
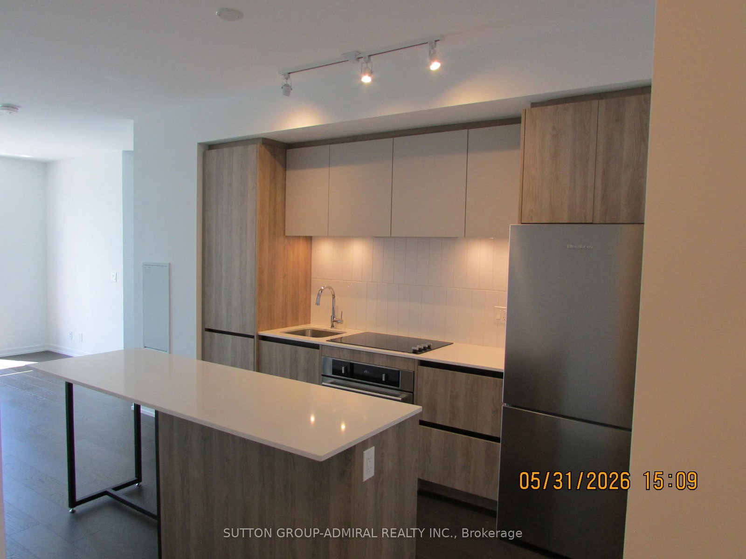
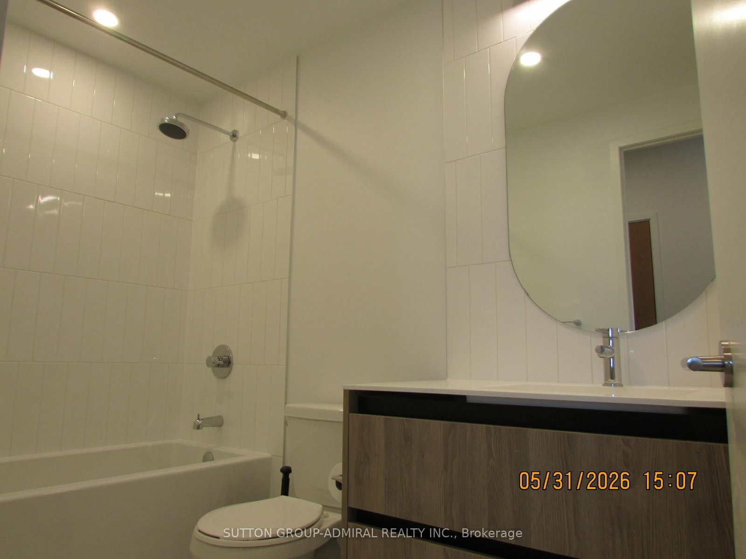
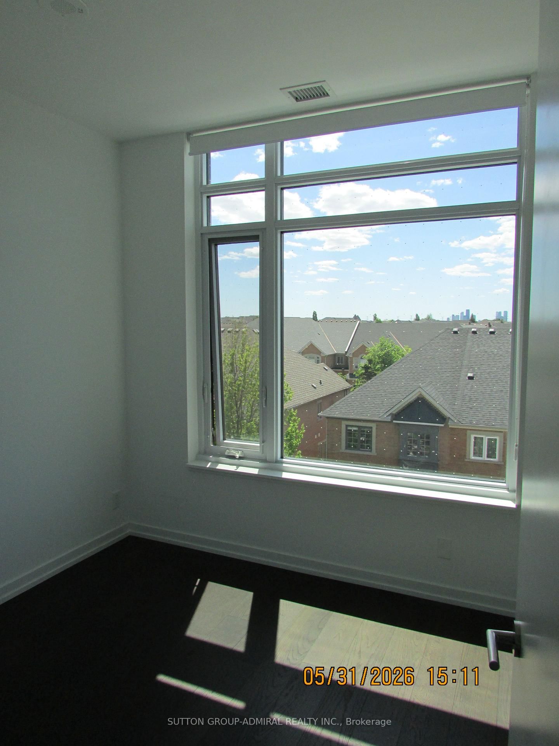
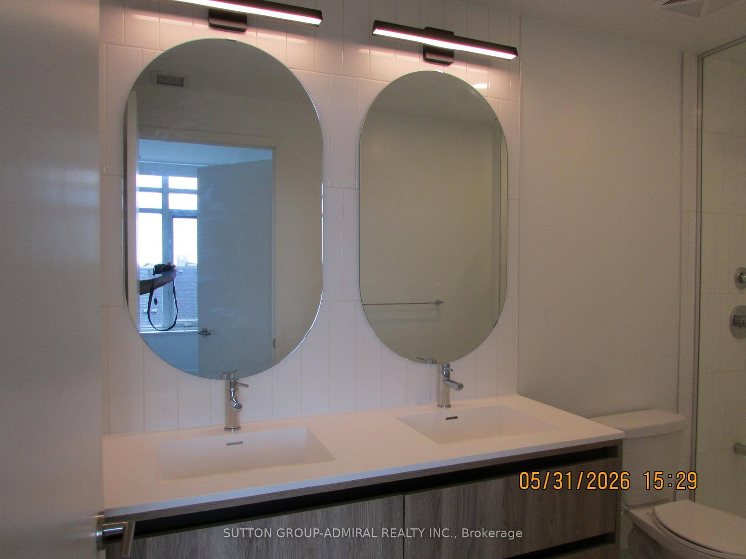
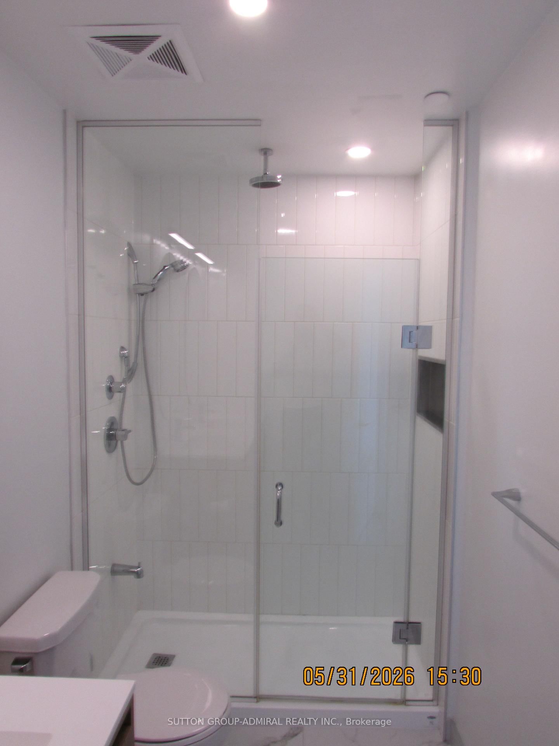
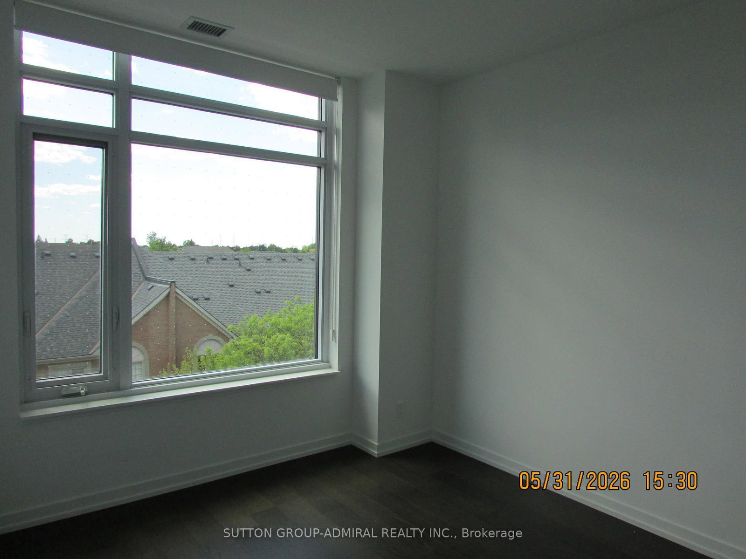
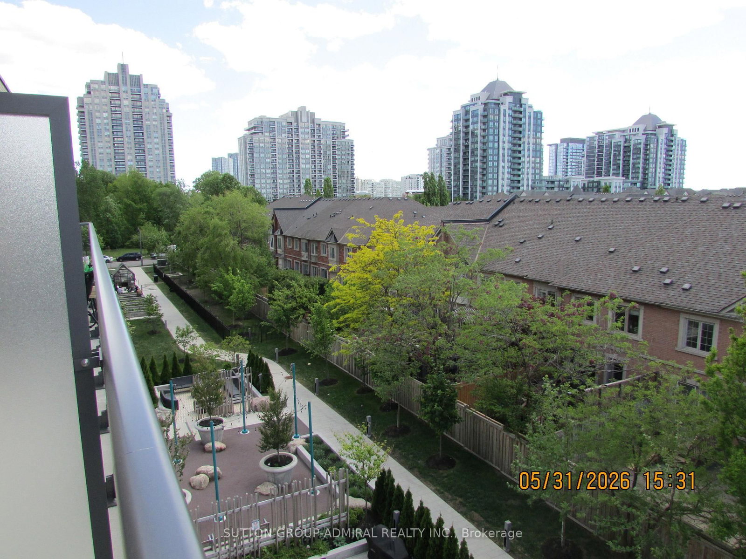
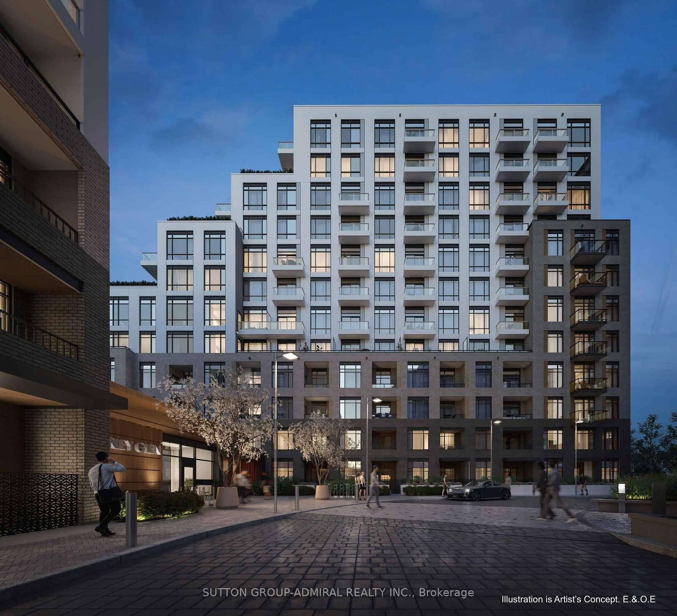
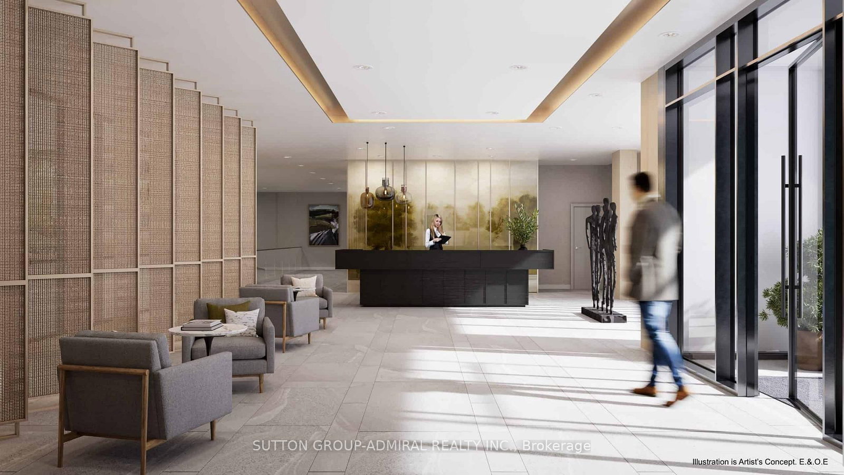
8 Beverley Glen Boulevard • #414 • Vaughan, ON photo 1
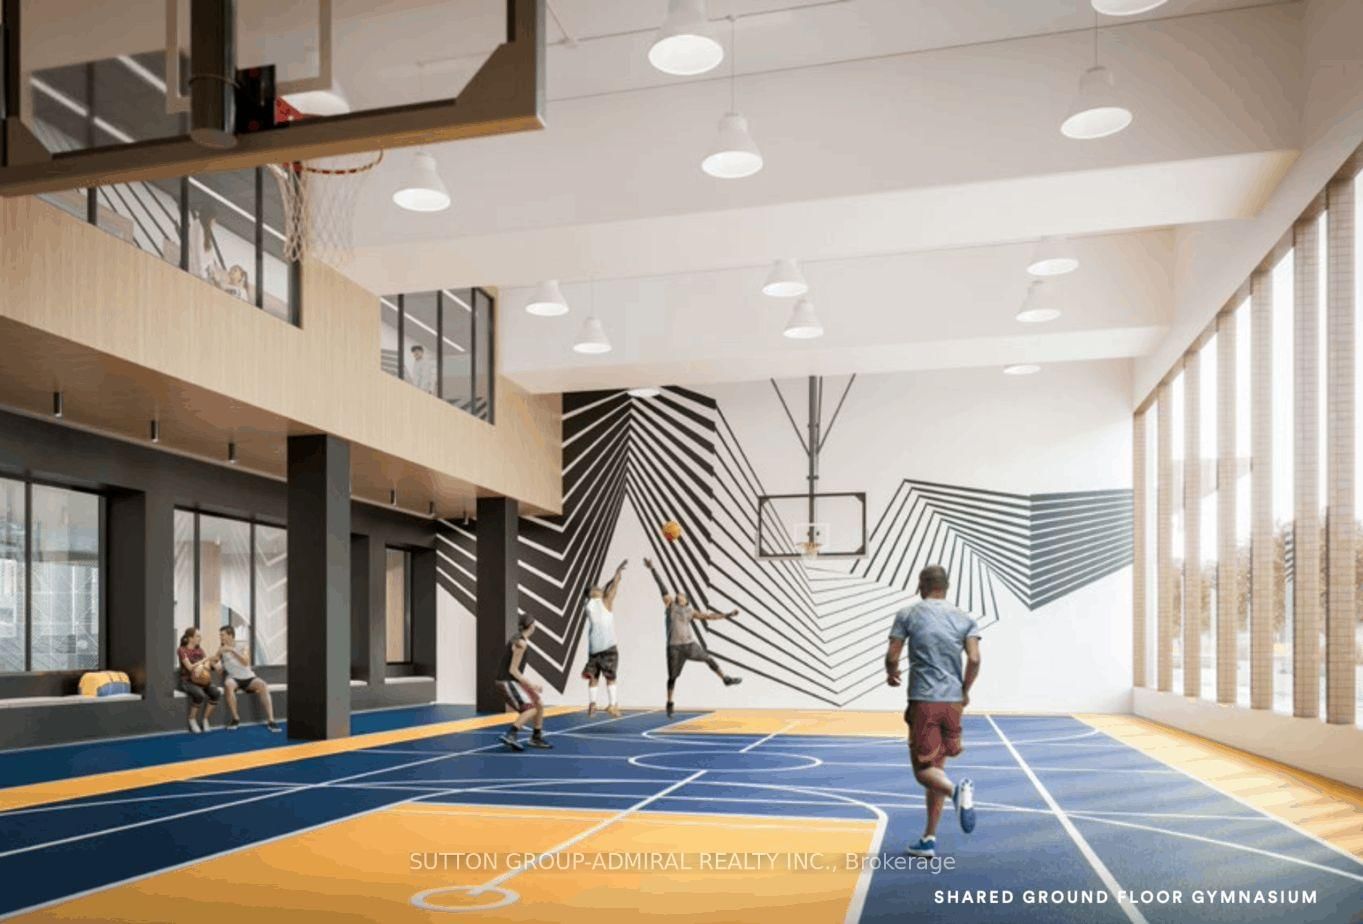
8 Beverley Glen Boulevard • #414 • Vaughan, ON photo 2
8 Beverley Glen Boulevard • #414 • Vaughan, ON photo 3
8 Beverley Glen Boulevard • #414 • Vaughan, ON photo 4
8 Beverley Glen Boulevard • #414 • Vaughan, ON photo 5
8 Beverley Glen Boulevard • #414 • Vaughan, ON photo 6
8 Beverley Glen Boulevard • #414 • Vaughan, ON photo 7
8 Beverley Glen Boulevard • #414 • Vaughan, ON photo 8
8 Beverley Glen Boulevard • #414 • Vaughan, ON photo 9
8 Beverley Glen Boulevard • #414 • Vaughan, ON photo 10
8 Beverley Glen Boulevard • #414 • Vaughan, ON photo 11
8 Beverley Glen Boulevard • #414 • Vaughan, ON photo 12
8 Beverley Glen Boulevard • #414 • Vaughan, ON photo 13
8 Beverley Glen Boulevard • #414 • Vaughan, ON photo 14
8 Beverley Glen Boulevard • #414 • Vaughan, ON photo 15
8 Beverley Glen Boulevard • #414 • Vaughan, ON photo 16
8 Beverley Glen Boulevard • #414 • Vaughan, ON photo 17
8 Beverley Glen Boulevard • #414 • Vaughan, ON photo 18
8 Beverley Glen Boulevard • #414 • Vaughan, ON photo 19
8 Beverley Glen Boulevard • #414 • Vaughan, ON photo 20
8 Beverley Glen Boulevard • #414 • Vaughan, ON photo 21
8 Beverley Glen Boulevard • #414 • Vaughan, ON photo 22
8 Beverley Glen Boulevard • #414 • Vaughan, ON photo 23
8 Beverley Glen Boulevard • #414 • Vaughan, ON photo 24
8 Beverley Glen Boulevard • #414 • Vaughan, ON photo 25
8 Beverley Glen Boulevard • #414 • Vaughan, ON photo 26
8 Beverley Glen Boulevard • #414 • Vaughan, ON photo 27
8 Beverley Glen Boulevard • #414 • Vaughan, ON photo 28
8 Beverley Glen Boulevard • #414 • Vaughan, ON photo 29
8 Beverley Glen Boulevard • #414 • Vaughan, ON photo 30
8 Beverley Glen Boulevard • #414 • Vaughan, ON photo 31
8 Beverley Glen Boulevard • #414 • Vaughan, ON photo 32
1 / 32
$769,900
8 Beverley Glen Boulevard • #414 • Vaughan, ONPrice Change▼ 3.64%
Courtesy of SUTTON GROUP-ADMIRAL REALTY INC.
2
Bedrooms
2
Bathrooms
900-999
Square feet
1
Parking

About this home

Welcome to this gorgeous new contemporary built 2-bedroom, 2-bathroom condo in one of most desirable communities in Vaughan. This stunning condo features a Total of 980 sq. ft. (938 sq. ft. suite + 42 sq. ft. balcony) with unobstructed exposure and includes parking & locker.Convenient access to top-rated schools, Shops, Restaurants, Hwy 407, Hwy 7, and Viva transit surrounded by high-end unlimited amenities including Promenade Mall, Walmart Supercentre, No Frills, FreshCo, Thornhill Green Park, and more. Building provides well appointed entertainment terrace and party room, BBQ lounge areas full equipped fitness facility with a 2-story basketball court (in Tower B) and well-equipped gym. Enjoy urban gardening in the dedicated gardening plots. For pet owners, convenient private dog run area.

Property details

Property type
Condo Apartment
Style
Multi-Level
Approx. age (yrs)
0-5
Total rooms
5
Maintenance fee
$682.32/mo
Exposure
West
Property taxes
$3,687.74 (2025)
Occupancy
TBA
Days on market
46
Status
Active
MLS®

Property history

Recently sold nearby

Listing data last updated: Jul 21, 2026, 12:04 p.m. EDT via TRREB IDX.

First listed: Jun 6, 2026, 11:45 a.m. EDT.