













About this home
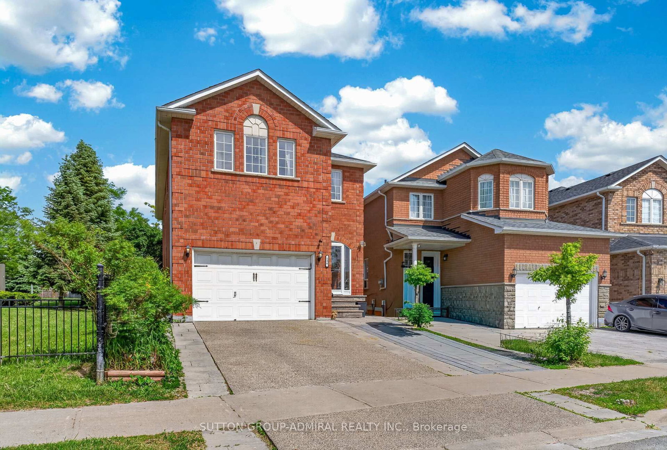
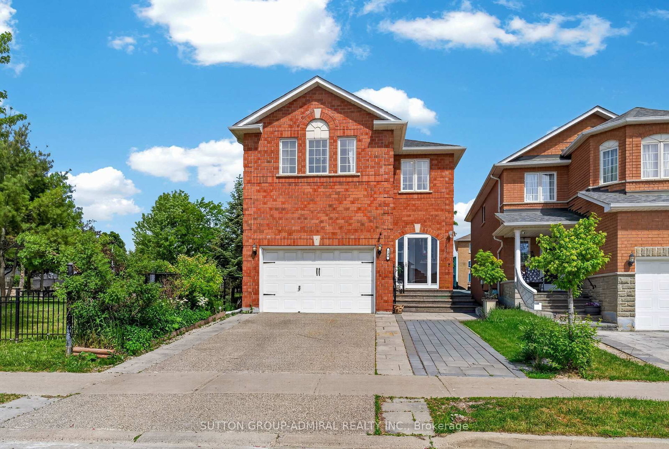
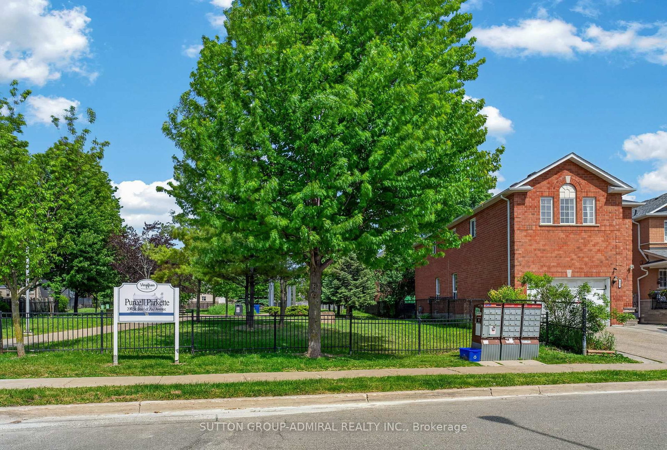
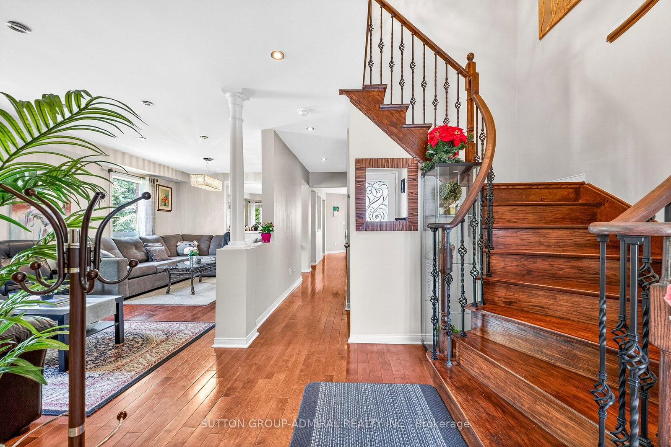
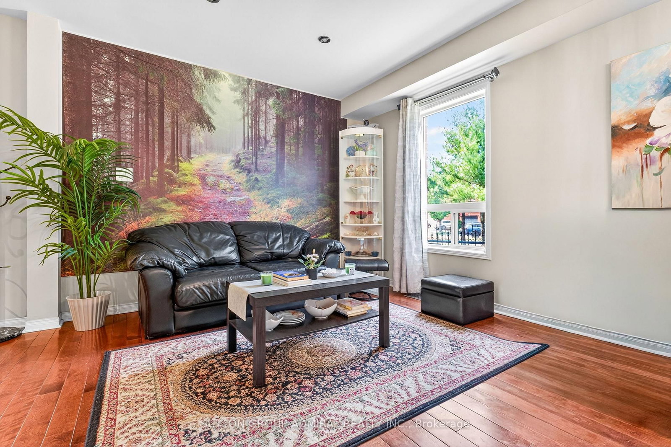
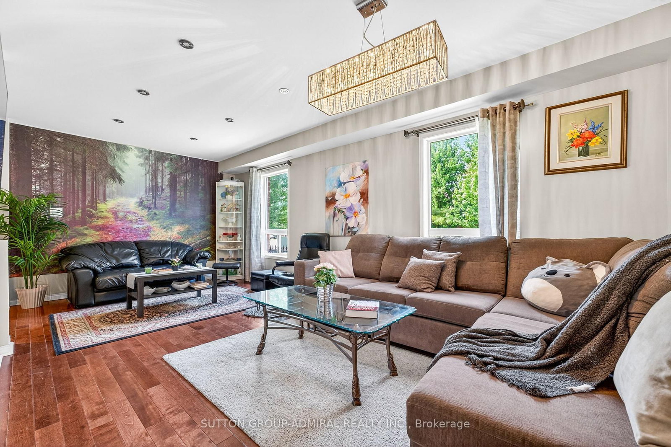
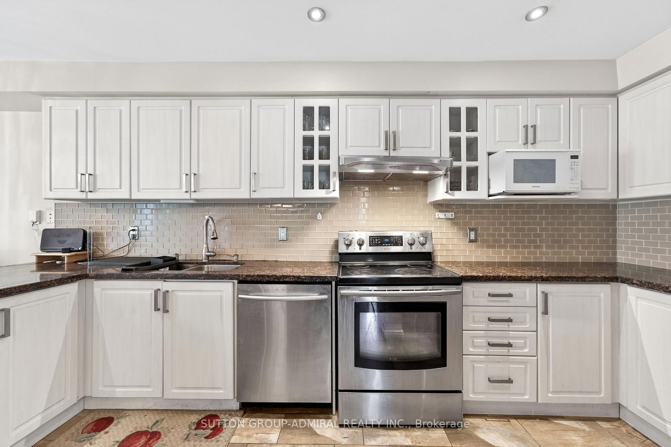
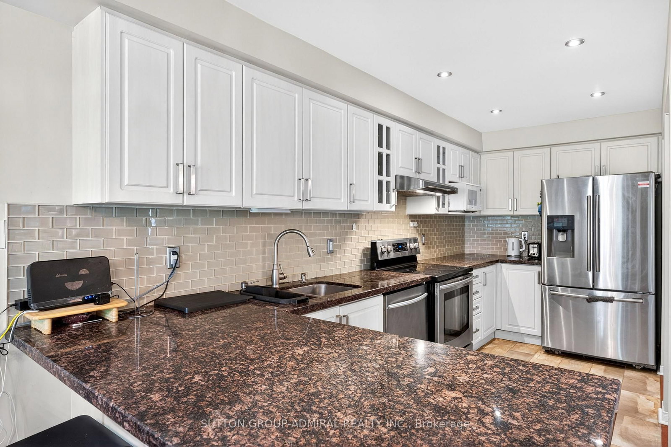
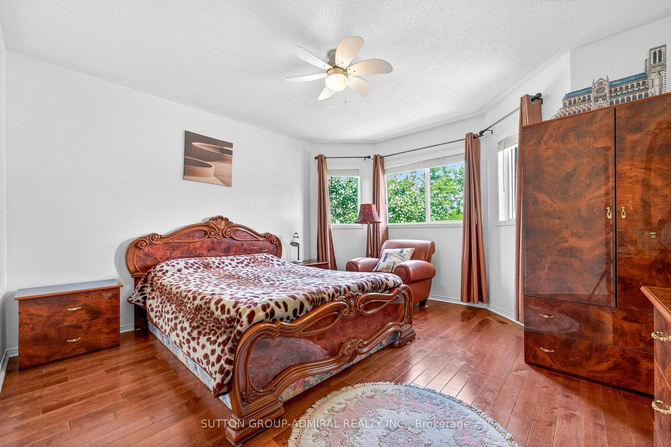
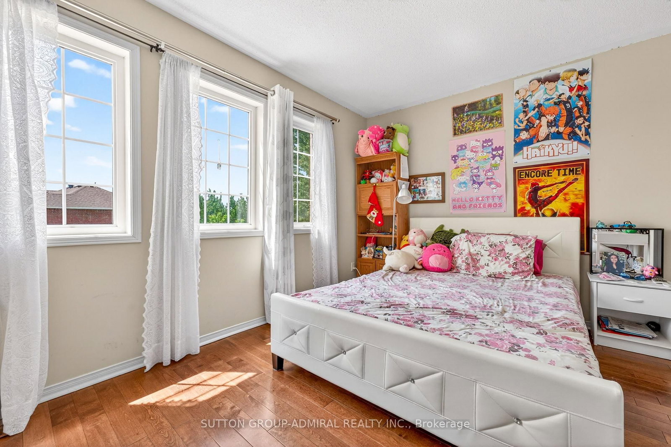
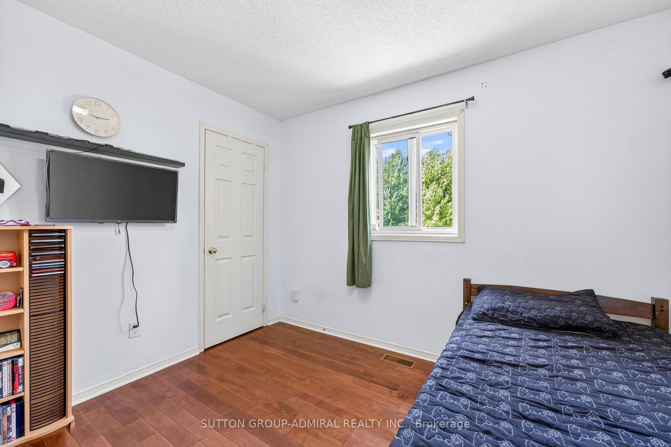
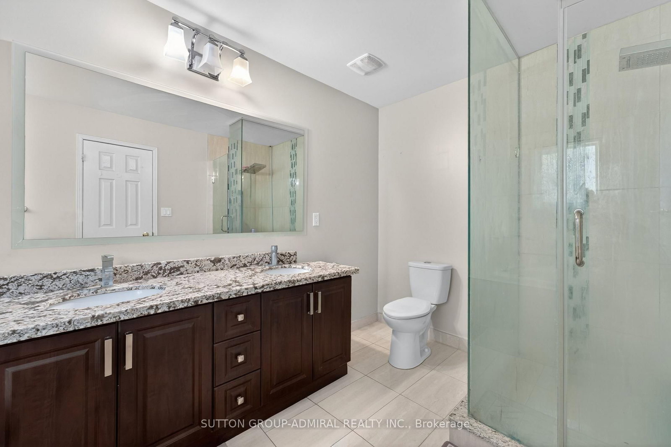
Rarely Offered Parkside Gem in the Heart of Maple! This spectacular executive detached home offers an exceptional combination of luxury, space, and income potential. Featuring an extremely rare 5+1 bedroom, 5 bathroom layout, this home is perfectly suited for growing or multi-generational families seeking both comfort and flexibility. Nestled beside the beautiful Purcell Parkette, enjoy breathtaking green views and the privacy of having no immediate neighbor on one side. Wake up to a peaceful park setting while living in one of Maple's most prestigious family communities. Step inside to discover a bright and elegant interior with hardwood flooring throughout, granite countertops, a spacious eat-in kitchen with walk-out to a large deck and backyard, LED pot lights, custom closet organizers, an enclosed front porch, natural stone entrance, and professionally finished interlock landscaping. The fully finished basement with a separate entrance creates an incredible opportunity for an in-law suite, nanny quarters, or valuable mortgage-helper income. Location truly sets this property apart-walking distance to the GO Station, parks, top-rated schools, community amenities, and only minutes to Vaughan Mills, Cortellucci Vaughan Hospital, Canada's Wonderland, and major highways. Homes with this size, layout, park exposure, and income potential rarely come to market. Don't miss this exceptional opportunity to own one of Maple's finest family homes!
Property details
- Property type
- Detached
- Style
- 2-Storey
- Total rooms
- 10
- Lot size
- 35.58 × 102.88 ft
- Property taxes
- $5,531 (2026)
- Occupancy
- Flexible
- Days on market
- 48
- Status
- Active
- MLS®
Property history
Location
Open in Google MapsRecently sold nearby
Listing data last updated: Jul 22, 2026, 4:52 p.m. EDT via TRREB IDX.
First listed: Jun 5, 2026, 8:26 p.m. EDT.