
36 Zoran Lane • Vaughan, ON photo 1
36 Zoran Lane • Vaughan, ON photo 2
36 Zoran Lane • Vaughan, ON photo 3
36 Zoran Lane • Vaughan, ON photo 4
36 Zoran Lane • Vaughan, ON photo 5
36 Zoran Lane • Vaughan, ON photo 6
36 Zoran Lane • Vaughan, ON photo 7
36 Zoran Lane • Vaughan, ON photo 8
36 Zoran Lane • Vaughan, ON photo 9
36 Zoran Lane • Vaughan, ON photo 10
36 Zoran Lane • Vaughan, ON photo 11
36 Zoran Lane • Vaughan, ON photo 12
36 Zoran Lane • Vaughan, ON photo 13
36 Zoran Lane • Vaughan, ON photo 14
36 Zoran Lane • Vaughan, ON photo 15
36 Zoran Lane • Vaughan, ON photo 16
36 Zoran Lane • Vaughan, ON photo 17
36 Zoran Lane • Vaughan, ON photo 18
36 Zoran Lane • Vaughan, ON photo 19
36 Zoran Lane • Vaughan, ON photo 20
36 Zoran Lane • Vaughan, ON photo 21
36 Zoran Lane • Vaughan, ON photo 22
36 Zoran Lane • Vaughan, ON photo 23
36 Zoran Lane • Vaughan, ON photo 24
36 Zoran Lane • Vaughan, ON photo 25
36 Zoran Lane • Vaughan, ON photo 26
36 Zoran Lane • Vaughan, ON photo 27
36 Zoran Lane • Vaughan, ON photo 28
36 Zoran Lane • Vaughan, ON photo 29
36 Zoran Lane • Vaughan, ON photo 30
36 Zoran Lane • Vaughan, ON photo 31
36 Zoran Lane • Vaughan, ON photo 32
36 Zoran Lane • Vaughan, ON photo 33
36 Zoran Lane • Vaughan, ON photo 34
36 Zoran Lane • Vaughan, ON photo 35
36 Zoran Lane • Vaughan, ON photo 36
36 Zoran Lane • Vaughan, ON photo 37
36 Zoran Lane • Vaughan, ON photo 38
36 Zoran Lane • Vaughan, ON photo 39
36 Zoran Lane • Vaughan, ON photo 40
36 Zoran Lane • Vaughan, ON photo 41
36 Zoran Lane • Vaughan, ON photo 42
36 Zoran Lane • Vaughan, ON photo 43
36 Zoran Lane • Vaughan, ON photo 44
36 Zoran Lane • Vaughan, ON photo 45
36 Zoran Lane • Vaughan, ON photo 46
36 Zoran Lane • Vaughan, ON photo 47
36 Zoran Lane • Vaughan, ON photo 48
36 Zoran Lane • Vaughan, ON photo 49
36 Zoran Lane • Vaughan, ON photo 50
1 / 50
$1,898,000
36 Zoran Lane • Vaughan, ONNew
Courtesy of THE AGENCY
4+1
Bedrooms
4
Bathrooms
2500-3000
Square feet
6
Parking

About this home

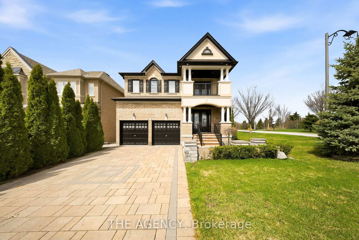
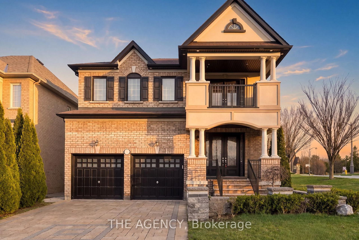
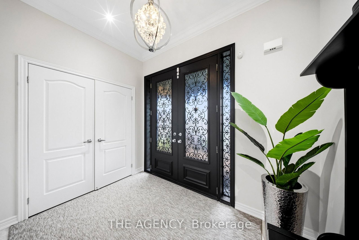
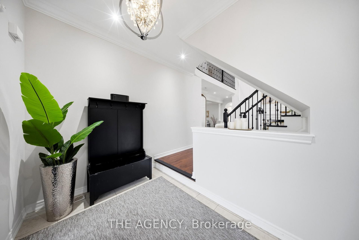
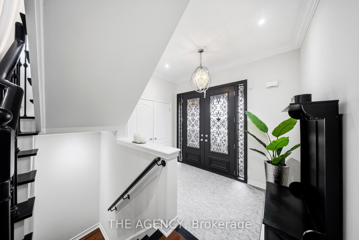
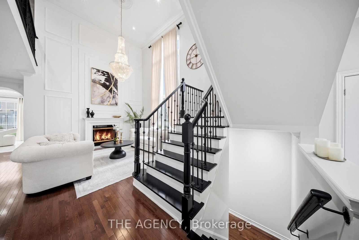
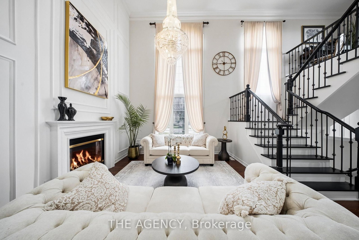
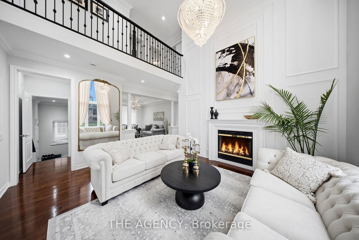
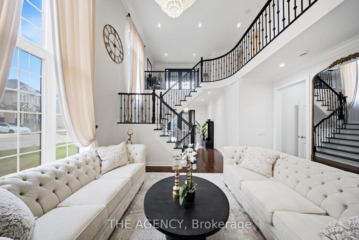
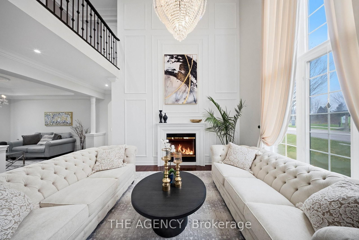
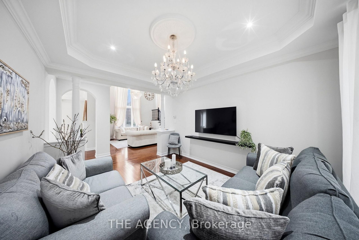
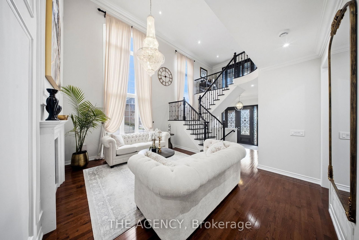
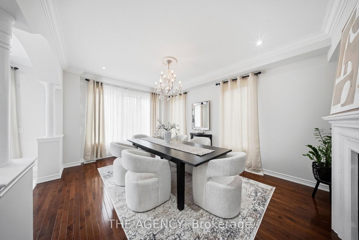
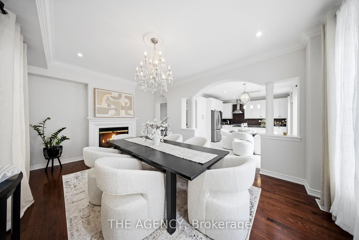
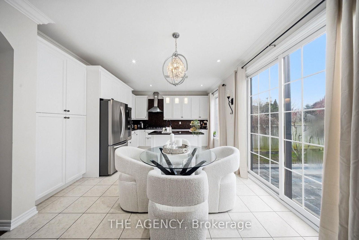
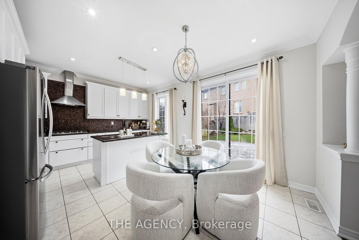
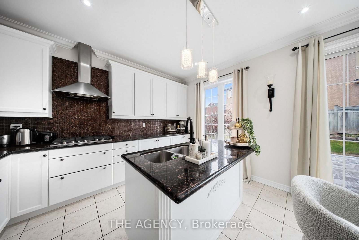
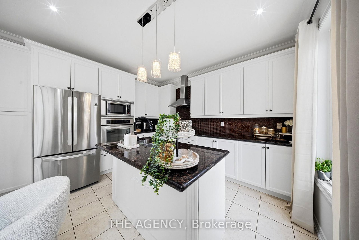
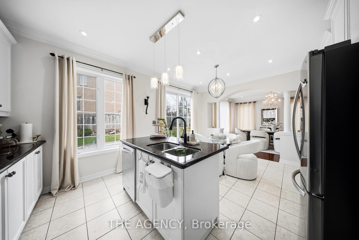
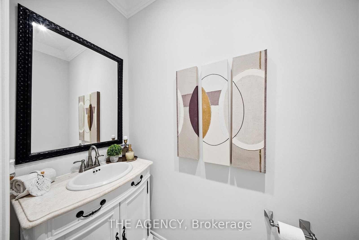
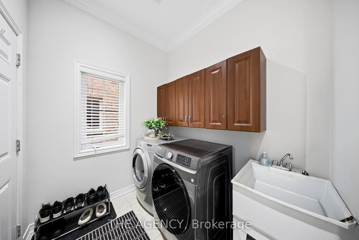
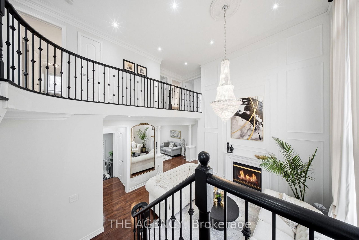
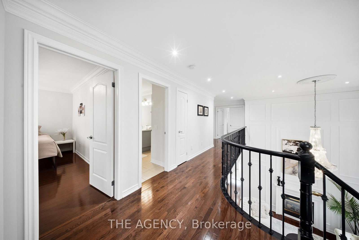
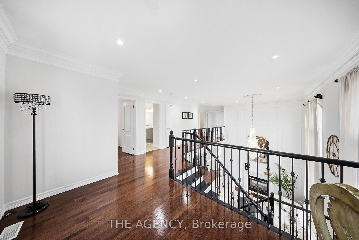
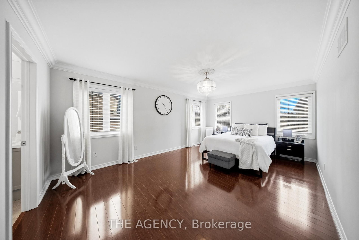
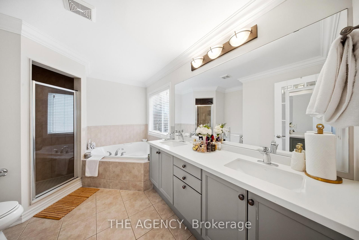
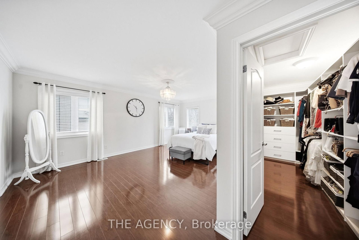
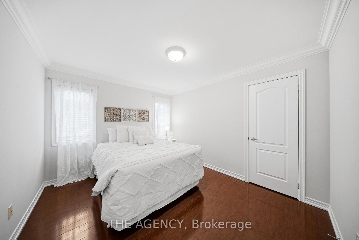
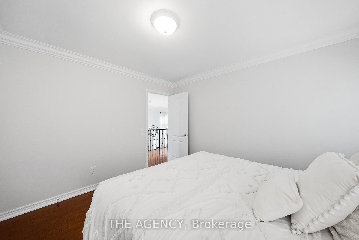
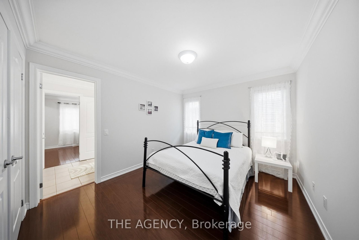
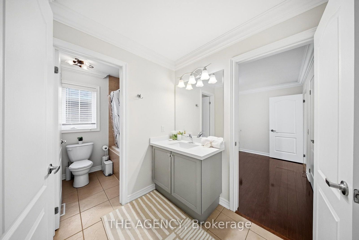
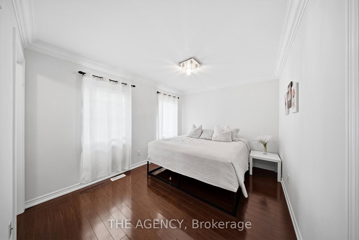
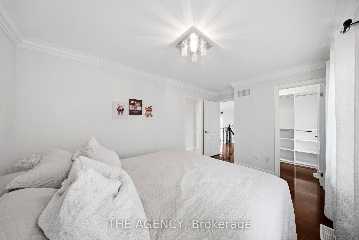
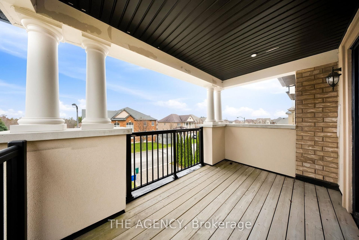
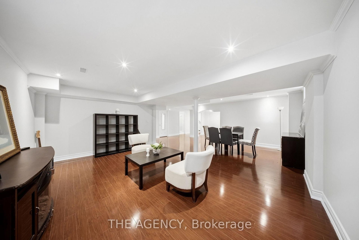
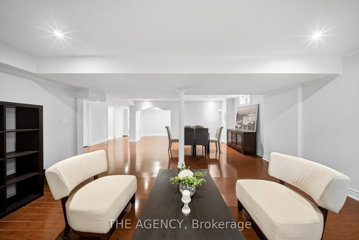
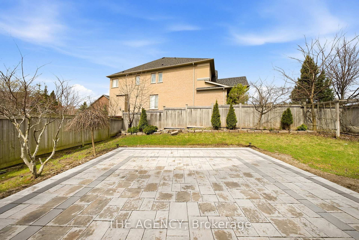
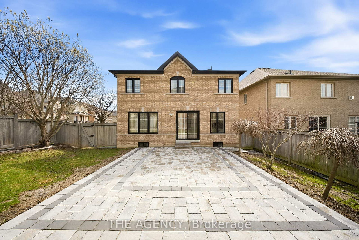
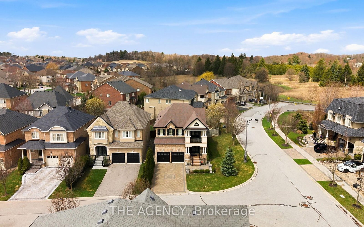
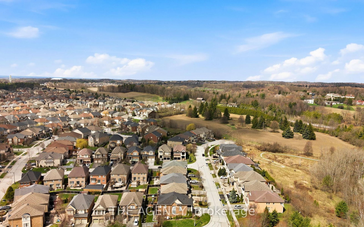
Welcome to 36 Zoran Lane sitting on a quiet street in the prestigious Patterson community. Featuring 4+1 bedrooms and 4bathrooms, this beautifully upgraded property offers a spacious open-concept layout with a grand double-door entry and large foyer. soaring2 Storey living room showcases floor-to-ceiling windows and a striking two-way fireplace, featuring pot lights throughout, wainscotting &smooth ceilings! The modern eat-in kitchen is equipped with stainless steel appliances, a large centre island, bright breakfast area with walkout to the private backyard-perfect for everyday living and entertaining. elegant primary suite features a 5-piece ensuite and walk-in closet, plus a fully finished basement offers a large recreation area, 3-piece bath, and a versatile den/office that can easily convert to a bedroom. Additional features include hardwood flooring throughout, laminate in the basement, crown moulding, smooth ceilings, pot lights, closet organizers, and custom window coverings. Enjoy a fully landscaped yard with sprinkler system, interlock patio, and private terrace-ideal for summer relaxation

Property details

Property type
Detached
Style
2-Storey
Total rooms
10
Lot size
47.6 × 113.69 ft
Property taxes
$7,916 (2025)
Occupancy
Flexible
Days on market
89
Status
Active
MLS®

Property history

Recently sold nearby

Listing data last updated: Sep 1, 2026, 4:26 p.m. EDT via TRREB IDX.

First listed: Jun 5, 2026, 2:50 p.m. EDT.