
















About this home
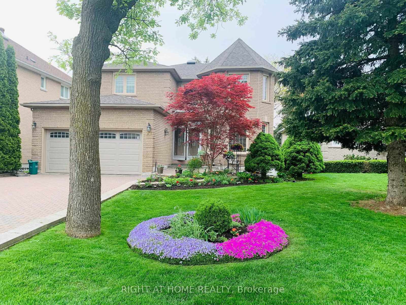
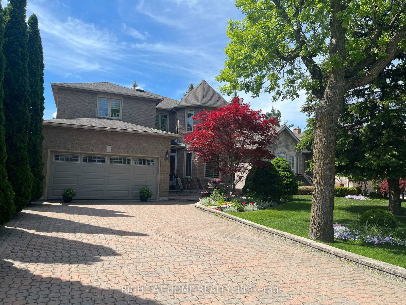
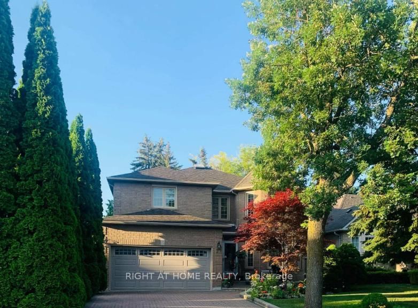
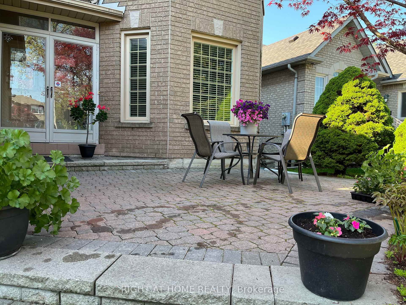
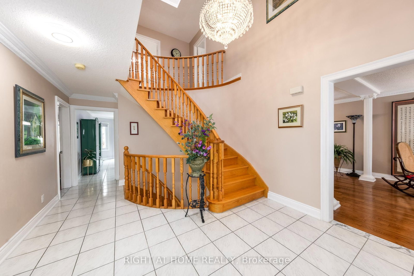
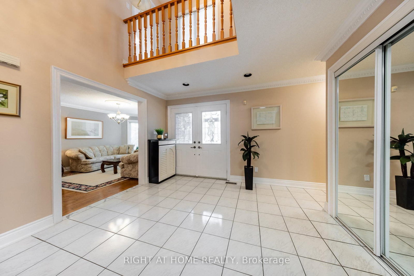
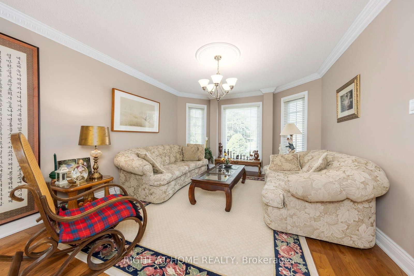
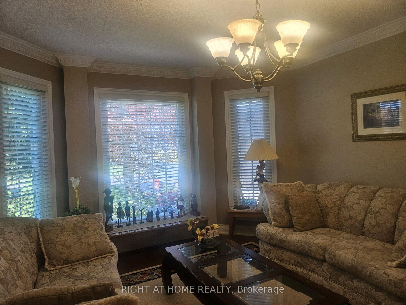
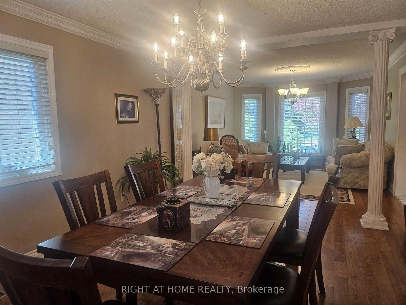
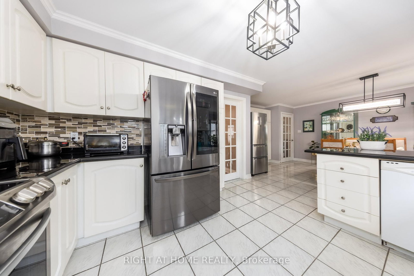
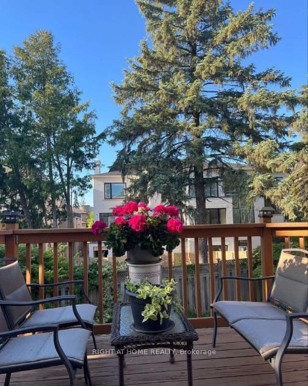
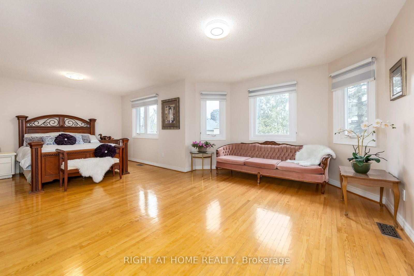
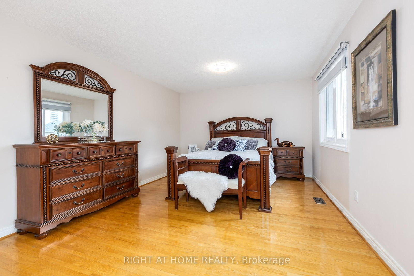
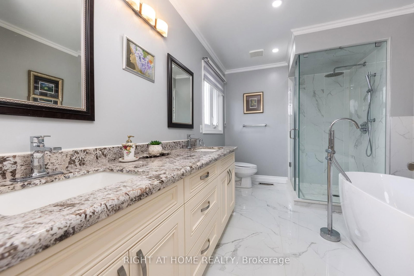
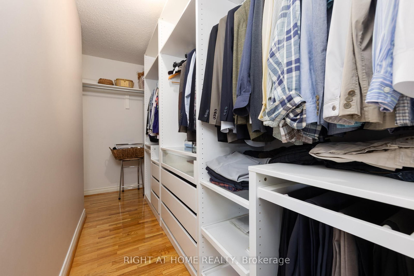
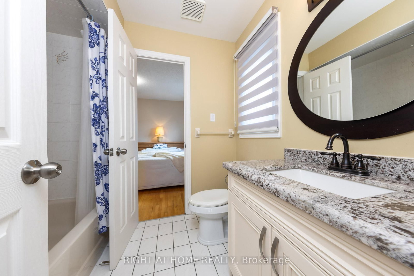
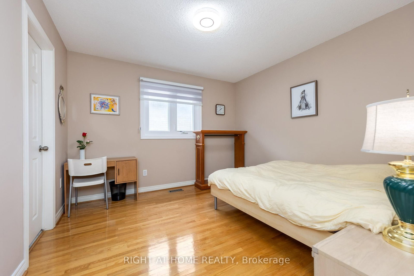
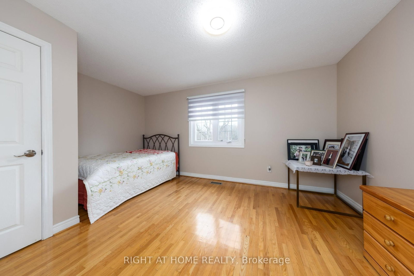
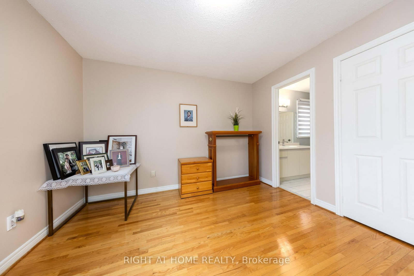
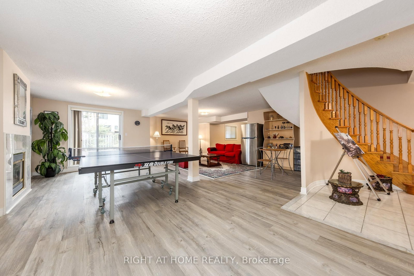
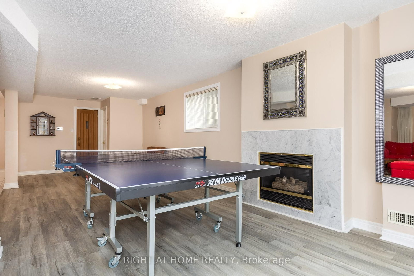
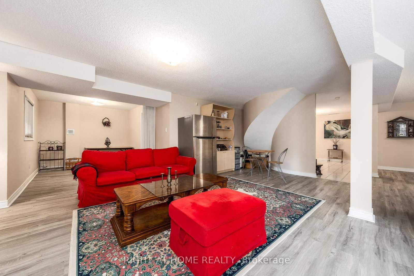
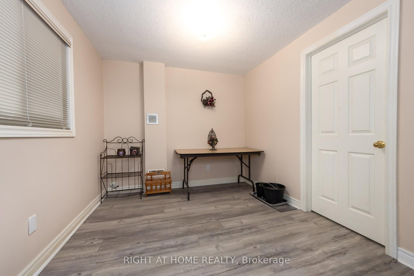
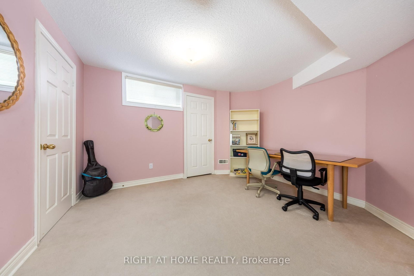
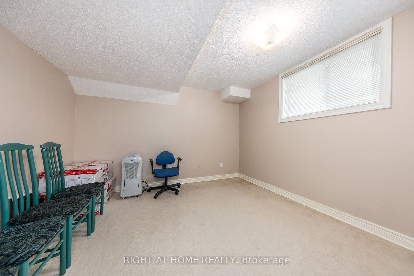
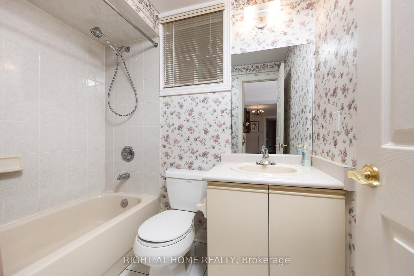
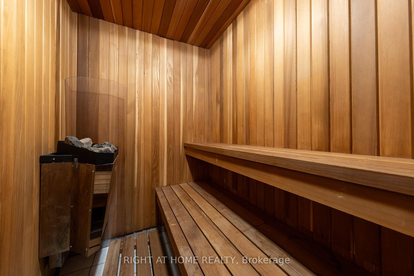
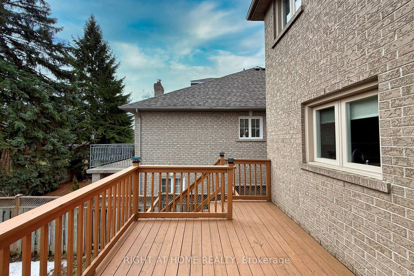
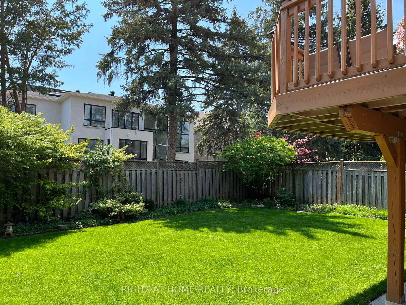
ABSOLUTELY TOP SCHOOLS: St. Theresa of Lisieux Catholic High School 9.9/10 ratings!!!! and Alexander Mackenzie High School 9.3/10 rating school!! St. Anne Catholic Elementary School 8.9/10 ratings!!! Perfect for your family and kids!!! Welcome to the famous quiet Addison St, Huge Lot 50.02x120. Total living space area approximately 5000 sq ft. Also Well Maintained Stunning & Bright Spacious Rooms**Delightful, this Detached House offers 5+2 bedrooms, 5 washrooms with a finished Walk-out Basement, sauna in basement and full washroom included. There is beautiful moonlight going up to 2nd floor! Walking Distance 100 m to Yonge St. The family room and basement each have a gas fireplace. This beautiful detached house surrounded by multimillion-dollar homes in a quiet residential street. Oversized modern kitchen, with premium quartz countertops and morden stainless steel appliances. The upper floor offers total 5 bedrooms / 3 full bathrooms, Includes a spacious master suite with a renovated luxurious 5-piece ensuite bathroom, Large windows. Professionally finished walk-out basement serves as a versatile living space complete with 2 rooms, and a full bathroom. This rarely offered residence is located on a quiet crescent in the heart of Richmond Hill.Beautifully landscaped front yard, this home offers strong curb appeal and timeless elegance. The main floor features an open-concept living and dining area with hardwood floors throughout, pot lights, detailed mouldings, wainscotting, and large windows overlooking both the front and back yards. The family room with fireplace and walk-out to the backyard connects seamlessly to an upgraded kitchen complete with custom cabinetry, Close to parks, shopping, transit, and Hwy 404/407. A spacious area beside the basement recreation room offers excellent potential for a 2nd kitchen. Large windows provide ample natural light, with convenient water access from the adjacent utility room-creating the potential for a full basement apartment.
Property details
- Property type
- Detached
- Style
- 2-Storey
- Total rooms
- 10
- Lot size
- 50.02 × 120 ft
- Property taxes
- $9,146.29 (2026)
- Occupancy
- TBA
- Days on market
- 106
- Status
- Active
- MLS®
Property history
Location
Open in Google MapsRecently sold nearby
Listing data last updated: Sep 17, 2026, 1:31 a.m. EDT via TRREB IDX.
First listed: Jun 4, 2026, 1:23 p.m. EDT.