
197 Lucas Street • Richmond Hill, ON photo 1
197 Lucas Street • Richmond Hill, ON photo 2
197 Lucas Street • Richmond Hill, ON photo 3
197 Lucas Street • Richmond Hill, ON photo 4
197 Lucas Street • Richmond Hill, ON photo 5
197 Lucas Street • Richmond Hill, ON photo 6
197 Lucas Street • Richmond Hill, ON photo 7
197 Lucas Street • Richmond Hill, ON photo 8
197 Lucas Street • Richmond Hill, ON photo 9
197 Lucas Street • Richmond Hill, ON photo 10
197 Lucas Street • Richmond Hill, ON photo 11
197 Lucas Street • Richmond Hill, ON photo 12
197 Lucas Street • Richmond Hill, ON photo 13
197 Lucas Street • Richmond Hill, ON photo 14
197 Lucas Street • Richmond Hill, ON photo 15
197 Lucas Street • Richmond Hill, ON photo 16
197 Lucas Street • Richmond Hill, ON photo 17
197 Lucas Street • Richmond Hill, ON photo 18
197 Lucas Street • Richmond Hill, ON photo 19
197 Lucas Street • Richmond Hill, ON photo 20
197 Lucas Street • Richmond Hill, ON photo 21
197 Lucas Street • Richmond Hill, ON photo 22
197 Lucas Street • Richmond Hill, ON photo 23
197 Lucas Street • Richmond Hill, ON photo 24
197 Lucas Street • Richmond Hill, ON photo 25
197 Lucas Street • Richmond Hill, ON photo 26
197 Lucas Street • Richmond Hill, ON photo 27
197 Lucas Street • Richmond Hill, ON photo 28
197 Lucas Street • Richmond Hill, ON photo 29
197 Lucas Street • Richmond Hill, ON photo 30
197 Lucas Street • Richmond Hill, ON photo 31
197 Lucas Street • Richmond Hill, ON photo 32
197 Lucas Street • Richmond Hill, ON photo 33
197 Lucas Street • Richmond Hill, ON photo 34
197 Lucas Street • Richmond Hill, ON photo 35
197 Lucas Street • Richmond Hill, ON photo 36
197 Lucas Street • Richmond Hill, ON photo 37
197 Lucas Street • Richmond Hill, ON photo 38
197 Lucas Street • Richmond Hill, ON photo 39
197 Lucas Street • Richmond Hill, ON photo 40
197 Lucas Street • Richmond Hill, ON photo 41
197 Lucas Street • Richmond Hill, ON photo 42
197 Lucas Street • Richmond Hill, ON photo 43
197 Lucas Street • Richmond Hill, ON photo 44
1 / 44
$1,199,000
197 Lucas Street • Richmond Hill, ONNew
Courtesy of NEW ERA REAL ESTATE
3+1
Bedrooms
2
Bathrooms
1100-1500
Square feet
4
Parking

About this home

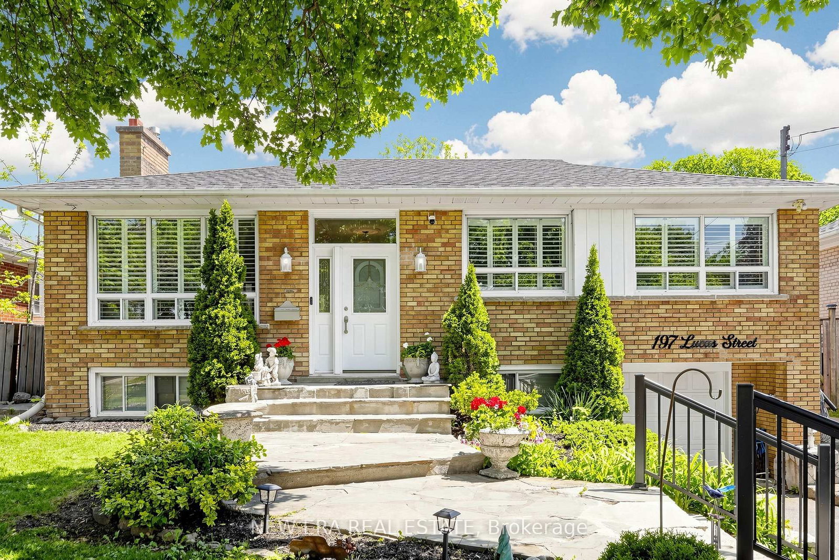
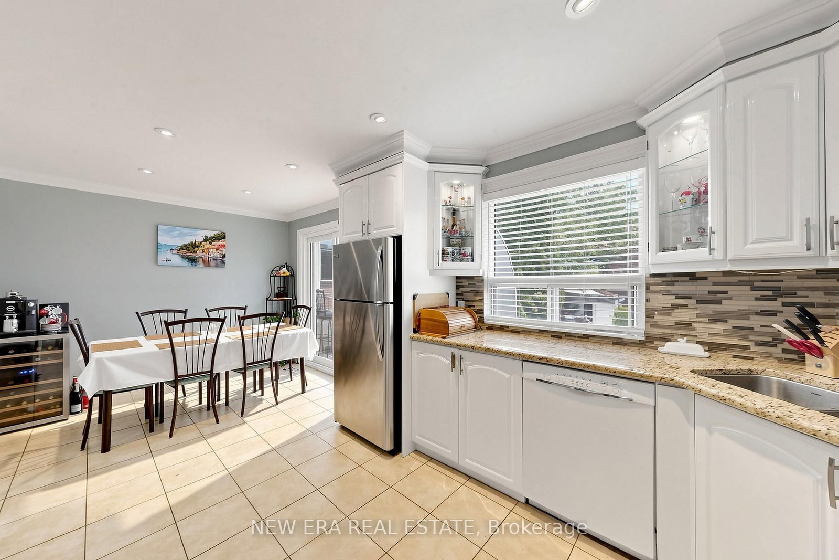
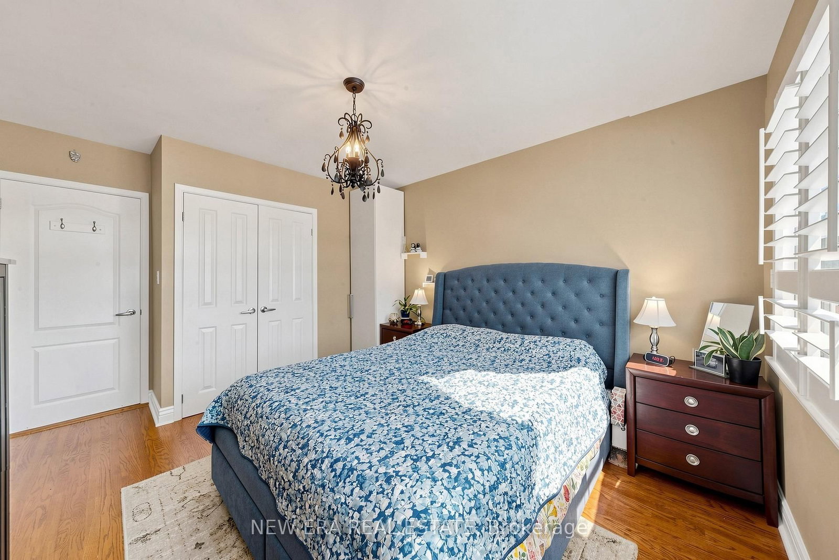
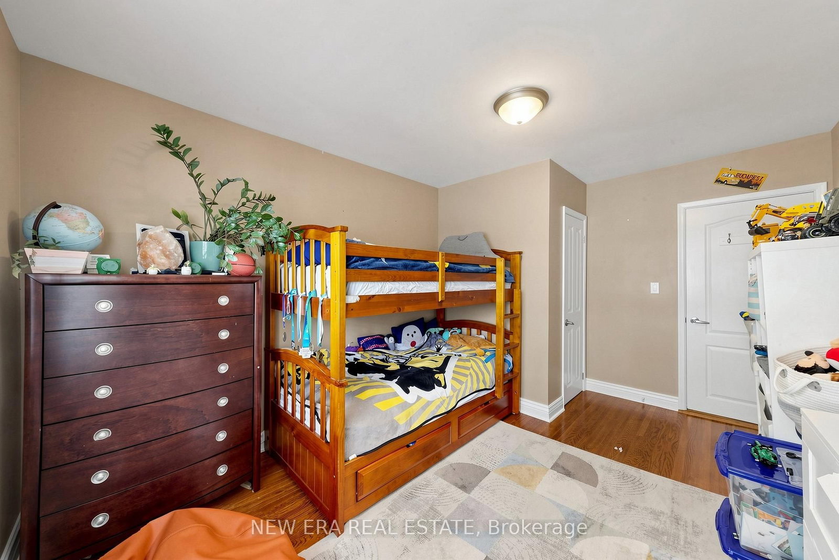
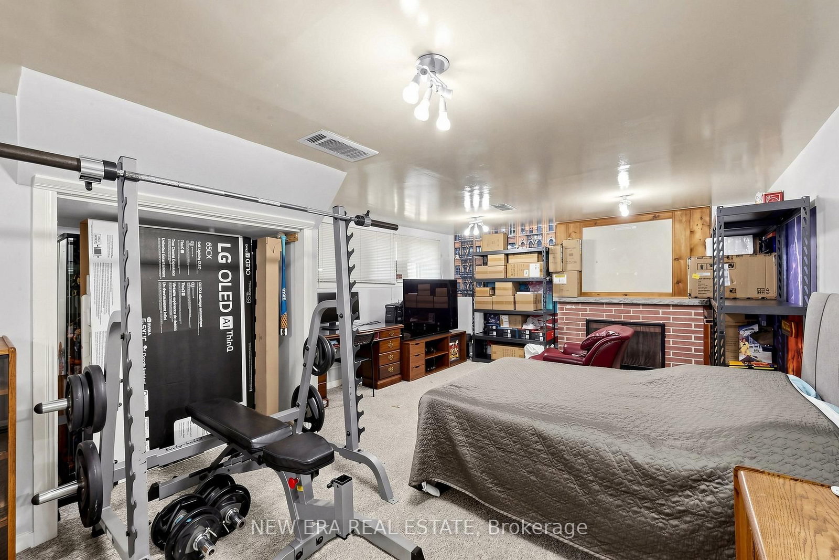
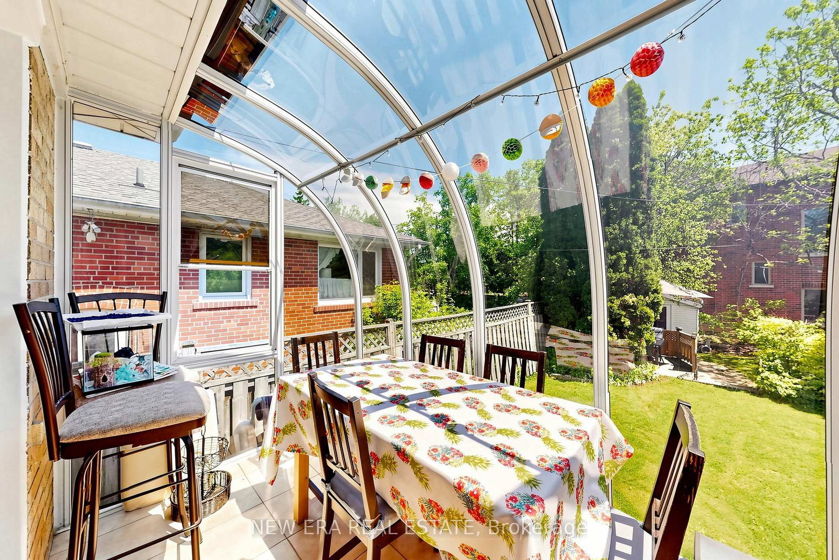
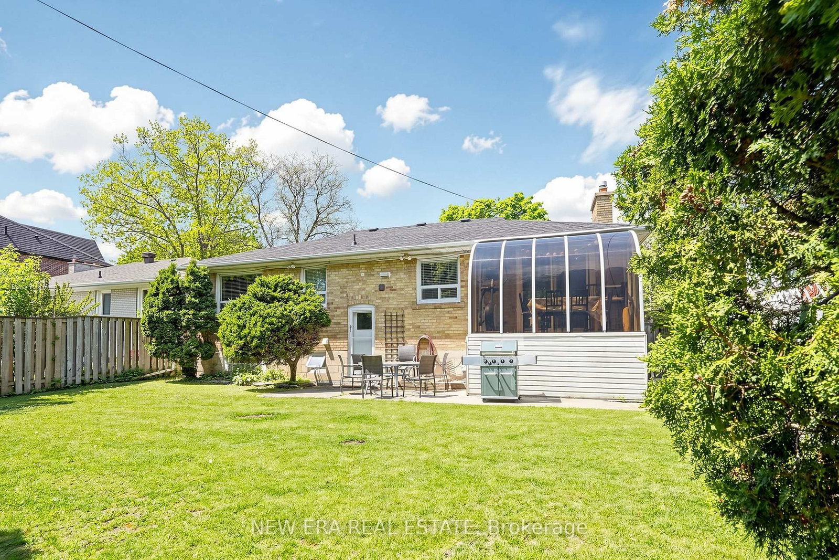
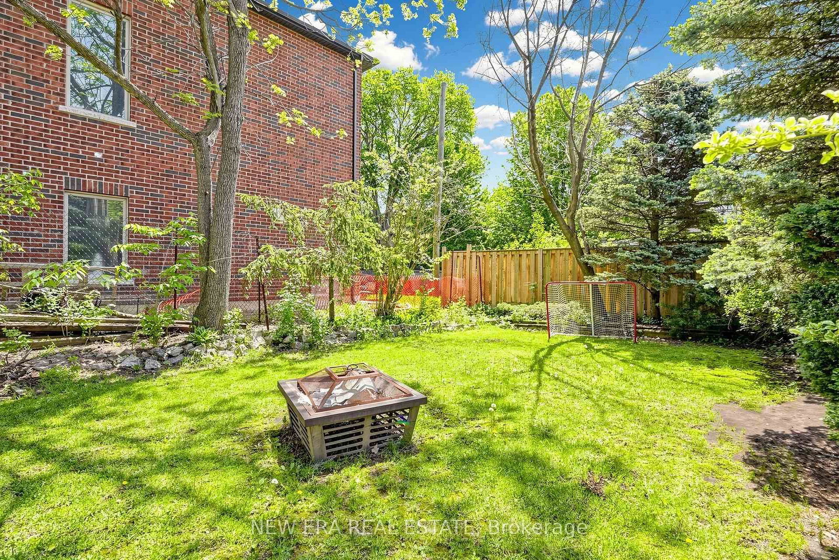
Welcome to this well-kept, move-in ready raised bungalow in the highly sought-after Mill Pond community! Featuring 3+1 bedrooms and 2 bathrooms, this home offers a bright and functional layout with large windows, hardwood floors, crown moulding, pot lights, and a cozy living room with a gas fireplace. The spacious eat-in kitchen includes stainless steel appliances and overlooks the sunroom and large backyard, perfect for year-round enjoyment. The finished basement features a separate self-contained apartment with its own entrance, ideal for extended family or potential rental income. Mature landscaping on a premium 50 x 125 ft. pool-sized lot. Situated in a family-friendly neighbourhood close to parks, high-ranked schools, public transit, steps to Yonge Street and all amenities. New roof in 2024.

Property details

Property type
Detached
Style
Bungalow-Raised
Total rooms
7
Lot size
50 × 125 ft
Property taxes
$5,926 (2025)
Occupancy
Fllexible
Days on market
49
Status
Active
MLS®

Property history

Recently sold nearby

Listing data last updated: Jul 20, 2026, 9:25 a.m. EDT via TRREB IDX.

First listed: Jun 3, 2026, 4:11 p.m. EDT.