
56 Fairgate Crescent • Whitchurch-Stouffville, ON photo 1
56 Fairgate Crescent • Whitchurch-Stouffville, ON photo 2
56 Fairgate Crescent • Whitchurch-Stouffville, ON photo 3
56 Fairgate Crescent • Whitchurch-Stouffville, ON photo 4
56 Fairgate Crescent • Whitchurch-Stouffville, ON photo 5
56 Fairgate Crescent • Whitchurch-Stouffville, ON photo 6
56 Fairgate Crescent • Whitchurch-Stouffville, ON photo 7
56 Fairgate Crescent • Whitchurch-Stouffville, ON photo 8
56 Fairgate Crescent • Whitchurch-Stouffville, ON photo 9
56 Fairgate Crescent • Whitchurch-Stouffville, ON photo 10
56 Fairgate Crescent • Whitchurch-Stouffville, ON photo 11
56 Fairgate Crescent • Whitchurch-Stouffville, ON photo 12
56 Fairgate Crescent • Whitchurch-Stouffville, ON photo 13
56 Fairgate Crescent • Whitchurch-Stouffville, ON photo 14
56 Fairgate Crescent • Whitchurch-Stouffville, ON photo 15
56 Fairgate Crescent • Whitchurch-Stouffville, ON photo 16
56 Fairgate Crescent • Whitchurch-Stouffville, ON photo 17
56 Fairgate Crescent • Whitchurch-Stouffville, ON photo 18
56 Fairgate Crescent • Whitchurch-Stouffville, ON photo 19
56 Fairgate Crescent • Whitchurch-Stouffville, ON photo 20
56 Fairgate Crescent • Whitchurch-Stouffville, ON photo 21
56 Fairgate Crescent • Whitchurch-Stouffville, ON photo 22
56 Fairgate Crescent • Whitchurch-Stouffville, ON photo 23
56 Fairgate Crescent • Whitchurch-Stouffville, ON photo 24
56 Fairgate Crescent • Whitchurch-Stouffville, ON photo 25
56 Fairgate Crescent • Whitchurch-Stouffville, ON photo 26
56 Fairgate Crescent • Whitchurch-Stouffville, ON photo 27
56 Fairgate Crescent • Whitchurch-Stouffville, ON photo 28
56 Fairgate Crescent • Whitchurch-Stouffville, ON photo 29
56 Fairgate Crescent • Whitchurch-Stouffville, ON photo 30
56 Fairgate Crescent • Whitchurch-Stouffville, ON photo 31
56 Fairgate Crescent • Whitchurch-Stouffville, ON photo 32
56 Fairgate Crescent • Whitchurch-Stouffville, ON photo 33
56 Fairgate Crescent • Whitchurch-Stouffville, ON photo 34
56 Fairgate Crescent • Whitchurch-Stouffville, ON photo 35
56 Fairgate Crescent • Whitchurch-Stouffville, ON photo 36
56 Fairgate Crescent • Whitchurch-Stouffville, ON photo 37
56 Fairgate Crescent • Whitchurch-Stouffville, ON photo 38
56 Fairgate Crescent • Whitchurch-Stouffville, ON photo 39
56 Fairgate Crescent • Whitchurch-Stouffville, ON photo 40
56 Fairgate Crescent • Whitchurch-Stouffville, ON photo 41
56 Fairgate Crescent • Whitchurch-Stouffville, ON photo 42
56 Fairgate Crescent • Whitchurch-Stouffville, ON photo 43
56 Fairgate Crescent • Whitchurch-Stouffville, ON photo 44
56 Fairgate Crescent • Whitchurch-Stouffville, ON photo 45
56 Fairgate Crescent • Whitchurch-Stouffville, ON photo 46
56 Fairgate Crescent • Whitchurch-Stouffville, ON photo 47
56 Fairgate Crescent • Whitchurch-Stouffville, ON photo 48
56 Fairgate Crescent • Whitchurch-Stouffville, ON photo 49
56 Fairgate Crescent • Whitchurch-Stouffville, ON photo 50
1 / 50
$1,689,000
56 Fairgate Crescent • Whitchurch-Stouffville, ONPrice Change▼ 3.49%
Courtesy of CENTURY 21 LEADING EDGE REALTY INC.
4+2
Bedrooms
4
Bathrooms
2000-2500
Square feet
4
Parking

About this home

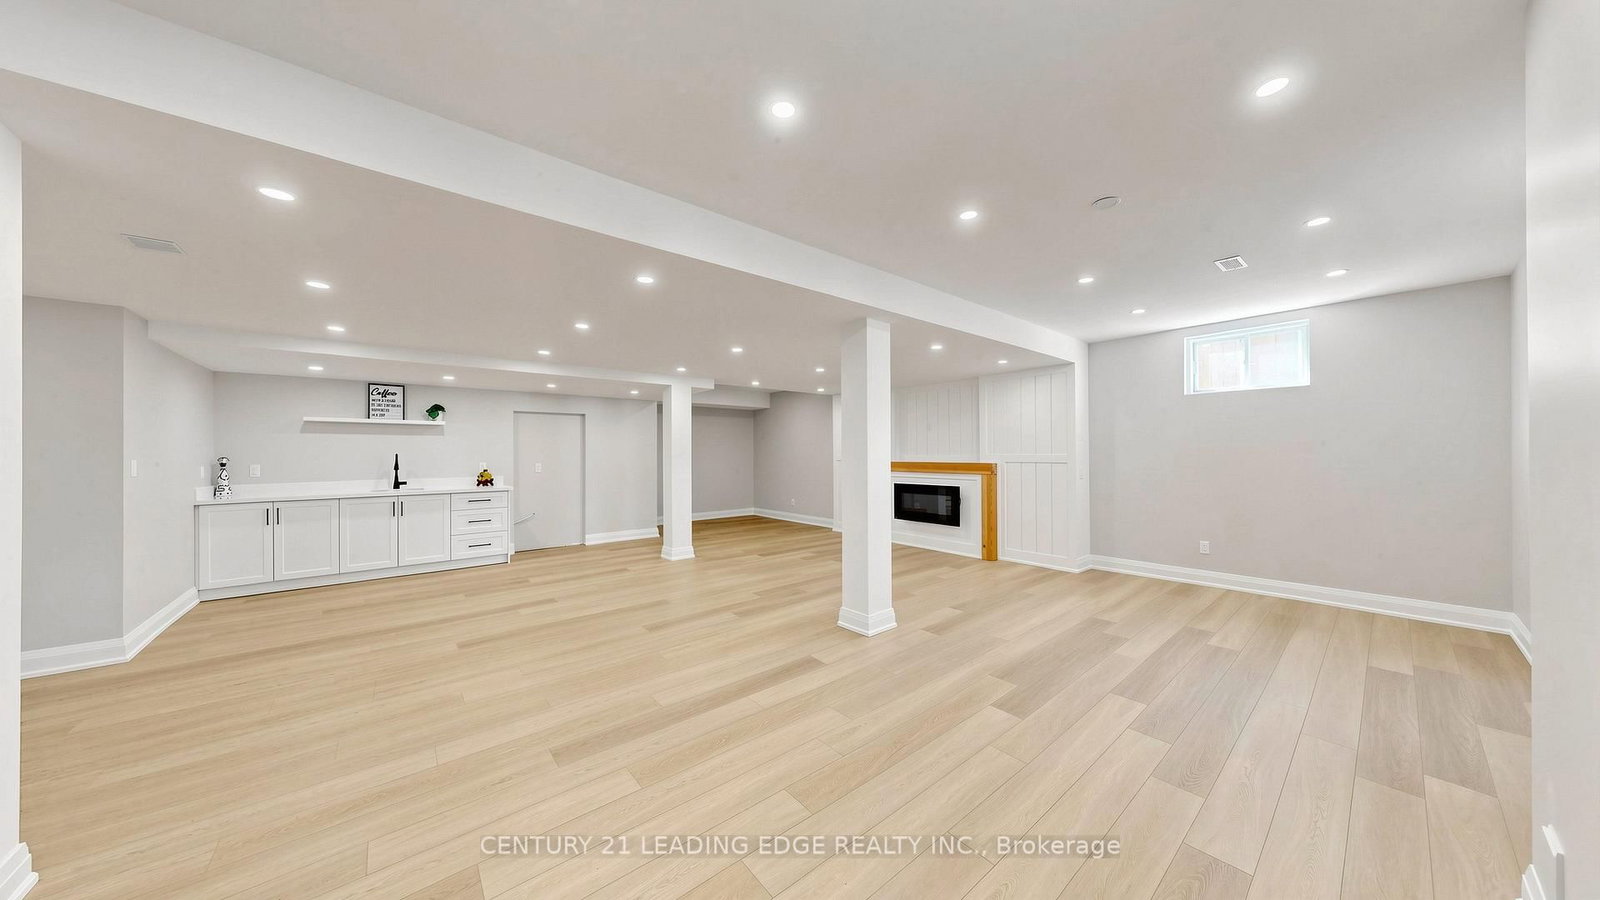
Welcome to 56 Fairgate Crescent - be prepared to be wow'd! This stunning, extensively renovated bungalow, over 4150 sq ft of total living space. $$$$$ spent of premium upgrades throughout the entire home, all within 0-3 years. Showcasing impeccable design, exceptional craftsmanship, and meticulous attention to detail, this remarkable 4+2 bedroom, 4 full bathroom home is truly a showpiece and move-in ready with nothing overlooked. The sun filled and bright, open-concept main level is designed for both everyday living and entertaining, featuring a gorgeous gourmet kitchen, spacious open concept living/dining area, vaulted ceilings, pot lights, hardwood flooring, fireplace and a walkout to the fully fenced backyard. The thoughtfully designed layout offers 4 generous bedrooms, including a luxurious primary retreat and the spacious second bedroom, both complete with their own private ensuites and custom-organized closets and main level laundry with direct garage access. The professionally finished lower level offers outstanding versatility and is ideal for extended family, in-law accommodations, or nanny quarters. This expansive space features a large open-concept recreation/living area with a cozy fireplace, kitchenette/wet bar, 2 additional bedrooms, 3 piece bathroom, 2 oversized storage rooms, and a rough-in for a second laundry (ductless, 110V). Situated on a premium 60x110 ft lot in one of Stouffville's most sought-after communities, this exceptional home is just steps to excellent schools, parks, trails, shops, restaurants, downtown Stouffville, and all the amazing amenities Stouffville has to offer. A rare opportunity to own a turnkey bungalow that perfectly combines luxury, functionality, and location. This one truly shows 10+++++!

Property details

Property type
Detached
Style
Bungalow
Total rooms
11
Lot size
59.06 × 110.91 ft
Property taxes
$6,388 (2026)
Occupancy
TBA
Days on market
54
Status
Active
MLS®

Property history

Recently sold nearby

Listing data last updated: Jul 24, 2026, 4:21 p.m. EDT via TRREB IDX.

First listed: Jun 3, 2026, 8:42 a.m. EDT.