
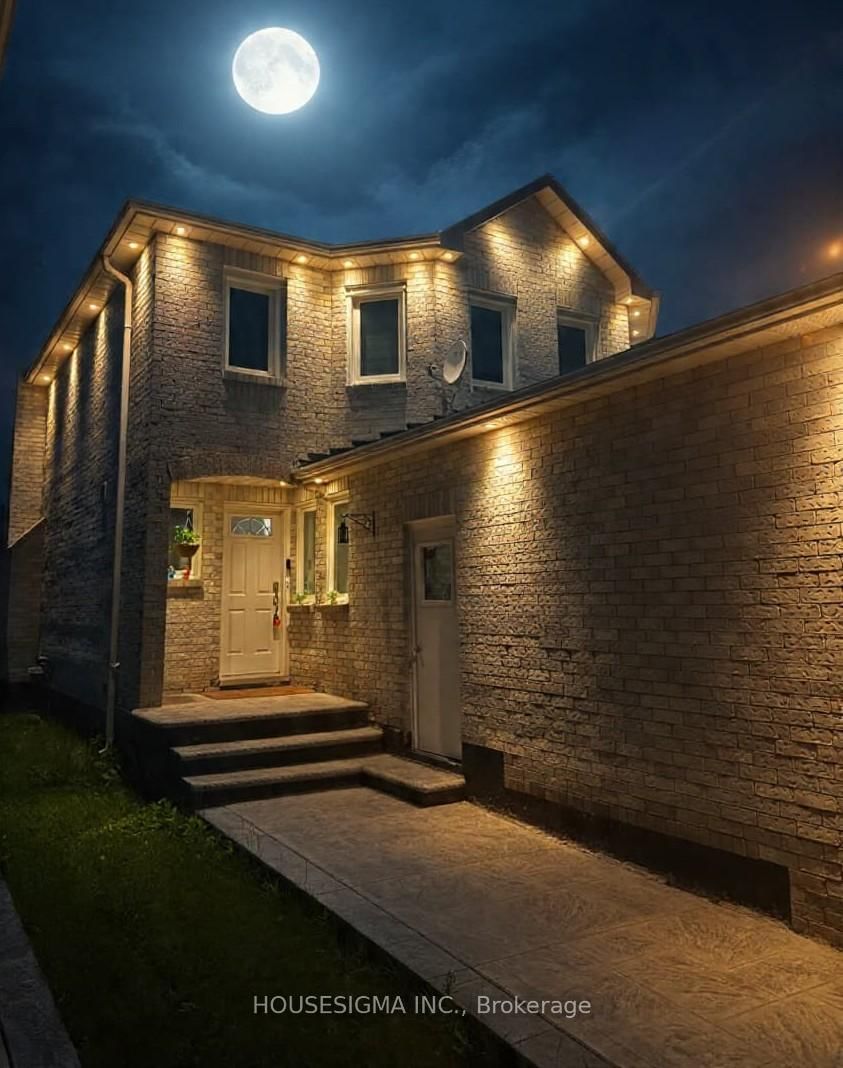
46 Venice Crescent • Vaughan, ON photo 1
46 Venice Crescent • Vaughan, ON photo 2
46 Venice Crescent • Vaughan, ON photo 3
46 Venice Crescent • Vaughan, ON photo 4
46 Venice Crescent • Vaughan, ON photo 5
46 Venice Crescent • Vaughan, ON photo 6
46 Venice Crescent • Vaughan, ON photo 7
46 Venice Crescent • Vaughan, ON photo 8
46 Venice Crescent • Vaughan, ON photo 9
46 Venice Crescent • Vaughan, ON photo 10
46 Venice Crescent • Vaughan, ON photo 11
46 Venice Crescent • Vaughan, ON photo 12
46 Venice Crescent • Vaughan, ON photo 13
46 Venice Crescent • Vaughan, ON photo 14
46 Venice Crescent • Vaughan, ON photo 15
46 Venice Crescent • Vaughan, ON photo 16
46 Venice Crescent • Vaughan, ON photo 17
46 Venice Crescent • Vaughan, ON photo 18
46 Venice Crescent • Vaughan, ON photo 19
46 Venice Crescent • Vaughan, ON photo 20
46 Venice Crescent • Vaughan, ON photo 21
46 Venice Crescent • Vaughan, ON photo 22
46 Venice Crescent • Vaughan, ON photo 23
46 Venice Crescent • Vaughan, ON photo 24
46 Venice Crescent • Vaughan, ON photo 25
46 Venice Crescent • Vaughan, ON photo 26
46 Venice Crescent • Vaughan, ON photo 27
46 Venice Crescent • Vaughan, ON photo 28
46 Venice Crescent • Vaughan, ON photo 29
46 Venice Crescent • Vaughan, ON photo 30
46 Venice Crescent • Vaughan, ON photo 31
46 Venice Crescent • Vaughan, ON photo 32
46 Venice Crescent • Vaughan, ON photo 33
46 Venice Crescent • Vaughan, ON photo 34
46 Venice Crescent • Vaughan, ON photo 35
46 Venice Crescent • Vaughan, ON photo 36
46 Venice Crescent • Vaughan, ON photo 37
46 Venice Crescent • Vaughan, ON photo 38
46 Venice Crescent • Vaughan, ON photo 39
46 Venice Crescent • Vaughan, ON photo 40
46 Venice Crescent • Vaughan, ON photo 41
46 Venice Crescent • Vaughan, ON photo 42
46 Venice Crescent • Vaughan, ON photo 43
46 Venice Crescent • Vaughan, ON photo 44
46 Venice Crescent • Vaughan, ON photo 45
46 Venice Crescent • Vaughan, ON photo 46
46 Venice Crescent • Vaughan, ON photo 47
46 Venice Crescent • Vaughan, ON photo 48
1 / 48
$1,349,000
46 Venice Crescent • Vaughan, ONPrice Change▼ 2.18%
Courtesy of HOUSESIGMA INC.
3+1
Bedrooms
4
Bathrooms
1500-2000
Square feet
4
Parking

About this home

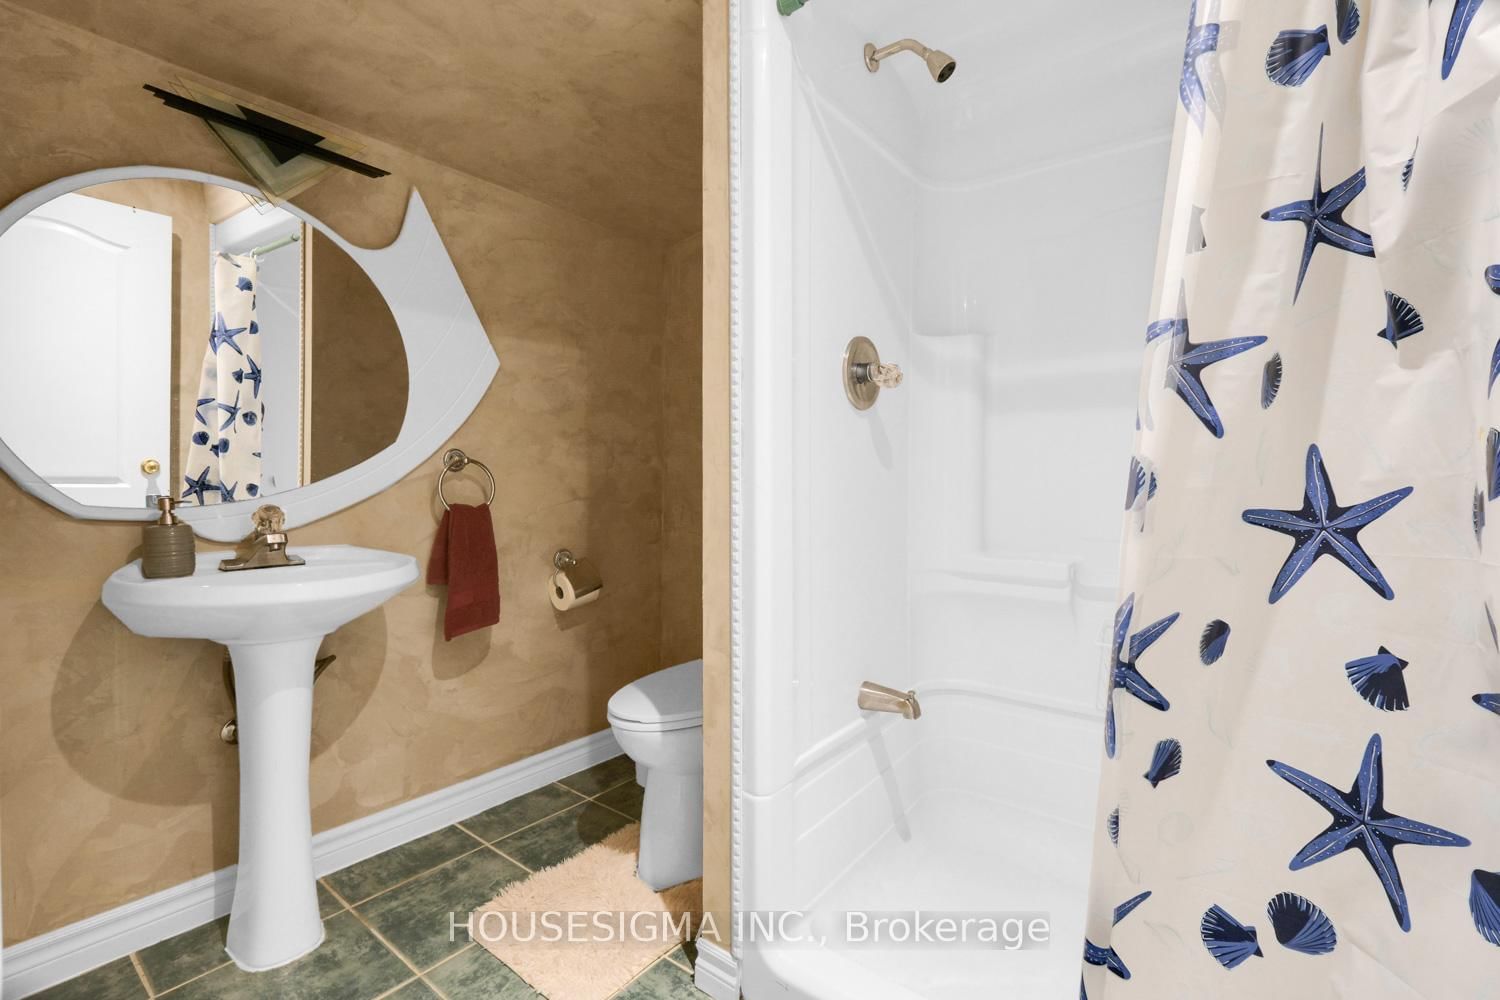
Welcome To This Beautifully Renovated Family Home In Prestigious Beverley Glen, One Of Thornhill's Most Desirable Communities. Enjoy A Rare Private Backyard Backing Onto Lush Green Space With No Homes Behind, Offering Exceptional Privacy And A Peaceful Natural Setting. Featuring A Bright Open Concept Layout, an elegant upgraded kitchen with granite countertops and stainless steel appliances, Spacious Bedrooms, Updated Bathrooms, And A Finished Basement With Additional Living Space. Situated On A Quiet Family-Friendly Crescent Close To Top-Rated Schools, Parks, Shopping, Community Centre, Transit, And Everyday Amenities. Exceptional Turn-Key Opportunity In A Prime Vaughan Location. See the attached virtual tour link.

Property details

Property type
Detached
Style
2-Storey
Approx. age (yrs)
16-30
Total rooms
7
Lot size
31.99 × 111.77 ft
Property taxes
$5,623.75 (2025)
Occupancy
Flexible
Days on market
54
Status
Active
MLS®

Property history

Recently sold nearby

Listing data last updated: Jul 25, 2026, 8:34 p.m. EDT via TRREB IDX.

First listed: Jun 3, 2026, 1:31 a.m. EDT.