
115 Carmichael Crescent • King, ON photo 1
115 Carmichael Crescent • King, ON photo 2
115 Carmichael Crescent • King, ON photo 3
115 Carmichael Crescent • King, ON photo 4
115 Carmichael Crescent • King, ON photo 5
115 Carmichael Crescent • King, ON photo 6
115 Carmichael Crescent • King, ON photo 7
115 Carmichael Crescent • King, ON photo 8
115 Carmichael Crescent • King, ON photo 9
115 Carmichael Crescent • King, ON photo 10
115 Carmichael Crescent • King, ON photo 11
115 Carmichael Crescent • King, ON photo 12
115 Carmichael Crescent • King, ON photo 13
115 Carmichael Crescent • King, ON photo 14
115 Carmichael Crescent • King, ON photo 15
115 Carmichael Crescent • King, ON photo 16
115 Carmichael Crescent • King, ON photo 17
115 Carmichael Crescent • King, ON photo 18
115 Carmichael Crescent • King, ON photo 19
115 Carmichael Crescent • King, ON photo 20
115 Carmichael Crescent • King, ON photo 21
115 Carmichael Crescent • King, ON photo 22
115 Carmichael Crescent • King, ON photo 23
115 Carmichael Crescent • King, ON photo 24
115 Carmichael Crescent • King, ON photo 25
115 Carmichael Crescent • King, ON photo 26
115 Carmichael Crescent • King, ON photo 27
115 Carmichael Crescent • King, ON photo 28
115 Carmichael Crescent • King, ON photo 29
115 Carmichael Crescent • King, ON photo 30
115 Carmichael Crescent • King, ON photo 31
115 Carmichael Crescent • King, ON photo 32
115 Carmichael Crescent • King, ON photo 33
115 Carmichael Crescent • King, ON photo 34
115 Carmichael Crescent • King, ON photo 35
115 Carmichael Crescent • King, ON photo 36
115 Carmichael Crescent • King, ON photo 37
115 Carmichael Crescent • King, ON photo 38
115 Carmichael Crescent • King, ON photo 39
115 Carmichael Crescent • King, ON photo 40
1 / 40
$3,980,000
115 Carmichael Crescent • King, ONPrice Change▼ 4.78%
Courtesy of ROYAL LEPAGE PEACELAND STEVEN SUN REALTY
4+1
Bedrooms
8
Bathrooms
5000 +
Square feet
10
Parking

About this home

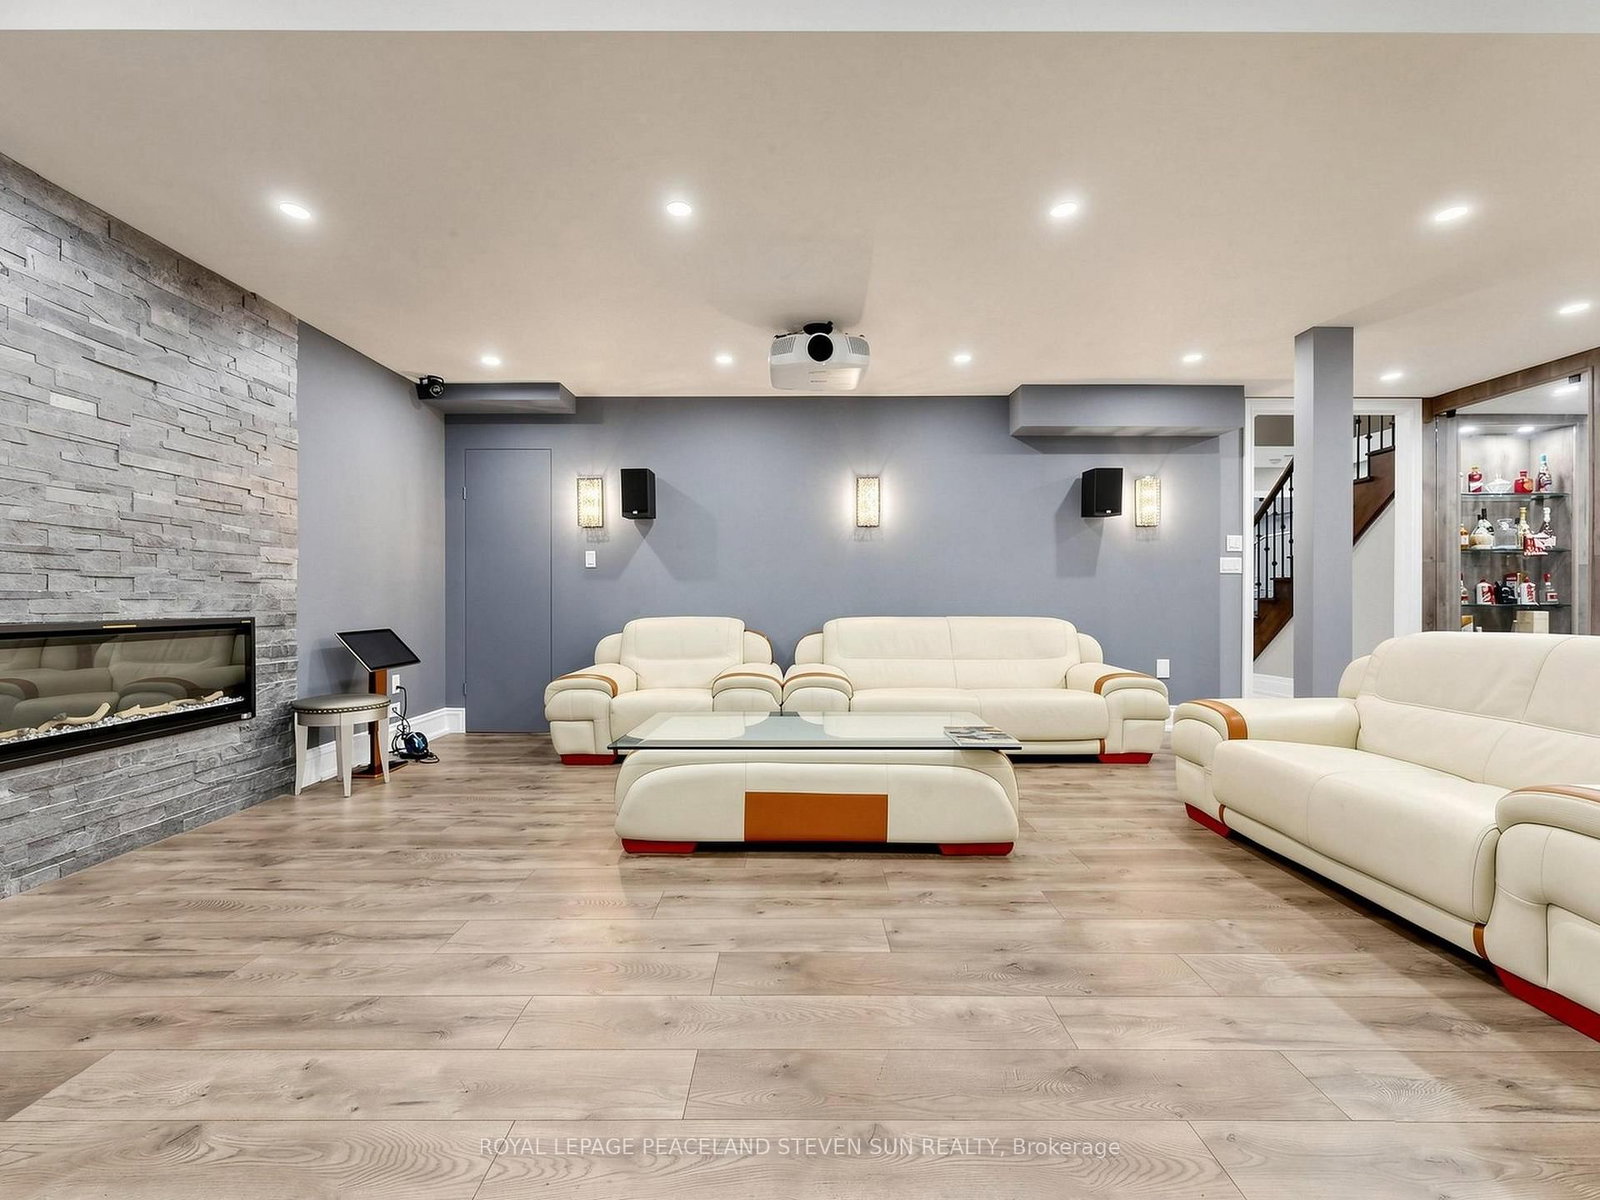
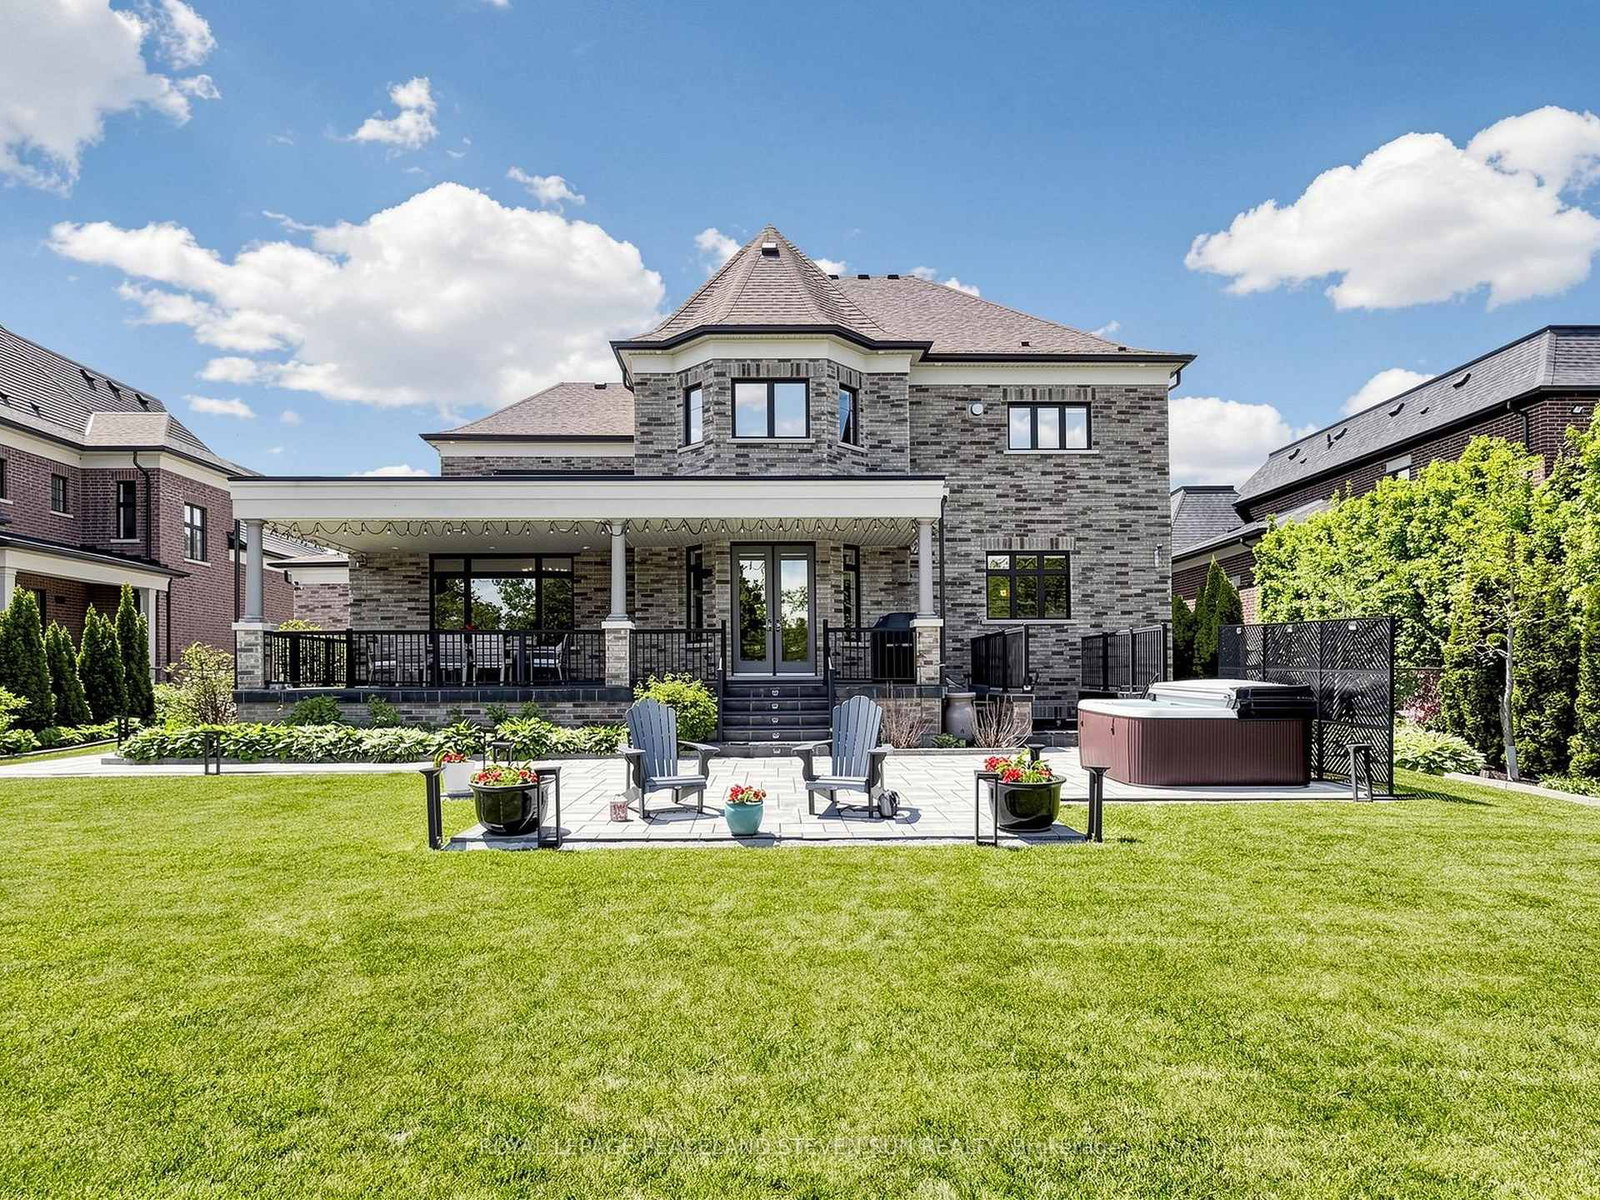
Treasure Hill 8-Yr-New Estate in Prestigious King City Luxury Enclave! 80*160 Ft Ravine Lot, Over 8,000 Sq Ft Of Luxury Living Space, Meticulously maintained 4+1 bed, 8 bath home boasts 10ft main/9ft 2nd ceilings & 2 soaring open-to-above areas & Soaring 14 Ft tray ceiling in Family Rm & Primary Rm. Car enthusiast's dream 4-car garage (3 bays w/1 tandem drive-through) on a freshly sealed driveway. Backs onto premium slope & Seneca trail. Surrounded by top-tier private schools!Features HRV, US-made Crestron Smart Home (phone-controlled climate/multi-zone audio/Security/ Lights) & exquisite RH (Restoration Hardware) lighting. Elite chef's kitchen w/48" Sub-Zero fridge, 48" Wolf range & hood, built-in Wolf oven & Microwave, ASKO dishwasher.Walk-Up Basement offers a gym, full Karaoke room w/JBL sound, 2nd full kitchen (fridge, stove, hood, dishwasher) & guest suite. Convenient 2nd-flr laundry + basement rough-in. Resort-like interlock yard w/stone floor fire pit & hot tub. Premium lifestyle & nature combined, mins to Hwy 400!

Property details

Property type
Detached
Style
2-Storey
Total rooms
10
Lot size
80.12 × 161.61 ft
Property taxes
$18,475 (2026)
Days on market
58
Status
Active
MLS®

Property history

Recently sold nearby

Listing data last updated: Jul 28, 2026, 8:04 p.m. EDT via TRREB IDX.

First listed: Jun 1, 2026, 8:34 p.m. EDT.