
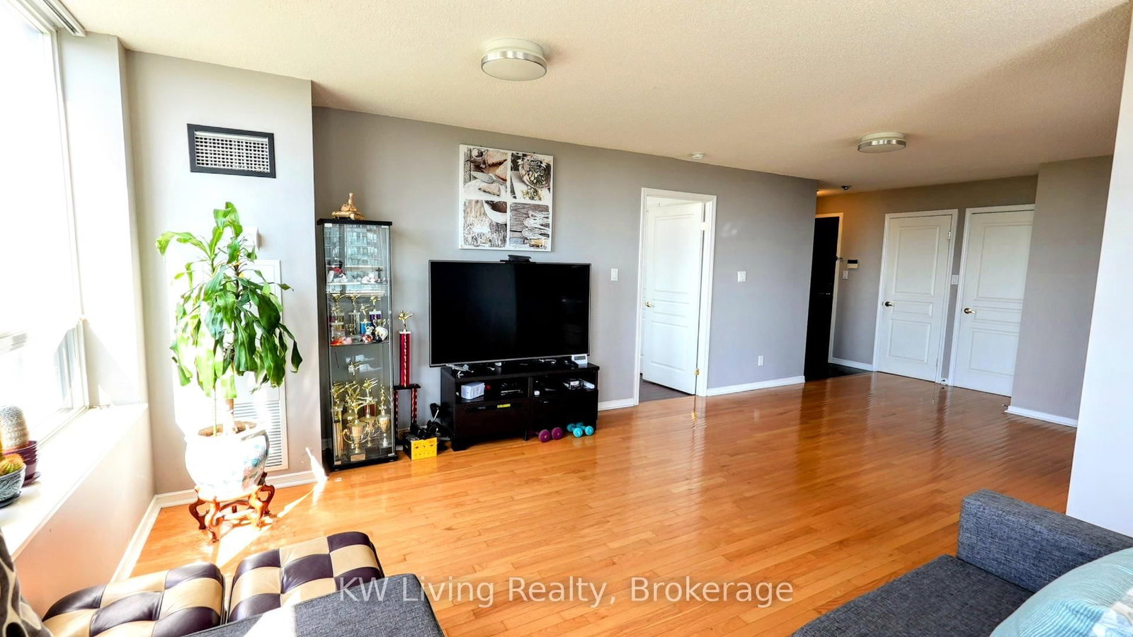
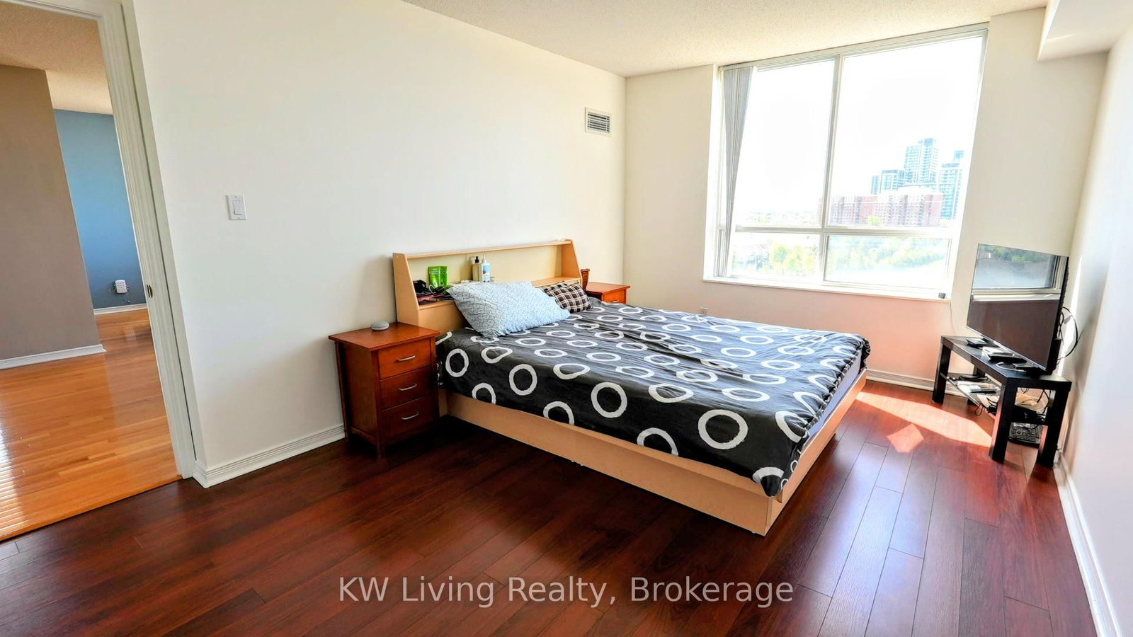
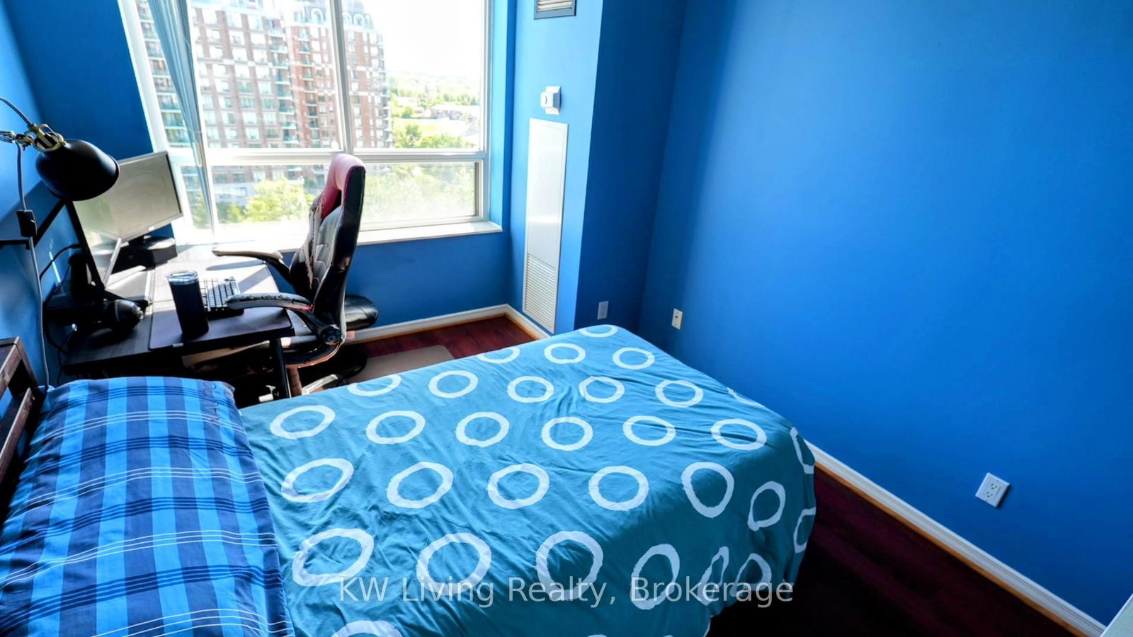
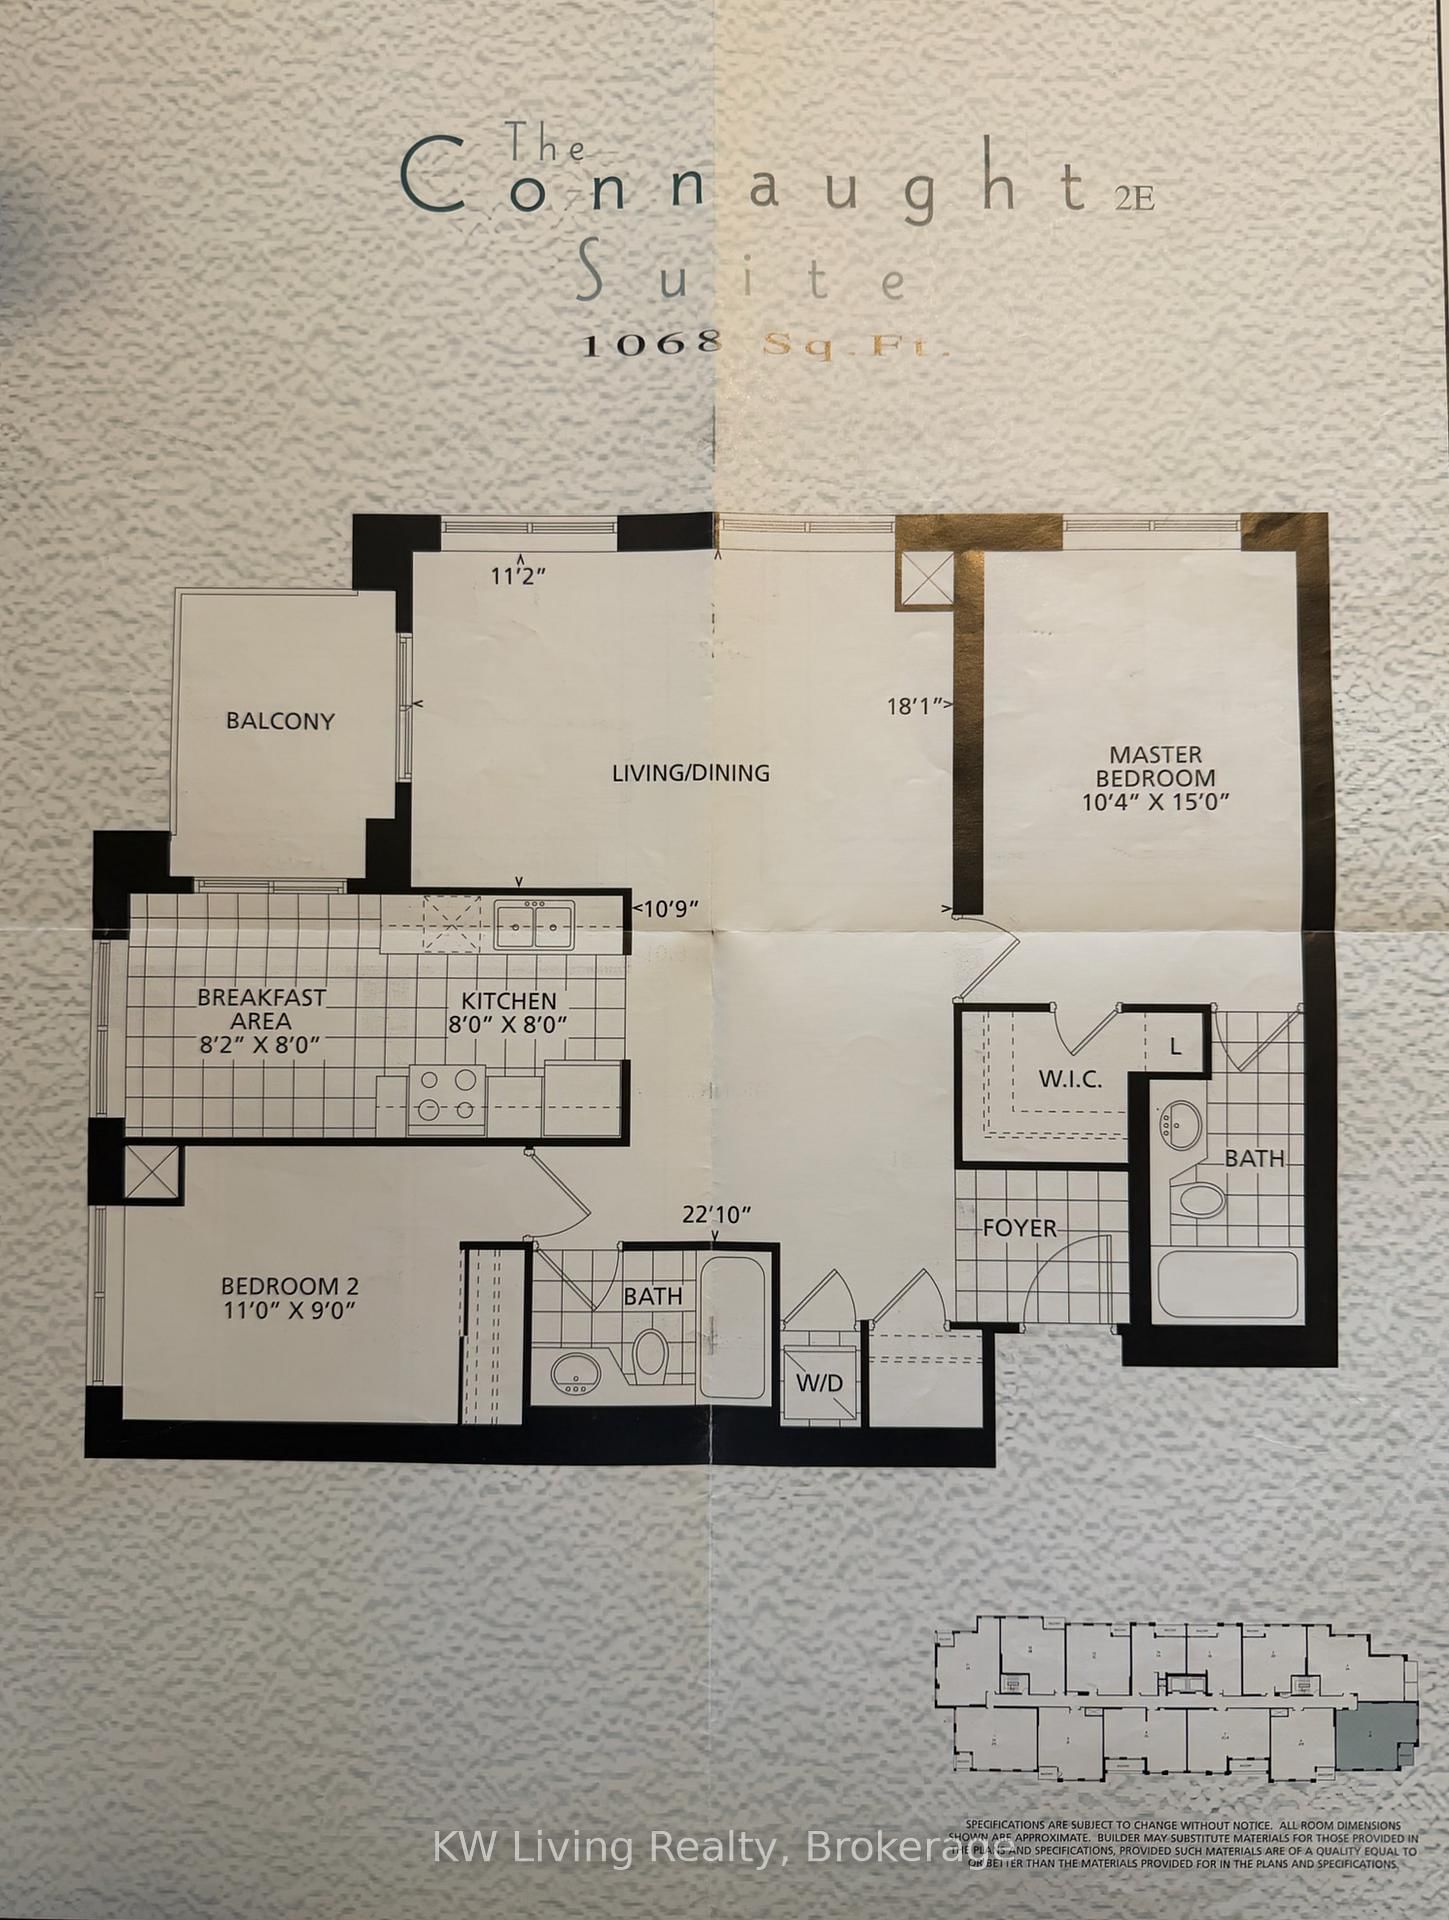
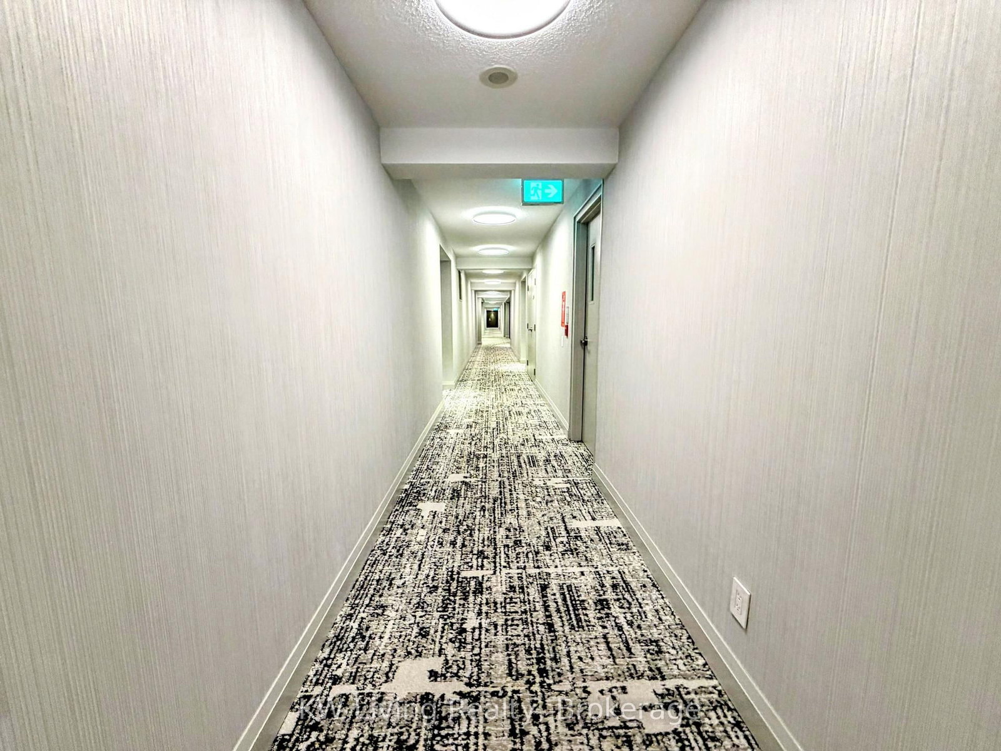
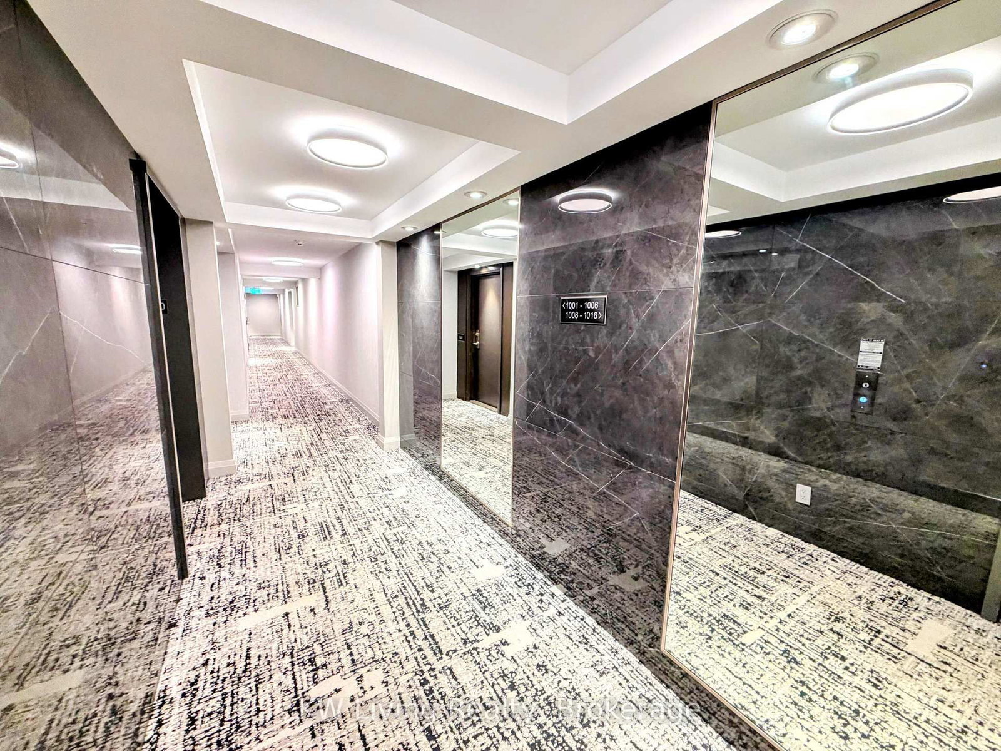
29 Northern Heights Drive • #1005 • Richmond Hill, ON photo 1
29 Northern Heights Drive • #1005 • Richmond Hill, ON photo 2
29 Northern Heights Drive • #1005 • Richmond Hill, ON photo 3
29 Northern Heights Drive • #1005 • Richmond Hill, ON photo 4
29 Northern Heights Drive • #1005 • Richmond Hill, ON photo 5
29 Northern Heights Drive • #1005 • Richmond Hill, ON photo 6
29 Northern Heights Drive • #1005 • Richmond Hill, ON photo 7
29 Northern Heights Drive • #1005 • Richmond Hill, ON photo 8
29 Northern Heights Drive • #1005 • Richmond Hill, ON photo 9
29 Northern Heights Drive • #1005 • Richmond Hill, ON photo 10
29 Northern Heights Drive • #1005 • Richmond Hill, ON photo 11
29 Northern Heights Drive • #1005 • Richmond Hill, ON photo 12
29 Northern Heights Drive • #1005 • Richmond Hill, ON photo 13
29 Northern Heights Drive • #1005 • Richmond Hill, ON photo 14
29 Northern Heights Drive • #1005 • Richmond Hill, ON photo 15
29 Northern Heights Drive • #1005 • Richmond Hill, ON photo 16
29 Northern Heights Drive • #1005 • Richmond Hill, ON photo 17
29 Northern Heights Drive • #1005 • Richmond Hill, ON photo 18
29 Northern Heights Drive • #1005 • Richmond Hill, ON photo 19
29 Northern Heights Drive • #1005 • Richmond Hill, ON photo 20
29 Northern Heights Drive • #1005 • Richmond Hill, ON photo 21
29 Northern Heights Drive • #1005 • Richmond Hill, ON photo 22
29 Northern Heights Drive • #1005 • Richmond Hill, ON photo 23
29 Northern Heights Drive • #1005 • Richmond Hill, ON photo 24
29 Northern Heights Drive • #1005 • Richmond Hill, ON photo 25
29 Northern Heights Drive • #1005 • Richmond Hill, ON photo 26
29 Northern Heights Drive • #1005 • Richmond Hill, ON photo 27
1 / 27
$649,000
29 Northern Heights Drive • #1005 • Richmond Hill, ONPrice Change▼ 1.52%
Courtesy of KW Living Realty
2
Bedrooms
2
Bathrooms
1000-1199
Square feet
2
Parking

About this home

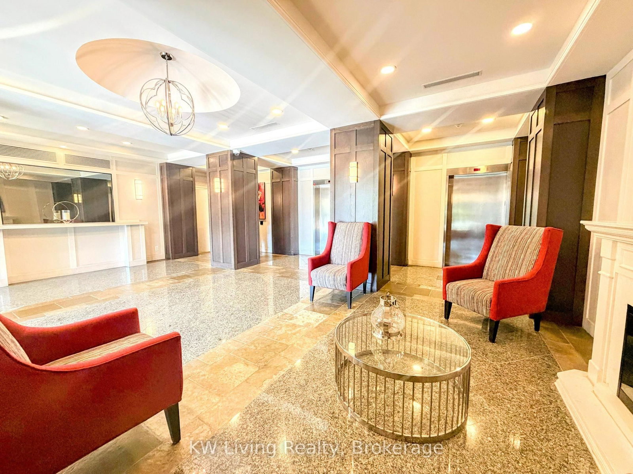
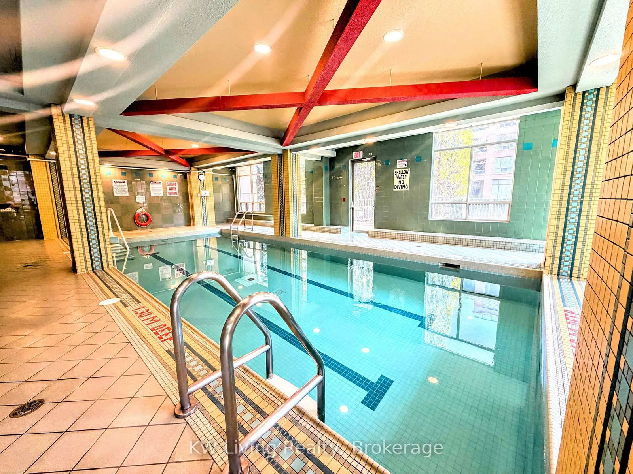
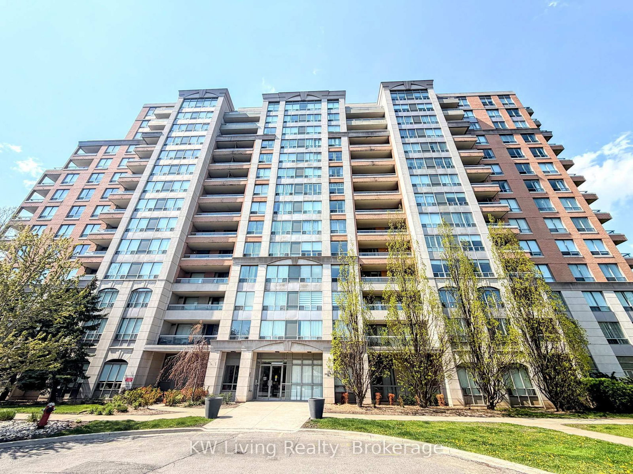
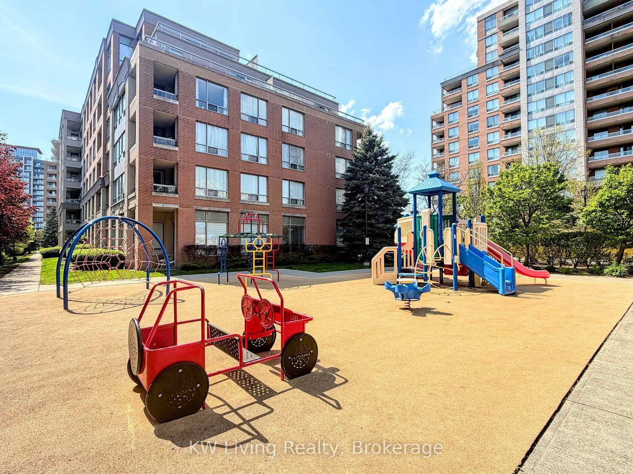
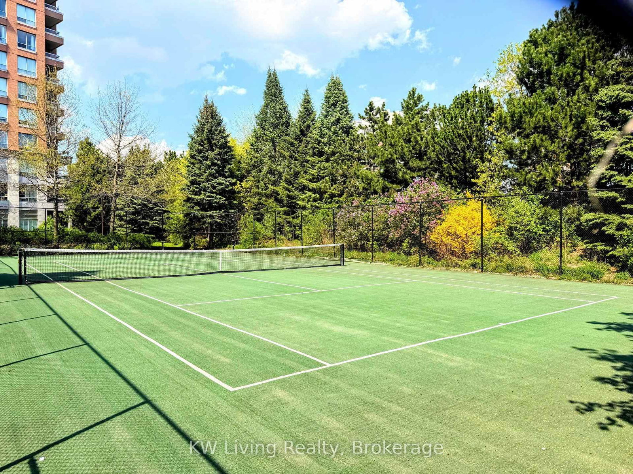
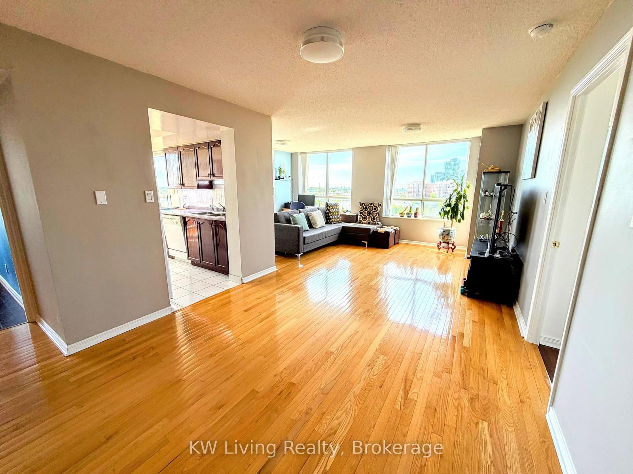
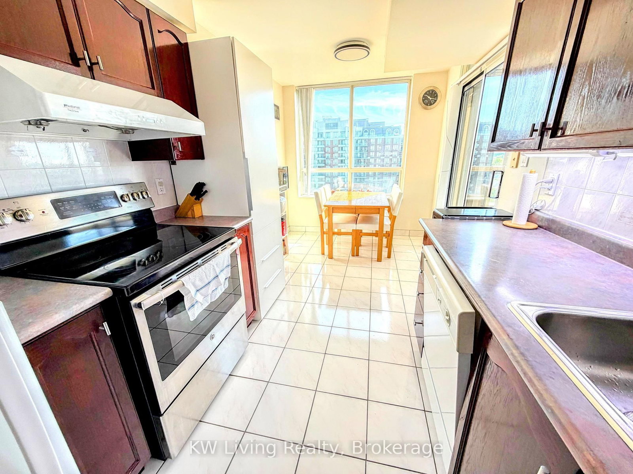
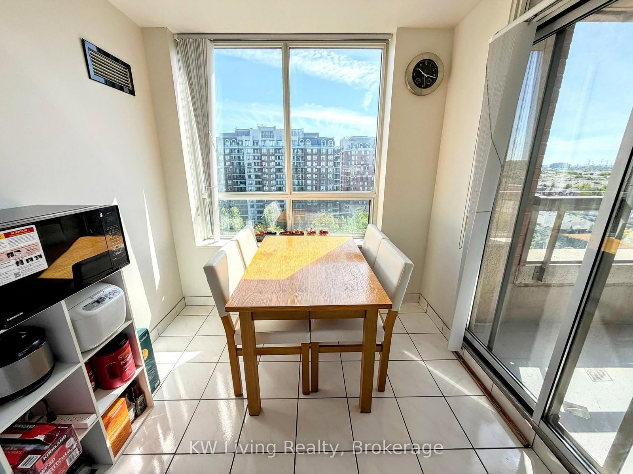
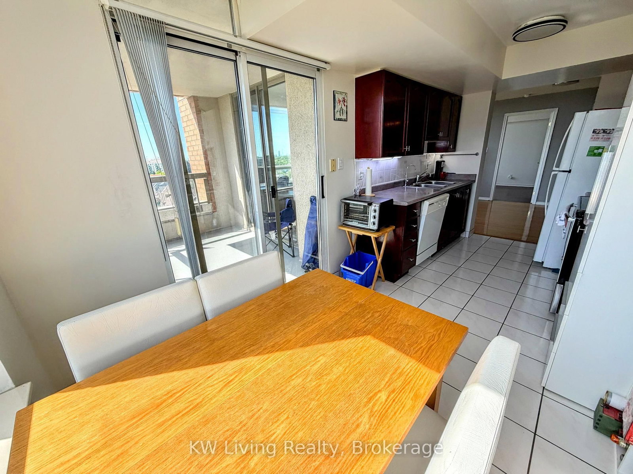
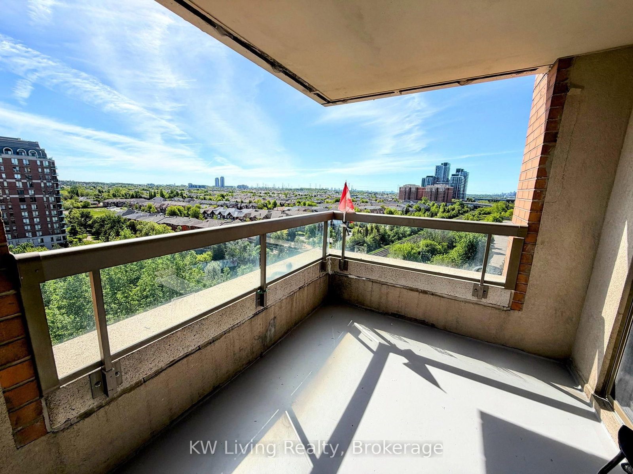
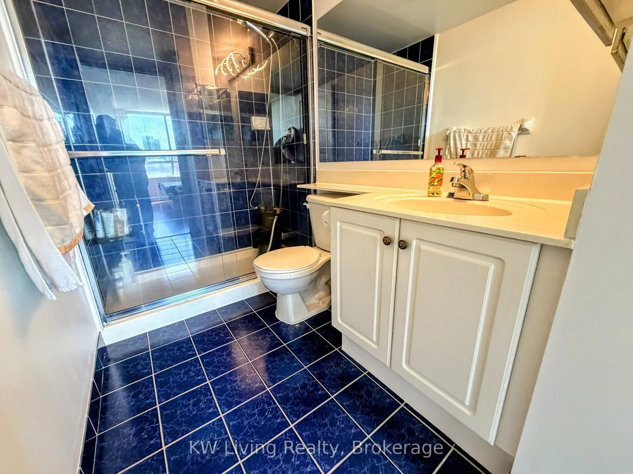
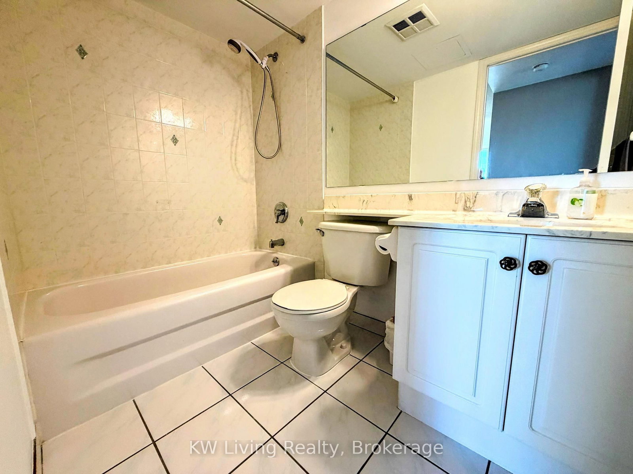
Panoramic, High Floor SE Corner Unit In The Heart Of Richmond Hill! This 2 Bdrm 2 Bath Condo includes 2 Parking Spaces and 1 Locker. Amazing South-East views from unit! Well-maintained by original owner! Eat-In Kitchen With Walkout To Spacious Balcony. Primary Bdrm With 4Pc Ensuite with large W/I Closet. Hydro, Water & Internet 1.5G is included in maintenance fee! Super amenities; tennis court, BBQ area, children's play area, indoor pool & whirlpool, sauna, billards room, party room, fitness room, numerous visitor parking! 24 hour gatehouse security guard for extra safety.

Property details

Property type
Condo Apartment
Style
Apartment
Approx. age (yrs)
16-30
Total rooms
6
Maintenance fee
$1,318.12/mo
Exposure
South East
Property taxes
$2,756.42 (2025)
Occupancy
60-90 DAYS/TBA
Days on market
107
Status
Active
MLS®

Property history

Recently sold nearby

Listing data last updated: Sep 14, 2026, 4:05 p.m. EDT via TRREB IDX.

First listed: Jun 1, 2026, 4:05 p.m. EDT.