
37 Dundurn Crescent • Vaughan, ON photo 1
37 Dundurn Crescent • Vaughan, ON photo 2
37 Dundurn Crescent • Vaughan, ON photo 3
37 Dundurn Crescent • Vaughan, ON photo 4
37 Dundurn Crescent • Vaughan, ON photo 5
37 Dundurn Crescent • Vaughan, ON photo 6
37 Dundurn Crescent • Vaughan, ON photo 7
37 Dundurn Crescent • Vaughan, ON photo 8
37 Dundurn Crescent • Vaughan, ON photo 9
37 Dundurn Crescent • Vaughan, ON photo 10
37 Dundurn Crescent • Vaughan, ON photo 11
37 Dundurn Crescent • Vaughan, ON photo 12
37 Dundurn Crescent • Vaughan, ON photo 13
37 Dundurn Crescent • Vaughan, ON photo 14
37 Dundurn Crescent • Vaughan, ON photo 15
37 Dundurn Crescent • Vaughan, ON photo 16
37 Dundurn Crescent • Vaughan, ON photo 17
37 Dundurn Crescent • Vaughan, ON photo 18
37 Dundurn Crescent • Vaughan, ON photo 19
37 Dundurn Crescent • Vaughan, ON photo 20
37 Dundurn Crescent • Vaughan, ON photo 21
37 Dundurn Crescent • Vaughan, ON photo 22
37 Dundurn Crescent • Vaughan, ON photo 23
37 Dundurn Crescent • Vaughan, ON photo 24
37 Dundurn Crescent • Vaughan, ON photo 25
37 Dundurn Crescent • Vaughan, ON photo 26
37 Dundurn Crescent • Vaughan, ON photo 27
37 Dundurn Crescent • Vaughan, ON photo 28
37 Dundurn Crescent • Vaughan, ON photo 29
37 Dundurn Crescent • Vaughan, ON photo 30
37 Dundurn Crescent • Vaughan, ON photo 31
37 Dundurn Crescent • Vaughan, ON photo 32
37 Dundurn Crescent • Vaughan, ON photo 33
37 Dundurn Crescent • Vaughan, ON photo 34
37 Dundurn Crescent • Vaughan, ON photo 35
37 Dundurn Crescent • Vaughan, ON photo 36
37 Dundurn Crescent • Vaughan, ON photo 37
37 Dundurn Crescent • Vaughan, ON photo 38
37 Dundurn Crescent • Vaughan, ON photo 39
37 Dundurn Crescent • Vaughan, ON photo 40
37 Dundurn Crescent • Vaughan, ON photo 41
37 Dundurn Crescent • Vaughan, ON photo 42
37 Dundurn Crescent • Vaughan, ON photo 43
37 Dundurn Crescent • Vaughan, ON photo 44
37 Dundurn Crescent • Vaughan, ON photo 45
37 Dundurn Crescent • Vaughan, ON photo 46
37 Dundurn Crescent • Vaughan, ON photo 47
37 Dundurn Crescent • Vaughan, ON photo 48
37 Dundurn Crescent • Vaughan, ON photo 49
37 Dundurn Crescent • Vaughan, ON photo 50
1 / 50
$1,528,000
37 Dundurn Crescent • Vaughan, ONPrice Change▼ 1.36%
Courtesy of RE/MAX REALTRON REALTY INC.
4+1
Bedrooms
5
Bathrooms
2500-3000
Square feet
4
Parking

About this home

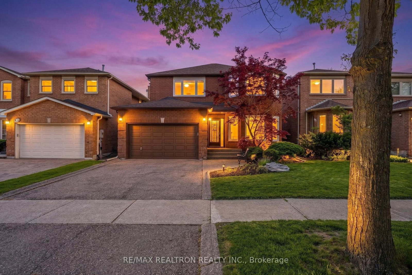
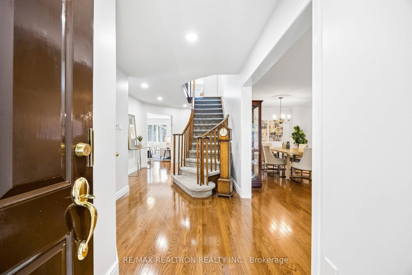
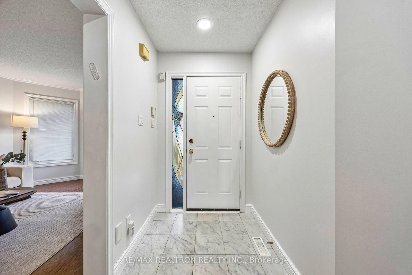
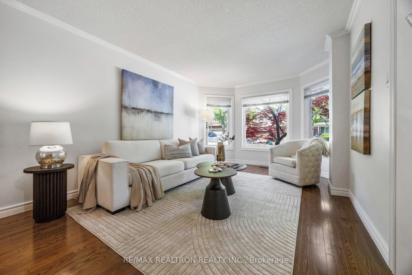
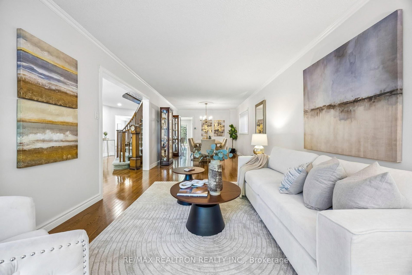
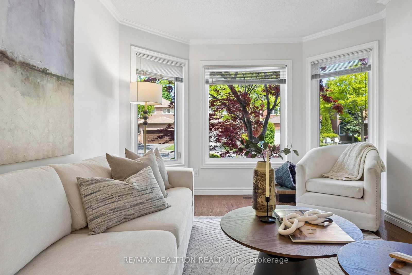
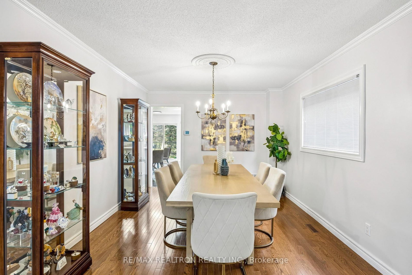
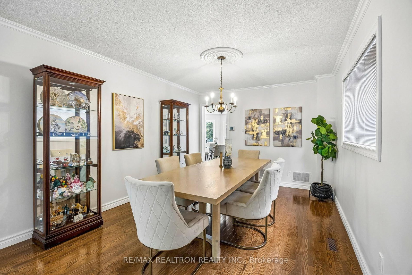
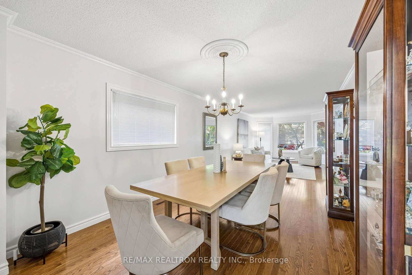
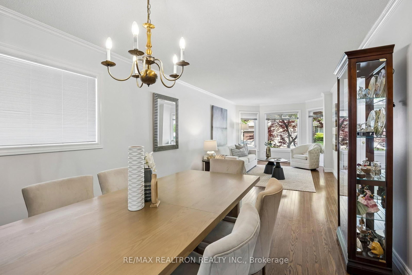
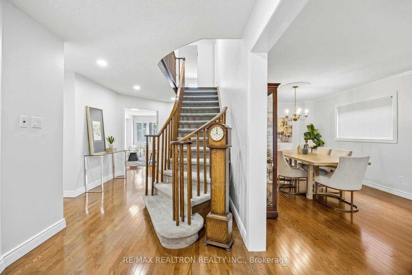
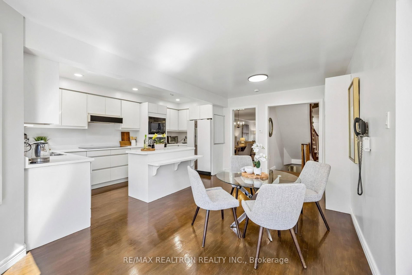
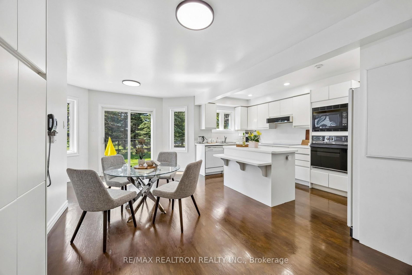
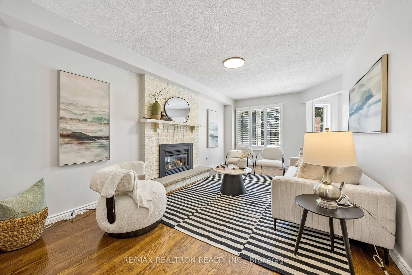
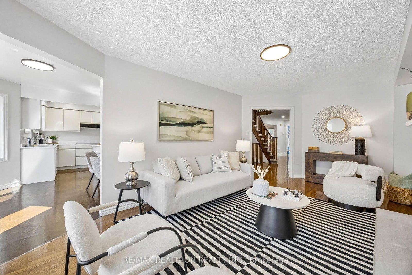
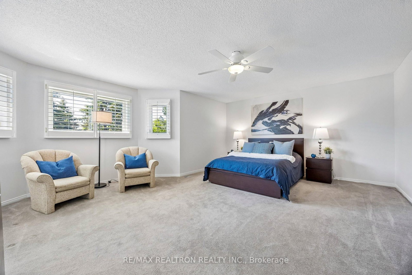
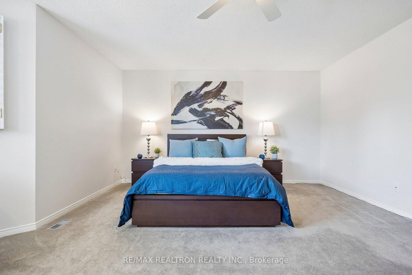
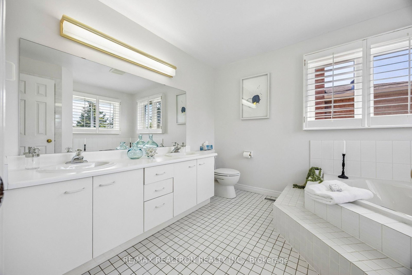
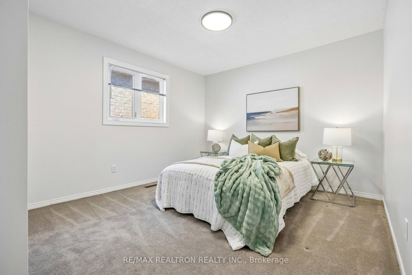
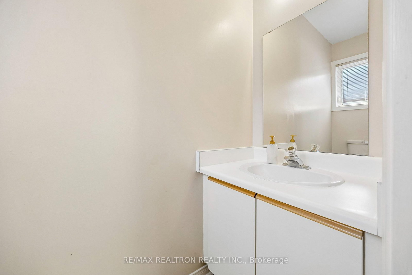
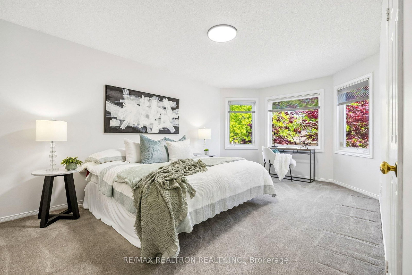
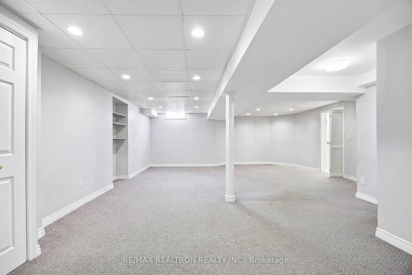
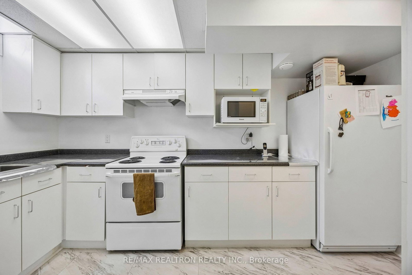
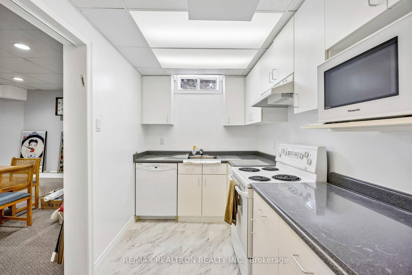
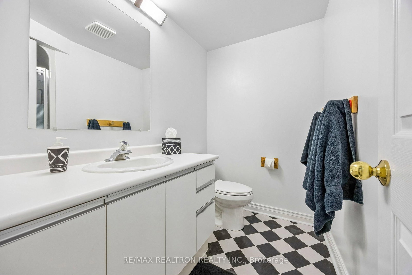
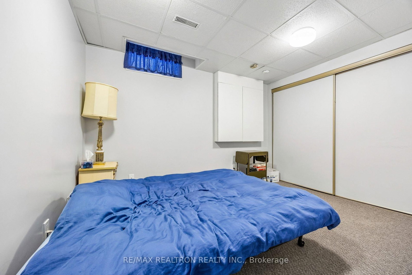
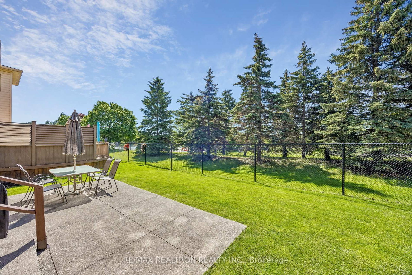
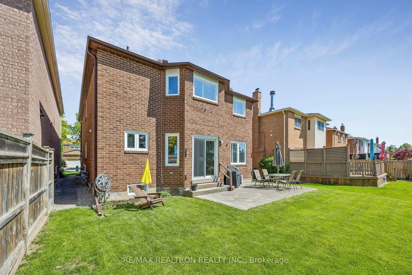
Homes on this crescent rarely come to market. 37 Dundurn Cres is a 2,880 sq ft, 4-bedroom, 5-bath home sitting on a 39 x 101 ft lot backing onto Rosedale North Park. A tree-lined rear yard provides privacy, with the park's baseball diamond, playground, tennis and pickleball courts, and basketball court just steps away.The main floor features hardwood throughout, a spacious living and dining room with large windows, a family room with gas fireplace, a large kitchen with centre island and walkout to the backyard, and a 2-pc powder room. Side entrance from the laundry room and direct access to the garage into the home.Upstairs offers 3 bathrooms across 4 generous bedrooms. The primary bedroom is oversized with a walk-in closet and 5-pc ensuite. The 2nd bedroom has a walk-in closet and 2-pc ensuite. The 3rd bedroom is master-sized with a walk-in closet. The 4th bedroom has a double closet. All bedrooms feature large windows. A 3-pc main bath serves the remaining bedrooms.The finished basement includes a bedroom, great room, 3-pc bath, and a full second kitchen. The basement also features a cold cellar.Steps to Rosedale Heights P.S., walking distance to Westmount C.I. and local synagogues,minutes to Promenade Mall, Kosher Sobeys, Disera shops, YRT transit, and Hwy 407.

Property details

Property type
Detached
Style
2-Storey
Total rooms
8
Lot size
39.41 × 101.81 ft
Property taxes
$6,990 (2025)
Occupancy
Flexible
Days on market
87
Status
Active
MLS®

Property history

Recently sold nearby

Listing data last updated: Aug 25, 2026, 11:42 p.m. EDT via TRREB IDX.

First listed: Jun 1, 2026, 11:10 a.m. EDT.