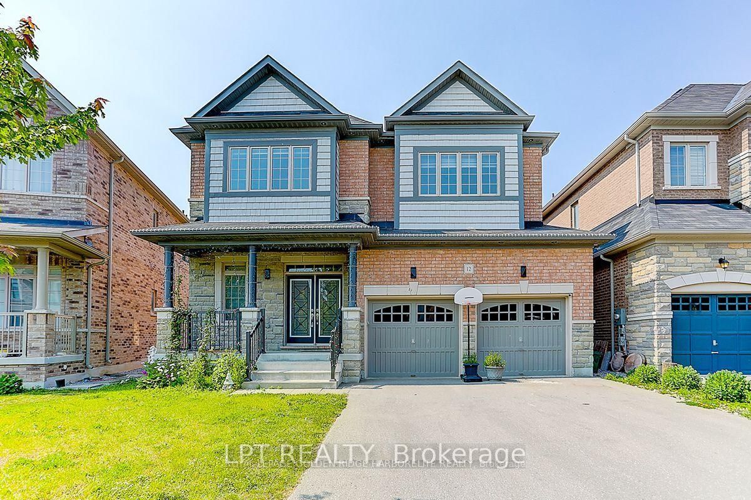
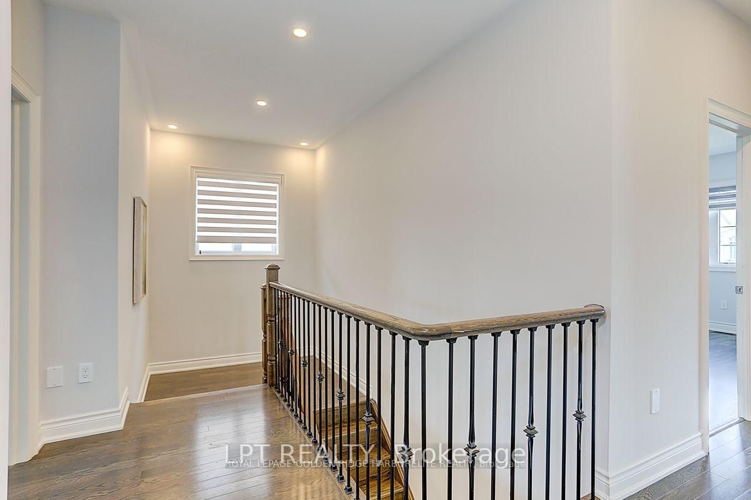
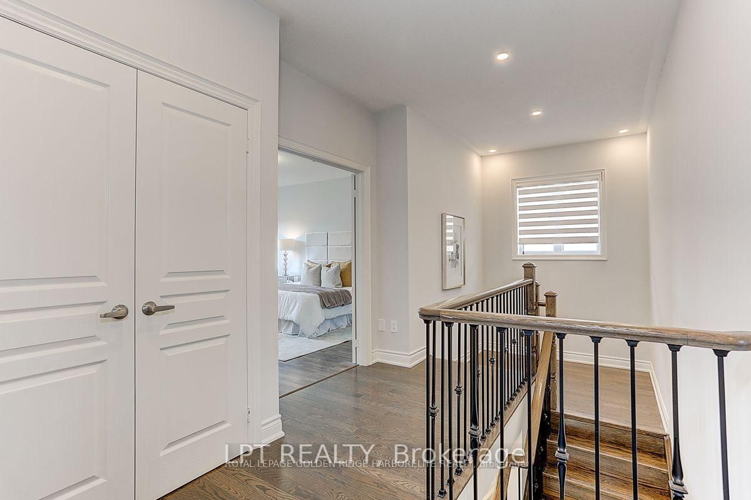
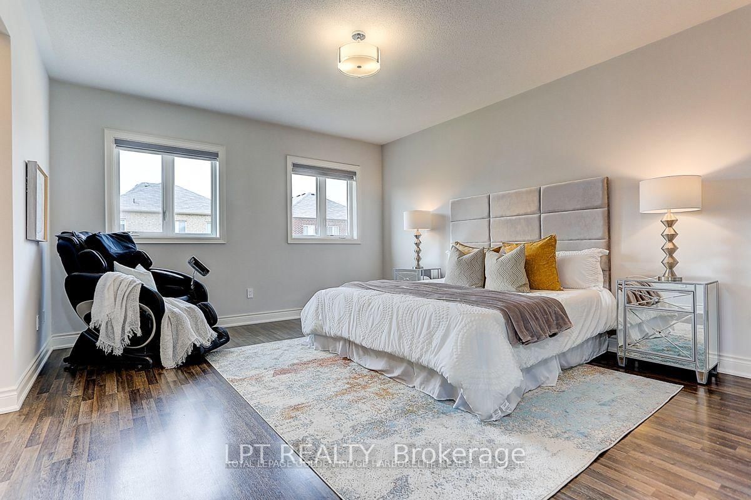
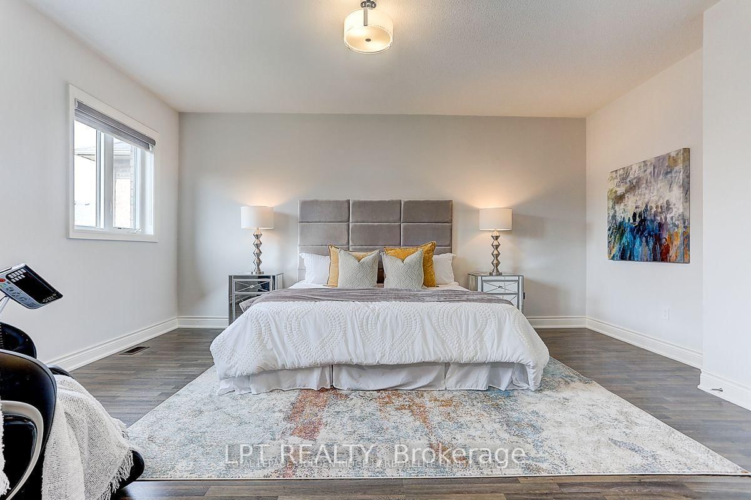
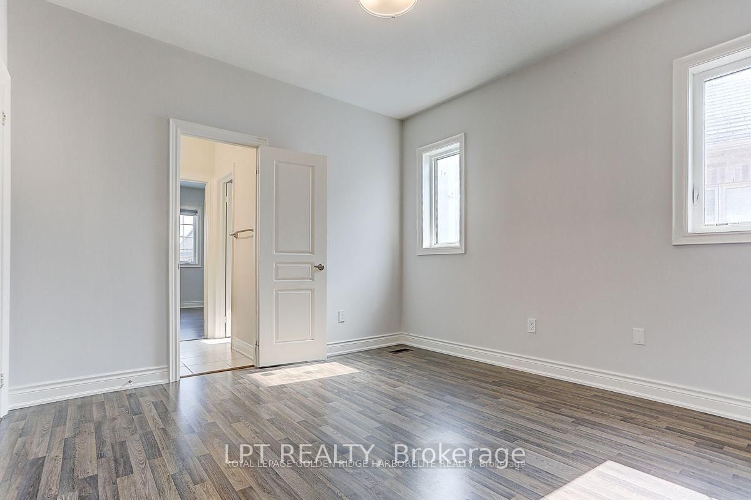
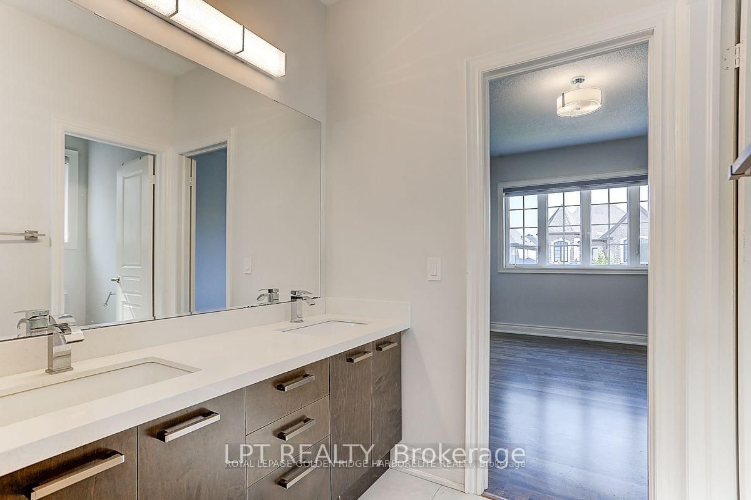
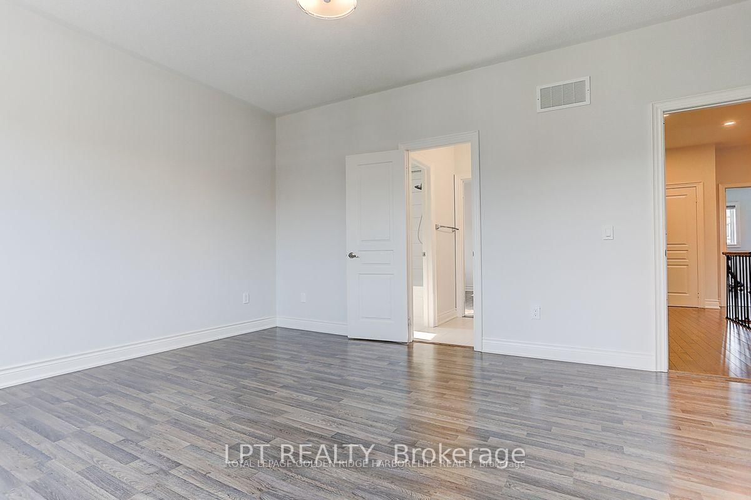
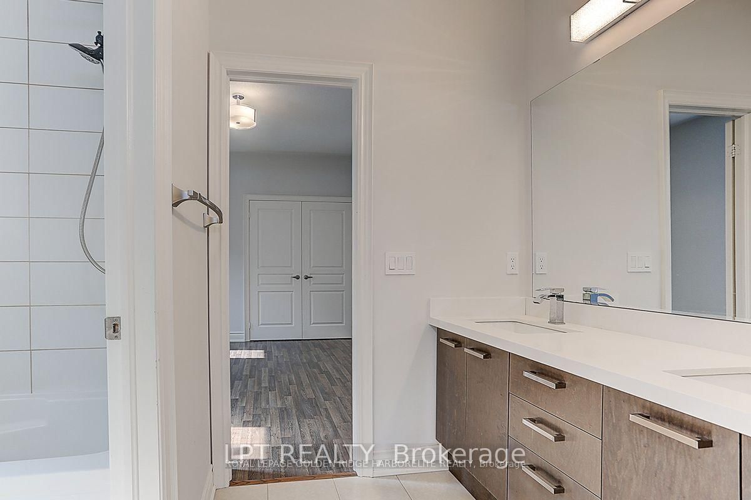
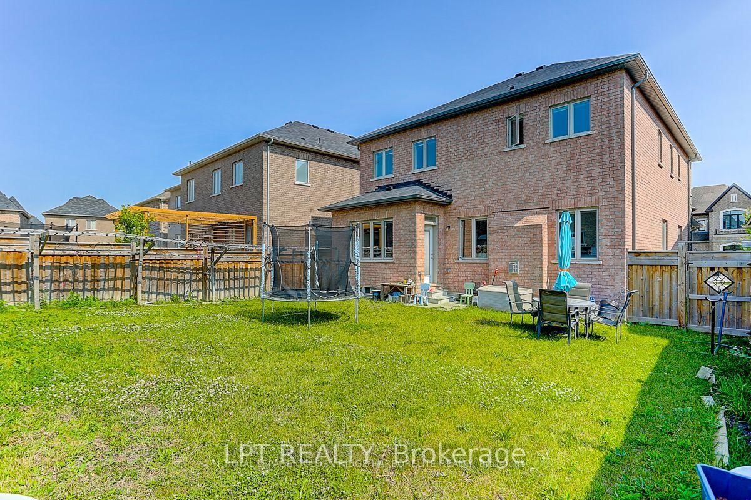
12 Baleberry Crescent • East Gwillimbury, ON photo 1
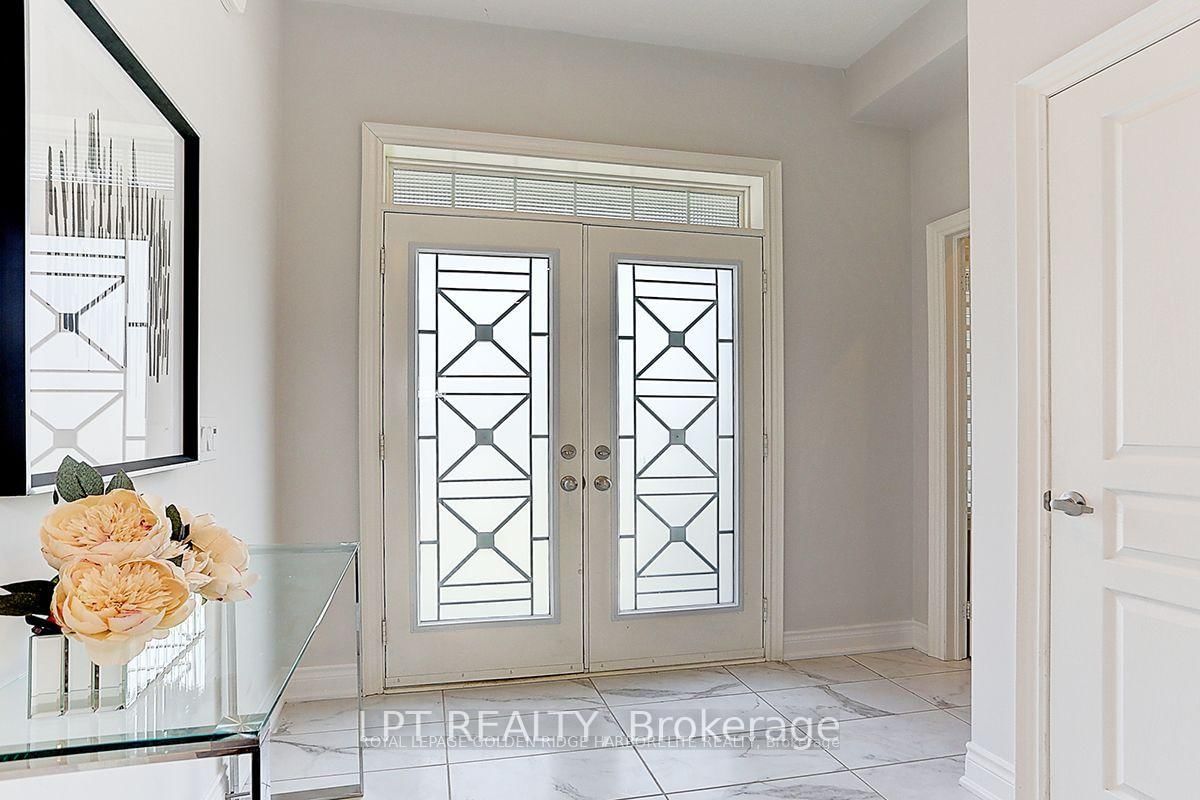
12 Baleberry Crescent • East Gwillimbury, ON photo 2
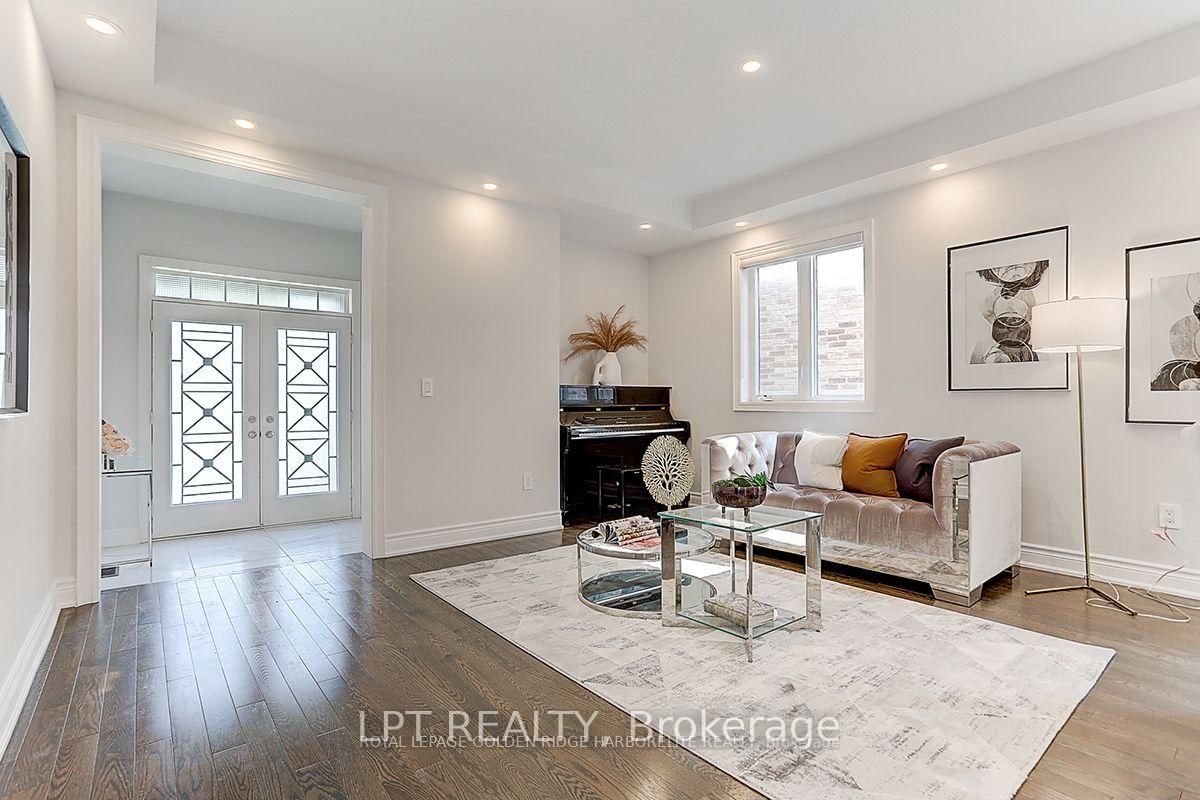
12 Baleberry Crescent • East Gwillimbury, ON photo 3
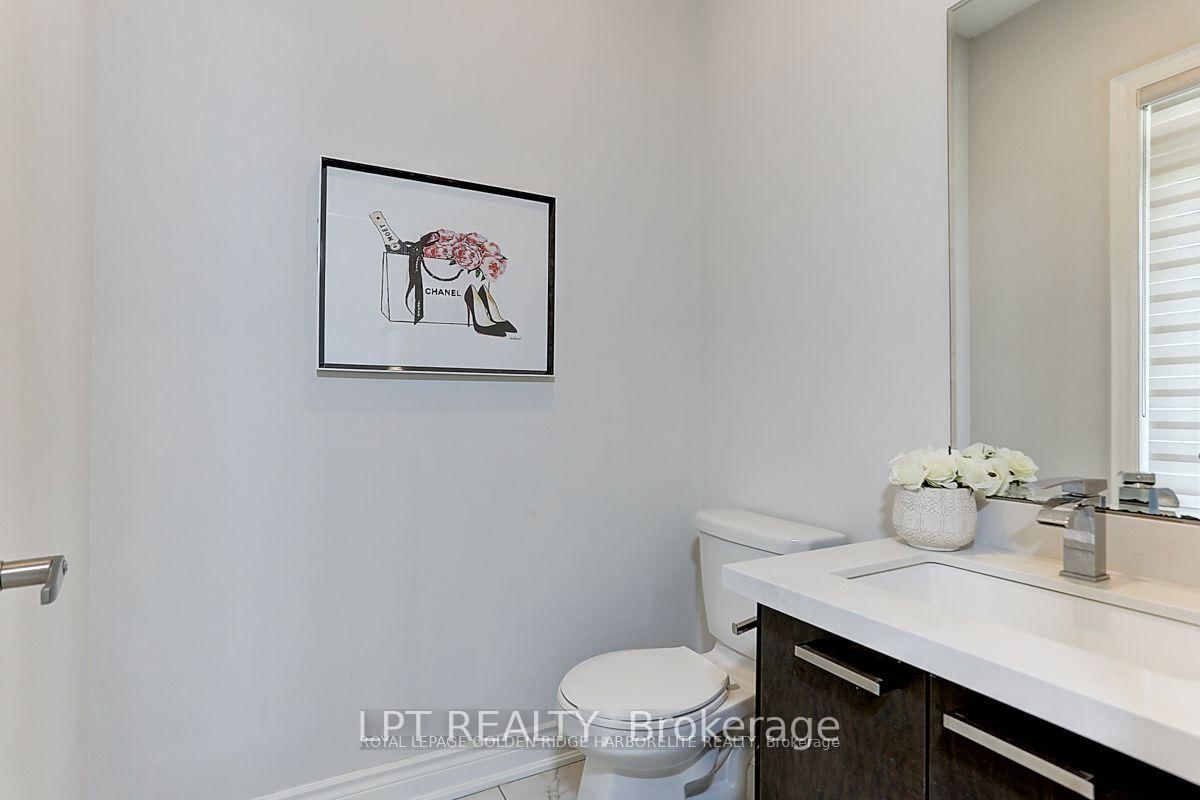
12 Baleberry Crescent • East Gwillimbury, ON photo 4
12 Baleberry Crescent • East Gwillimbury, ON photo 5
12 Baleberry Crescent • East Gwillimbury, ON photo 6
12 Baleberry Crescent • East Gwillimbury, ON photo 7
12 Baleberry Crescent • East Gwillimbury, ON photo 8
12 Baleberry Crescent • East Gwillimbury, ON photo 9
12 Baleberry Crescent • East Gwillimbury, ON photo 10
12 Baleberry Crescent • East Gwillimbury, ON photo 11
12 Baleberry Crescent • East Gwillimbury, ON photo 12
12 Baleberry Crescent • East Gwillimbury, ON photo 13
12 Baleberry Crescent • East Gwillimbury, ON photo 14
12 Baleberry Crescent • East Gwillimbury, ON photo 15
12 Baleberry Crescent • East Gwillimbury, ON photo 16
12 Baleberry Crescent • East Gwillimbury, ON photo 17
12 Baleberry Crescent • East Gwillimbury, ON photo 18
12 Baleberry Crescent • East Gwillimbury, ON photo 19
12 Baleberry Crescent • East Gwillimbury, ON photo 20
12 Baleberry Crescent • East Gwillimbury, ON photo 21
12 Baleberry Crescent • East Gwillimbury, ON photo 22
12 Baleberry Crescent • East Gwillimbury, ON photo 23
12 Baleberry Crescent • East Gwillimbury, ON photo 24
12 Baleberry Crescent • East Gwillimbury, ON photo 25
12 Baleberry Crescent • East Gwillimbury, ON photo 26
12 Baleberry Crescent • East Gwillimbury, ON photo 27
12 Baleberry Crescent • East Gwillimbury, ON photo 28
12 Baleberry Crescent • East Gwillimbury, ON photo 29
12 Baleberry Crescent • East Gwillimbury, ON photo 30
12 Baleberry Crescent • East Gwillimbury, ON photo 31
12 Baleberry Crescent • East Gwillimbury, ON photo 32
1 / 32
$1,266,000
12 Baleberry Crescent • East Gwillimbury, ONPrice Change▲ 27.88%
Courtesy of LPT REALTY
4
Bedrooms
4
Bathrooms
2500-3000
Square feet
6
Parking

About this home

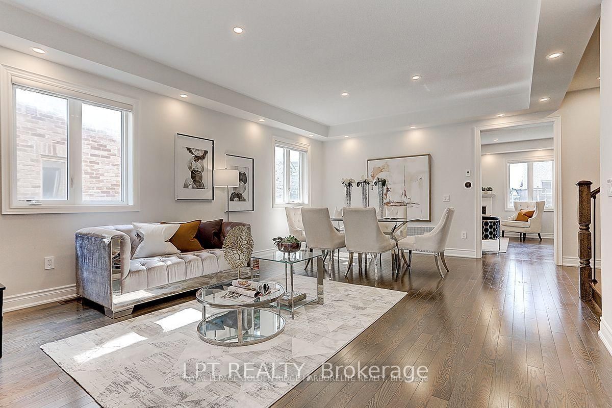
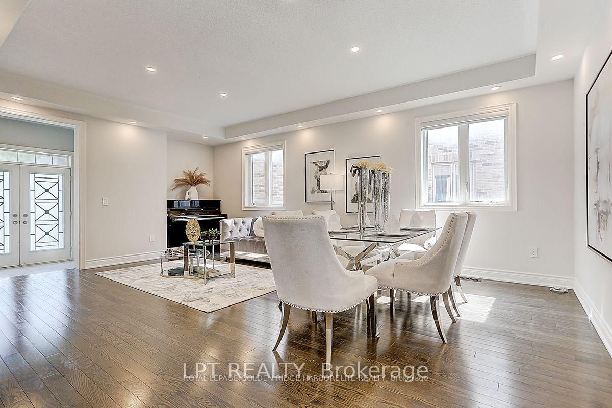
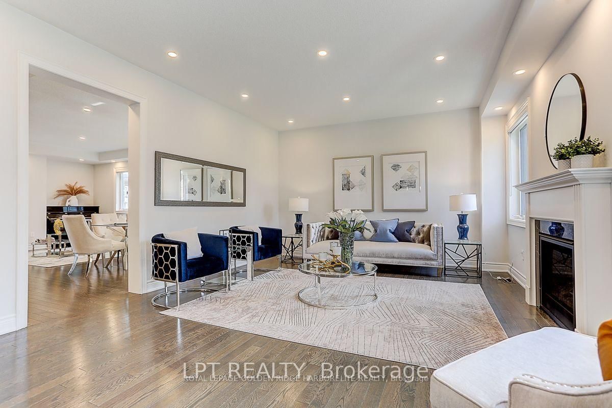
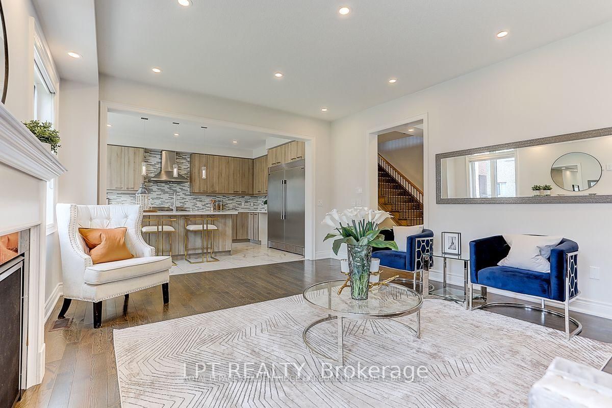
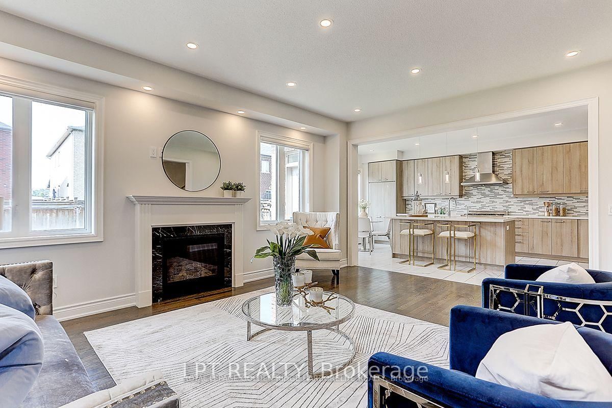
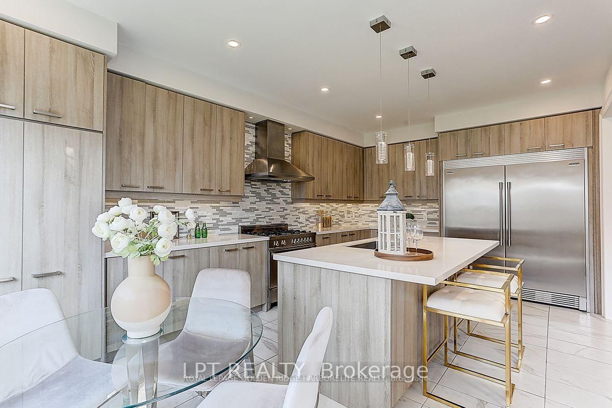
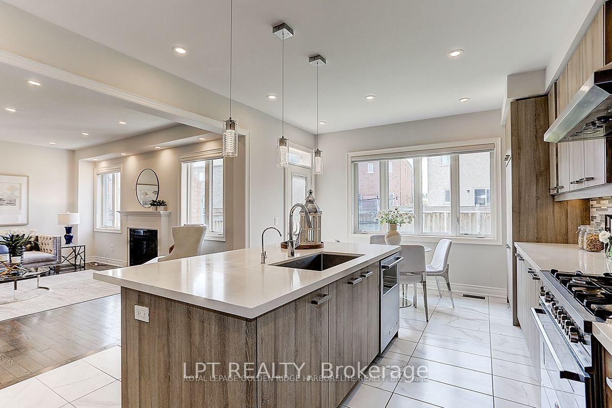
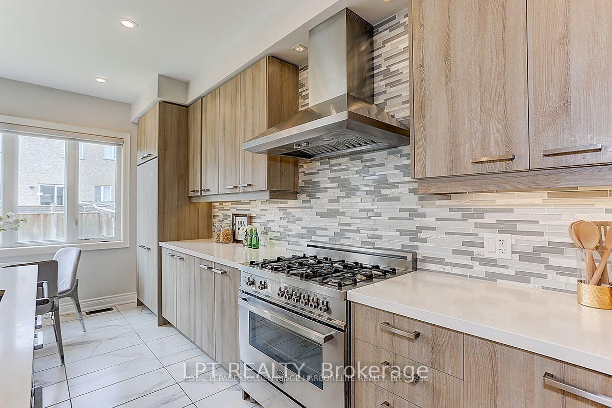
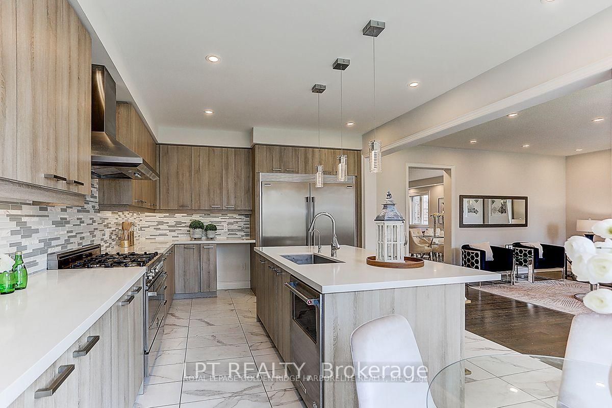
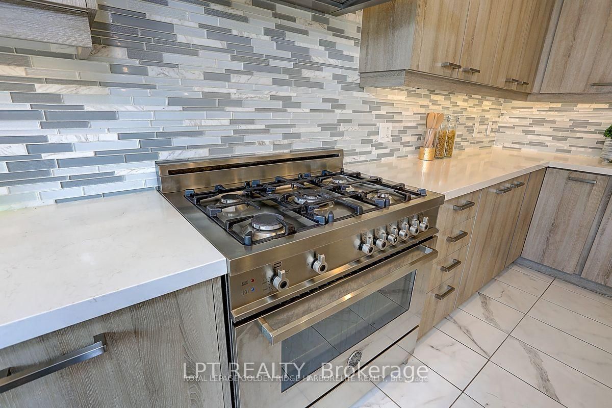
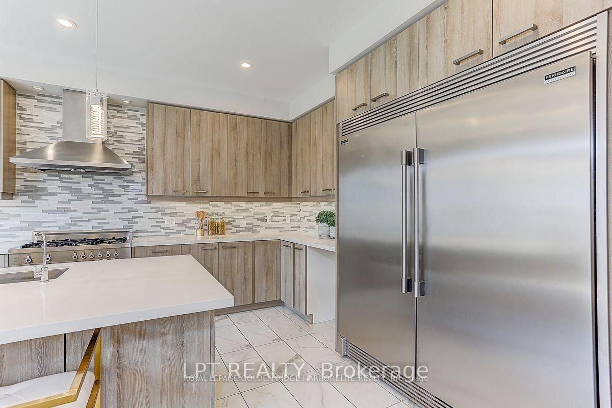
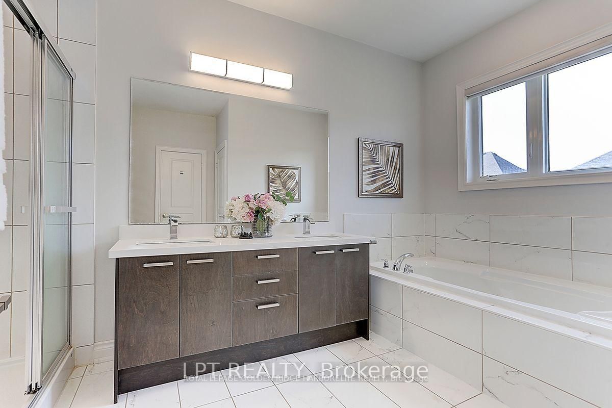
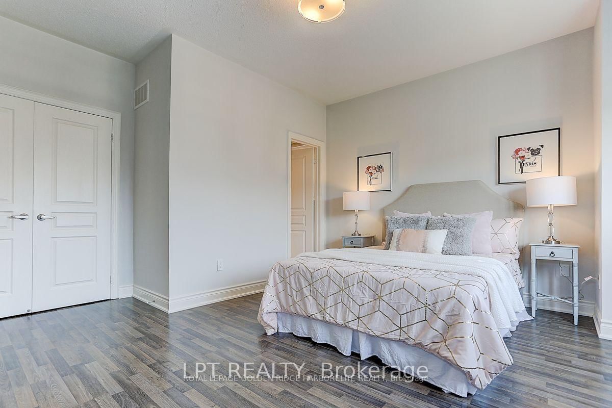
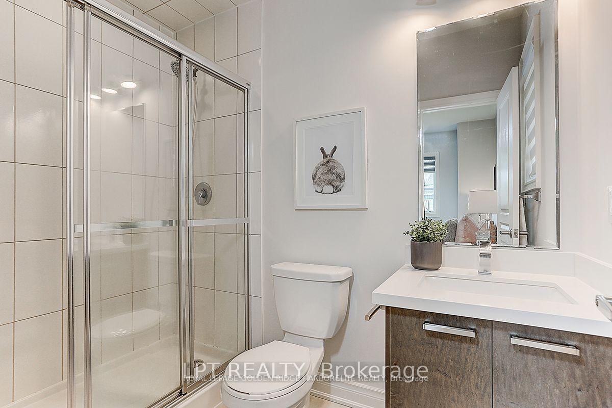
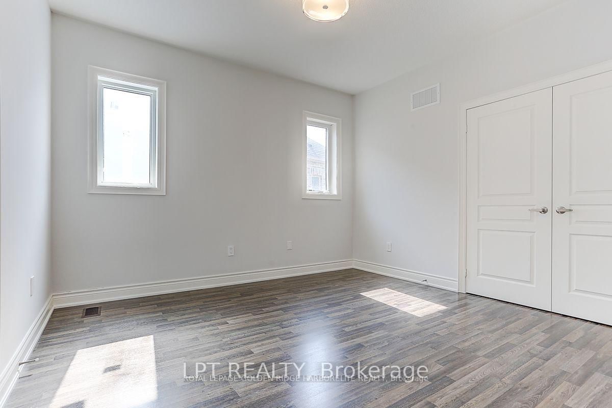
Gorgeous Detached House In The High Demand Community Of Sharon Village.Open Concept, 9Ft Ceiling On Main And Second Floor.Fully Upgraded Kitchen W/ Xtra Cabinets, Quartz Counter Top W/ Undermount Sink, 36" Stove, S/S High Quality Appliances W/ Electrolux Full Size Fridge & Freezer, Tiled Backsplash, Large Island & Many More.Step To Park And Schools, Mins To Hwy404, Go Train, Supermarket, Plaza, Transit, Restaurants & All Amenities.

Property details

Property type
Detached
Style
2-Storey
Total rooms
9
Lot size
40.48 × 111.62 ft
Property taxes
$6,355 (2026)
Days on market
89
Status
Active
MLS®

Property history

Recently sold nearby

Listing data last updated: Aug 25, 2026, 9:26 p.m. EDT via TRREB IDX.

First listed: May 29, 2026, 11:27 p.m. EDT.