
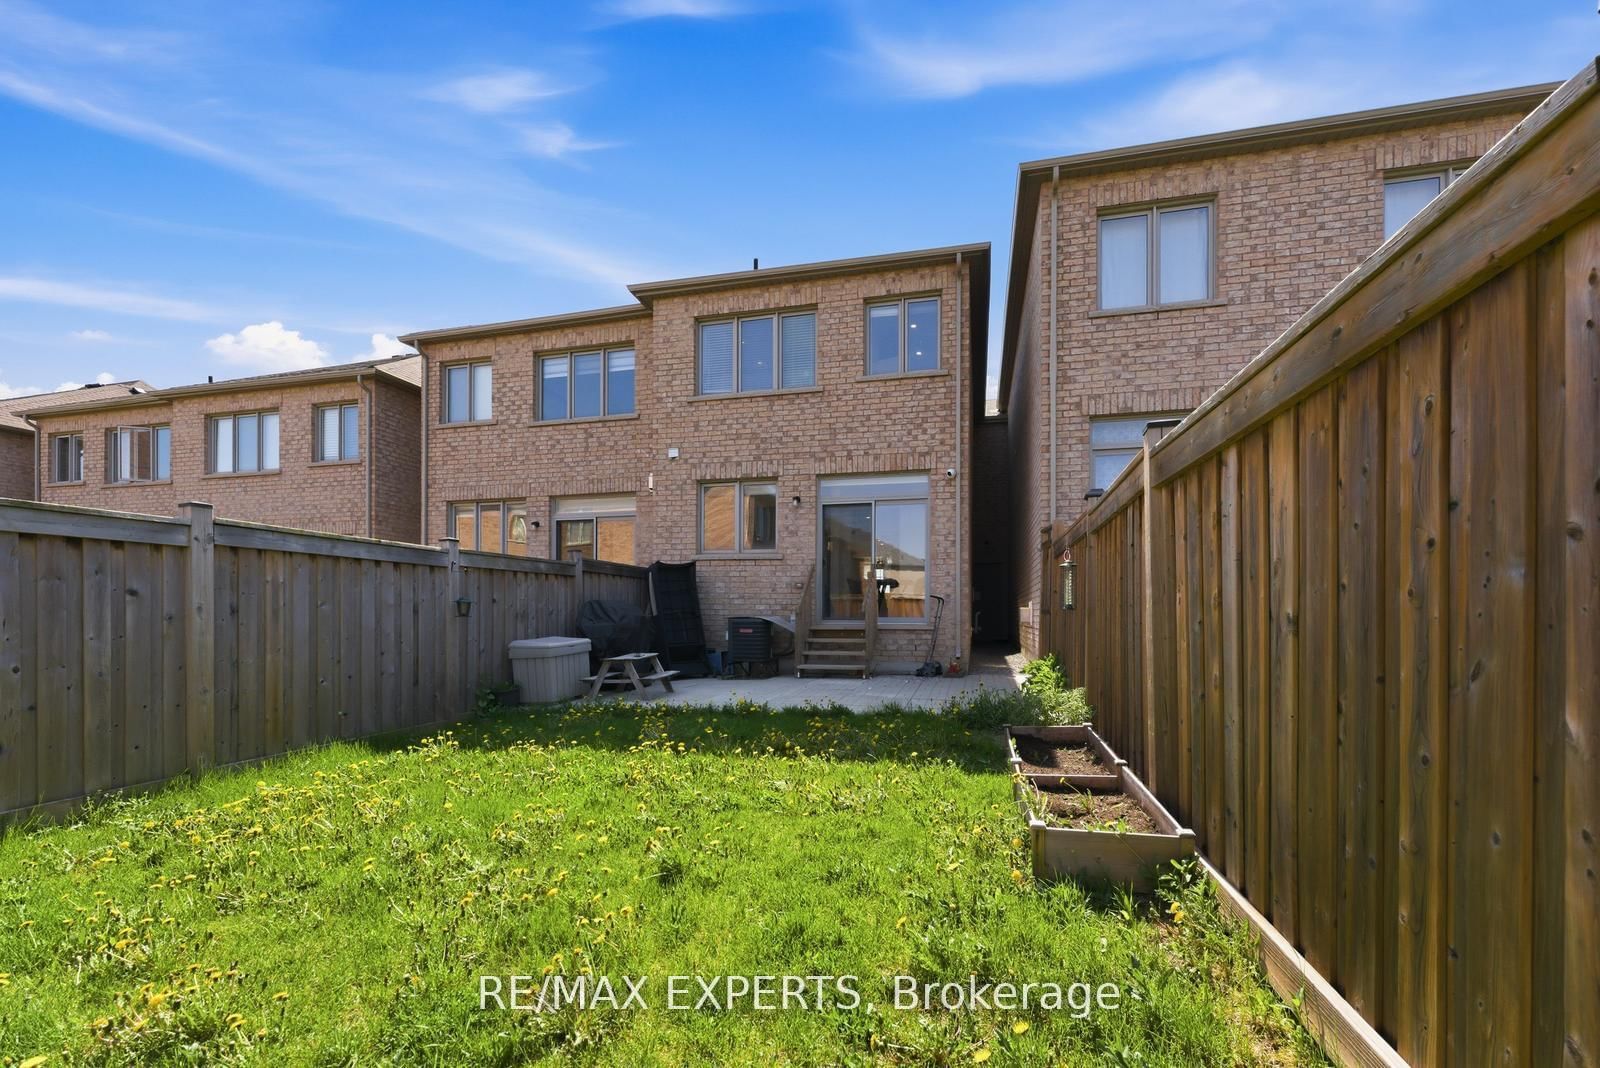
9 Port Arthur Crescent • Richmond Hill, ON photo 1
9 Port Arthur Crescent • Richmond Hill, ON photo 2
9 Port Arthur Crescent • Richmond Hill, ON photo 3
9 Port Arthur Crescent • Richmond Hill, ON photo 4
9 Port Arthur Crescent • Richmond Hill, ON photo 5
9 Port Arthur Crescent • Richmond Hill, ON photo 6
9 Port Arthur Crescent • Richmond Hill, ON photo 7
9 Port Arthur Crescent • Richmond Hill, ON photo 8
9 Port Arthur Crescent • Richmond Hill, ON photo 9
9 Port Arthur Crescent • Richmond Hill, ON photo 10
9 Port Arthur Crescent • Richmond Hill, ON photo 11
9 Port Arthur Crescent • Richmond Hill, ON photo 12
9 Port Arthur Crescent • Richmond Hill, ON photo 13
9 Port Arthur Crescent • Richmond Hill, ON photo 14
9 Port Arthur Crescent • Richmond Hill, ON photo 15
9 Port Arthur Crescent • Richmond Hill, ON photo 16
9 Port Arthur Crescent • Richmond Hill, ON photo 17
9 Port Arthur Crescent • Richmond Hill, ON photo 18
9 Port Arthur Crescent • Richmond Hill, ON photo 19
9 Port Arthur Crescent • Richmond Hill, ON photo 20
9 Port Arthur Crescent • Richmond Hill, ON photo 21
9 Port Arthur Crescent • Richmond Hill, ON photo 22
9 Port Arthur Crescent • Richmond Hill, ON photo 23
9 Port Arthur Crescent • Richmond Hill, ON photo 24
9 Port Arthur Crescent • Richmond Hill, ON photo 25
9 Port Arthur Crescent • Richmond Hill, ON photo 26
9 Port Arthur Crescent • Richmond Hill, ON photo 27
9 Port Arthur Crescent • Richmond Hill, ON photo 28
9 Port Arthur Crescent • Richmond Hill, ON photo 29
9 Port Arthur Crescent • Richmond Hill, ON photo 30
9 Port Arthur Crescent • Richmond Hill, ON photo 31
9 Port Arthur Crescent • Richmond Hill, ON photo 32
9 Port Arthur Crescent • Richmond Hill, ON photo 33
9 Port Arthur Crescent • Richmond Hill, ON photo 34
9 Port Arthur Crescent • Richmond Hill, ON photo 35
9 Port Arthur Crescent • Richmond Hill, ON photo 36
9 Port Arthur Crescent • Richmond Hill, ON photo 37
1 / 37
$1,099,800
9 Port Arthur Crescent • Richmond Hill, ONSold Conditional
Courtesy of RE/MAX EXPERTS
4
Bedrooms
4
Bathrooms
1500-2000
Square feet
3
Parking

About this home

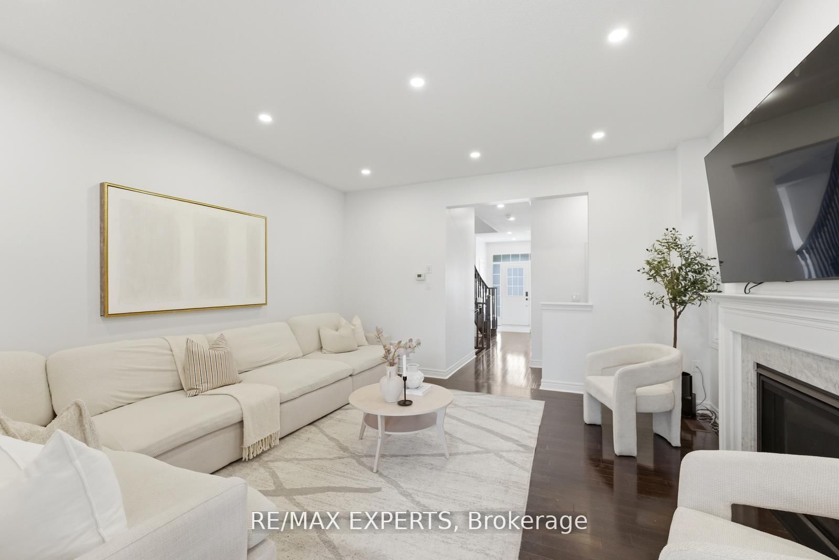
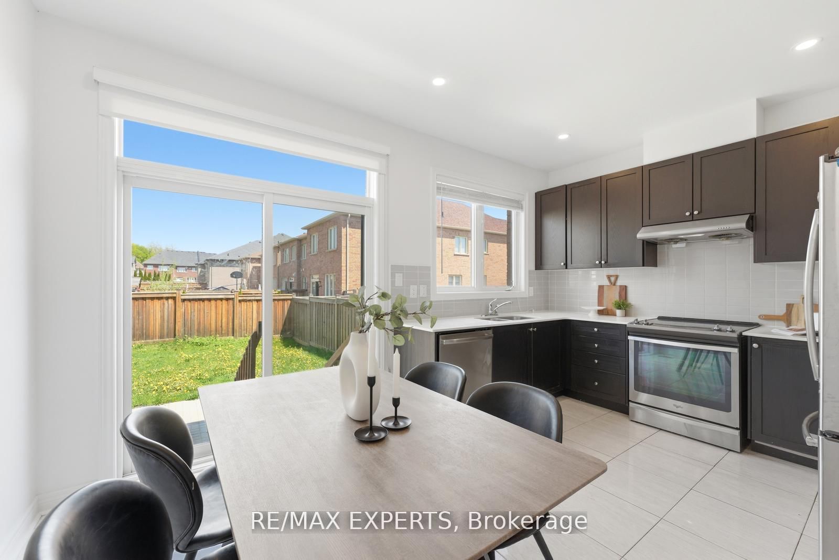
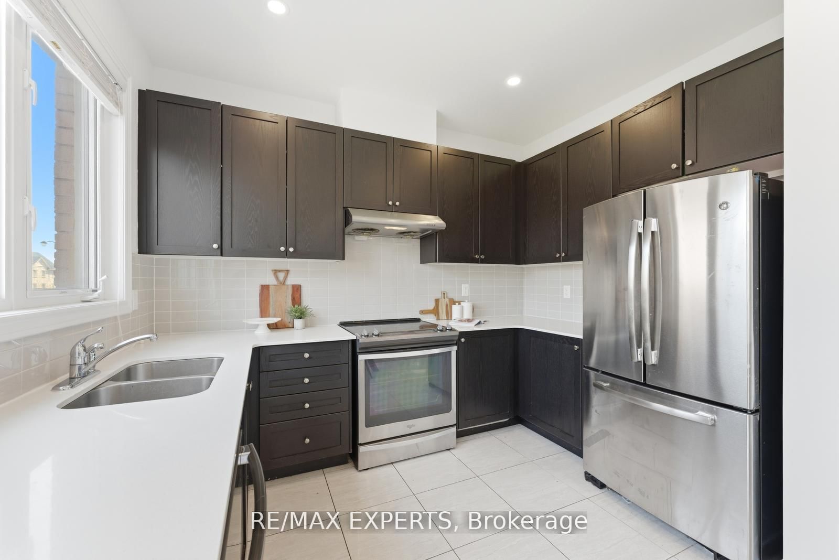
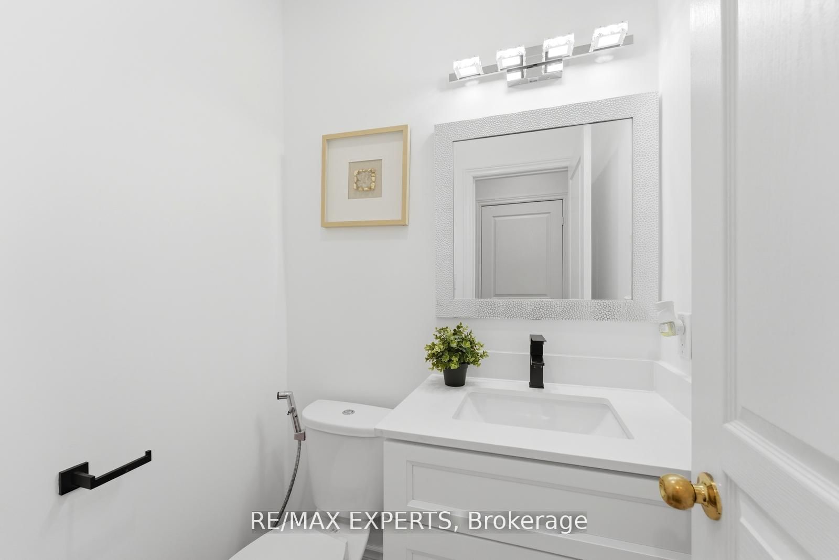
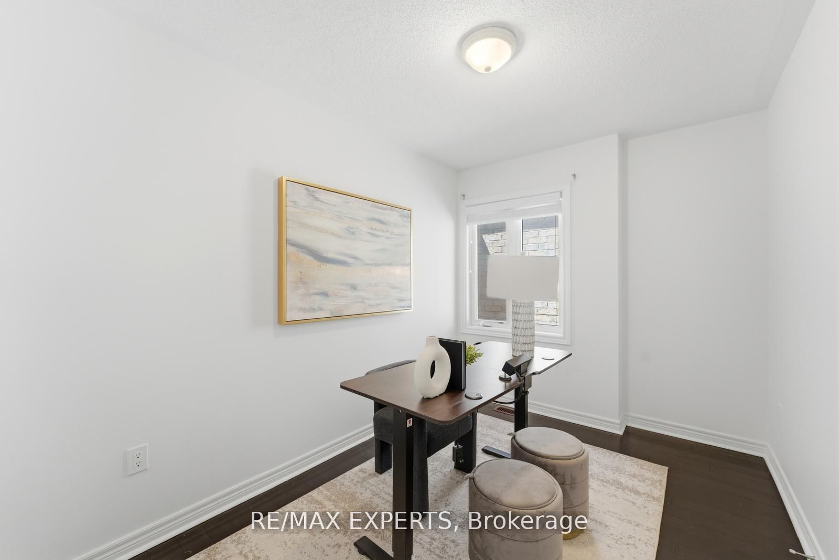
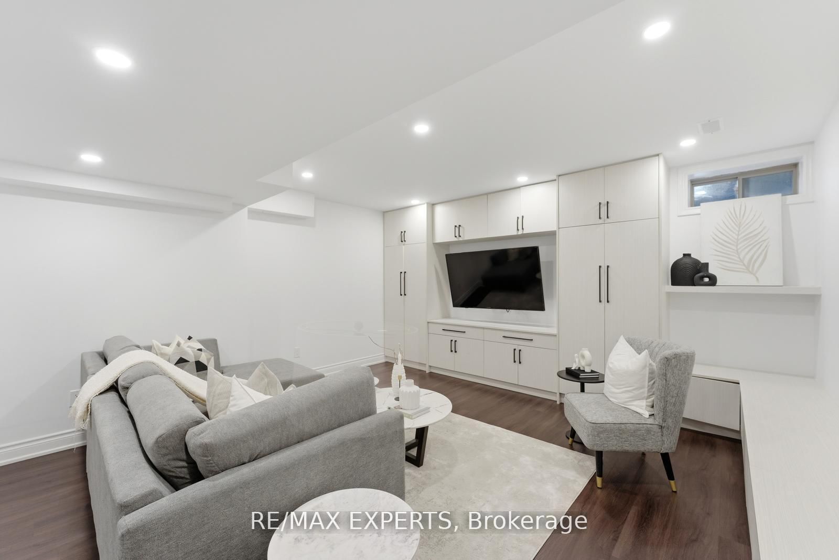
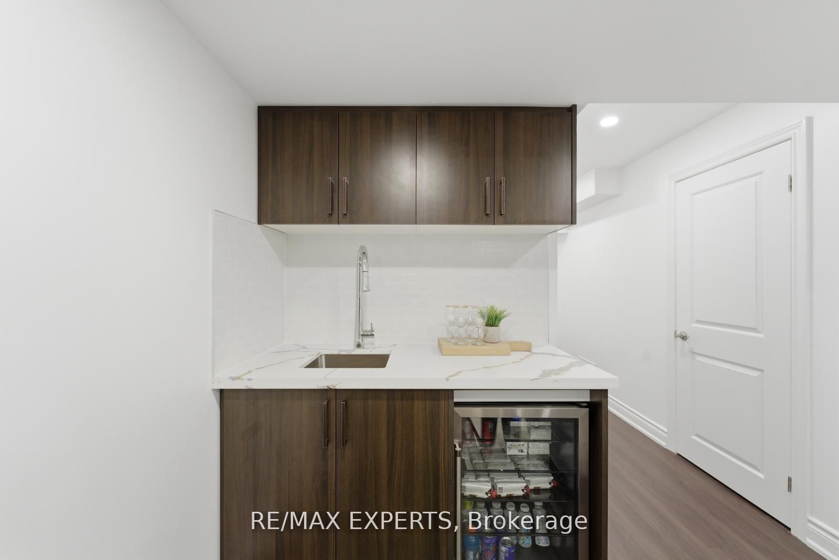
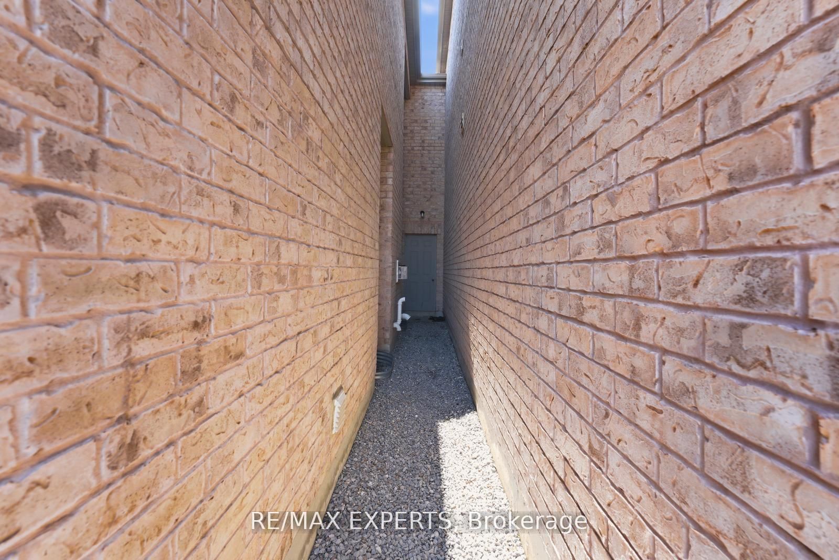
Beautiful and spacious freehold 4-bedroom townhouse located in the highly sought-after Jefferson community, linked only by the garage on one side for a semi-detached feel and convenient access from the garage to the backyard. This bright and functional home features 9-ft ceilings, hardwood floors throughout, an oak staircase, pot lights, gas fireplace, and generously sized bedrooms. Completely renovated bathrooms throughout showcase custom finishes, while the spacious primary retreat offers a large walk-in closet and a spa-inspired ensuite with double sinks, quartz counters, and designer details. The upgraded kitchen is equipped with stainless steel appliances, quartz countertops, backsplash, and a spacious breakfast area with walkout to the fenced backyard. Recently finished modern basement (2024) adds exceptional living space with a large recreation area, 3 pc bath with glass shower, custom built-in entertainment unit with additional storage, wet bar with bar fridge, custom cabinetry and countertops, plus a large cold room. Additional parking has been created through the interlocked driveway extension. Convenient access to the garage from inside the home. Ideally located minutes to shops, restaurants, parks, schools, public transit, and Summit Golf & Country Club.

Property details

Property type
Att/Row/Townhouse
Style
2-Storey
Approx. age (yrs)
6-15
Total rooms
8
Lot size
20.2 × 116.4 ft
Property taxes
$4,702.13 (2025)
Occupancy
TBA
Days on market
54
Status
Active Under Contract
MLS®

Property history

Recently sold nearby

Listing data last updated: Jul 20, 2026, 1:45 p.m. EDT via TRREB IDX.

First listed: May 29, 2026, 9:15 a.m. EDT.