
75 West Village Lane • Markham, ON photo 1
75 West Village Lane • Markham, ON photo 2
75 West Village Lane • Markham, ON photo 3
75 West Village Lane • Markham, ON photo 4
75 West Village Lane • Markham, ON photo 5
75 West Village Lane • Markham, ON photo 6
75 West Village Lane • Markham, ON photo 7
75 West Village Lane • Markham, ON photo 8
75 West Village Lane • Markham, ON photo 9
75 West Village Lane • Markham, ON photo 10
75 West Village Lane • Markham, ON photo 11
75 West Village Lane • Markham, ON photo 12
75 West Village Lane • Markham, ON photo 13
75 West Village Lane • Markham, ON photo 14
75 West Village Lane • Markham, ON photo 15
75 West Village Lane • Markham, ON photo 16
75 West Village Lane • Markham, ON photo 17
75 West Village Lane • Markham, ON photo 18
75 West Village Lane • Markham, ON photo 19
75 West Village Lane • Markham, ON photo 20
75 West Village Lane • Markham, ON photo 21
75 West Village Lane • Markham, ON photo 22
75 West Village Lane • Markham, ON photo 23
75 West Village Lane • Markham, ON photo 24
75 West Village Lane • Markham, ON photo 25
75 West Village Lane • Markham, ON photo 26
75 West Village Lane • Markham, ON photo 27
75 West Village Lane • Markham, ON photo 28
75 West Village Lane • Markham, ON photo 29
75 West Village Lane • Markham, ON photo 30
75 West Village Lane • Markham, ON photo 31
75 West Village Lane • Markham, ON photo 32
75 West Village Lane • Markham, ON photo 33
75 West Village Lane • Markham, ON photo 34
75 West Village Lane • Markham, ON photo 35
75 West Village Lane • Markham, ON photo 36
75 West Village Lane • Markham, ON photo 37
75 West Village Lane • Markham, ON photo 38
75 West Village Lane • Markham, ON photo 39
75 West Village Lane • Markham, ON photo 40
75 West Village Lane • Markham, ON photo 41
1 / 41
$1,898,000
75 West Village Lane • Markham, ONExtended▼ 4.14%
Courtesy of OULAHEN TEAM REALTY INC.
4
Bedrooms
4
Bathrooms
3000-3500
Square feet
4
Parking

About this home

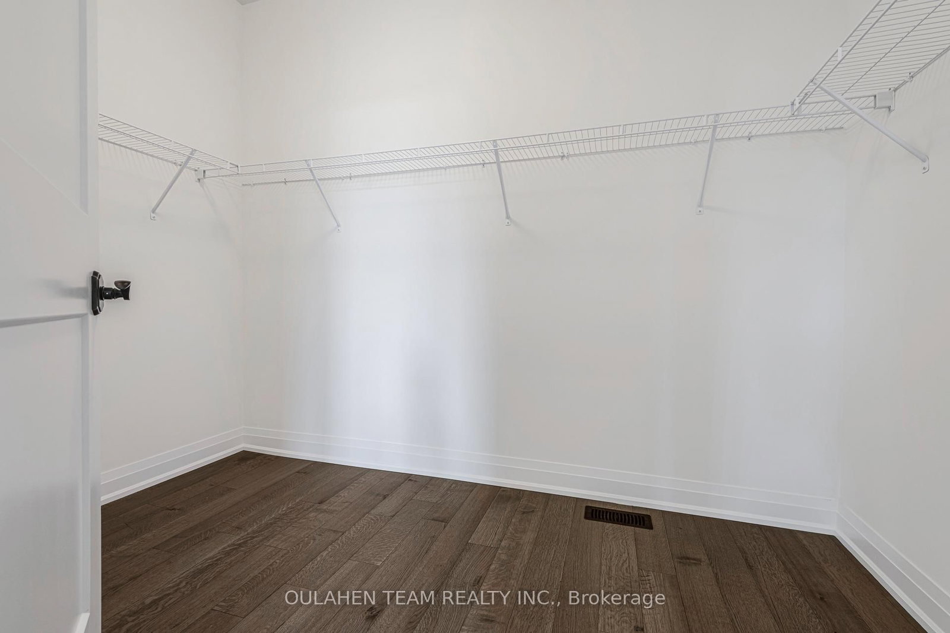
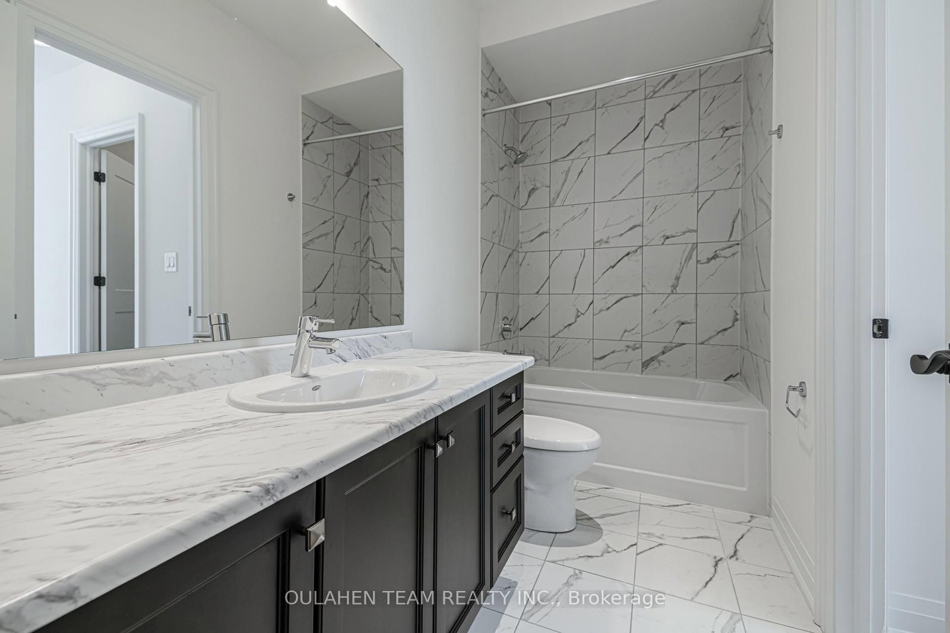
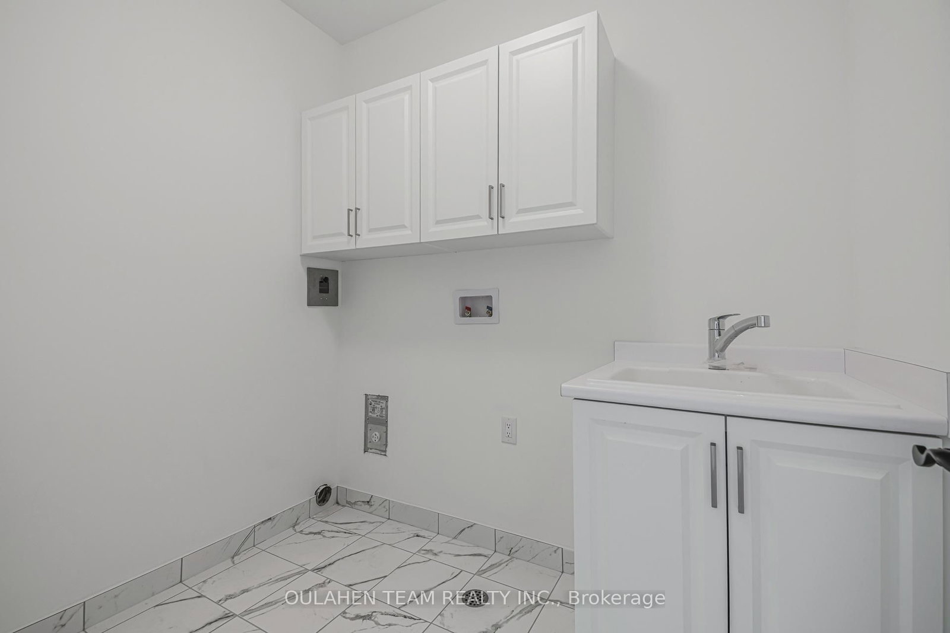
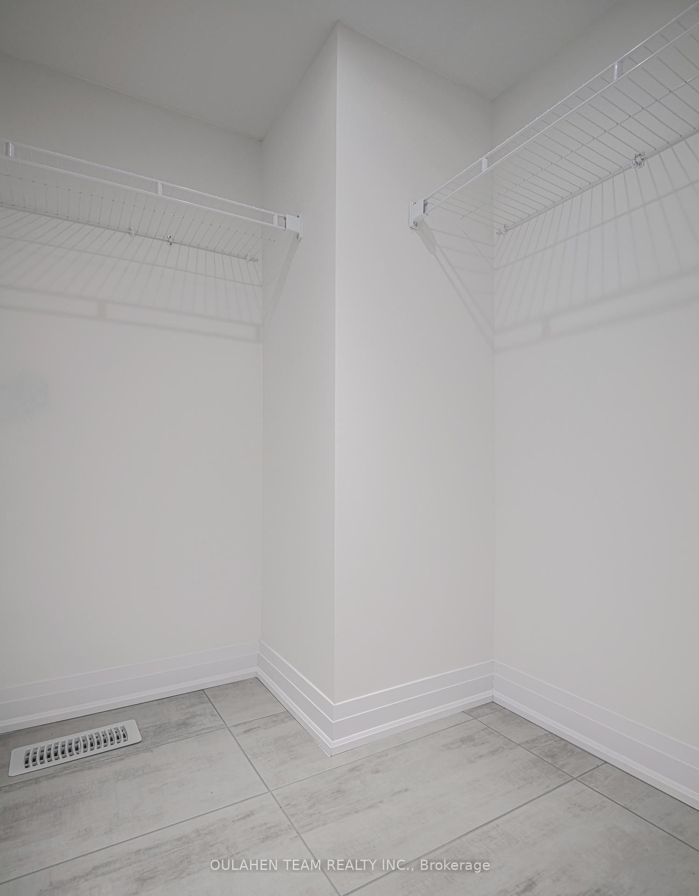
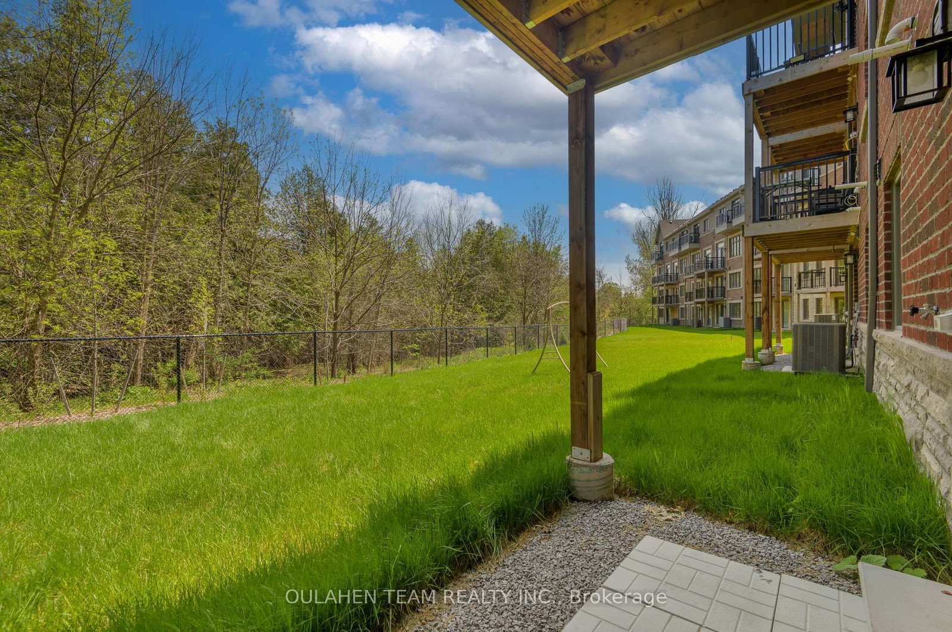
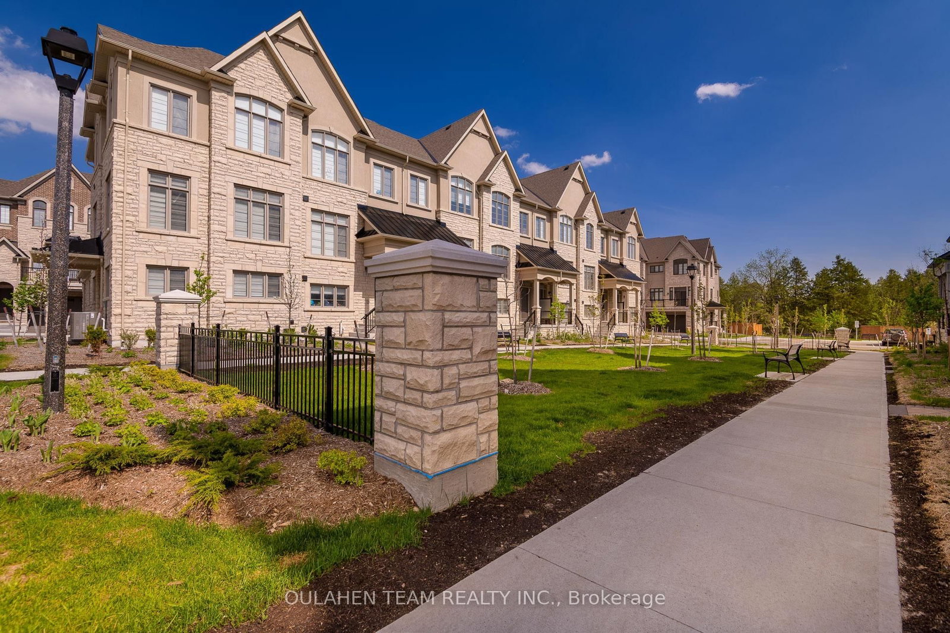
Modern executive, brand new never lived in 4 bedroom family home with over $250,000 of premium upgrades in one of Markham's most prestigious neighbourhoods. One of the largest homes in the development, featuring 3,100 + 575 sq. ft. with elegant formal living, dining, and family rooms, and multiple walk-out balconies with spectacular tree-lined backyard views of Angus Glen Golf Club. Chef-inspired kitchen featuring high-end appliances, a large centre island with breakfast bar, and an eat-in breakfast area flowing seamlessly into the spacious family room with gas fireplace and walk-out to the deck. Luxurious primary suite with a spa-like 5-piece ensuite and walk-in closet. Generously sized bedrooms with large closets and bright windows throughout. Convenient second-floor laundry room. Walk-out lower level backing onto the lush greenery and forested views of Angus Glen Golf Course. Spacious mudroom featuring a walk-in closet. Complete with a spacious 2-car garage, 2 additional driveway parking spaces, and close to additional visitor parking. Conveniently located with easy access to Highway 404 and 407. Close to Angus Glen Community Centre, Angus Glen Golf Club, T&T Supermarket, The Village Grocer, Canadian Tire, parks, schools, shops, restaurants, and so much more!

Property details

Property type
Att/Row/Townhouse
Style
3-Storey
Total rooms
11
Lot size
23.02 × 102.51 ft
Occupancy
30 Days
Days on market
56
Status
Active
MLS®

Property history

Recently sold nearby

Listing data last updated: Jul 20, 2026, 11:23 a.m. EDT via TRREB IDX.

First listed: May 27, 2026, 12:27 p.m. EDT.