
147 Dovedale Drive • Georgina, ON photo 1
147 Dovedale Drive • Georgina, ON photo 2
147 Dovedale Drive • Georgina, ON photo 3
147 Dovedale Drive • Georgina, ON photo 4
147 Dovedale Drive • Georgina, ON photo 5
147 Dovedale Drive • Georgina, ON photo 6
147 Dovedale Drive • Georgina, ON photo 7
147 Dovedale Drive • Georgina, ON photo 8
147 Dovedale Drive • Georgina, ON photo 9
147 Dovedale Drive • Georgina, ON photo 10
147 Dovedale Drive • Georgina, ON photo 11
147 Dovedale Drive • Georgina, ON photo 12
147 Dovedale Drive • Georgina, ON photo 13
147 Dovedale Drive • Georgina, ON photo 14
147 Dovedale Drive • Georgina, ON photo 15
147 Dovedale Drive • Georgina, ON photo 16
147 Dovedale Drive • Georgina, ON photo 17
147 Dovedale Drive • Georgina, ON photo 18
147 Dovedale Drive • Georgina, ON photo 19
147 Dovedale Drive • Georgina, ON photo 20
147 Dovedale Drive • Georgina, ON photo 21
147 Dovedale Drive • Georgina, ON photo 22
147 Dovedale Drive • Georgina, ON photo 23
147 Dovedale Drive • Georgina, ON photo 24
147 Dovedale Drive • Georgina, ON photo 25
147 Dovedale Drive • Georgina, ON photo 26
147 Dovedale Drive • Georgina, ON photo 27
147 Dovedale Drive • Georgina, ON photo 28
147 Dovedale Drive • Georgina, ON photo 29
147 Dovedale Drive • Georgina, ON photo 30
147 Dovedale Drive • Georgina, ON photo 31
1 / 31
$1,099,900
147 Dovedale Drive • Georgina, ONExtended
Courtesy of ROYAL LEPAGE REALTY PLUS
4
Bedrooms
4
Bathrooms
2000-2500
Square feet
4
Parking

About this home

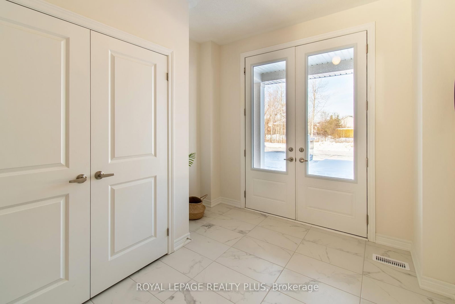
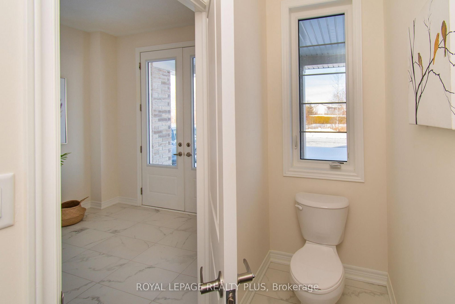
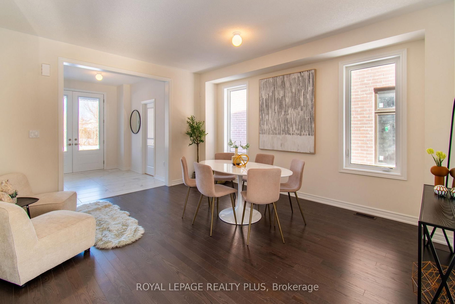
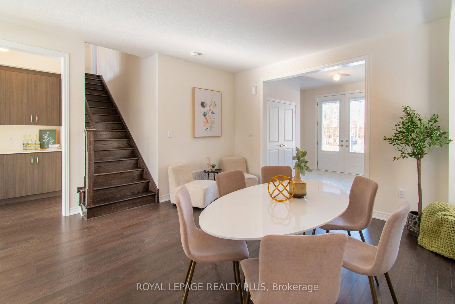
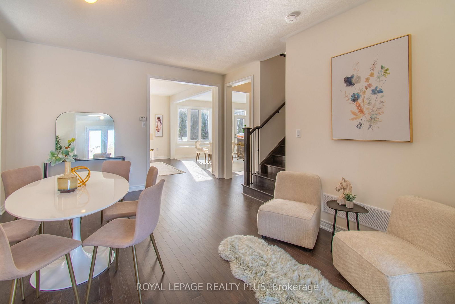
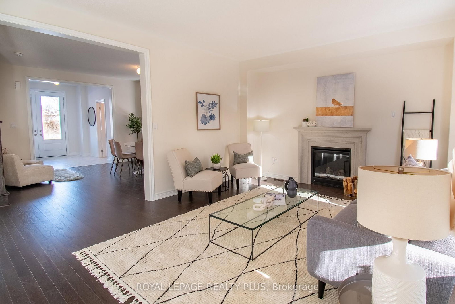
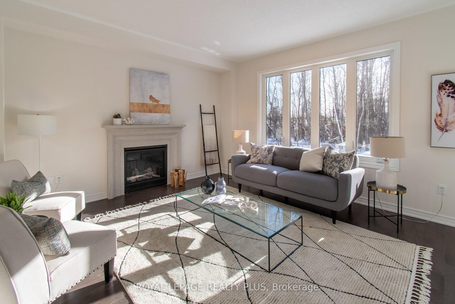
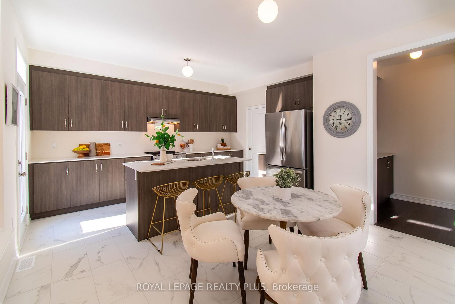
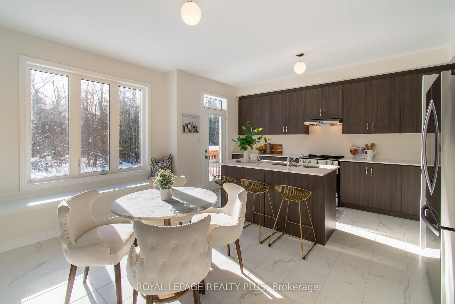
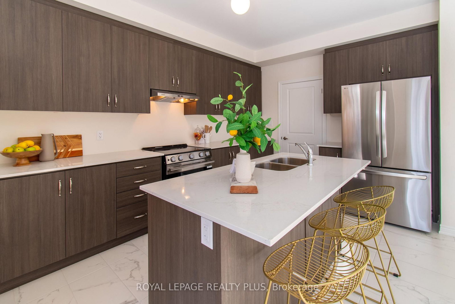
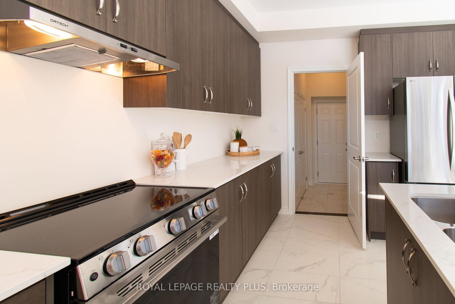
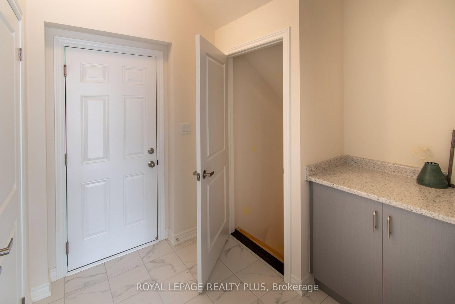
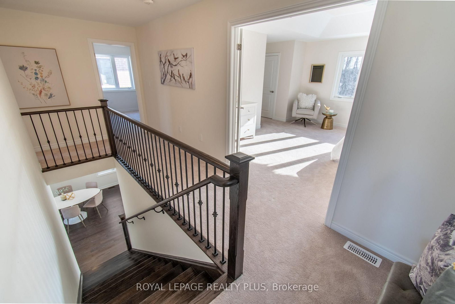
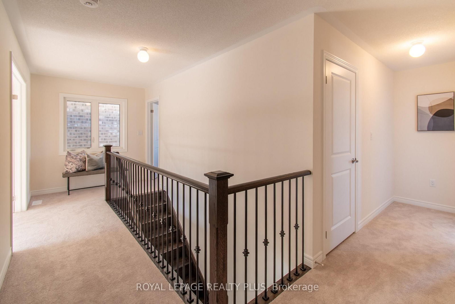
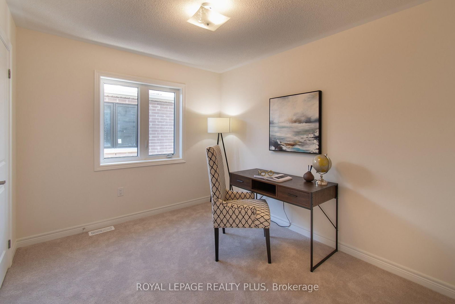
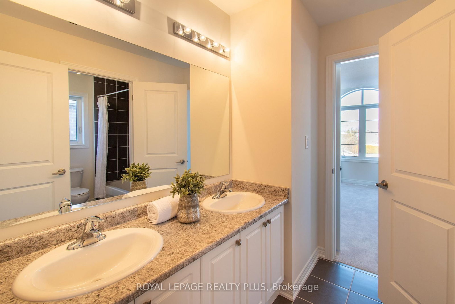
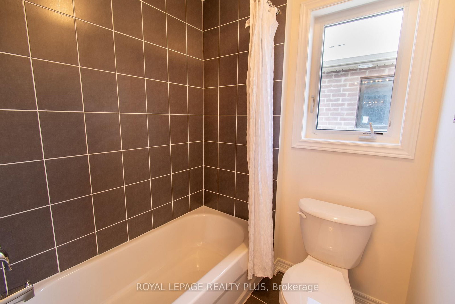
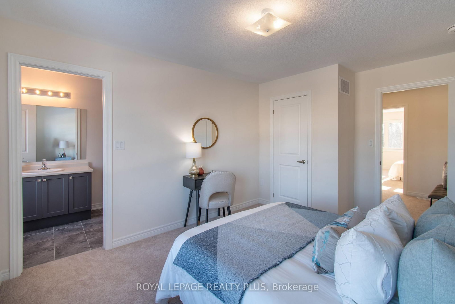
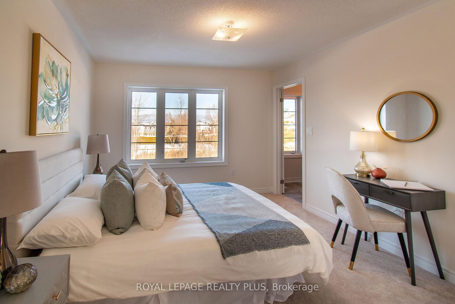
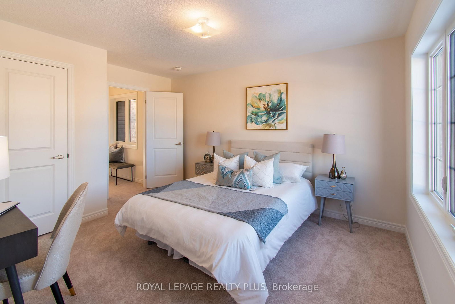
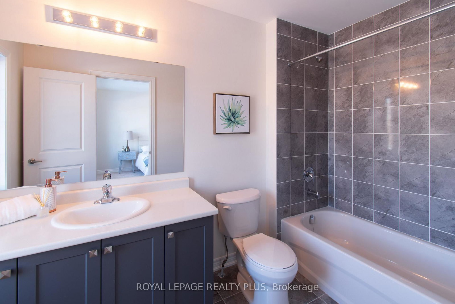
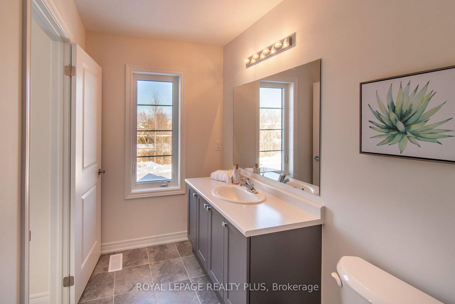
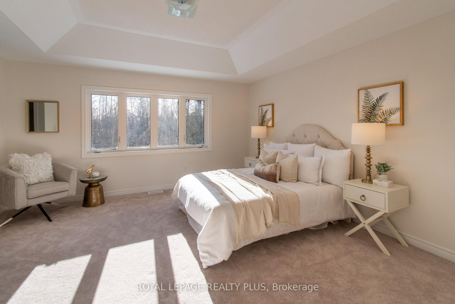
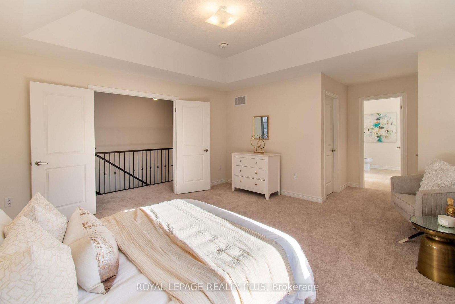
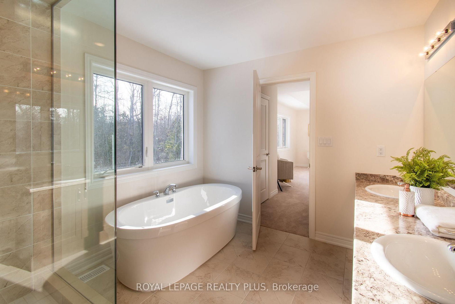
Welcome Home to Keswicks Newest Development! Built by Renowned GTA Builder Ballymore Homes, this 4 bedroom Detached Home is Ready to Move In! Fabulous Curb Appeal with Clear Views of the Forest from the Front Yard and your Private Backyard. Total Privacy with no neighbours North and South! A Fabulous Floor Plan Featuring 9 ft Ceilings, An Open Concept Layout with a Formal Dining Room- Perfect for Entertaining for those Family Dinners ! A Gourmet Kitchen with a centre island with a lot of cabinet space and o/looks the Great Room with a Gas Fireplace for those cold winter nights! A main floor mud room with an entrance to the garage completes the first floor. Oak Staircase to the second level with Four Great Sized Bedrooms compliments the second floor with 3 full baths and a Stunning Master Ensuite! This Home is ready to Move Into with a flexible closing date!

Property details

Property type
Detached
Style
2-Storey
Approx. age (yrs)
New
Total rooms
8
Lot size
40 × 107 ft
Occupancy
Flexible
Days on market
99
Status
Active
MLS®

Property history

Recently sold nearby

Listing data last updated: Aug 31, 2026, 6:53 p.m. EDT via TRREB IDX.

First listed: May 26, 2026, 9:56 a.m. EDT.