
















About this home
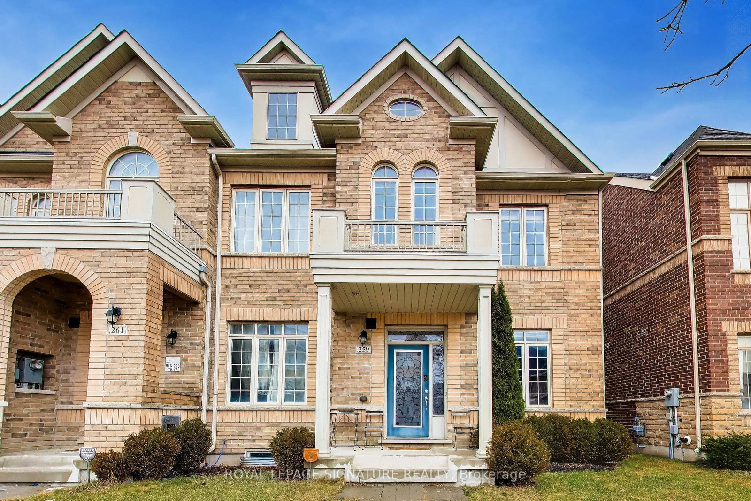
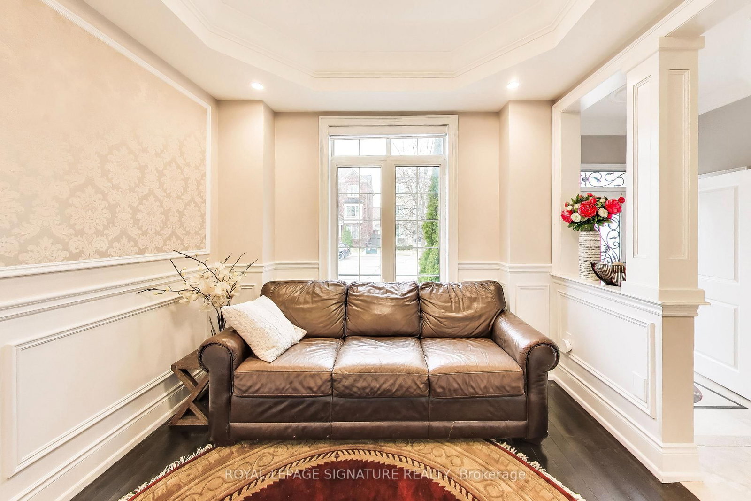
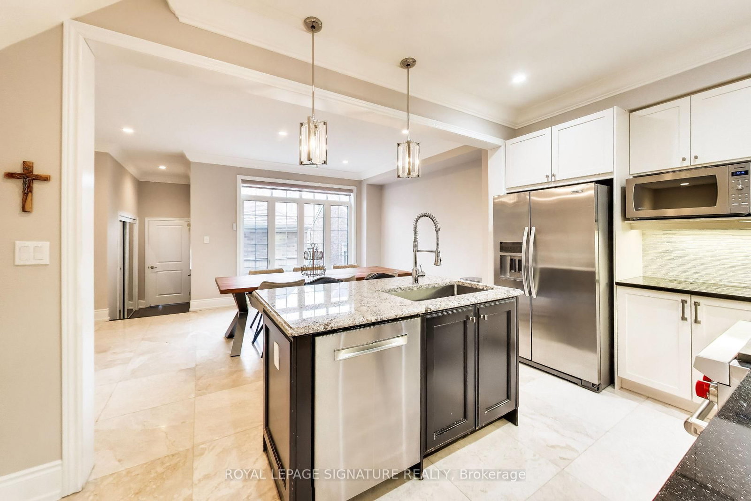
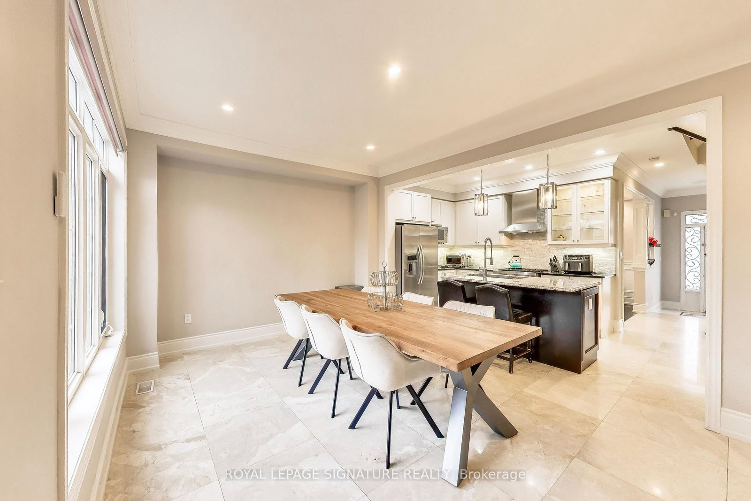
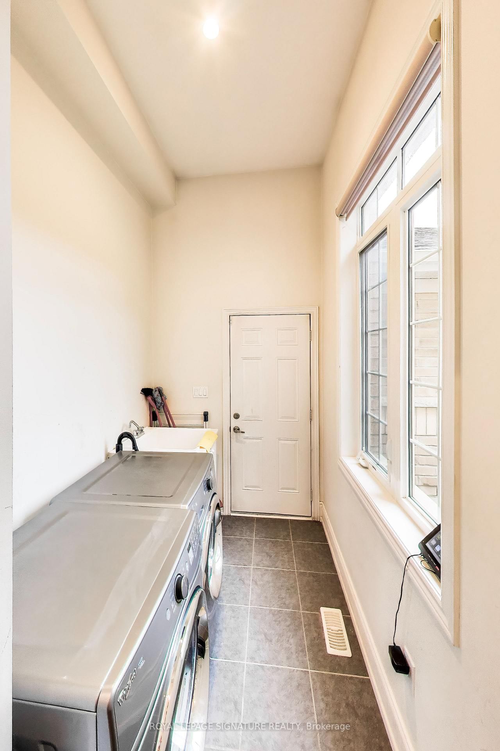
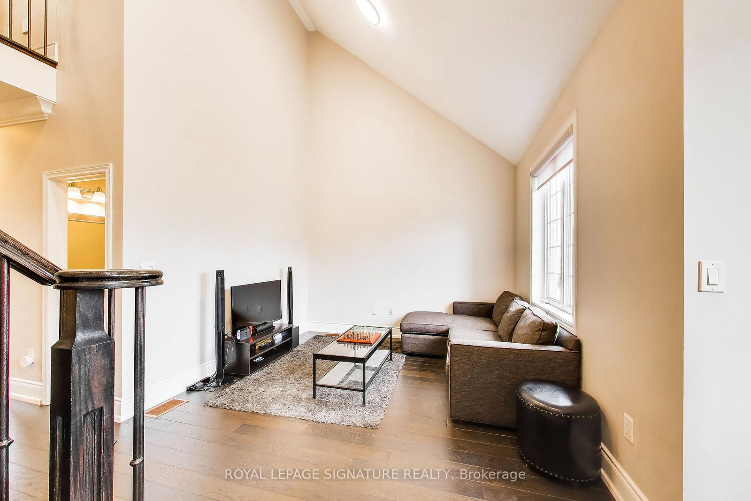
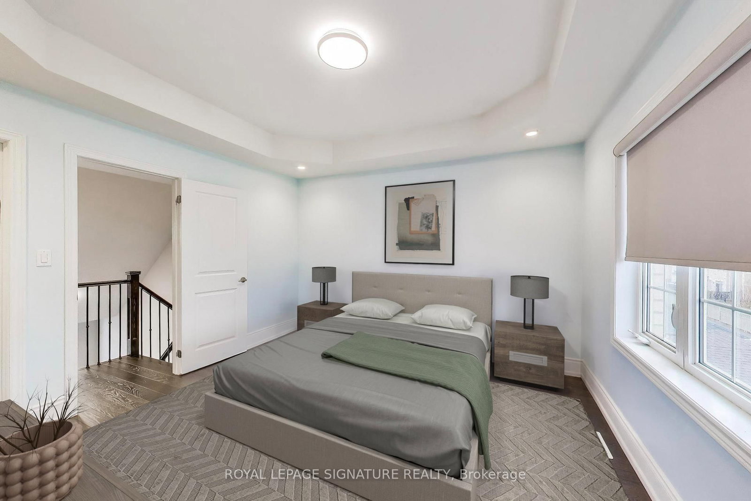
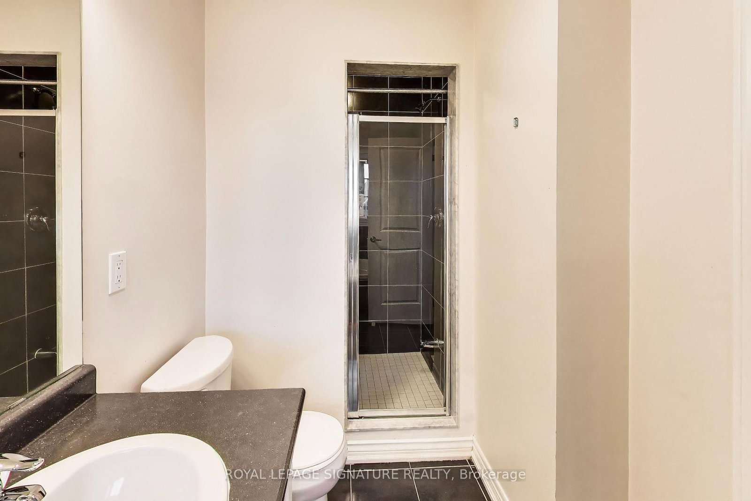
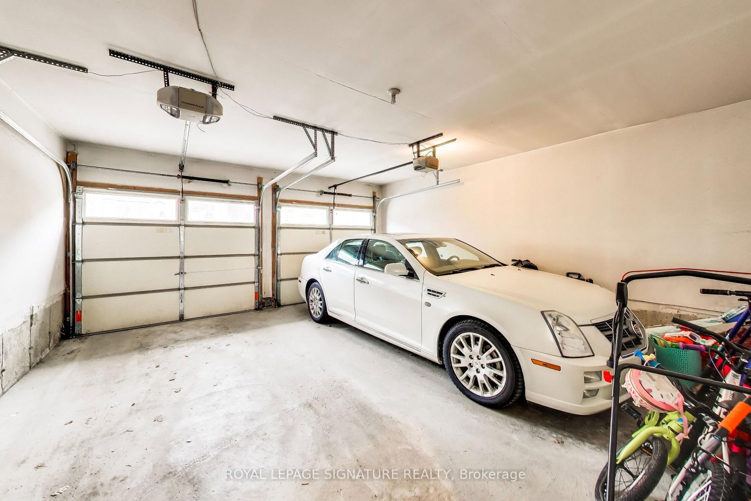
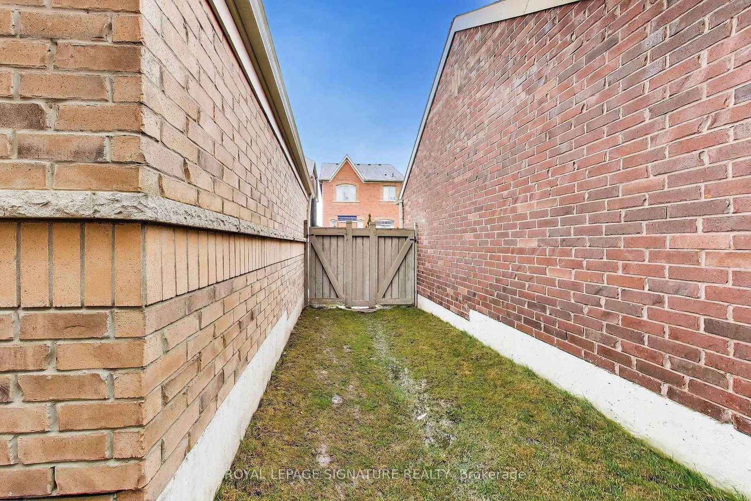
Welcome to this stunning end-unit freehold luxury townhome located in the heart of Kleinburg! This meticulously maintained, heavily updated home truly feels like a semi-detached home. Offering approximately 2500+ sq ft of well-designed space, this 3 +1 bedroom, 3 washroom home blends luxury, with home comfort and complete functionality. The main floor has been redesigned with luxury custom marble flooring, stylish power room, pot lights, crown molding and high ceilings including large windows throughout with custom automated blinds. The Kitchen has been redesigned with stylish + imported luxury Italian backsplash, Granite island countertop and top of the line luxury S/S Wolf appliances (including gas range stove). Enjoy the open concept of kitchen/living while overlooking your backyard. The second floor offers a RARE loft design that is not readily found in other properties nearby. The second floor offers nearly 12 foot ceilings, with a second living room option, den/workspace along with 2 bedrooms and 4 pc bathroom. Enjoy a bright layout in this additional living space with plenty of natural light flooding the area. The Third floor offers your very spacious private primary bedroom, including a spacious walk-in closet, ensuite bathroom and second private balcony with direct private access right from your primary bedroom! Additional highlights include an large unfinished basement, an upgraded 200 amp electrical panel, and a rare 2-car garage with interior direct access. This fantastic end unit offer functionality, luxury, generous space and tons of natural light thanks to its end-unit positioning. Perfectly located near highways, transit, schools, entertainment, groceries and much more. Just minutes to charming Kleinburg Village, enjoy access to fine dining, upscale cafes and boutique shopping. Just move in and enjoy this one of a kind home, offering a truly elevated lifestyle!
Property details
- Property type
- Att/Row/Townhouse
- Style
- 2 1/2 Storey
- Total rooms
- 9
- Lot size
- 23.97 × 88.67 ft
- Property taxes
- $4,689.19 (2025)
- Occupancy
- 30/60/90 TBD
- Days on market
- 60
- Status
- Active Under Contract
- MLS®
Property history
Location
Open in Google MapsRecently sold nearby
Listing data last updated: Jul 22, 2026, 4:46 p.m. EDT via TRREB IDX.
First listed: May 25, 2026, 11:08 a.m. EDT.