








About this home
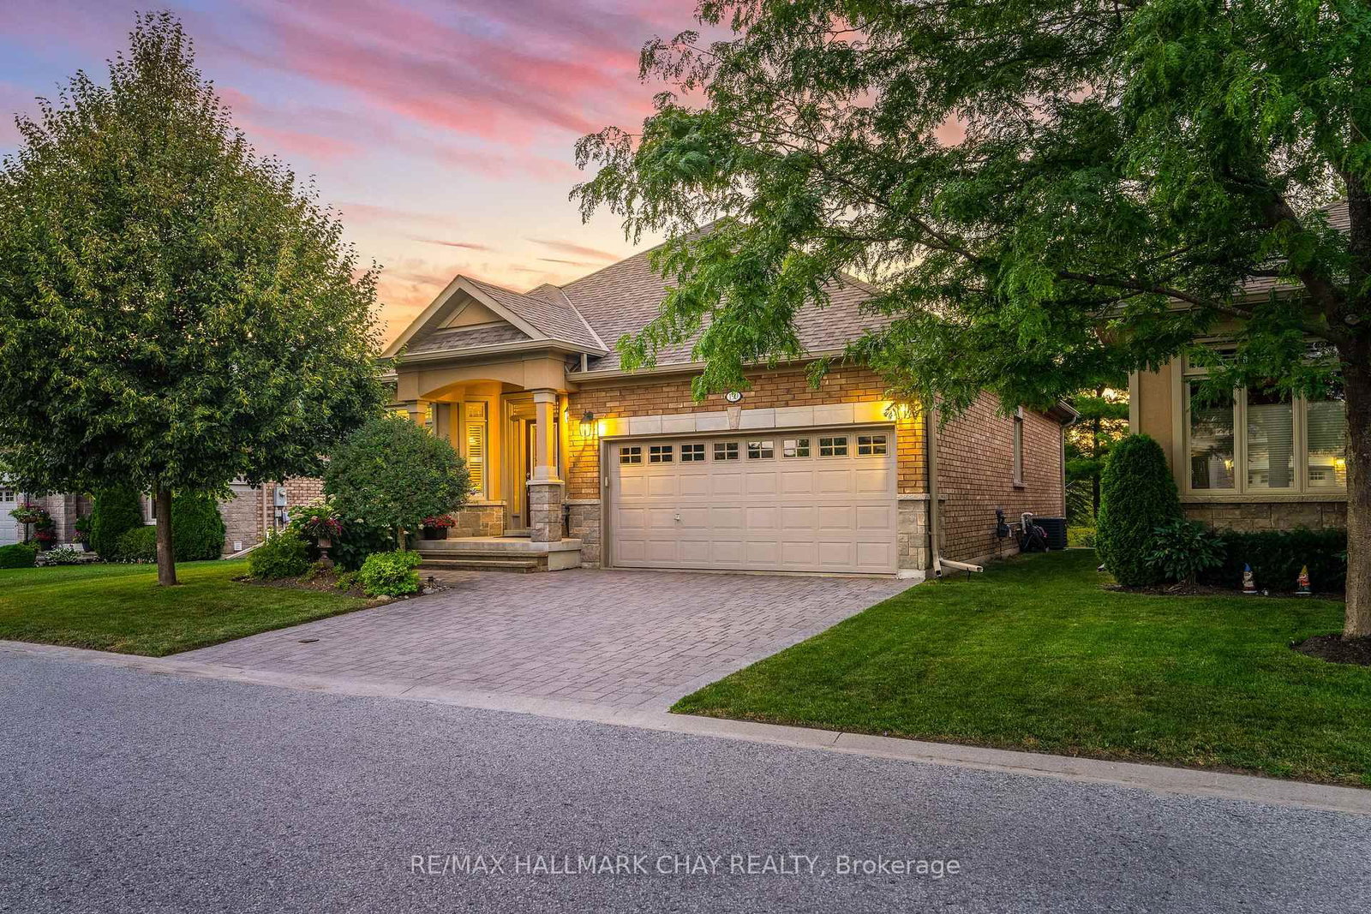
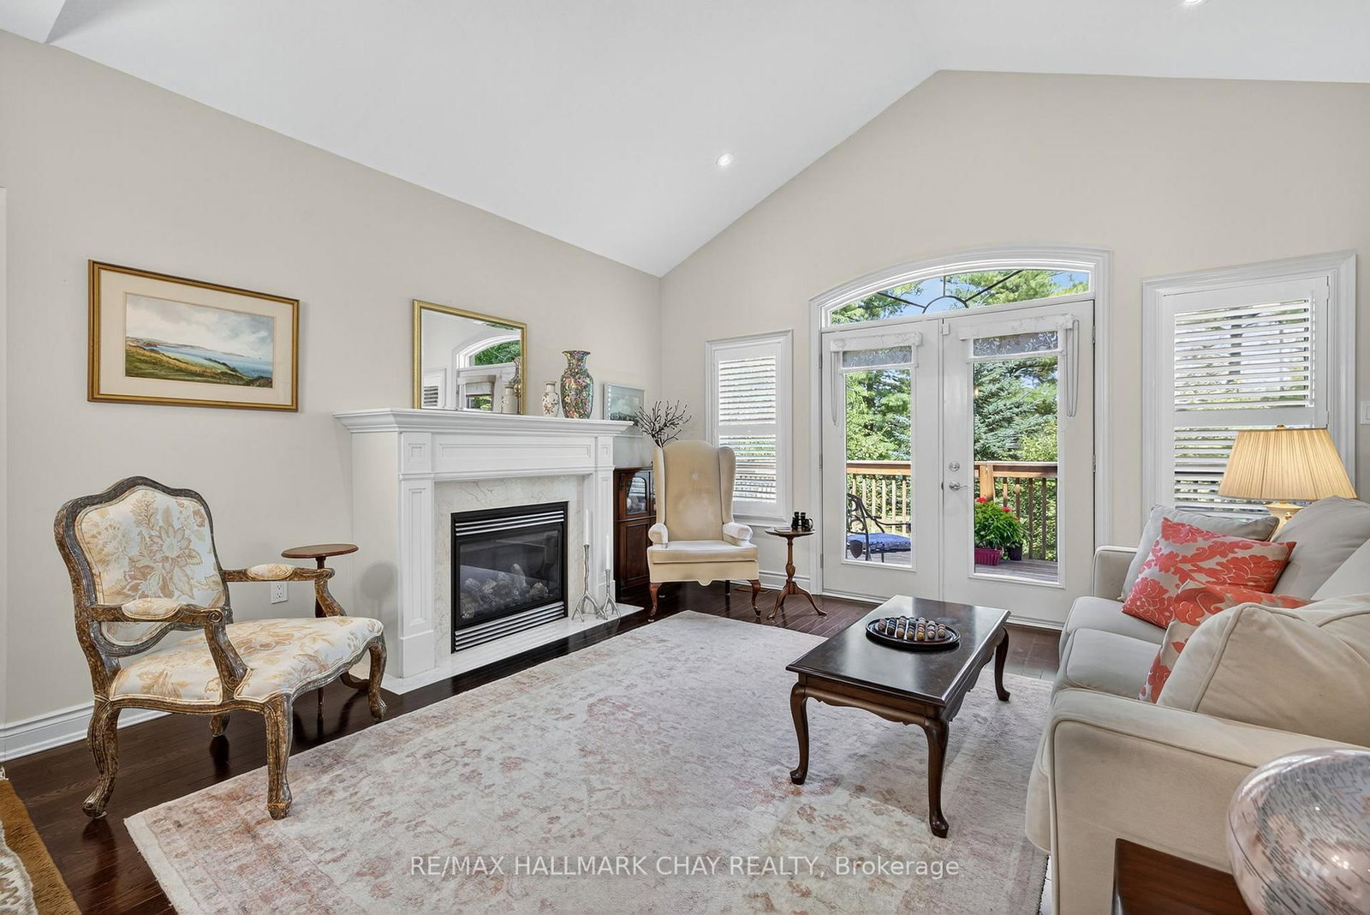
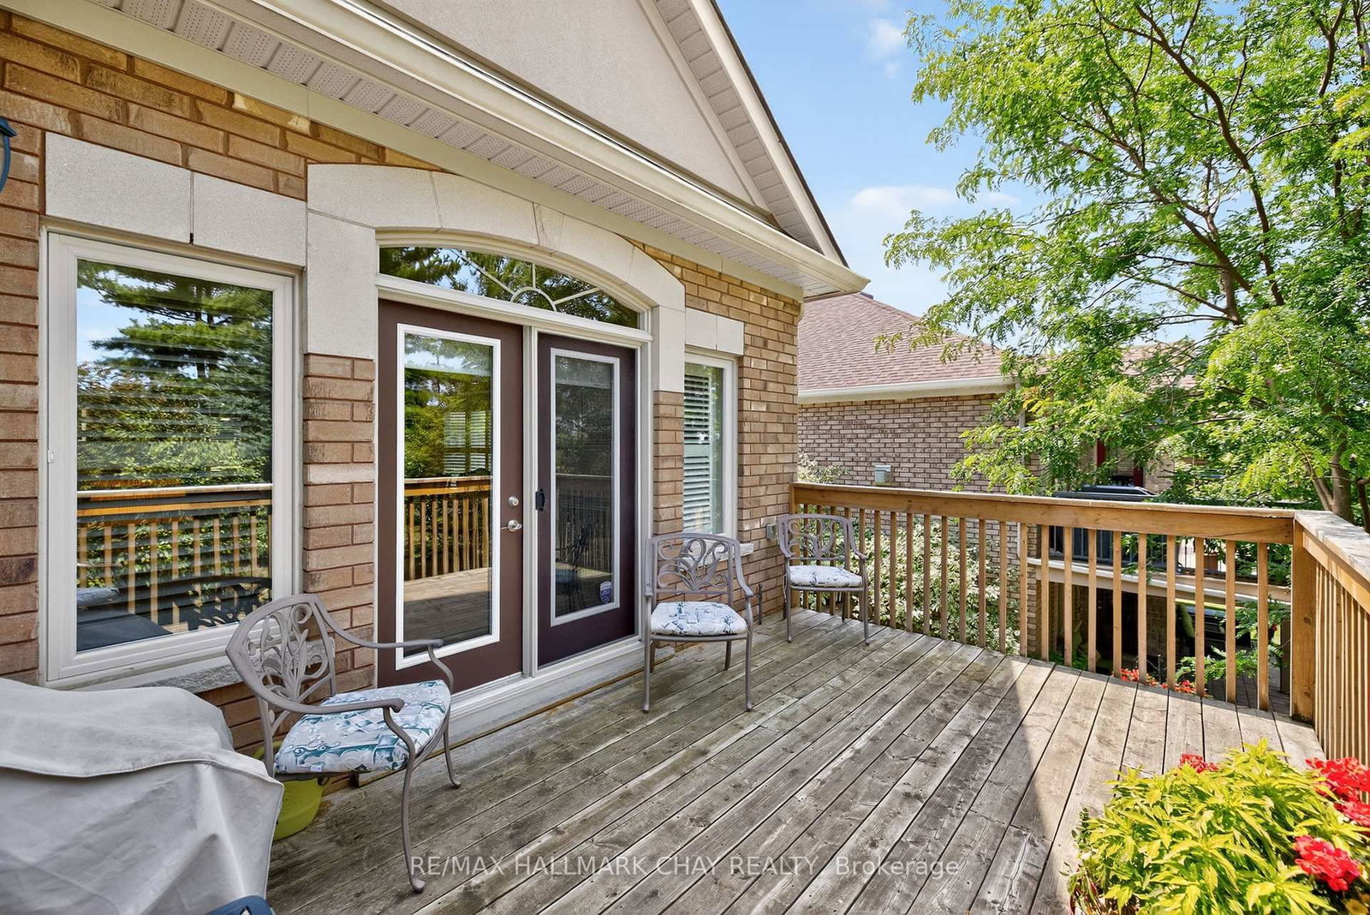
Immaculate 2 + 1 Bedroom Bungalow Nestled In Highly Desirable Briar Hill Community Backing Onto Nottawasaga Valley Golf Course! Sitting On The Highest Altitude W Beautiful Horizon Views From Your Front Yard! Enjoy Briar Hill Community Centre Which Includes Fitness, Games, Golf Clubs& More! Discounted Access To Nottawasga Resort Amenities Including Indoor Pool, Golf, & Fitness Centres For Additional $600 / Year! Inside Is Beautifully Maintained W Over 2,800+ SqFt Of Available Living Space & Elegant Finishes Throughout. Open Flowing Layout Features Rich Hardwood Flooring & Large Windows With California Shutters. Spacious Kitchen Features Granite Countertops, Stainless Steel Appliances Including New Frigidaire Pro Fridge (2021), Wine Fridge, & Lots Of Additional Storage Space For All Your Baking Needs! Breakfast Area Combined With Kitchen. Combined Dining & Living Room Areas With Gas Fireplace, Pot Lights, & Vaulted Ceilings! Plus Walk-Out To Your Private & Peaceful Backyard Deck. Primary Bedroom Boasts 3 Piece Ensuite With Quartz Counters, Walk-In Closet, & Large Windows! Additional Main Floor Bedroom Features Broadloom Flooring & Double Door Closet. Convenient Main Floor Laundry Room With Sink & Access To Garage! Downstairs, Fully Finished By The Builder, Walk-Out Basement With Large Rec Room Featuring 2nd Gas Fireplace, & Cozy Broadloom Flooring Throughout. Bonus Spacious Den & Cold Cellar, Perfect For Office Space, Or Extra Storage. Additional Bedroom With Walk-In Closet & 3 Piece Bathroom. Interlocked Patio From Walk-Out W/ Stairs On Either Side Leading To Front Yard. Maintenance Fee Includes Water, Common Elements, & Building Insurance! Stunning Curb Appeal W/ Brick & Stone Exterior, Landscaping & Mature Gardens. 2 Car Garage W/ Inside Entry, Plus Interlocked Driveway With 2 Additional Parking Spaces.Ideal Location W/ Stunning Golf Course Views, & Mins To Additional Amenities Including Groceries, Restaurants, Stevenson Memorial Hospital, & Short Drive To Hwy 400!
Property details
- Property type
- Detached Condo
- Style
- Bungalow
- Approx. age (yrs)
- 11-15
- Total rooms
- 10
- Maintenance fee
- $629/mo
- Exposure
- North
- Property taxes
- $5,227 (2026)
- Occupancy
- TBD
- Days on market
- 61
- Status
- Active
- MLS®
Property history
Location
Open in Google MapsRecently sold nearby
Listing data last updated: Jul 21, 2026, 12:19 p.m. EDT via TRREB IDX.
First listed: May 22, 2026, 5:30 p.m. EDT.