
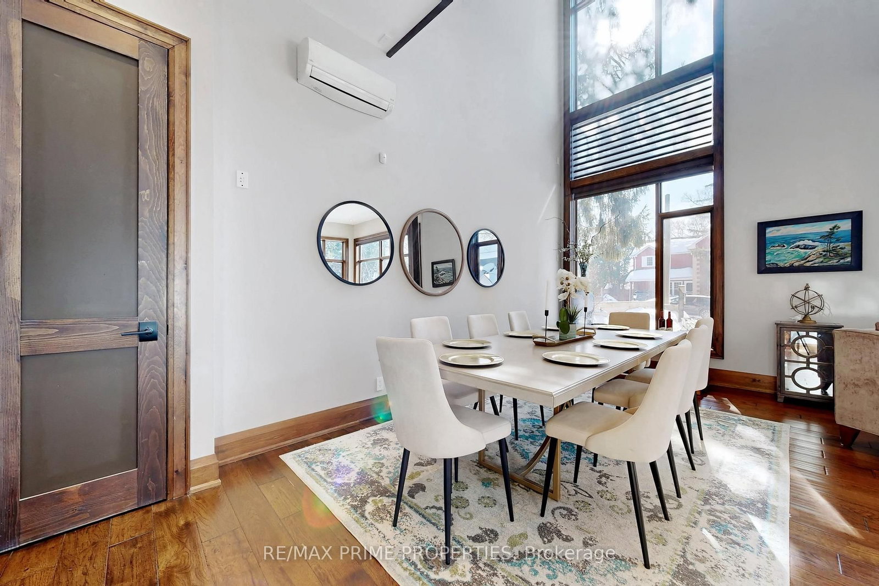
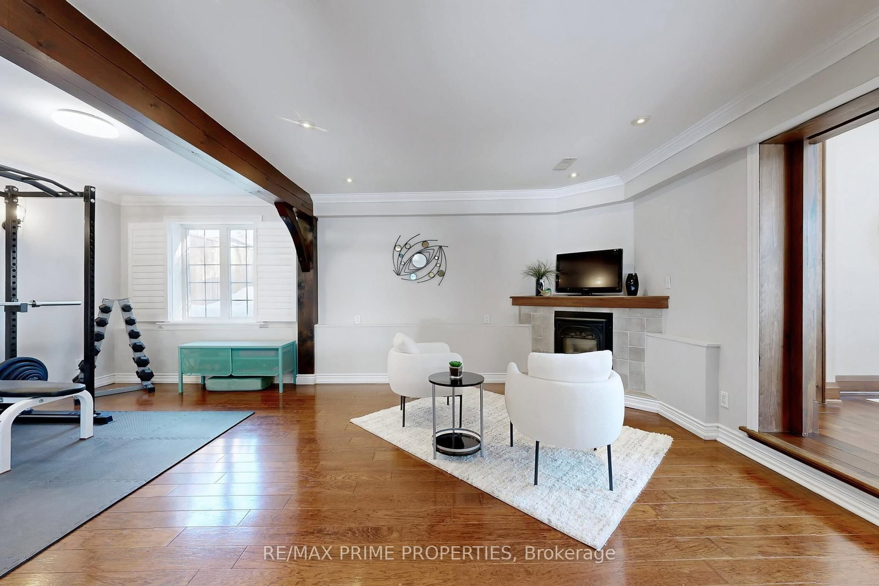
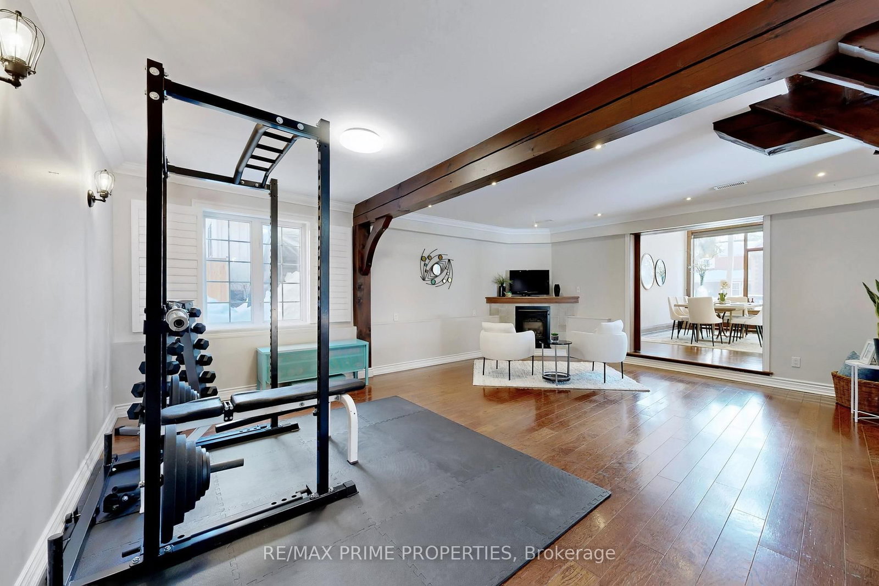
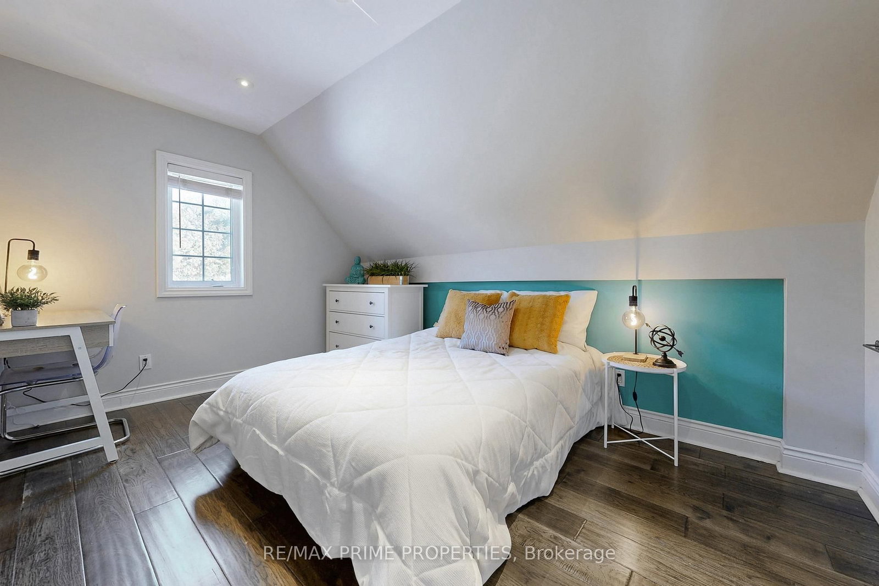
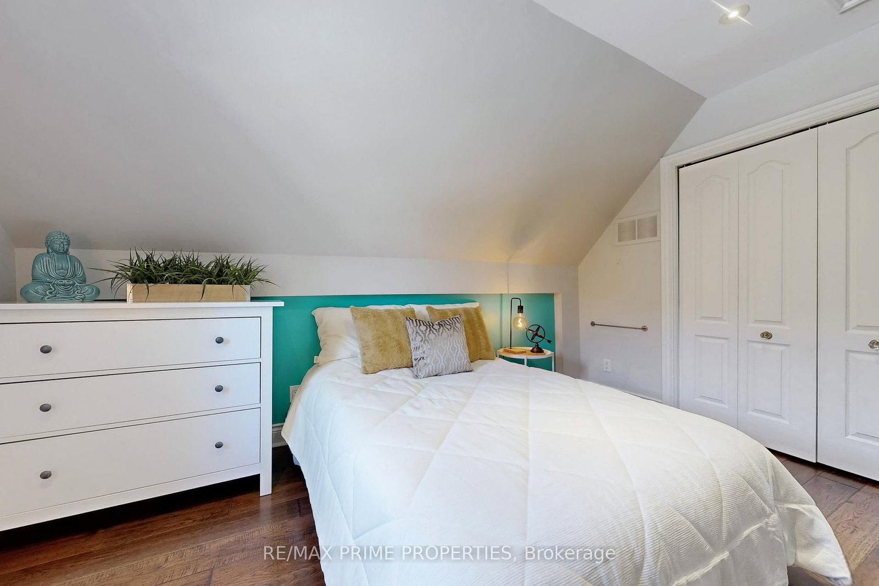
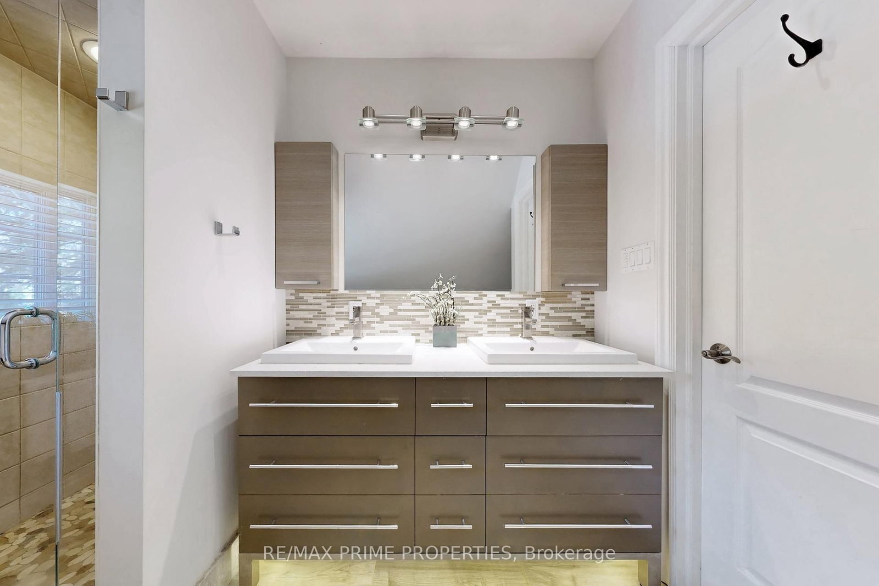
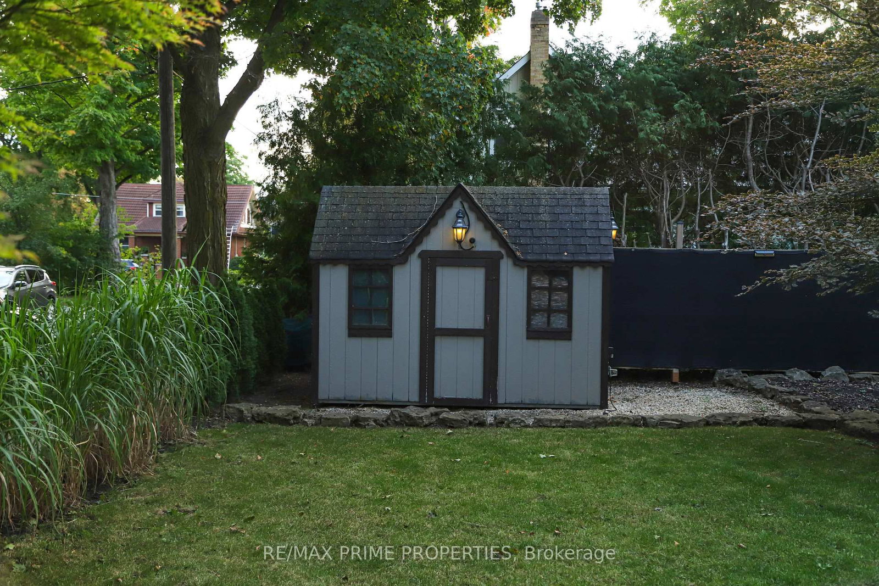
227 Second Street • Whitchurch-Stouffville, ON photo 1
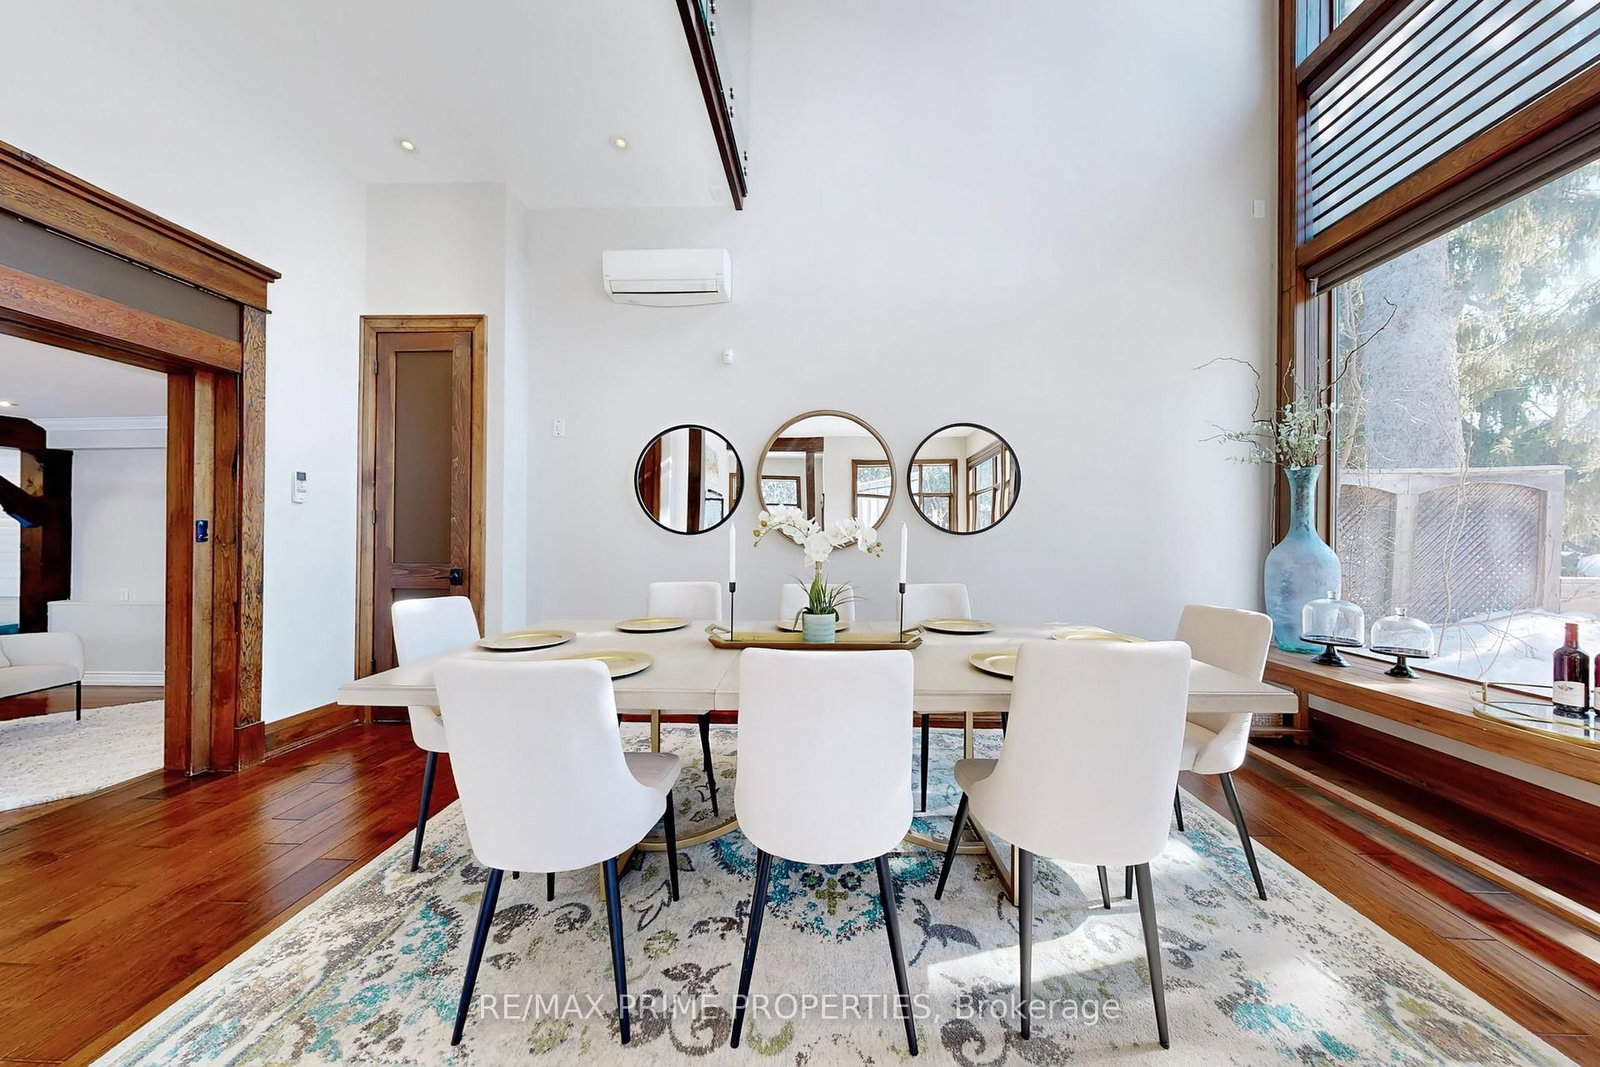
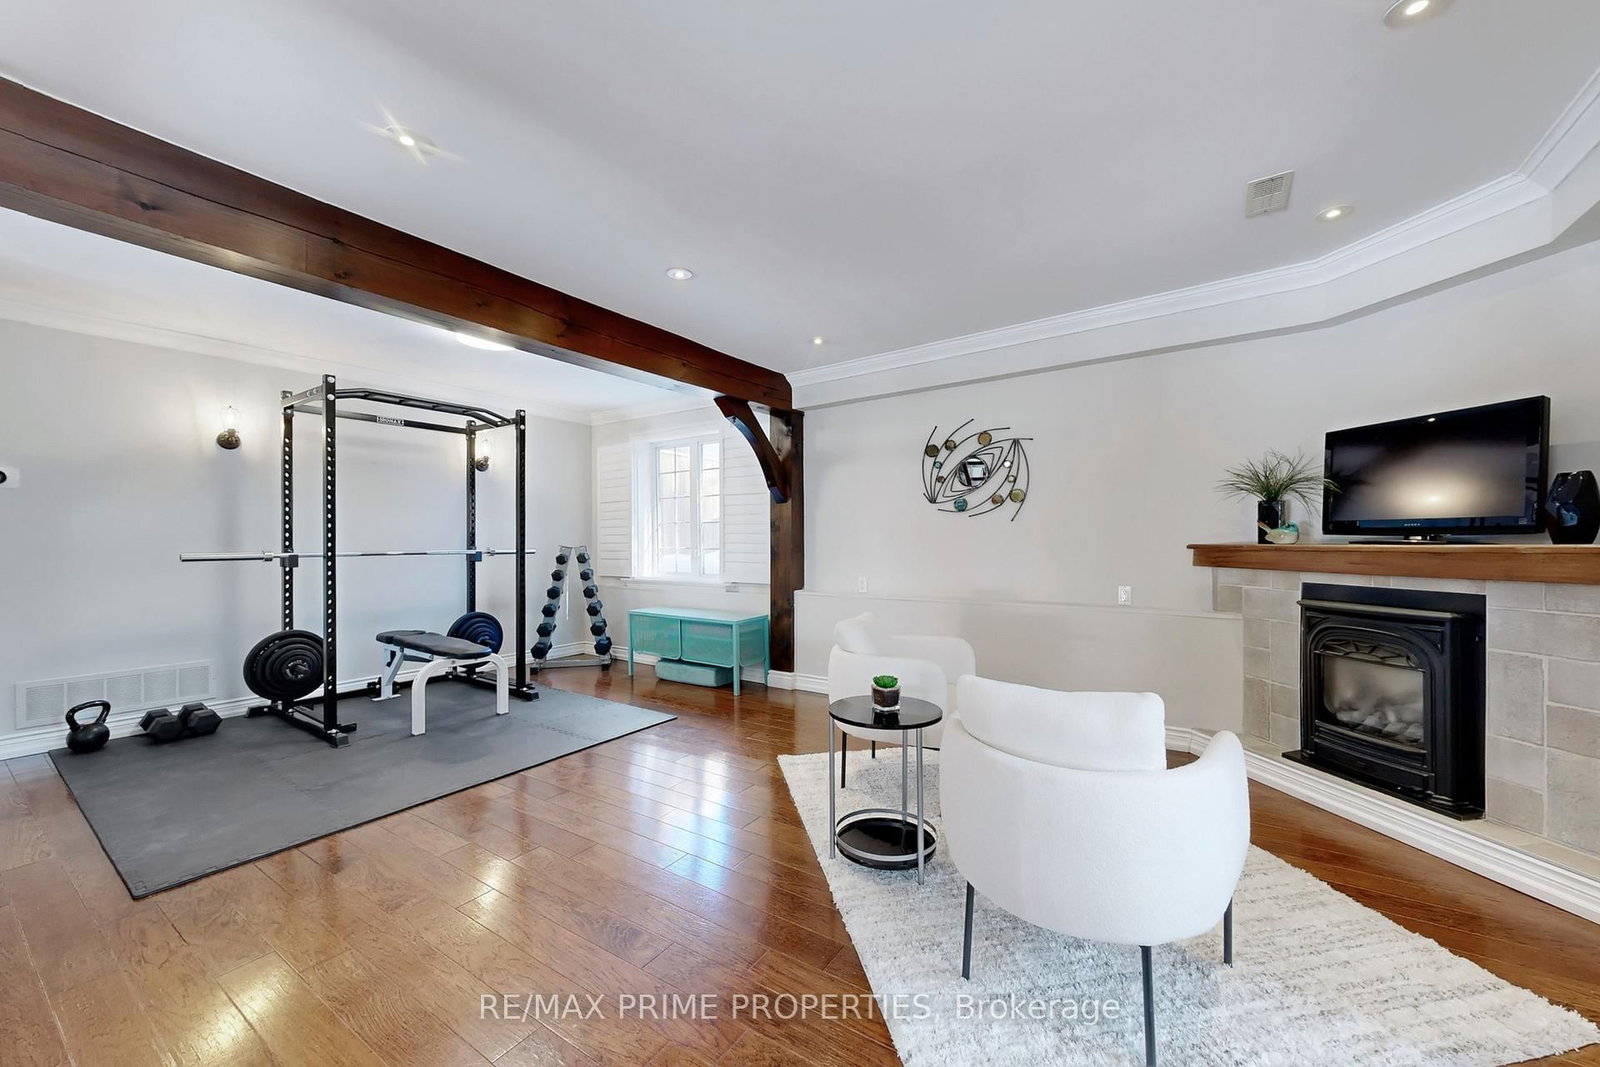
227 Second Street • Whitchurch-Stouffville, ON photo 2
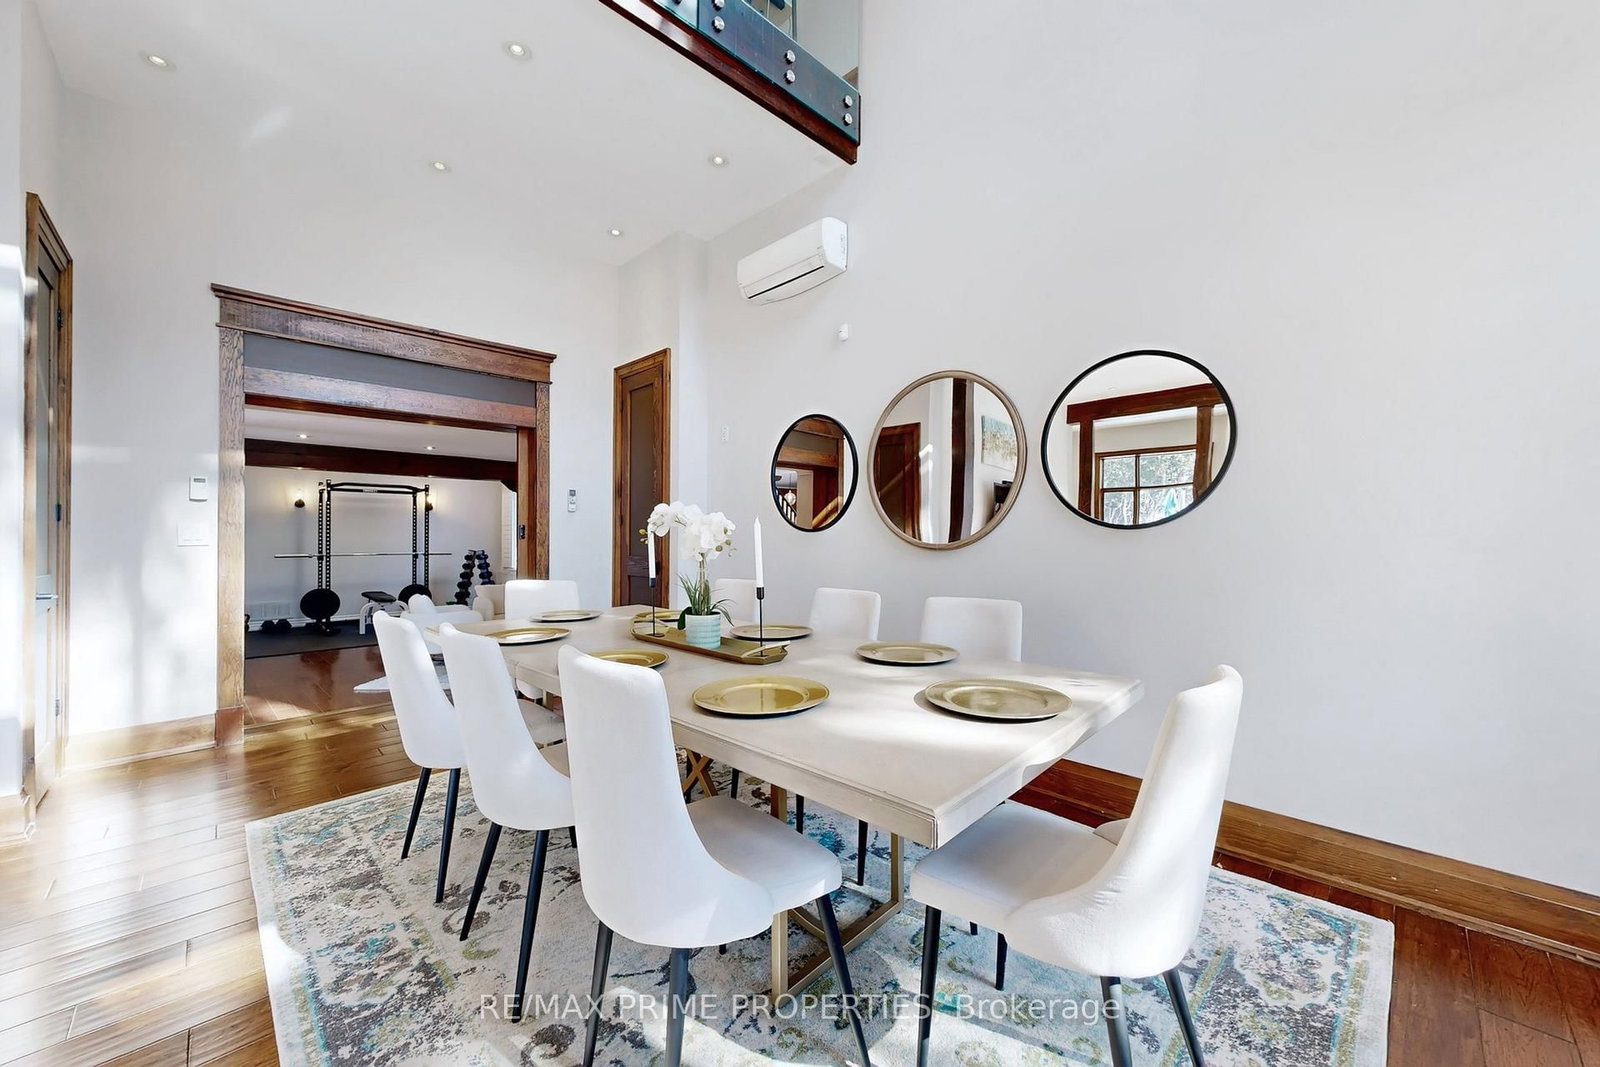
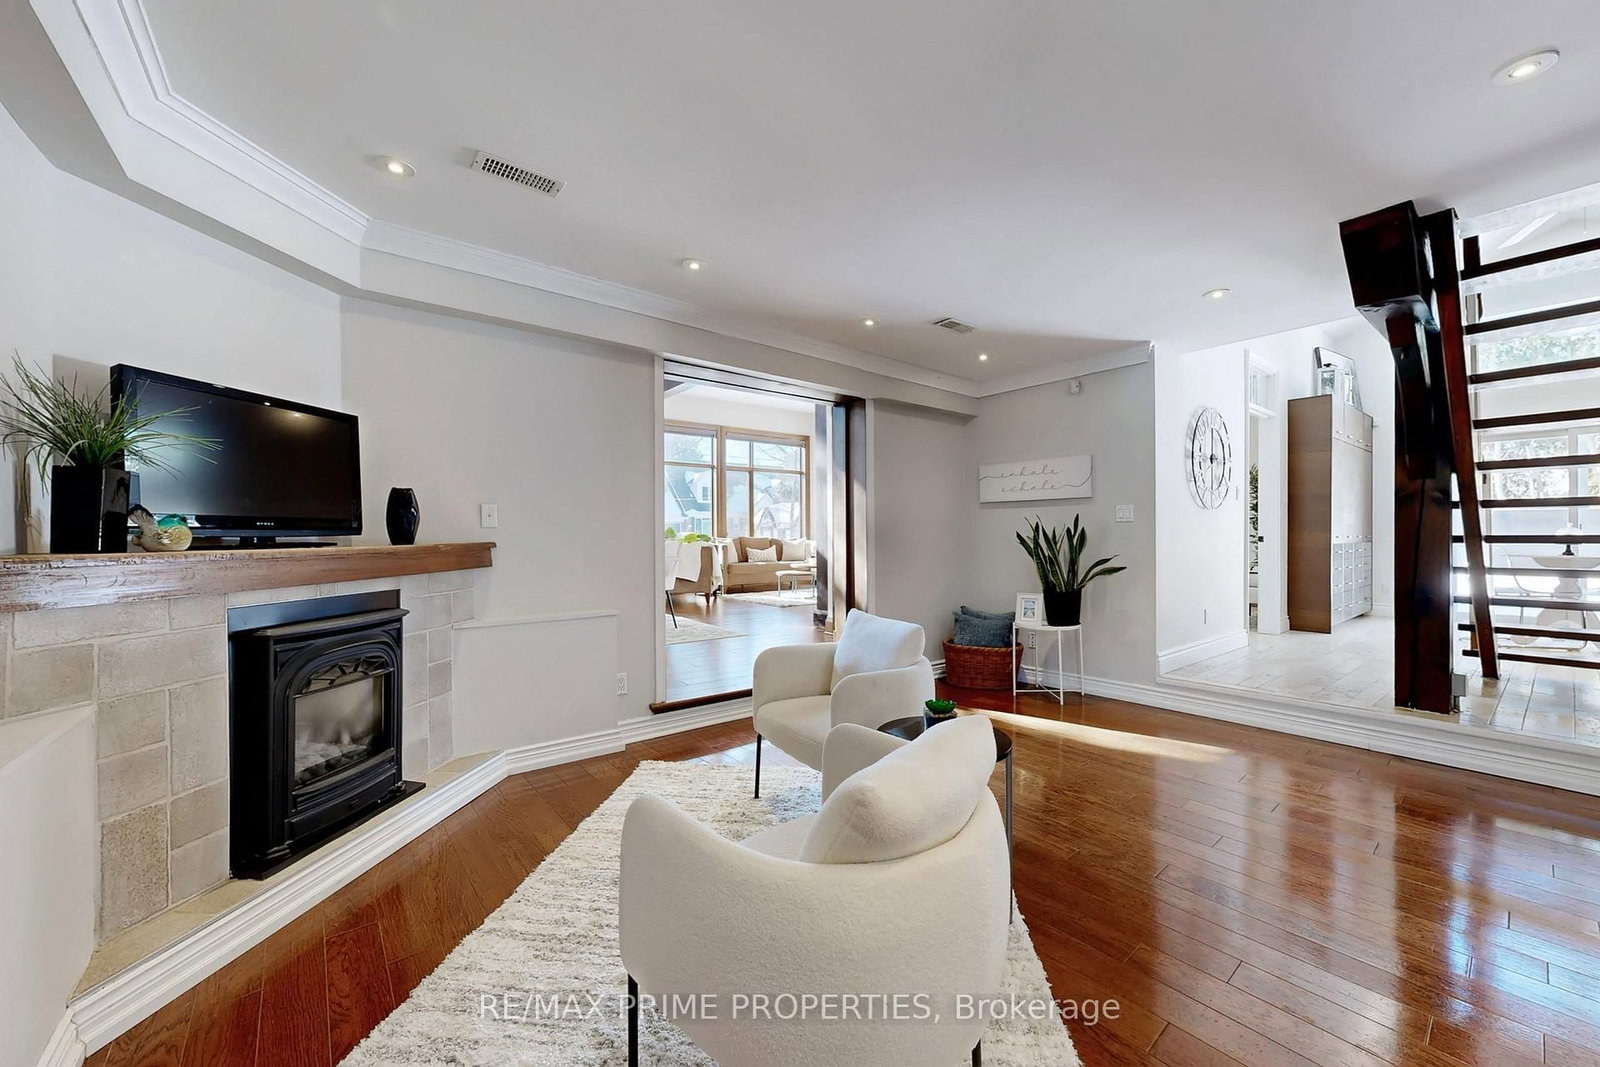
227 Second Street • Whitchurch-Stouffville, ON photo 3
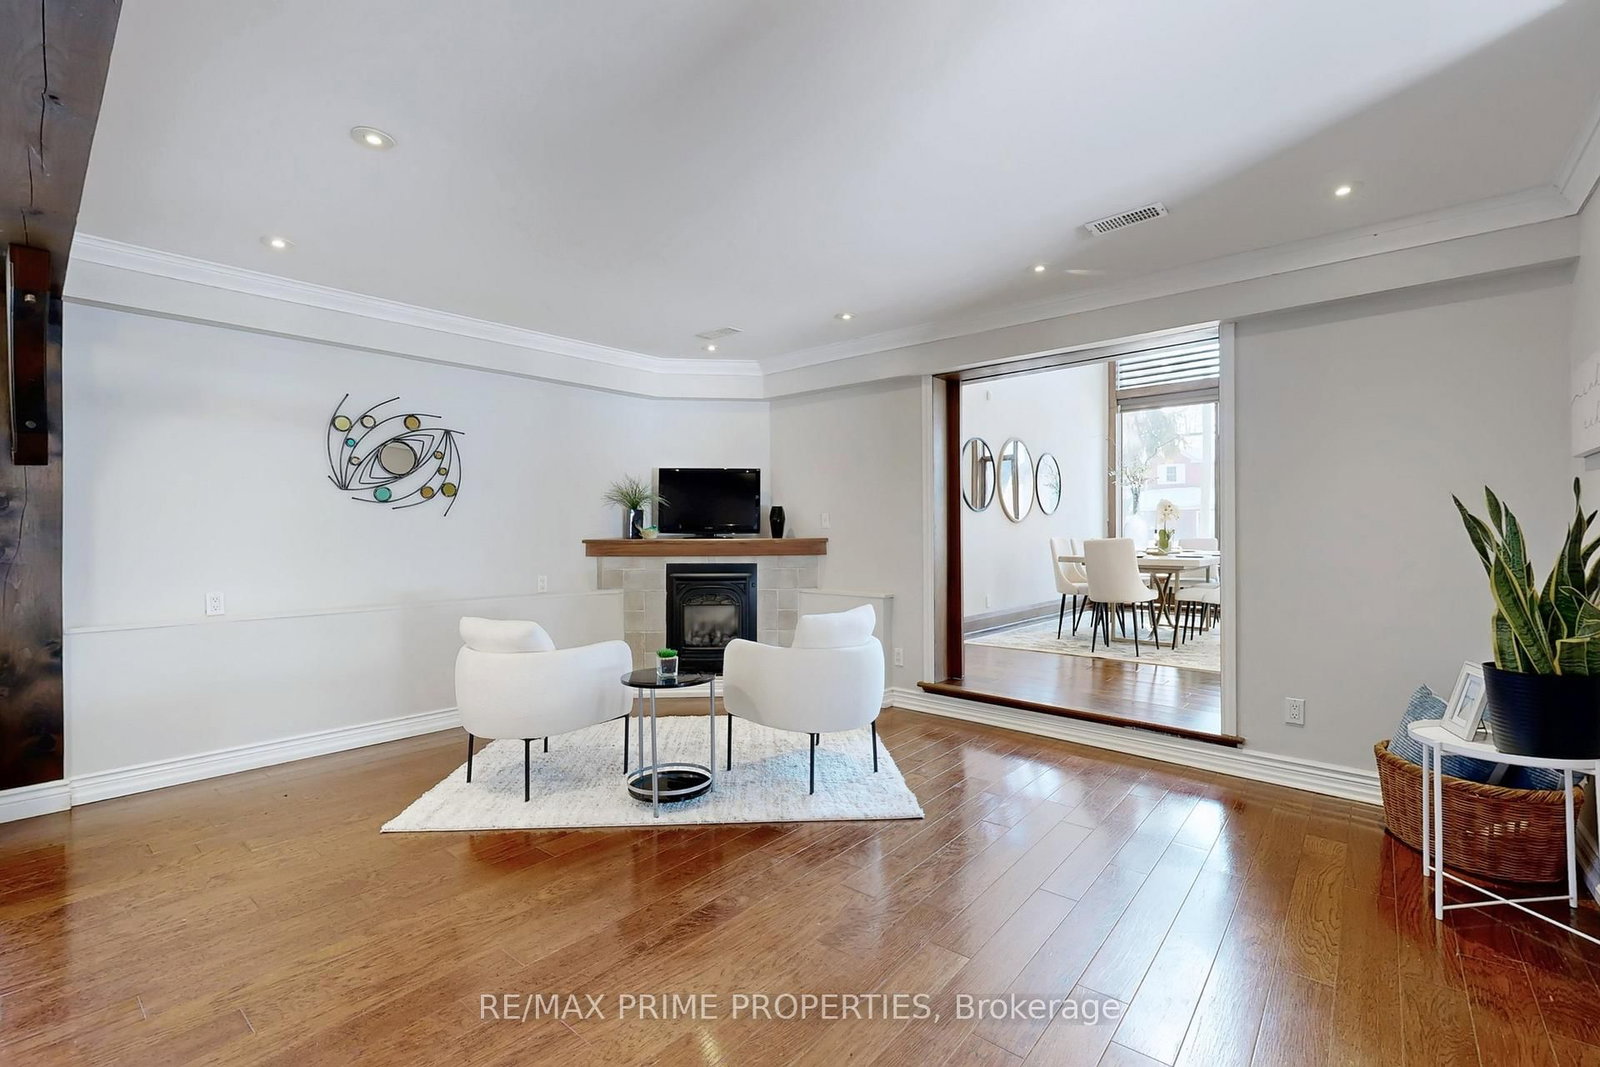
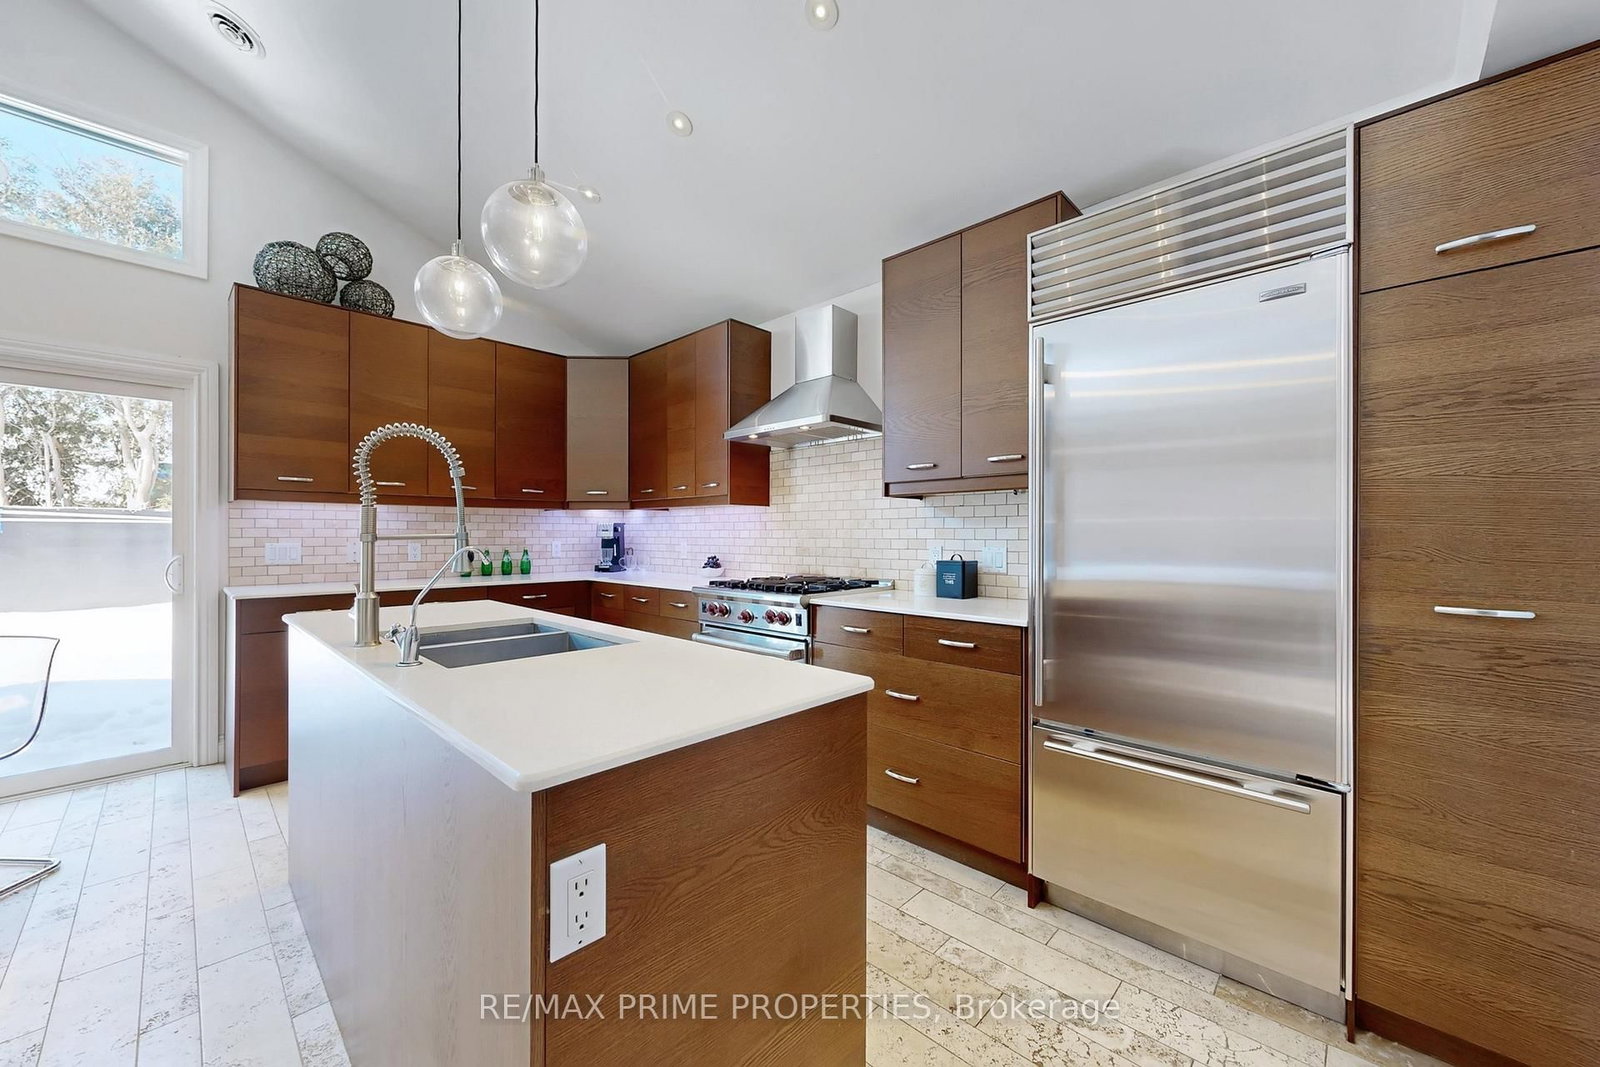
227 Second Street • Whitchurch-Stouffville, ON photo 4
227 Second Street • Whitchurch-Stouffville, ON photo 5
227 Second Street • Whitchurch-Stouffville, ON photo 6
227 Second Street • Whitchurch-Stouffville, ON photo 7
227 Second Street • Whitchurch-Stouffville, ON photo 8
227 Second Street • Whitchurch-Stouffville, ON photo 9
227 Second Street • Whitchurch-Stouffville, ON photo 10
227 Second Street • Whitchurch-Stouffville, ON photo 11
227 Second Street • Whitchurch-Stouffville, ON photo 12
227 Second Street • Whitchurch-Stouffville, ON photo 13
227 Second Street • Whitchurch-Stouffville, ON photo 14
227 Second Street • Whitchurch-Stouffville, ON photo 15
227 Second Street • Whitchurch-Stouffville, ON photo 16
227 Second Street • Whitchurch-Stouffville, ON photo 17
227 Second Street • Whitchurch-Stouffville, ON photo 18
227 Second Street • Whitchurch-Stouffville, ON photo 19
227 Second Street • Whitchurch-Stouffville, ON photo 20
227 Second Street • Whitchurch-Stouffville, ON photo 21
227 Second Street • Whitchurch-Stouffville, ON photo 22
227 Second Street • Whitchurch-Stouffville, ON photo 23
227 Second Street • Whitchurch-Stouffville, ON photo 24
227 Second Street • Whitchurch-Stouffville, ON photo 25
227 Second Street • Whitchurch-Stouffville, ON photo 26
227 Second Street • Whitchurch-Stouffville, ON photo 27
227 Second Street • Whitchurch-Stouffville, ON photo 28
227 Second Street • Whitchurch-Stouffville, ON photo 29
227 Second Street • Whitchurch-Stouffville, ON photo 30
227 Second Street • Whitchurch-Stouffville, ON photo 31
227 Second Street • Whitchurch-Stouffville, ON photo 32
227 Second Street • Whitchurch-Stouffville, ON photo 33
227 Second Street • Whitchurch-Stouffville, ON photo 34
227 Second Street • Whitchurch-Stouffville, ON photo 35
227 Second Street • Whitchurch-Stouffville, ON photo 36
227 Second Street • Whitchurch-Stouffville, ON photo 37
227 Second Street • Whitchurch-Stouffville, ON photo 38
227 Second Street • Whitchurch-Stouffville, ON photo 39
227 Second Street • Whitchurch-Stouffville, ON photo 40
227 Second Street • Whitchurch-Stouffville, ON photo 41
227 Second Street • Whitchurch-Stouffville, ON photo 42
227 Second Street • Whitchurch-Stouffville, ON photo 43
227 Second Street • Whitchurch-Stouffville, ON photo 44
227 Second Street • Whitchurch-Stouffville, ON photo 45
227 Second Street • Whitchurch-Stouffville, ON photo 46
227 Second Street • Whitchurch-Stouffville, ON photo 47
227 Second Street • Whitchurch-Stouffville, ON photo 48
227 Second Street • Whitchurch-Stouffville, ON photo 49
227 Second Street • Whitchurch-Stouffville, ON photo 50
1 / 50
$1,499,900
227 Second Street • Whitchurch-Stouffville, ONNew
Courtesy of RE/MAX PRIME PROPERTIES
3+1
Bedrooms
3
Bathrooms
2000-2500
Square feet
5
Parking

About this home

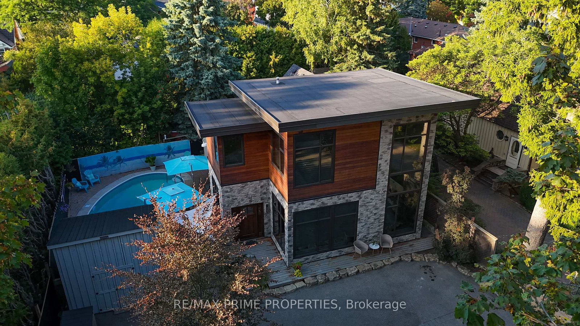
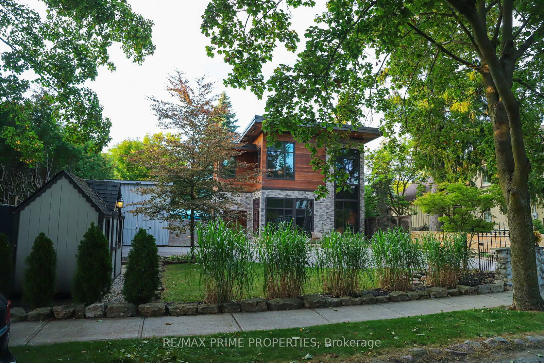
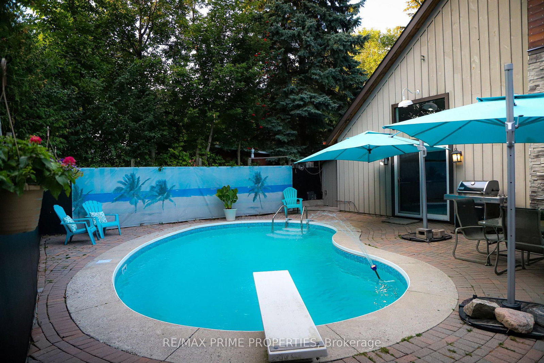
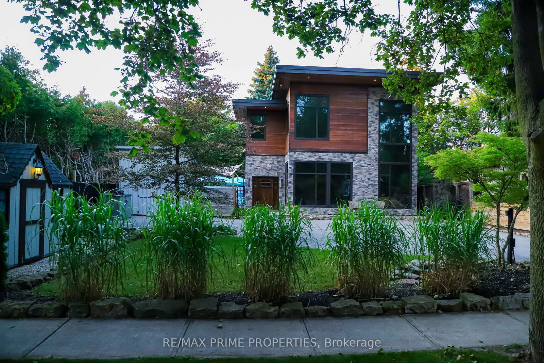
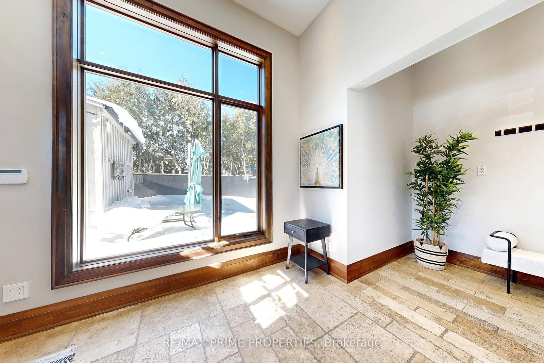
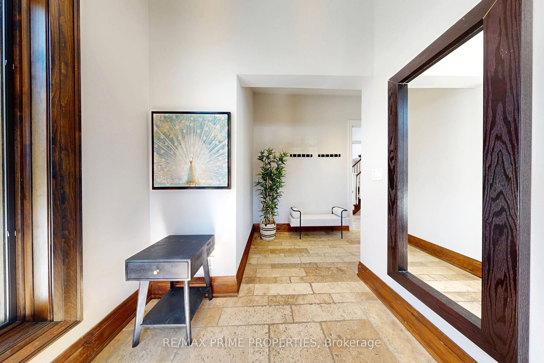
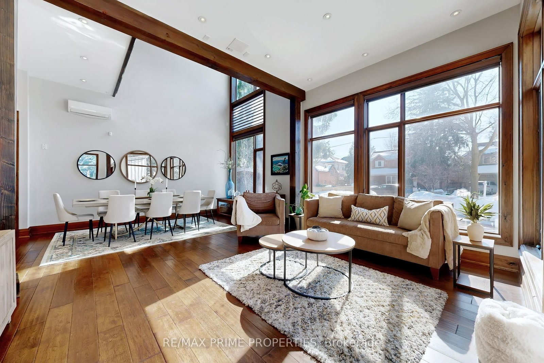
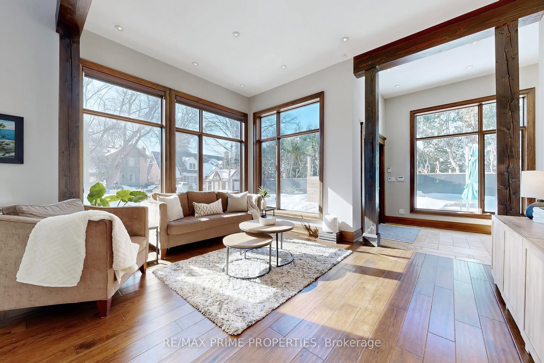
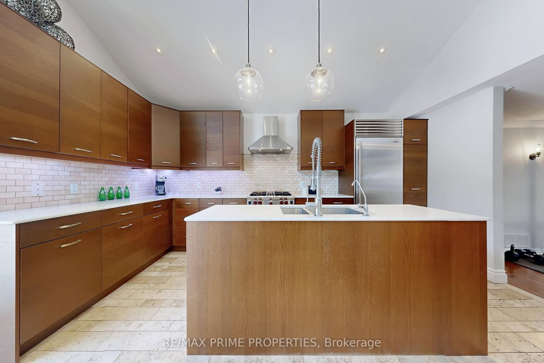
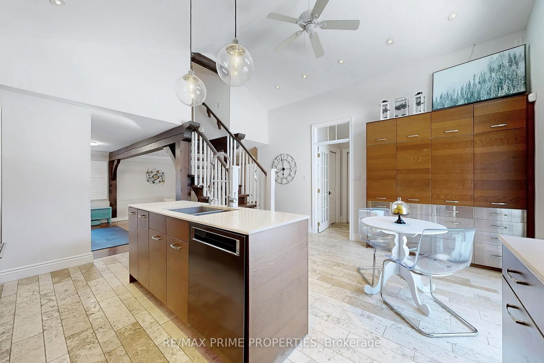
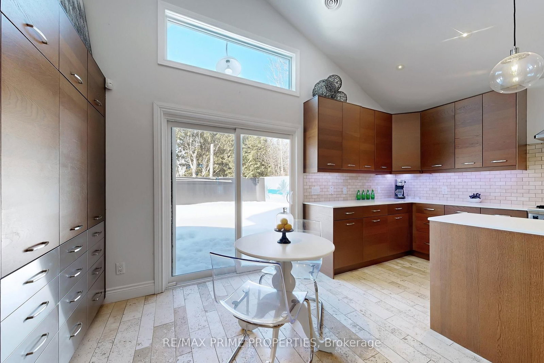
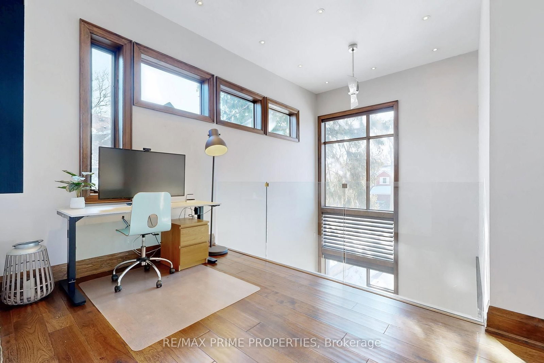
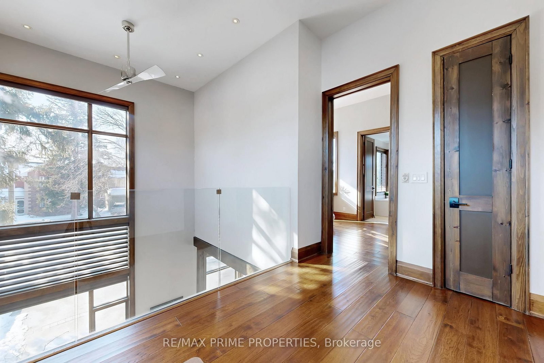
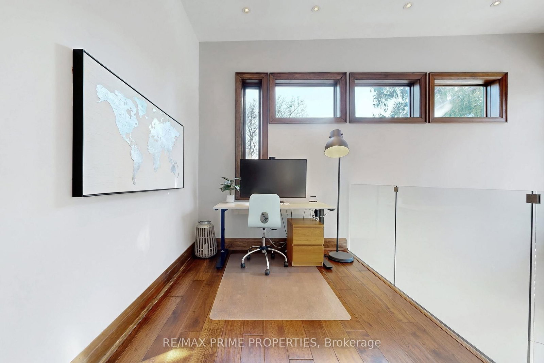
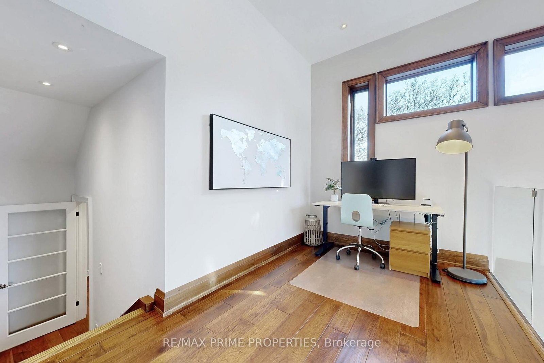
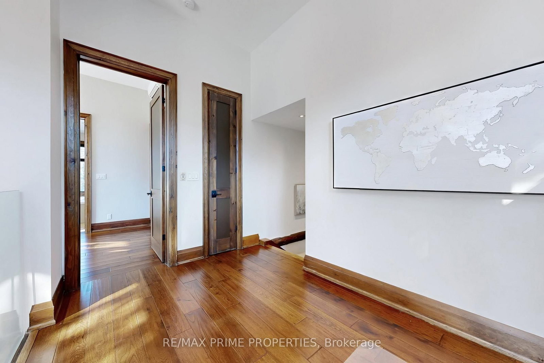
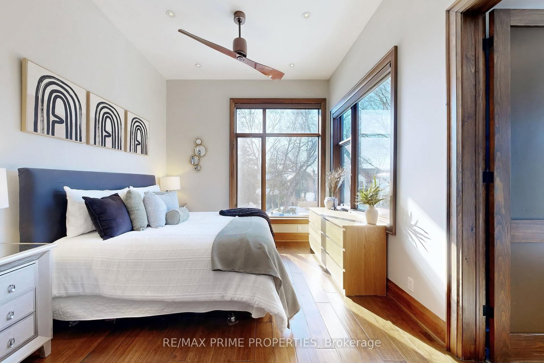
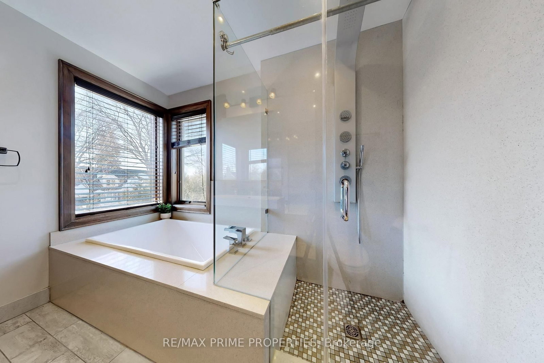
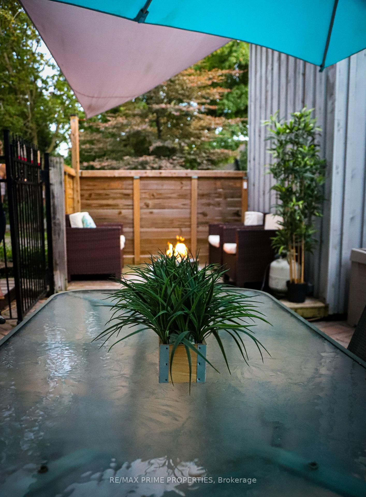
Welcome to 227 Second Street an architecturally striking custom luxury home in the heart of downtown Stouffville. Designed for elevated everyday living and exceptional entertaining, this one-of-a-kind residence blends dramatic design with warm, sophisticated finishes.Inside, soaring 25-foot open-to-above ceilings and floor-to-ceiling windows flood the home with natural light, while heated travertine marble floors, rich hardwood, exposed wood beams, and curated designer details create a refined yet inviting atmosphere.The chef-inspired kitchen features quartz countertops, premium Wolf and Sub-Zero appliances, custom cabinetry, and an expansive open-concept layout ideal for entertaining and family living alike.Step outside to your private resort-style backyard complete with a sparkling in-ground pool, multiple lounge areas, and beautifully designed outdoor living spaces perfect for summer gatherings.Upstairs, spacious bedrooms provide comfort and privacy, while the luxurious primary retreat offers a dedicated home office space and spa-inspired ensuite.Located just steps to Main Street Stouffville, restaurants, parks, schools, and the GO Train, this exceptional executive home delivers the perfect blend of luxury, community, and commuter convenience.

Property details

Property type
Detached
Style
2 1/2 Storey
Approx. age (yrs)
100+
Total rooms
10
Lot size
66 × 99 ft
Property taxes
$7,018.33 (2026)
Occupancy
Flexible
Days on market
95
Status
Active
MLS®

Property history

Recently sold nearby

Listing data last updated: Aug 22, 2026, 9:44 a.m. EDT via TRREB IDX.

First listed: May 22, 2026, 11:10 a.m. EDT.