
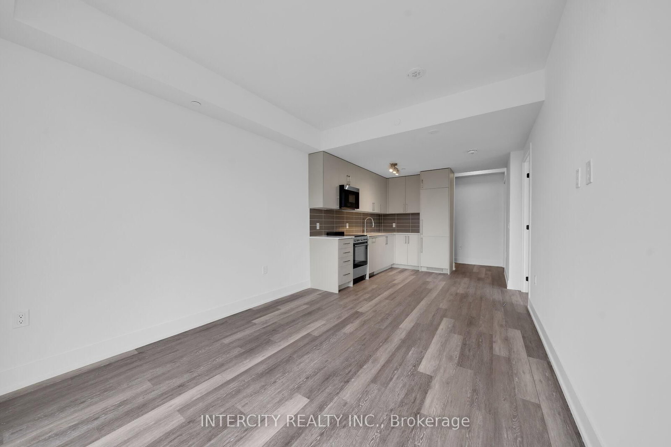
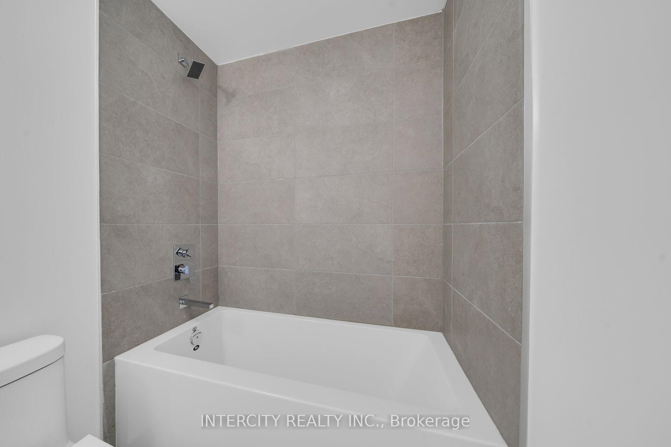
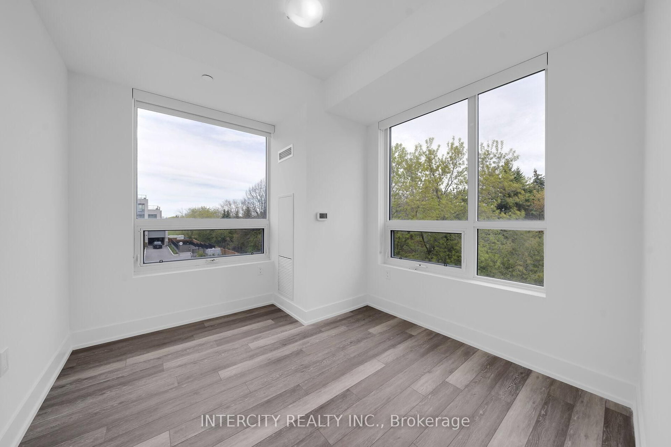
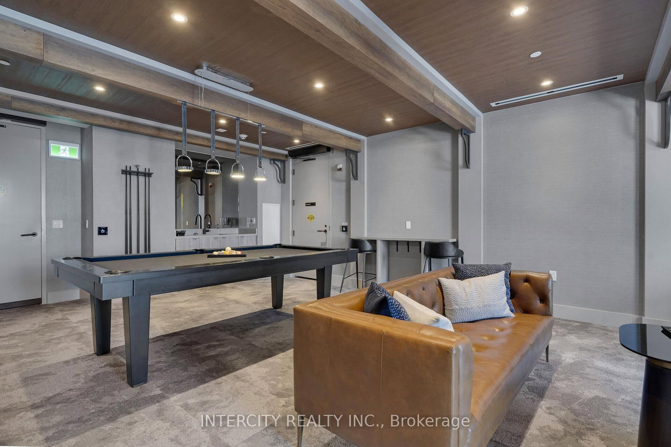
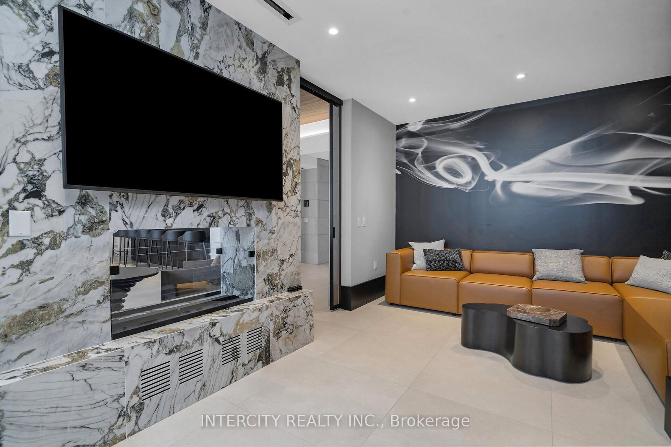
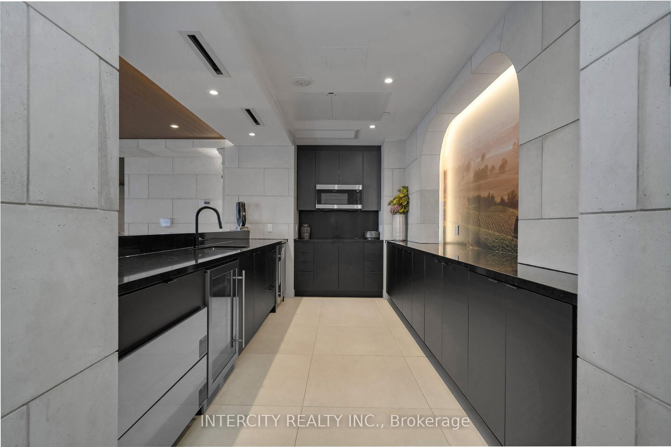
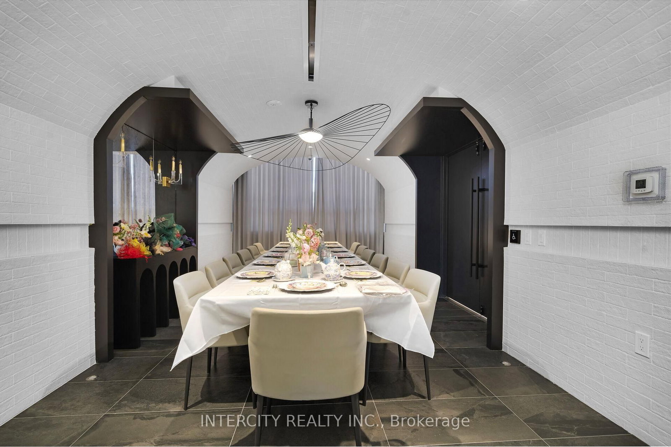
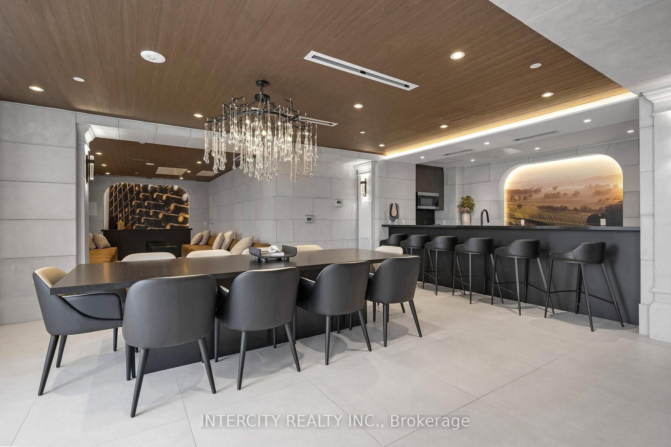
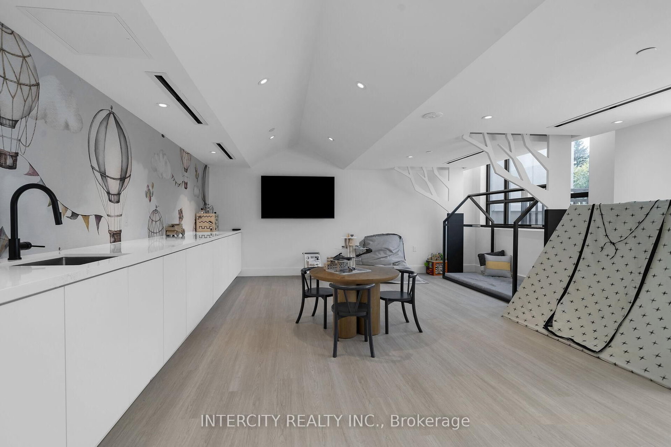
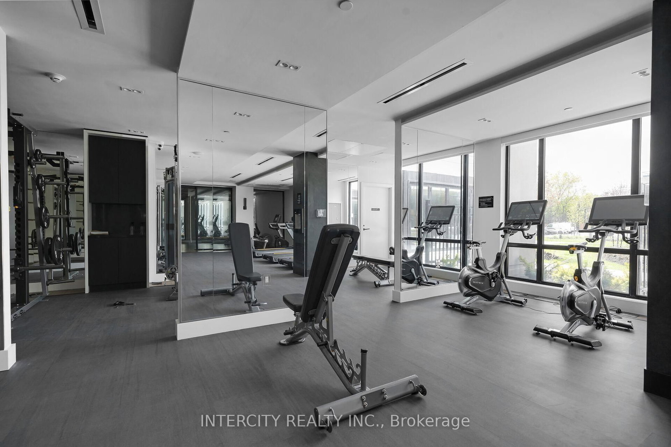
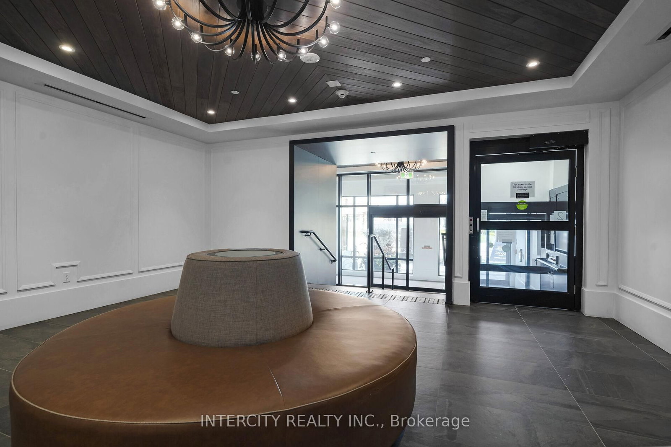
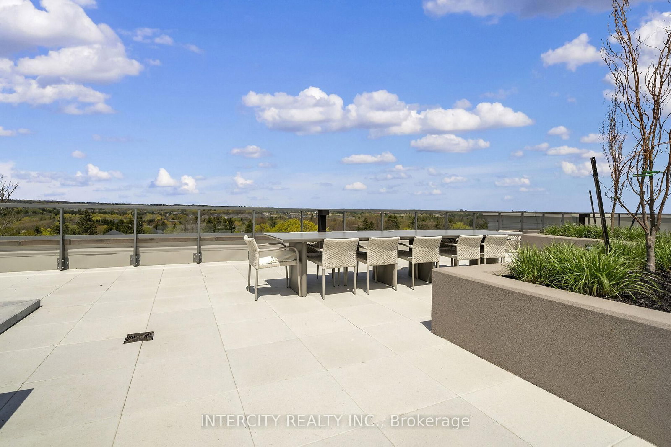
2075 King Road • #316 • King, ON photo 1
2075 King Road • #316 • King, ON photo 2
2075 King Road • #316 • King, ON photo 3
2075 King Road • #316 • King, ON photo 4
2075 King Road • #316 • King, ON photo 5
2075 King Road • #316 • King, ON photo 6
2075 King Road • #316 • King, ON photo 7
2075 King Road • #316 • King, ON photo 8
2075 King Road • #316 • King, ON photo 9
2075 King Road • #316 • King, ON photo 10
2075 King Road • #316 • King, ON photo 11
2075 King Road • #316 • King, ON photo 12
2075 King Road • #316 • King, ON photo 13
2075 King Road • #316 • King, ON photo 14
2075 King Road • #316 • King, ON photo 15
2075 King Road • #316 • King, ON photo 16
2075 King Road • #316 • King, ON photo 17
2075 King Road • #316 • King, ON photo 18
2075 King Road • #316 • King, ON photo 19
2075 King Road • #316 • King, ON photo 20
2075 King Road • #316 • King, ON photo 21
2075 King Road • #316 • King, ON photo 22
2075 King Road • #316 • King, ON photo 23
2075 King Road • #316 • King, ON photo 24
2075 King Road • #316 • King, ON photo 25
2075 King Road • #316 • King, ON photo 26
2075 King Road • #316 • King, ON photo 27
2075 King Road • #316 • King, ON photo 28
2075 King Road • #316 • King, ON photo 29
2075 King Road • #316 • King, ON photo 30
2075 King Road • #316 • King, ON photo 31
2075 King Road • #316 • King, ON photo 32
2075 King Road • #316 • King, ON photo 33
2075 King Road • #316 • King, ON photo 34
2075 King Road • #316 • King, ON photo 35
2075 King Road • #316 • King, ON photo 36
2075 King Road • #316 • King, ON photo 37
2075 King Road • #316 • King, ON photo 38
2075 King Road • #316 • King, ON photo 39
2075 King Road • #316 • King, ON photo 40
2075 King Road • #316 • King, ON photo 41
2075 King Road • #316 • King, ON photo 42
2075 King Road • #316 • King, ON photo 43
2075 King Road • #316 • King, ON photo 44
2075 King Road • #316 • King, ON photo 45
2075 King Road • #316 • King, ON photo 46
2075 King Road • #316 • King, ON photo 47
2075 King Road • #316 • King, ON photo 48
1 / 48
$623,000
2075 King Road • #316 • King, ONSold Conditional
Courtesy of INTERCITY REALTY INC.
2
Bedrooms
2
Bathrooms
700-799
Square feet
1
Parking

About this home

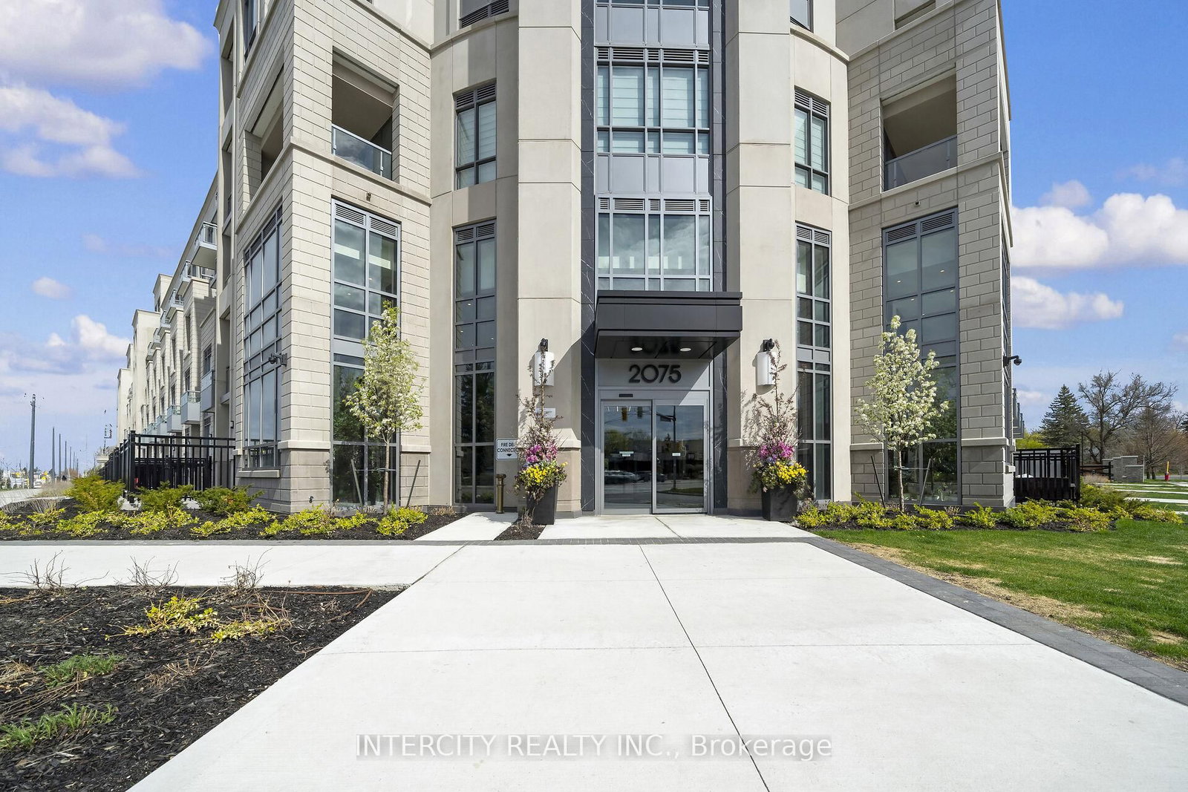
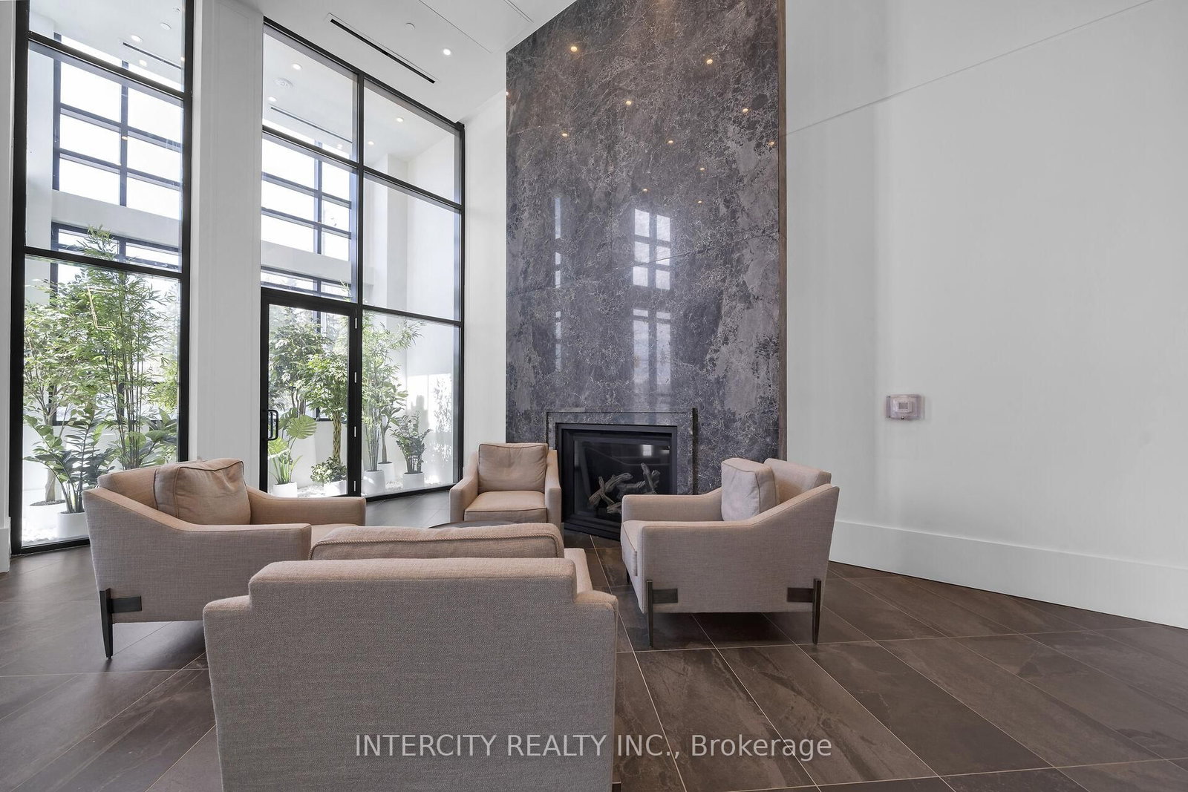
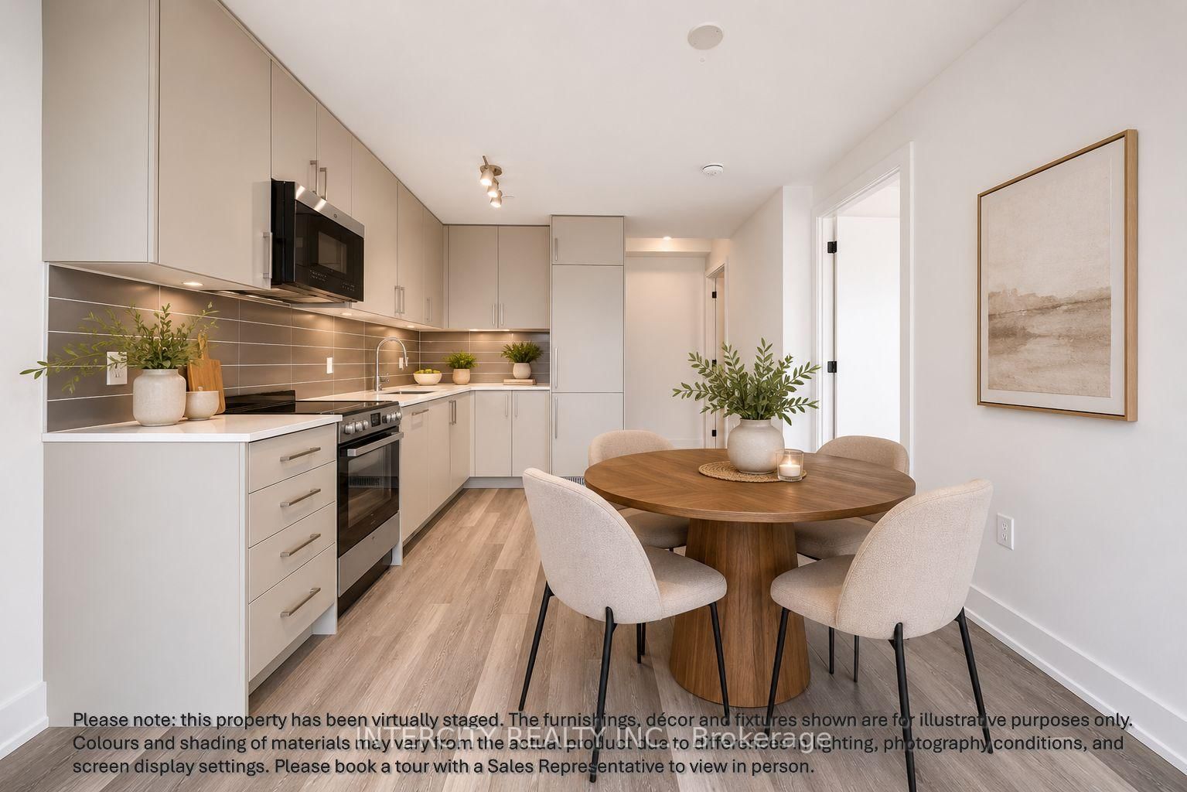
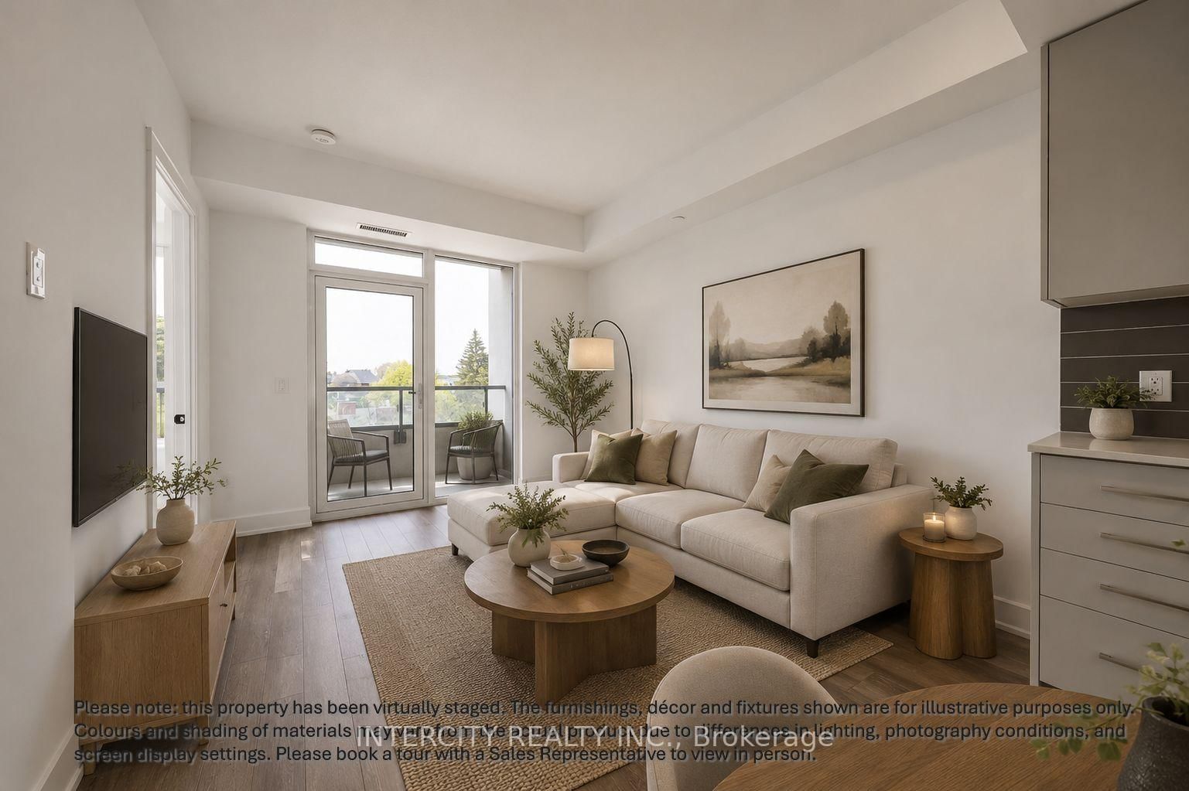
King Terraces by Zancor Homes, offers everything you've been looking for and more Spacious open floor plan, the stunning natural light that fills each room, or the serene courtyard that's perfect for relaxing or entertaining. This exquisite East/South View 2-Bed, 2-bathroom defines luxury, boasting soaring 9-foot ceilings, a sleek modern interior with premium plus Den decor upgrades. Upgrades Include panel ready fridge and dishwasher, quartz countertop with matching slab backsplash and battery powered blinds, BBQ Gas line, Located in a highly desirable neighborhood of King City, this Condo not only boasts impressive curb appeal, but it also features modern finishes and thoughtful touches that make it truly special. The gourmet kitchen is a chef's dream, and the luxurious primary suite feels like a private retreat. With top-rated schools, parks, shopping, and dining just minutes away, you'll have everything you need right at your doorstep. Plus, the community is welcoming and perfect for families, young professionals, or anyone seeking a peaceful yet vibrant atmosphere. King Terraces is a place where you can create memories, build your future and truly live your best life. Schedule a tour today. King Terraces Sales Centre located at Unit 131-2075 King Rd, King City. ** Parking and Locker Not Included in Maintenance Fee ** ** Purchase Price is Net of H.S.T. Rebate **

Property details

Property type
Condo Apartment
Style
Apartment
Approx. age (yrs)
New
Total rooms
5
Maintenance fee
$539.98/mo
Exposure
South East
Occupancy
60 Days
Days on market
62
Status
Active Under Contract
MLS®

Property history

Recently sold nearby

Listing data last updated: Jul 20, 2026, 9:39 a.m. EDT via TRREB IDX.

First listed: May 21, 2026, 3:37 p.m. EDT.