








About this home
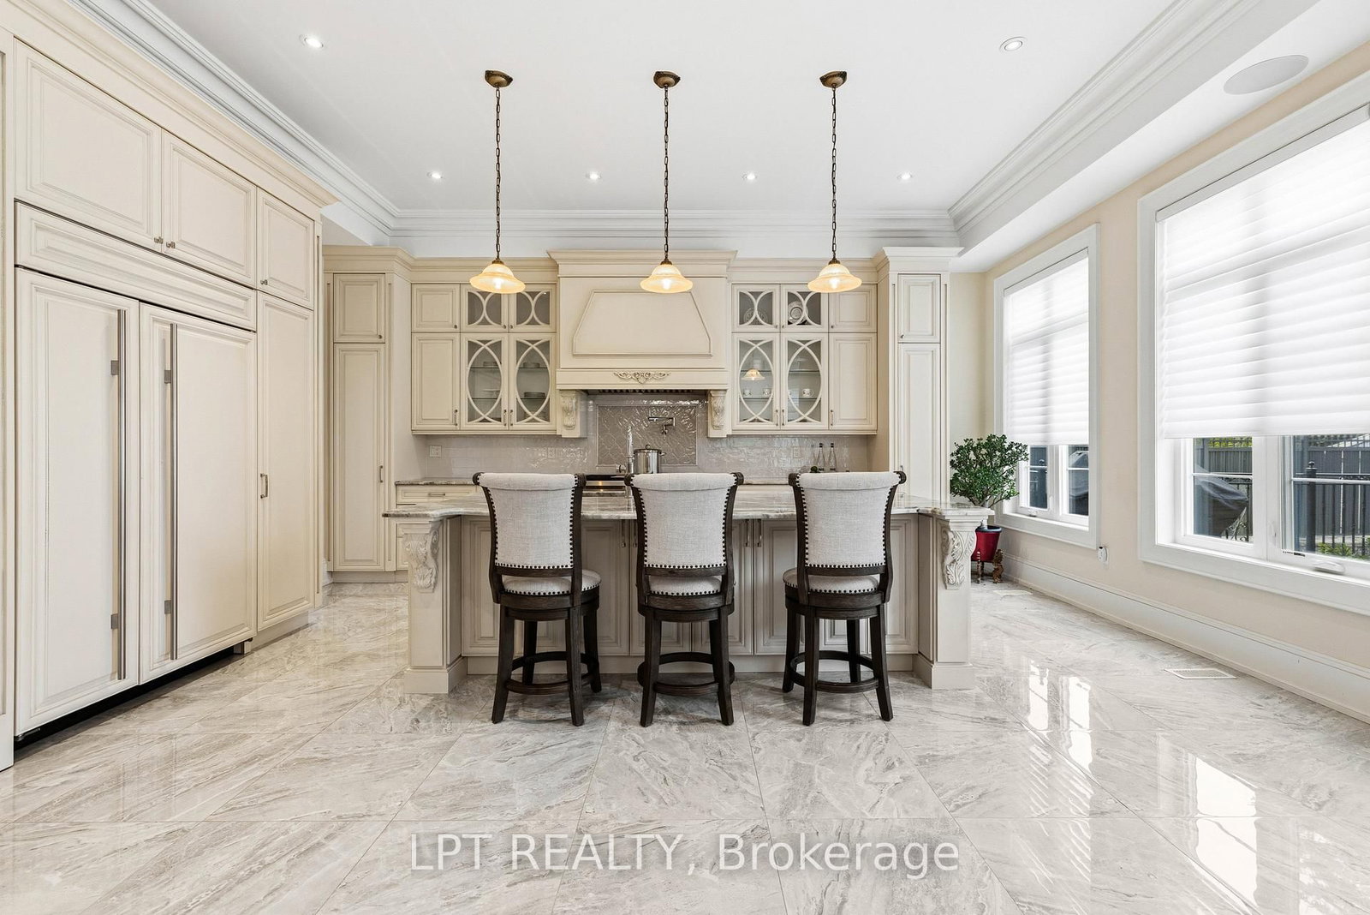
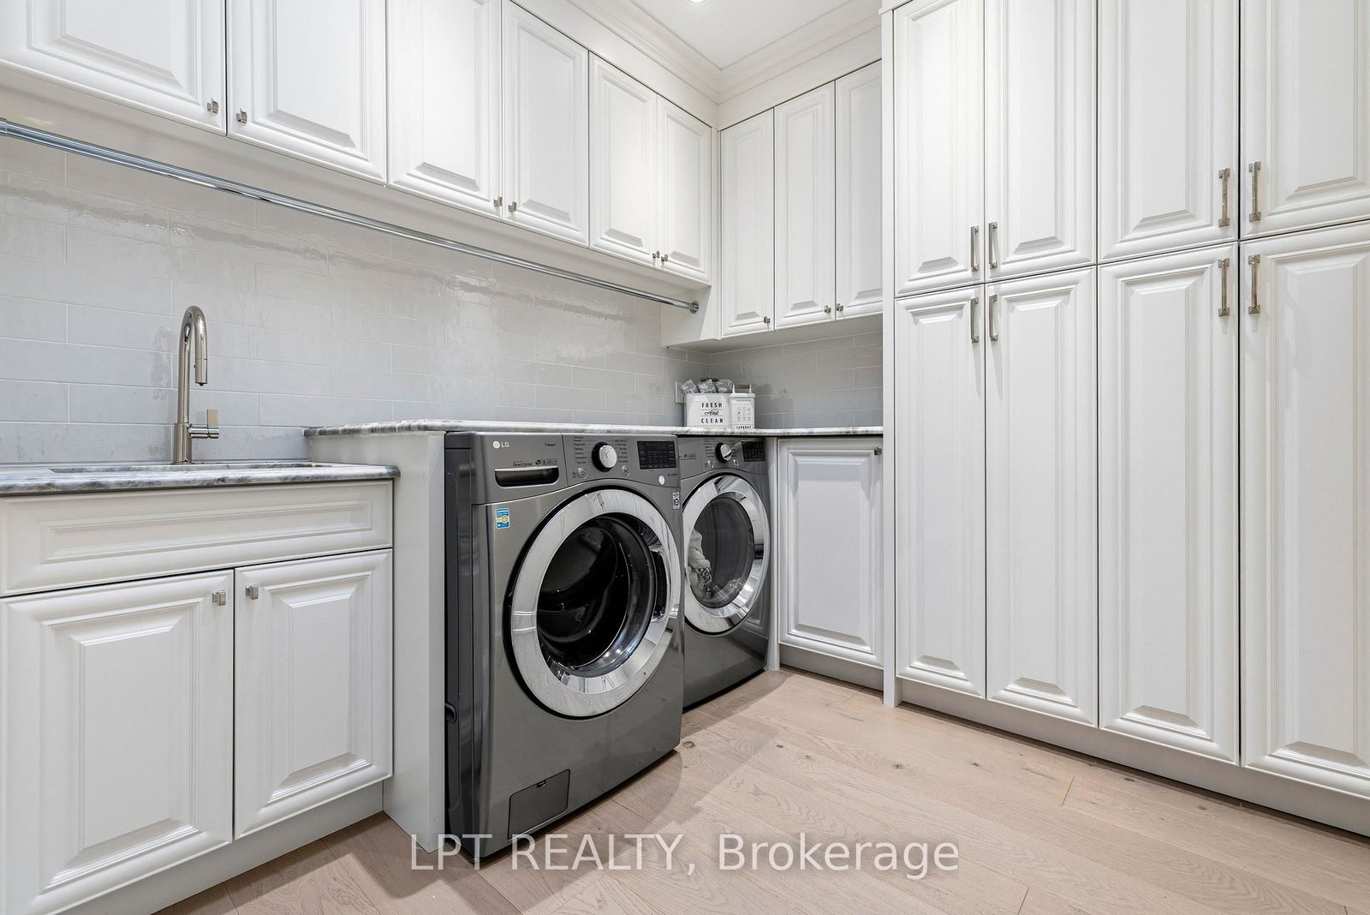
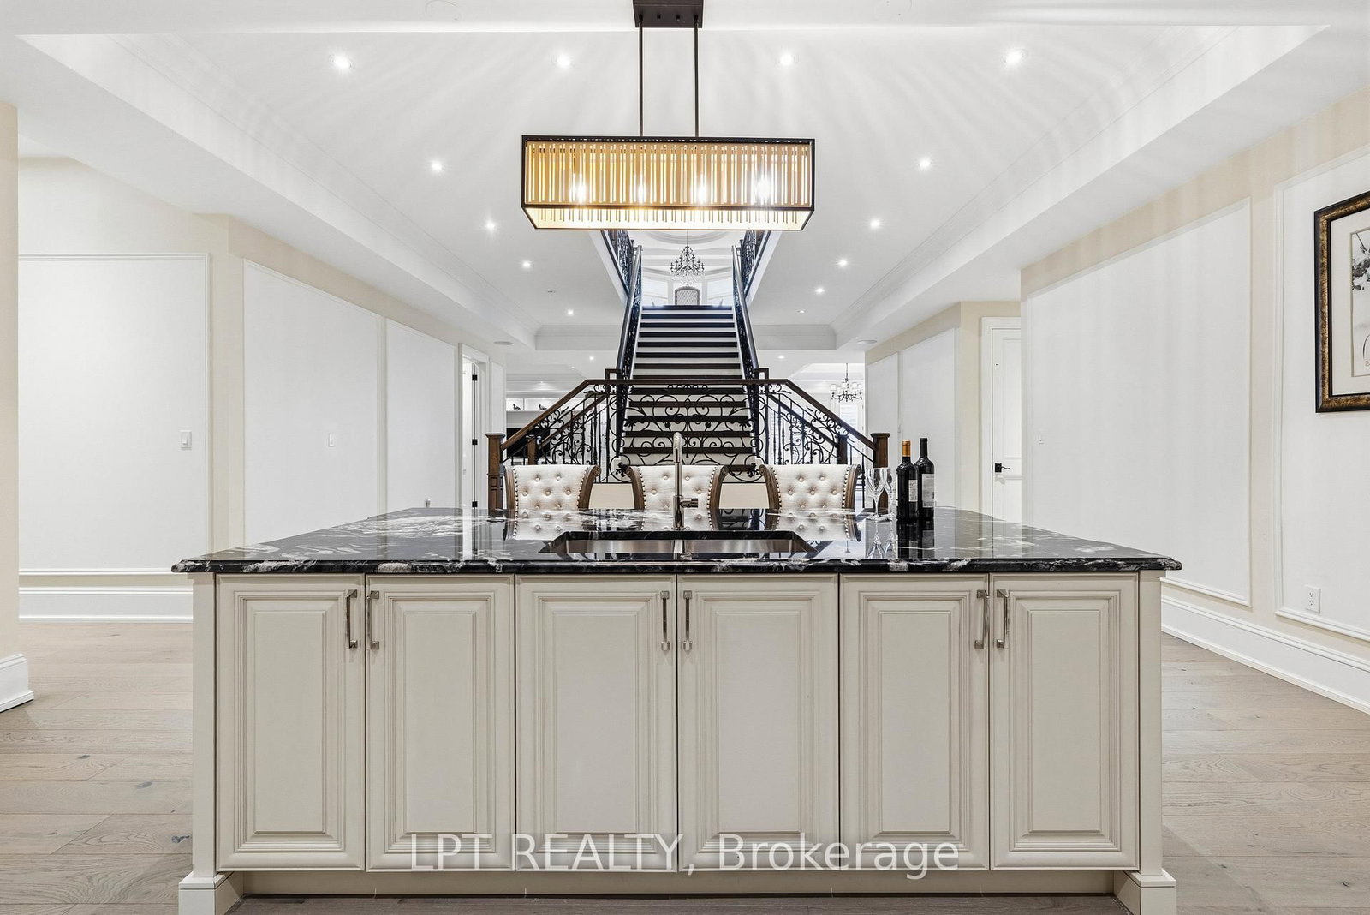
As You Arrive At This Distinguished Address, The Residence Commands Attention. A Masterfully Composed Estate Defined By Architectural Integrity & Bespoke Detailing, This Over 9,000 Sqft Home Blends Neo-Classical Elegance With Contemporary Luxury, Delivering A Refined Expression Of Scale &Craftsmanship On A Coveted 100 X 180 Ft Lot In Prestigious King City. Completed In 2019, The Home Presents A Striking Limestone & Stucco Exterior Complemented By A 3-Car Garage & Expansive 10-Car Driveway. Inside, A Dramatic 11-Ft Foyer Introduces Open-Concept Interiors Enriched By Custom Millwork, Curated Finishes & Seamless Flow Throughout. The Chef's Kitchen Is Impeccably Appointed With Sub-Zero & Wolf Appliances, Granite Surfaces & Bespoke Cabinetry, Opening Into Graceful Living & Dining Areas Anchored By Statement Stone Fireplaces & Refined Architectural Details. Throughout The Main Level, Thoughtful Design Enhances Functionality, Featuring A Well-Equipped Mudroom With Dog Wash Station, Private Library, Custom Laundry & In-House Elevator. A Grand Wrought-Iron Staircase Serves As A Sculptural Centrepiece, Connecting All Levels With Elegance. The Upper Level Offers 5 Bedrooms, Each With Ensuite Access, Including A Luxurious Primary Retreat With Spa-Inspired Marble Bath & Custom Walk-In Dressing Room. The Fully-Finished Walk-Up Lower Level, With Elevated Ceilings & In-Floor Heating, Extends The Home's Living Space With A Classic Wine Bar, Theatre, Sauna, Recreation Lounge, Nanny Suite & Access To A Heated Terrace, Ideal For Entertaining Or Multi-Generational Living. Outdoors, A Stone Terrace & Lush Yard Provide A Tranquil Extension Of The Home. Smart Home Integration, Dual HVAC, Surveillance & Whole-Home Audio Complete This Exceptional Offering. This Is More Than An Estate, It's A Residence Where Every Detail Has Been Carefully Considered, Where Comfort & Sophistication Exist In Perfect Harmony & Where Home Is Experienced At Its Highest Level.
Property details
- Property type
- Detached
- Style
- 2-Storey
- Total rooms
- 13
- Lot size
- 100.3 × 173.28 ft
- Property taxes
- $22,100 (2025)
- Occupancy
- TBD Or 1 Month After Firm Sale
- Days on market
- 69
- Status
- Active
- MLS®
Property history
Location
Open in Google MapsRecently sold nearby
Listing data last updated: Jul 27, 2026, 3:50 p.m. EDT via TRREB IDX.
First listed: May 20, 2026, 9:02 a.m. EDT.