











About this home
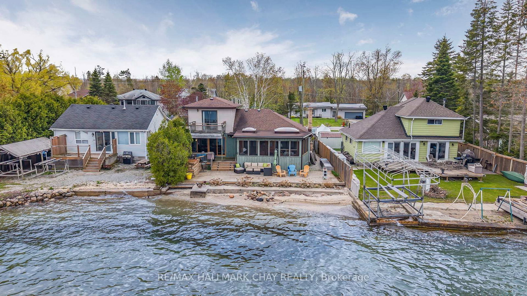
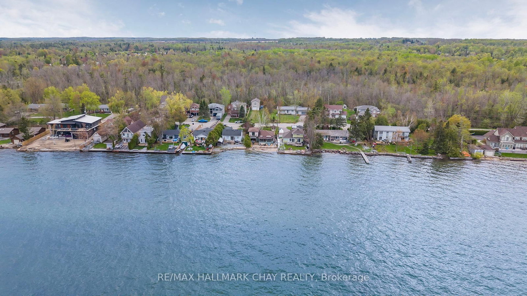
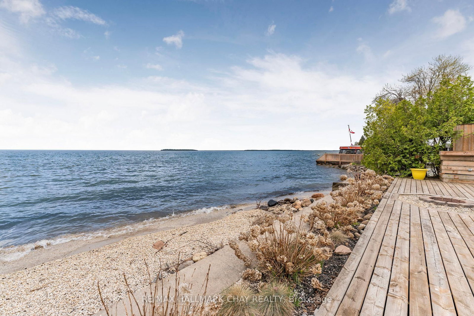
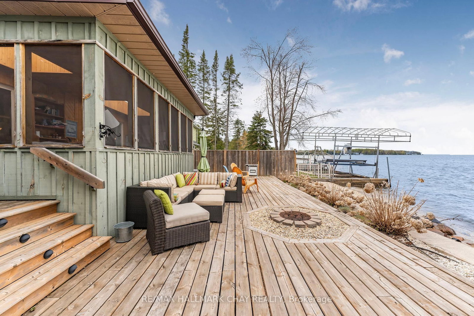
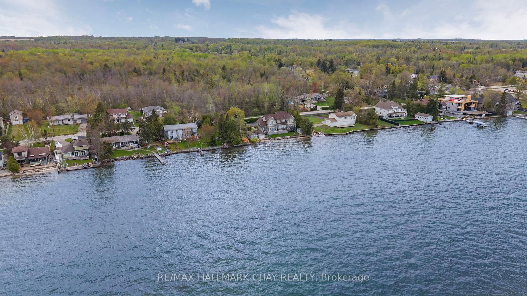
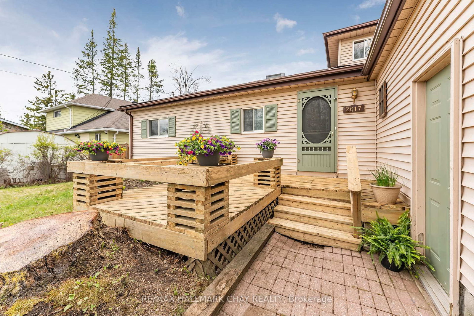
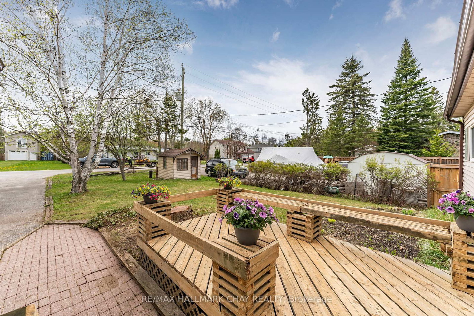
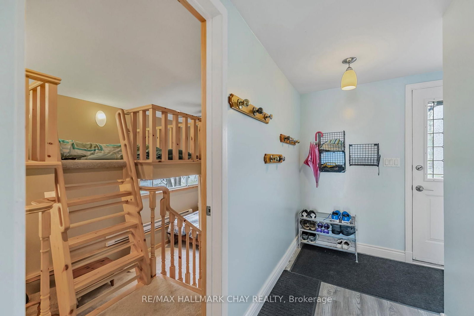
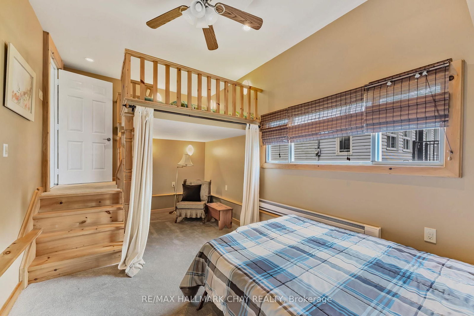
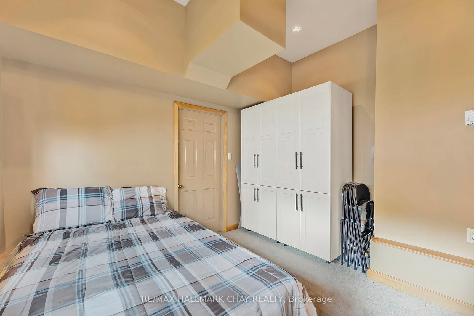
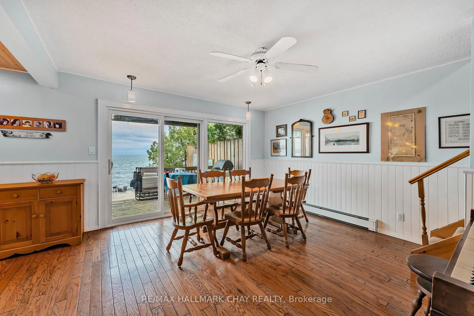
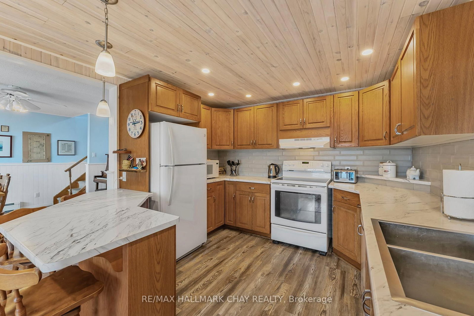
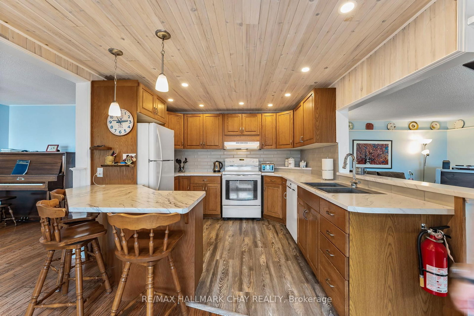
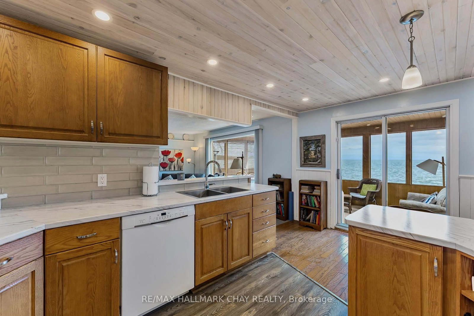
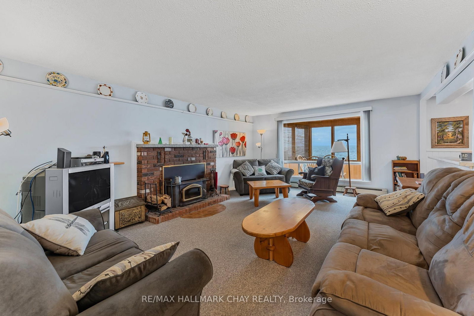
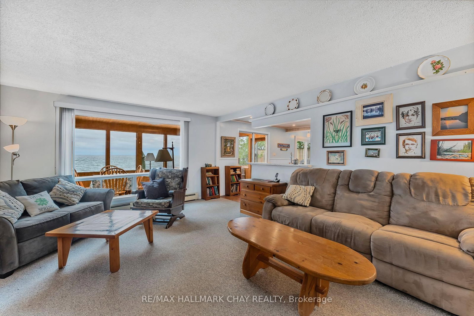
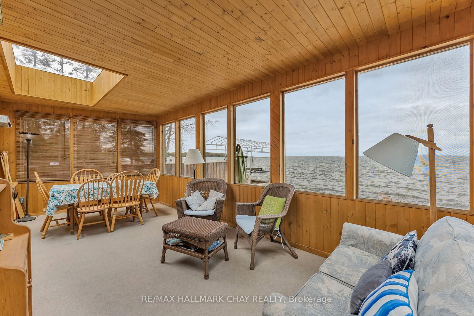
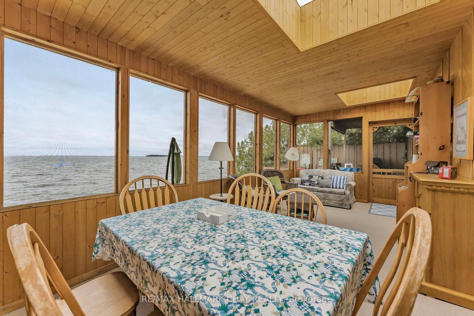
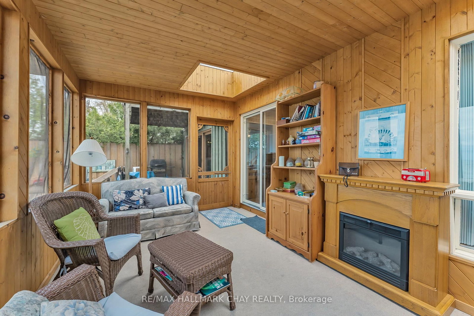
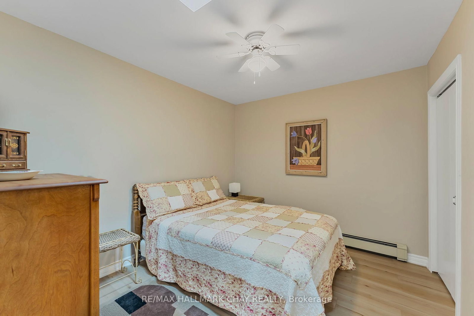
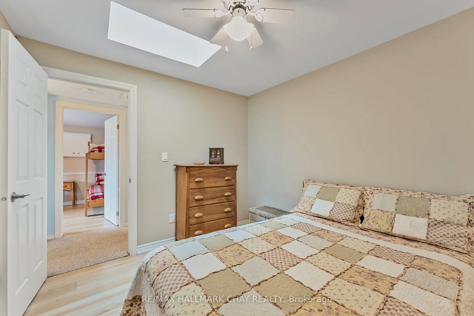
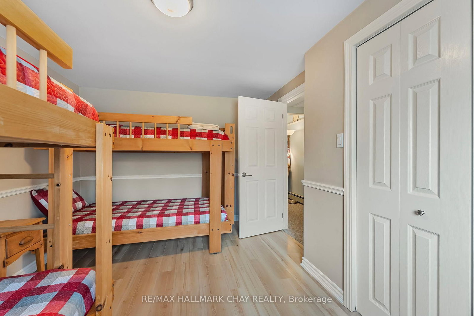
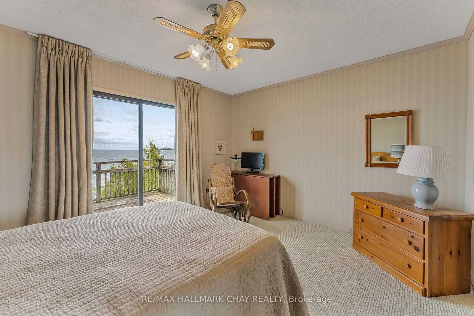
This lovely lakeside retreat blends timeless charm with relaxed waterfront living, offering stunning water views and direct access to your own hard-packed sandy beach with crystal-clear water. Featuring 4 bedrooms and 2 full bathrooms, including a private second-floor primary suite with a 3-piece ensuite and walkout to a lakeside deck, this home is designed for both everyday comfort and effortless entertaining.The spacious open-concept layout features a generous dining area ideal for hosting family and friends, while the inviting living room is anchored by a cozy wood-burning fireplace and framed by picturesque water views. The bright kitchen is thoughtfully positioned to maximize both functionality and scenery, making every moment feel connected to the outdoors.A sun-filled screened Muskoka room with skylights extends the living space and creates the perfect setting for morning coffee, afternoon reading, or evening gatherings. Outside, the expansive waterside deck is made for entertaining, lounging in the sun, and enjoying seamless access to the sandy shoreline ideal for swimming, paddle boarding, and lakeside fun.Additional features include high-efficiency gas boiler heating for year-round comfort. Ideally located just minutes to shopping, parks, and the GO Train, this exceptional waterfront property offers the perfect balance of modern convenience and laid-back lakefront living.
Property details
- Property type
- Detached
- Style
- 1 1/2 Storey
- Total rooms
- 7
- Lot size
- 50 × 156 ft
- Property taxes
- $7,530 (2025)
- Days on market
- 105
- Status
- Active
- MLS®
Property history
Location
Open in Google MapsRecently sold nearby
Listing data last updated: Aug 27, 2026, 7:24 p.m. EDT via TRREB IDX.
First listed: May 16, 2026, 4:25 p.m. EDT.