
922 Best Circle • Newmarket, ON photo 1
922 Best Circle • Newmarket, ON photo 2
922 Best Circle • Newmarket, ON photo 3
922 Best Circle • Newmarket, ON photo 4
922 Best Circle • Newmarket, ON photo 5
922 Best Circle • Newmarket, ON photo 6
922 Best Circle • Newmarket, ON photo 7
922 Best Circle • Newmarket, ON photo 8
922 Best Circle • Newmarket, ON photo 9
922 Best Circle • Newmarket, ON photo 10
922 Best Circle • Newmarket, ON photo 11
922 Best Circle • Newmarket, ON photo 12
922 Best Circle • Newmarket, ON photo 13
922 Best Circle • Newmarket, ON photo 14
922 Best Circle • Newmarket, ON photo 15
922 Best Circle • Newmarket, ON photo 16
922 Best Circle • Newmarket, ON photo 17
922 Best Circle • Newmarket, ON photo 18
922 Best Circle • Newmarket, ON photo 19
922 Best Circle • Newmarket, ON photo 20
922 Best Circle • Newmarket, ON photo 21
922 Best Circle • Newmarket, ON photo 22
922 Best Circle • Newmarket, ON photo 23
922 Best Circle • Newmarket, ON photo 24
922 Best Circle • Newmarket, ON photo 25
922 Best Circle • Newmarket, ON photo 26
922 Best Circle • Newmarket, ON photo 27
922 Best Circle • Newmarket, ON photo 28
922 Best Circle • Newmarket, ON photo 29
922 Best Circle • Newmarket, ON photo 30
922 Best Circle • Newmarket, ON photo 31
922 Best Circle • Newmarket, ON photo 32
922 Best Circle • Newmarket, ON photo 33
922 Best Circle • Newmarket, ON photo 34
922 Best Circle • Newmarket, ON photo 35
922 Best Circle • Newmarket, ON photo 36
922 Best Circle • Newmarket, ON photo 37
922 Best Circle • Newmarket, ON photo 38
922 Best Circle • Newmarket, ON photo 39
922 Best Circle • Newmarket, ON photo 40
922 Best Circle • Newmarket, ON photo 41
922 Best Circle • Newmarket, ON photo 42
922 Best Circle • Newmarket, ON photo 43
1 / 43
$1,628,000
922 Best Circle • Newmarket, ONNew
Courtesy of EVERLAND REALTY INC.
4+1
Bedrooms
5
Bathrooms
3000-3500
Square feet
6
Parking

About this home

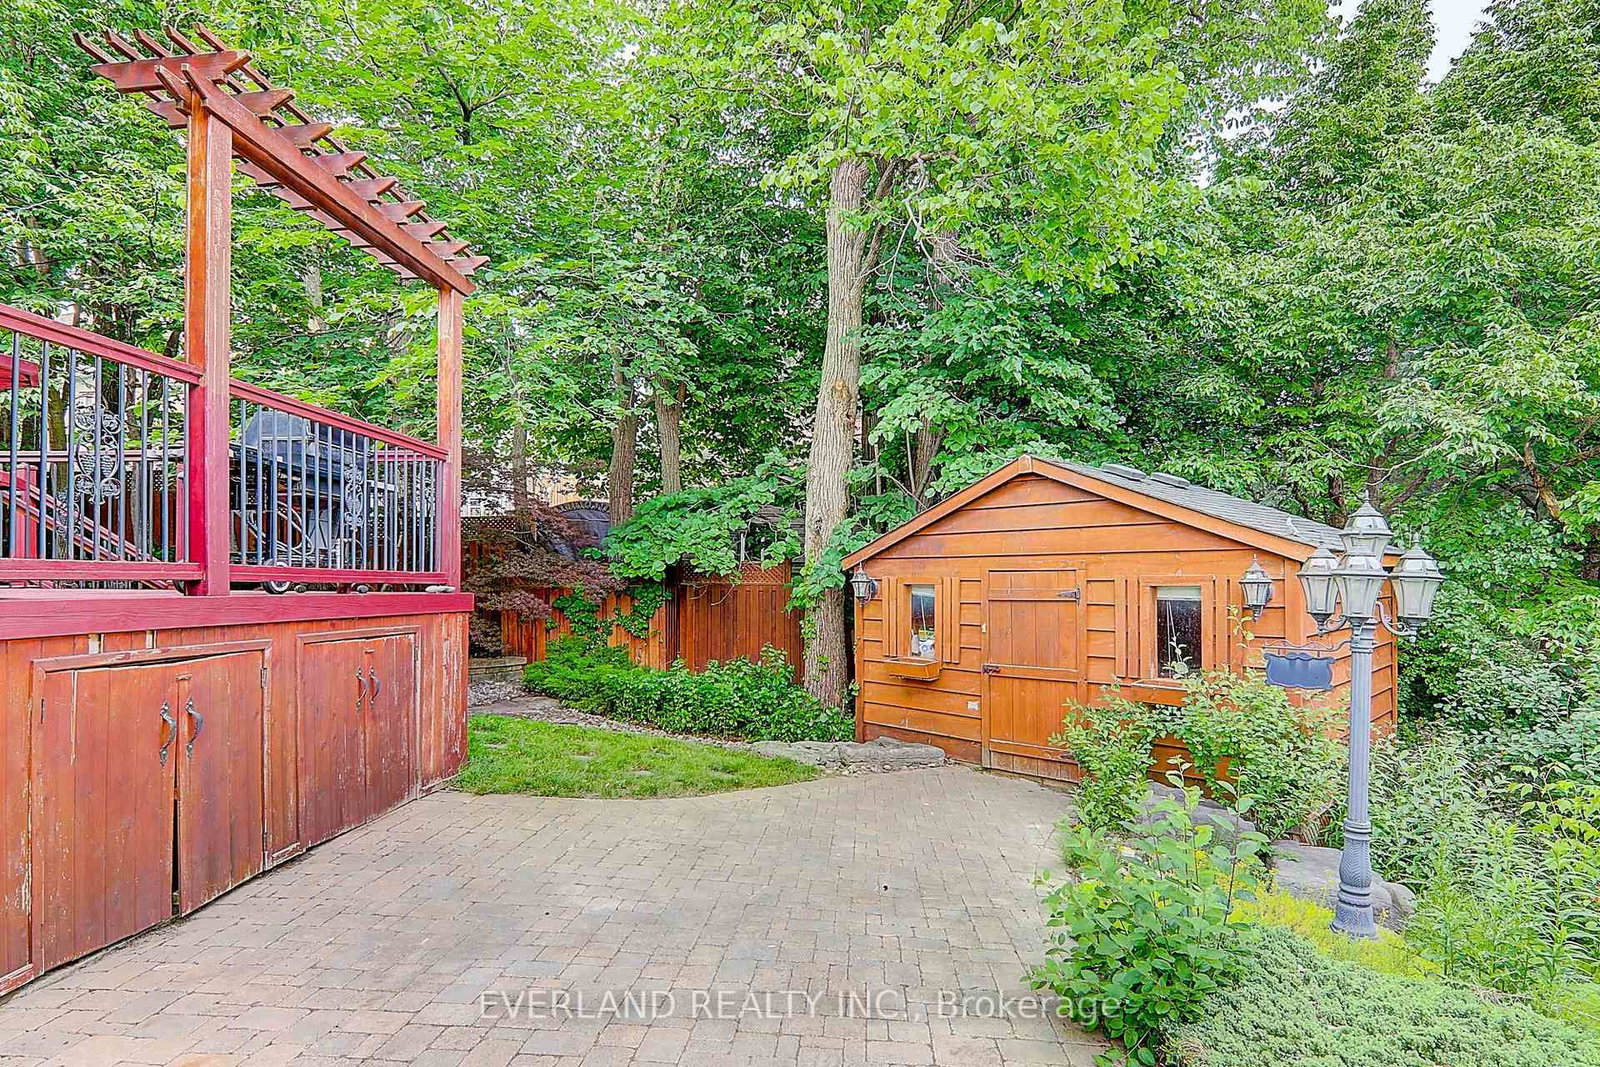
Custom-Built Executive Home In Prestigious Stonehaven Estates. This residence sits on a premium, oversized pie-shaped lot backing onto a mature tree line, offering exceptional privacy. Boasting 4,500+ sq ft of finished living space, the grand layout features a gourmet kitchen with built-in appliances and granite countertops, ideal for both everyday living and entertaining. A rare and highly functional design where all bedrooms are generously sized, with the primary retreat featuring an ensuite and an oversized Roman shower. The professionally finished basement with a separate entrance offers excellent versatility, complete with a wet bar, built-in wall units, a games and entertainment area, and a 5th bedroom with a semi-ensuite bath. Outdoor Kitchen With Sink, Pergola With Hot Tub, B/I Bar And Garden Cabana*3,150 Sq. Feet (Per Builder Plan) Plus Professionally Finished Basement* Unbeatable location surrounded by parks and steps to top-rated schools and the Magna Centre. Minutes to Hwy 404, T&T Supermarket, and a wide selection of shopping and dining options.A rare opportunity combining prestigious living, functional design, and everyday convenience in one of Newmarket's most sought-after communities.

Property details

Property type
Detached
Style
2-Storey
Total rooms
10
Lot size
51.87 × 109.98 ft
Property taxes
$7,962.43 (2025)
Occupancy
Immediate
Days on market
67
Status
Active
MLS®

Property history

Recently sold nearby

Listing data last updated: Jul 18, 2026, 12:31 p.m. EDT via TRREB IDX.

First listed: May 15, 2026, 5:52 p.m. EDT.