
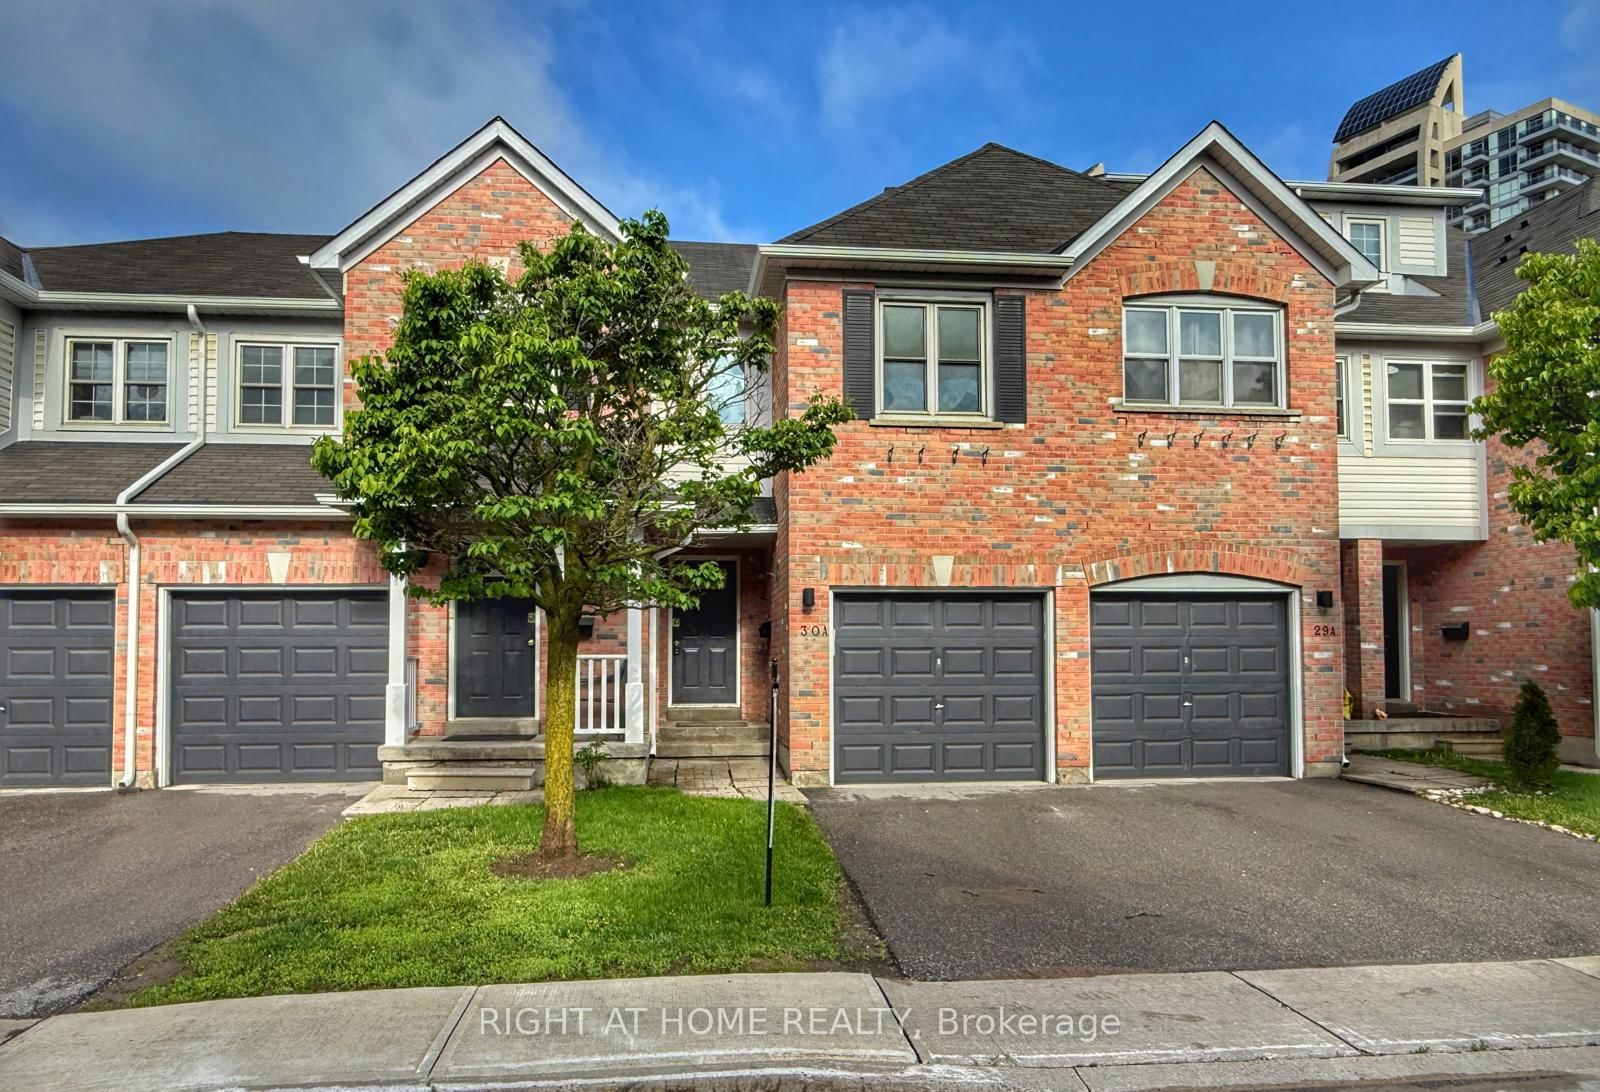
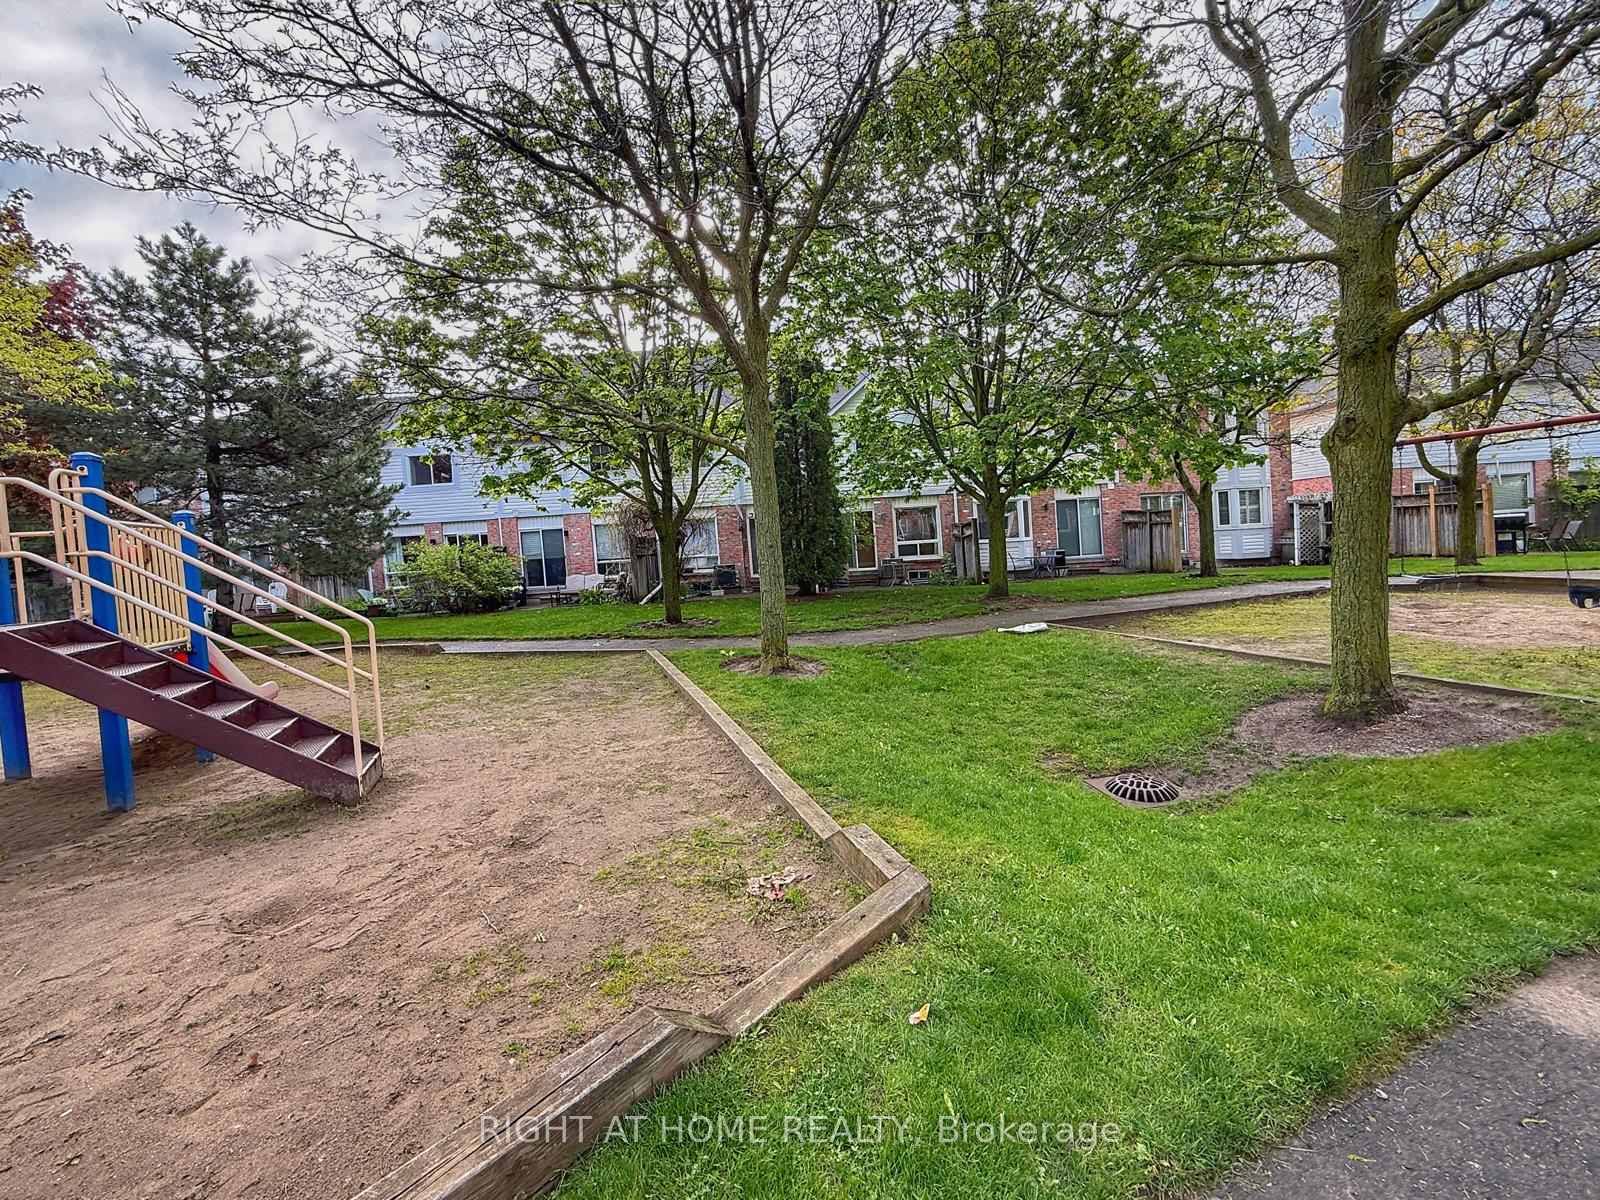
81 Northern Heights Drive • Richmond Hill, ON photo 1
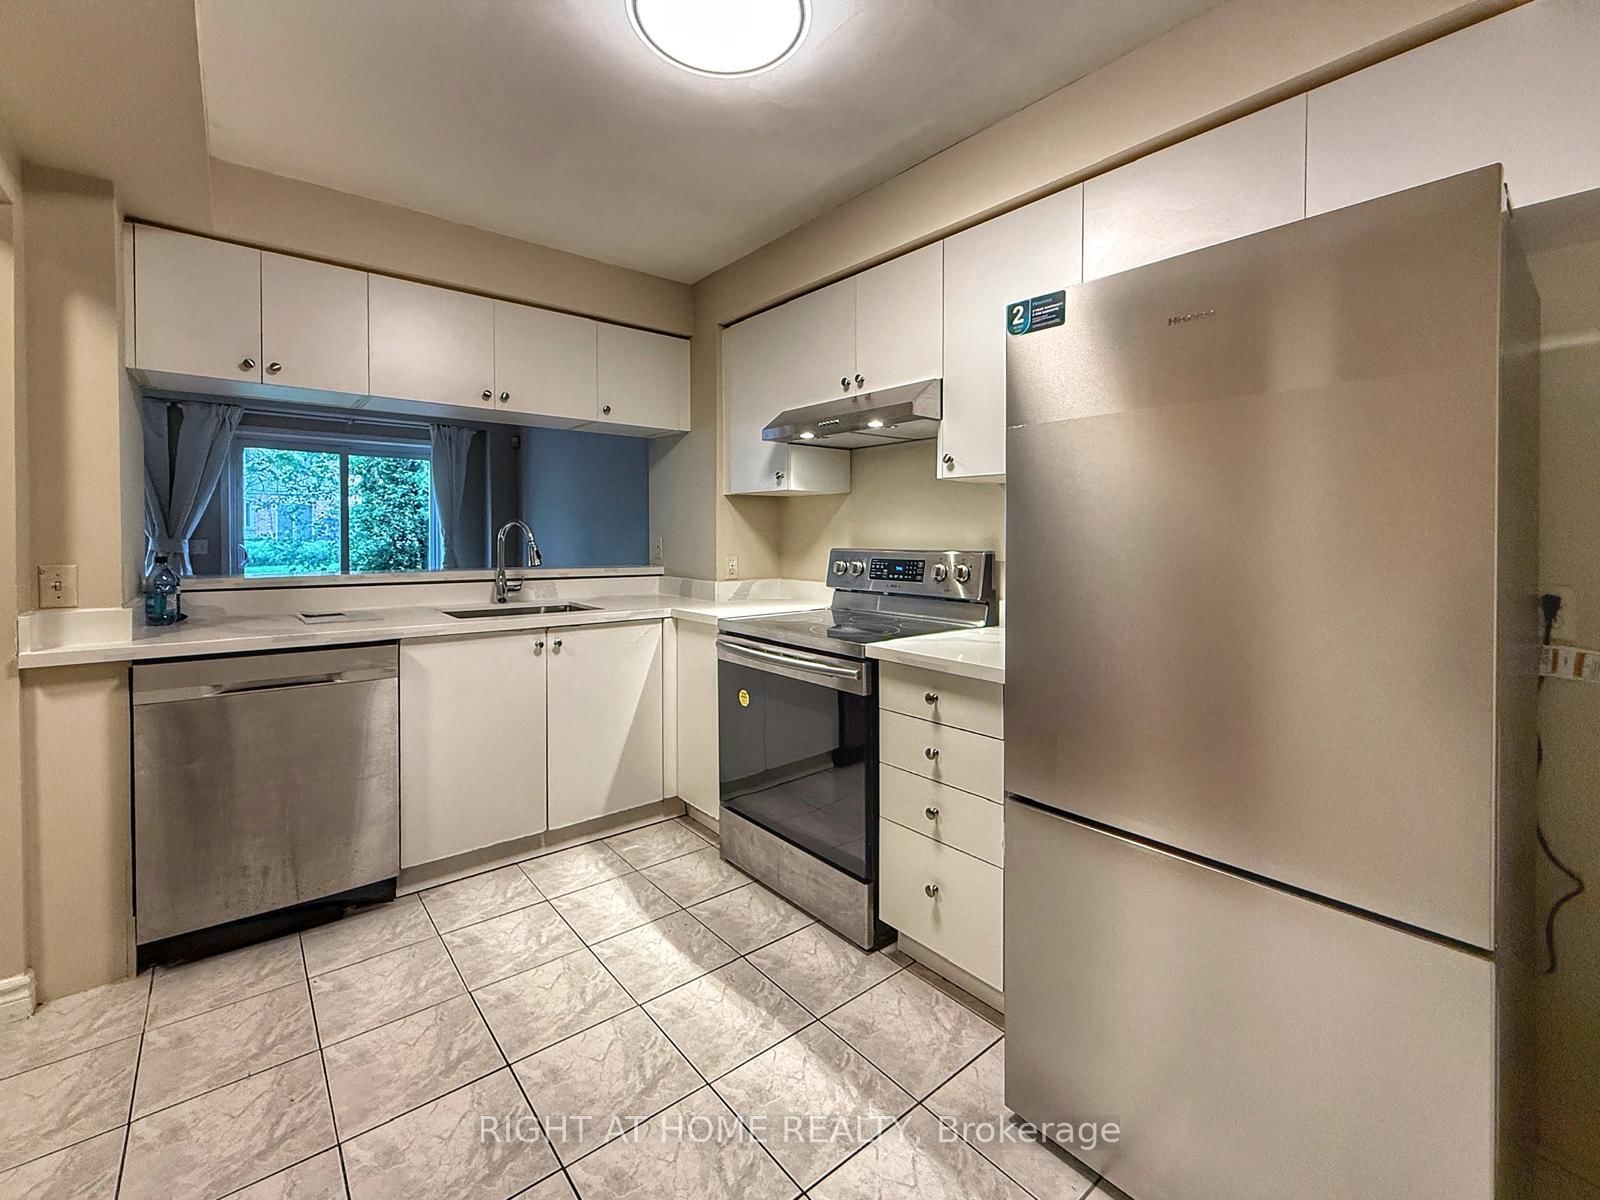
81 Northern Heights Drive • Richmond Hill, ON photo 2
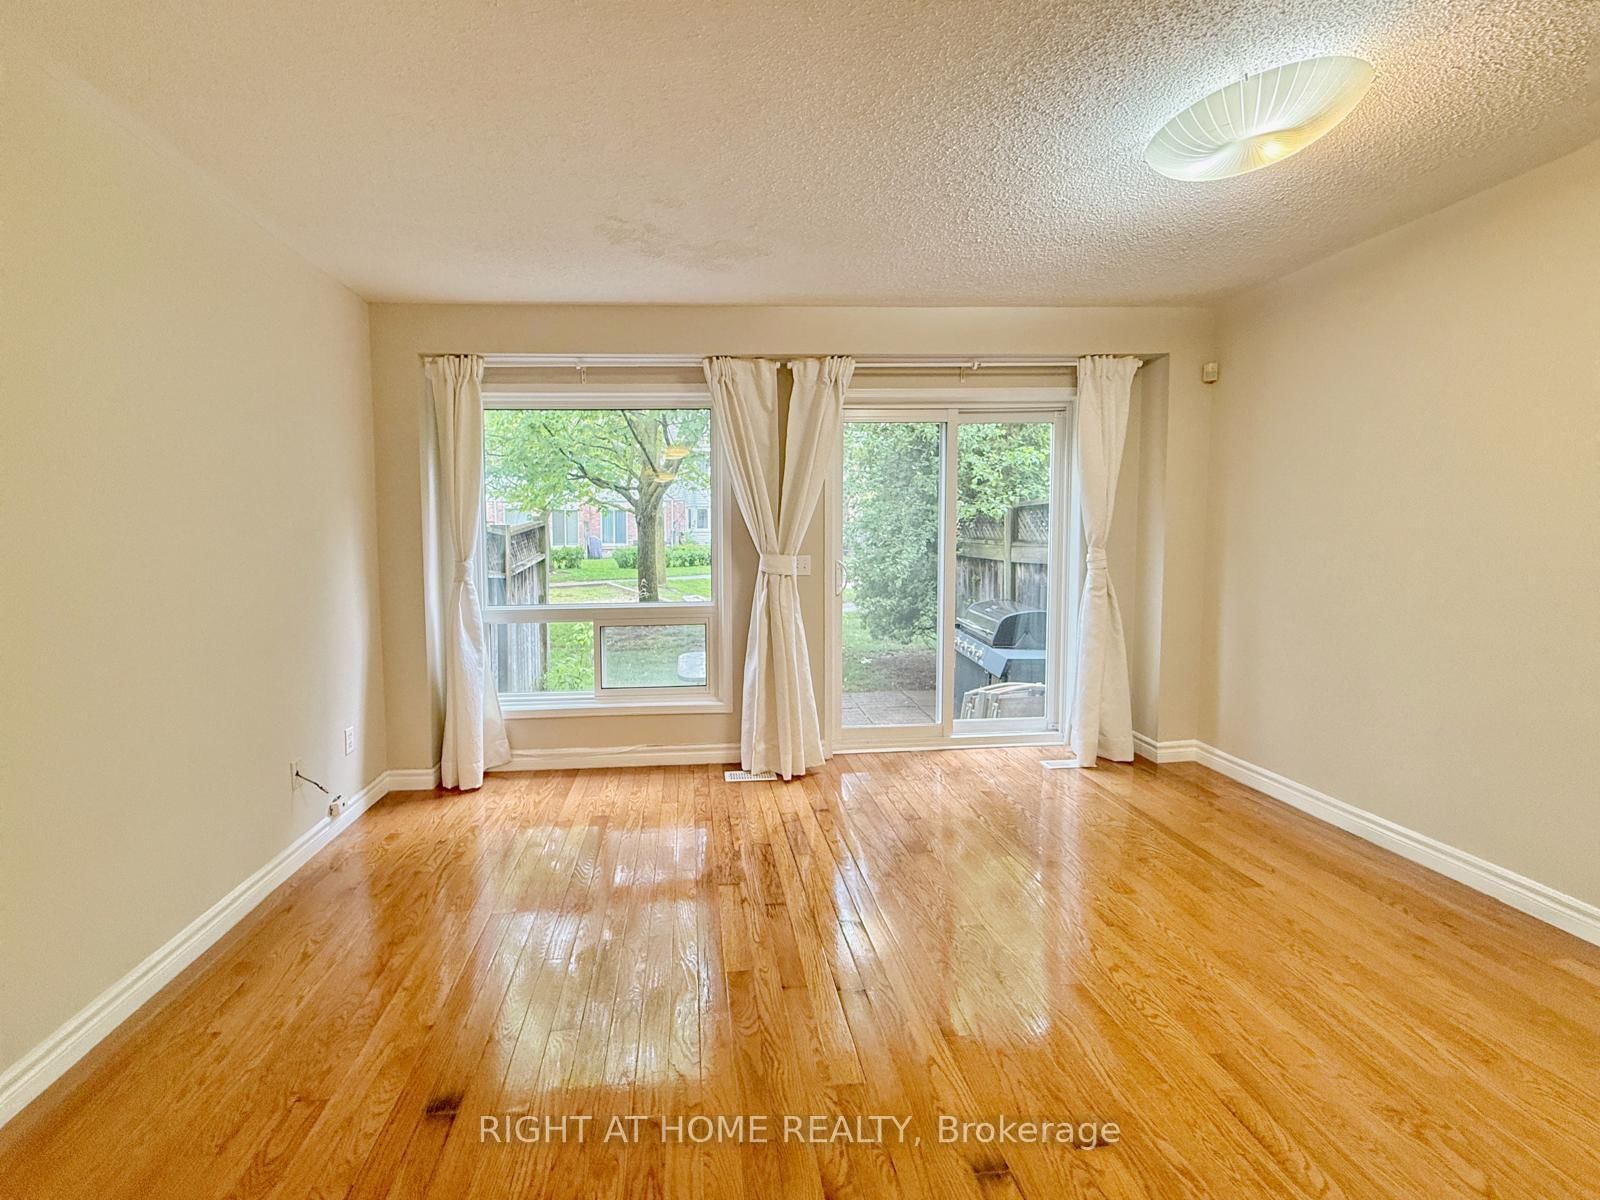
81 Northern Heights Drive • Richmond Hill, ON photo 3
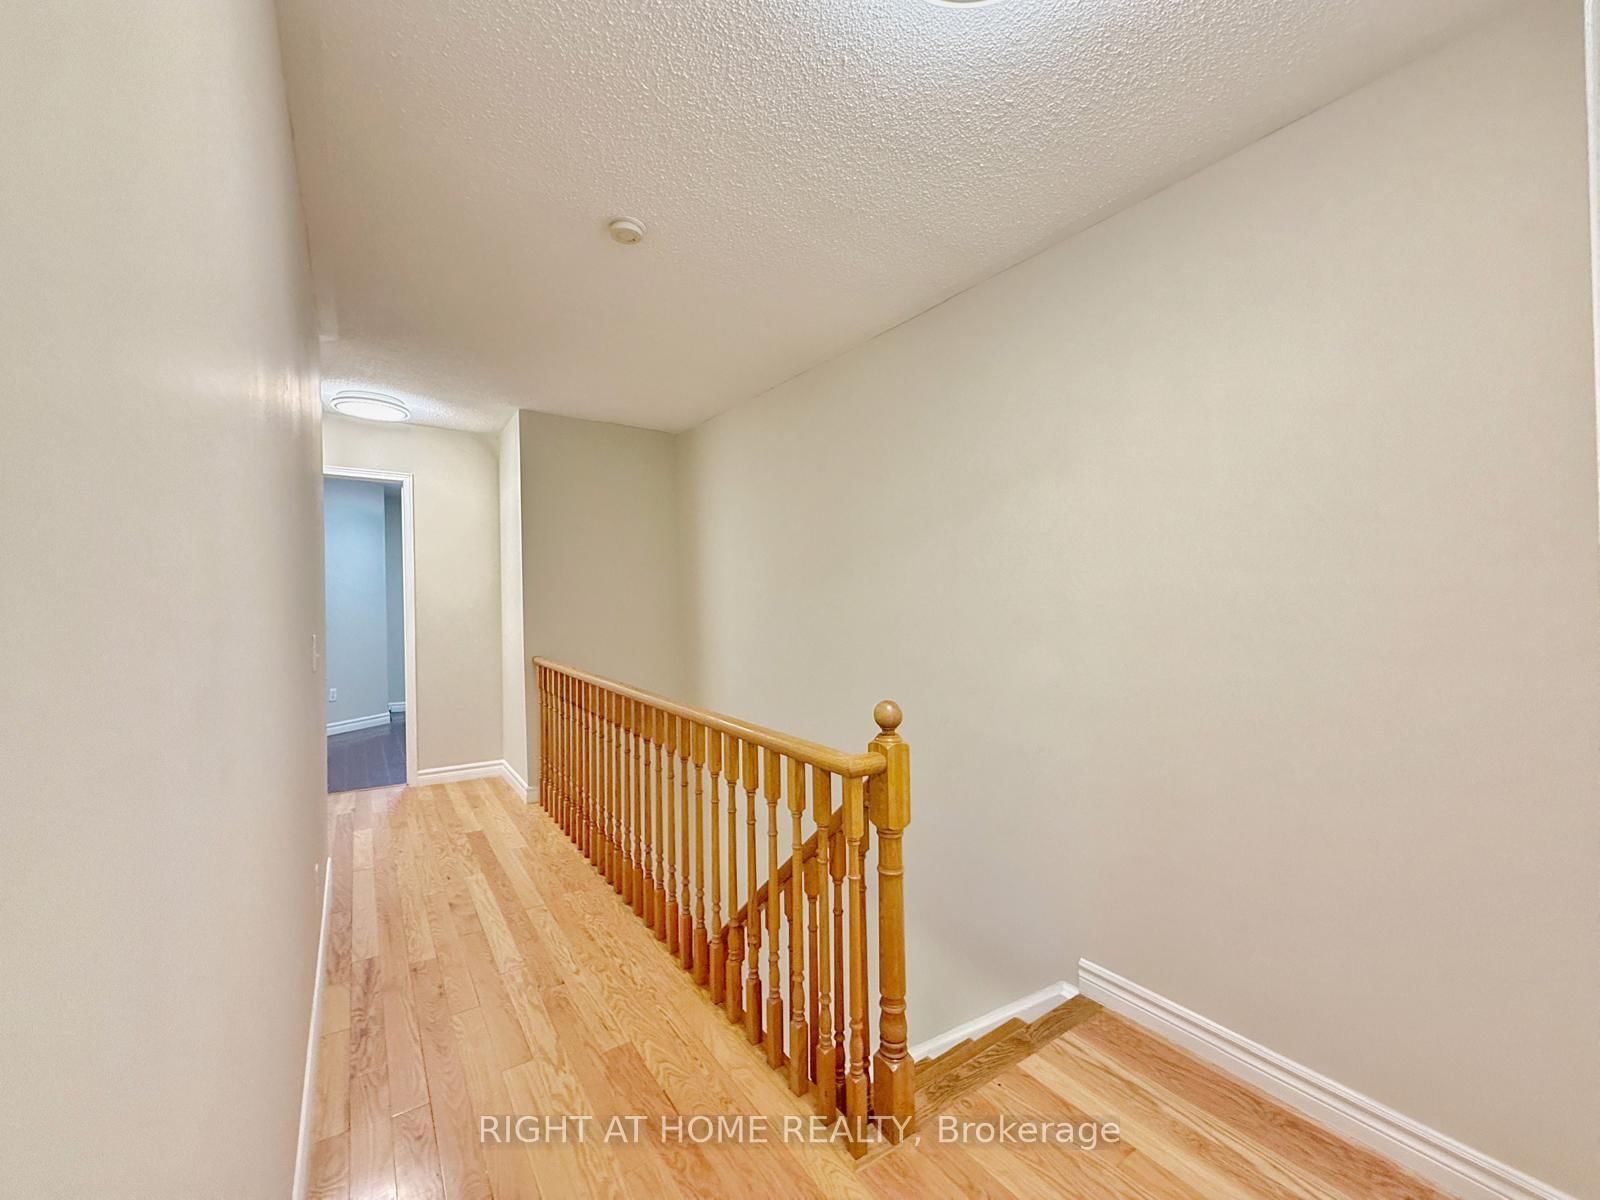
81 Northern Heights Drive • Richmond Hill, ON photo 4
81 Northern Heights Drive • Richmond Hill, ON photo 5
81 Northern Heights Drive • Richmond Hill, ON photo 6
81 Northern Heights Drive • Richmond Hill, ON photo 7
81 Northern Heights Drive • Richmond Hill, ON photo 8
81 Northern Heights Drive • Richmond Hill, ON photo 9
81 Northern Heights Drive • Richmond Hill, ON photo 10
81 Northern Heights Drive • Richmond Hill, ON photo 11
81 Northern Heights Drive • Richmond Hill, ON photo 12
81 Northern Heights Drive • Richmond Hill, ON photo 13
81 Northern Heights Drive • Richmond Hill, ON photo 14
81 Northern Heights Drive • Richmond Hill, ON photo 15
81 Northern Heights Drive • Richmond Hill, ON photo 16
81 Northern Heights Drive • Richmond Hill, ON photo 17
81 Northern Heights Drive • Richmond Hill, ON photo 18
81 Northern Heights Drive • Richmond Hill, ON photo 19
81 Northern Heights Drive • Richmond Hill, ON photo 20
81 Northern Heights Drive • Richmond Hill, ON photo 21
81 Northern Heights Drive • Richmond Hill, ON photo 22
81 Northern Heights Drive • Richmond Hill, ON photo 23
81 Northern Heights Drive • Richmond Hill, ON photo 24
81 Northern Heights Drive • Richmond Hill, ON photo 25
81 Northern Heights Drive • Richmond Hill, ON photo 26
81 Northern Heights Drive • Richmond Hill, ON photo 27
81 Northern Heights Drive • Richmond Hill, ON photo 28
81 Northern Heights Drive • Richmond Hill, ON photo 29
81 Northern Heights Drive • Richmond Hill, ON photo 30
1 / 30
$760,000
81 Northern Heights Drive • Richmond Hill, ONPrice Change▼ 3.17%
Courtesy of RIGHT AT HOME REALTY
3
Bedrooms
3
Bathrooms
1200-1399
Square feet
2
Parking

About this home

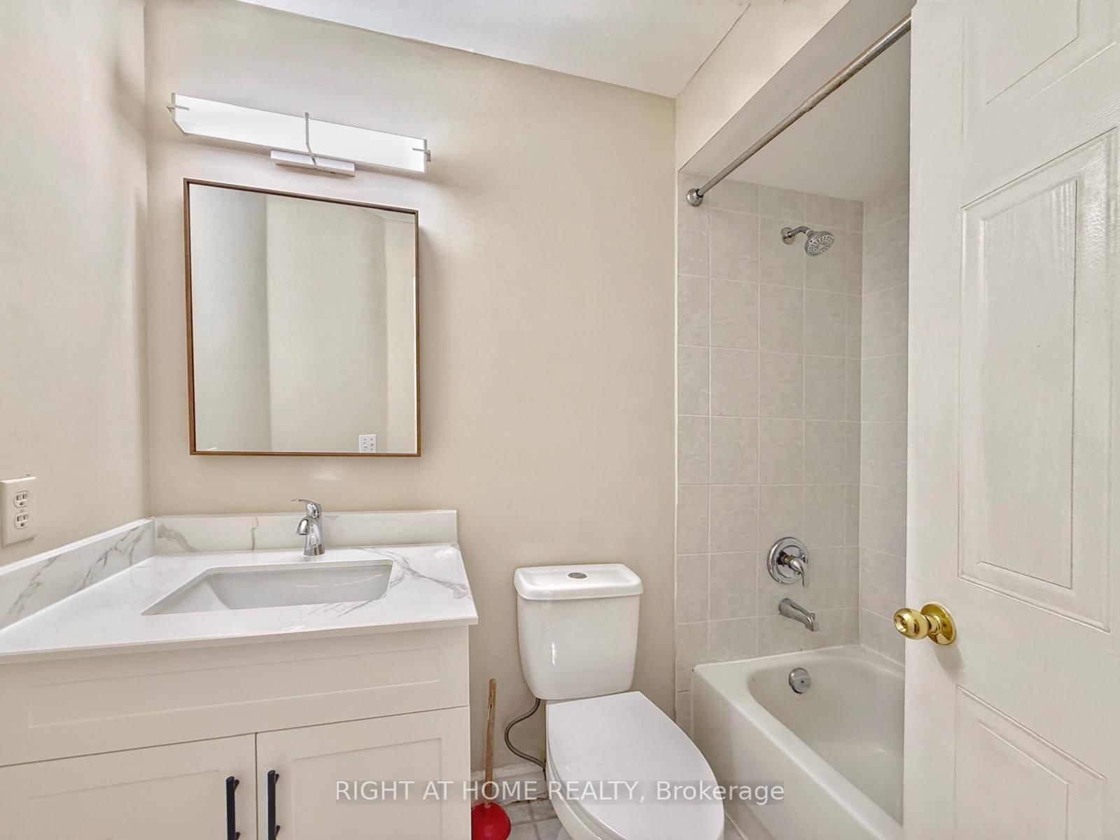
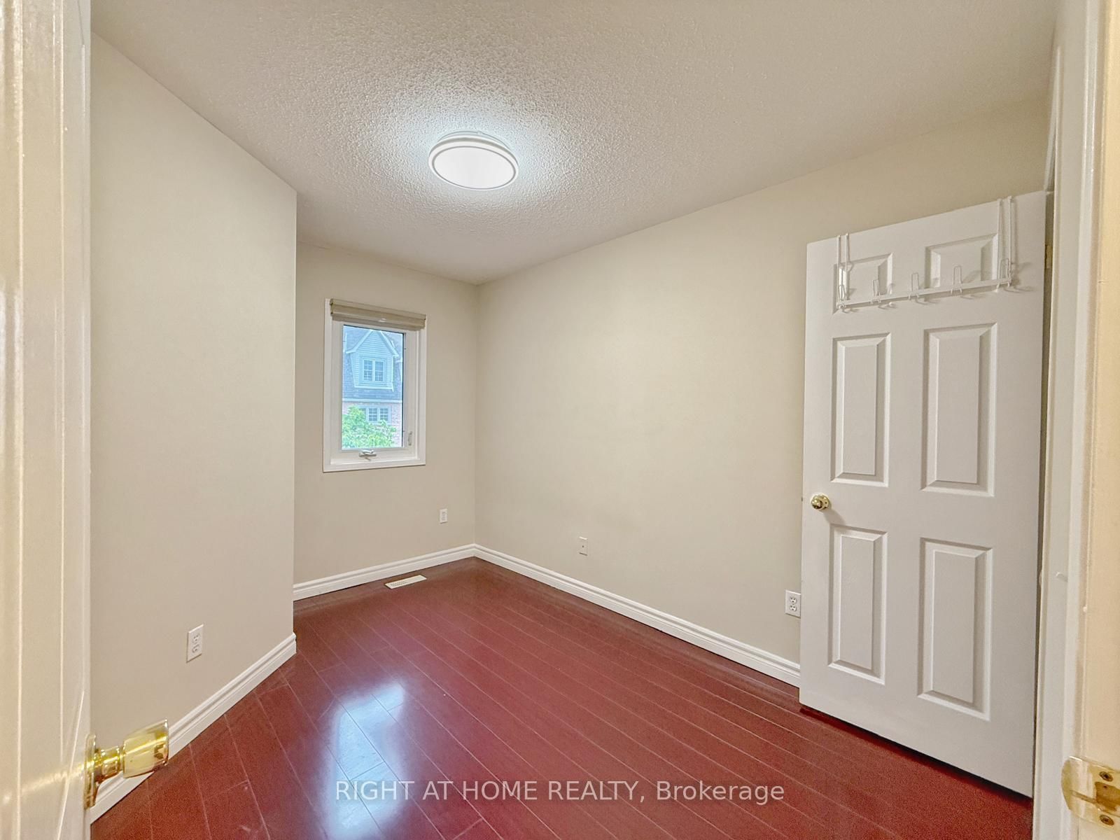
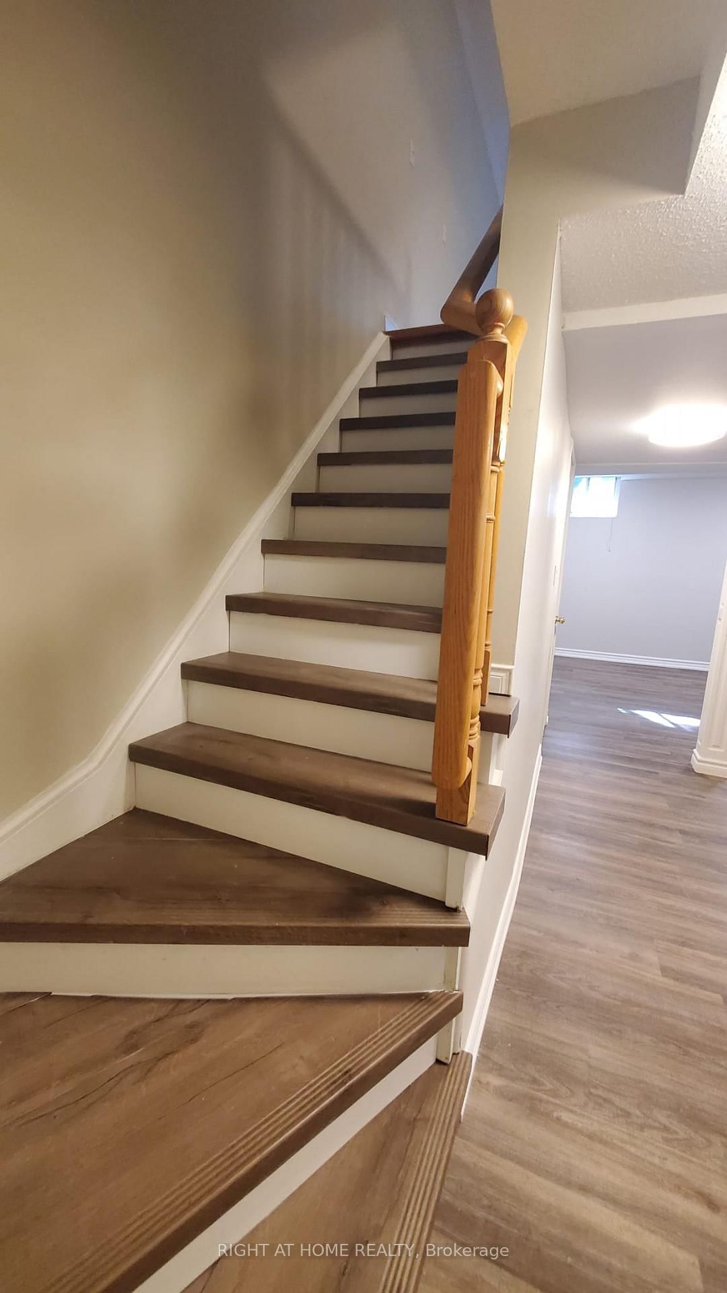
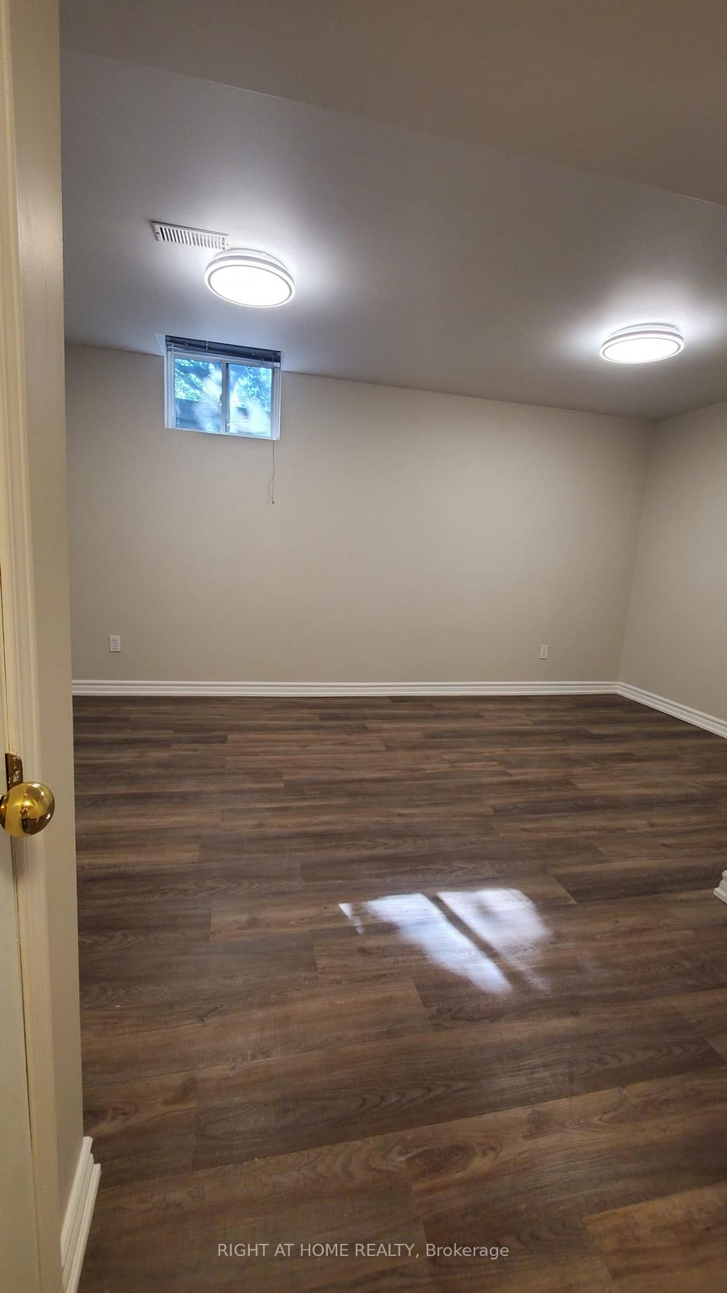
This beautifully bright, family-friendly 3+1 bedroom, 3 full bathroom condo townhouse is located in one of Richmond Hill's most sought-after communities.Designed for comfortable family living, Conveniently located within walking distance to public transit and just minutes from Yonge Street, shopping, restaurants, parks, top-rated schools, the hospital, library, and major commuter routes, this home also offers ample visitor parking throughout the complex. Blending comfort, functionality, and an exceptional location, this property presents outstanding value for families, professionals, and investors alike

Property details

Property type
Condo Townhouse
Style
2-Storey
Total rooms
5
Maintenance fee
$563/mo
Exposure
West
Property taxes
$3,751.38 (2025)
Days on market
104
Status
Active
MLS®

Property history

Recently sold nearby

Listing data last updated: Aug 24, 2026, 6:34 p.m. EDT via TRREB IDX.

First listed: May 14, 2026, 5:34 p.m. EDT.