






About this home
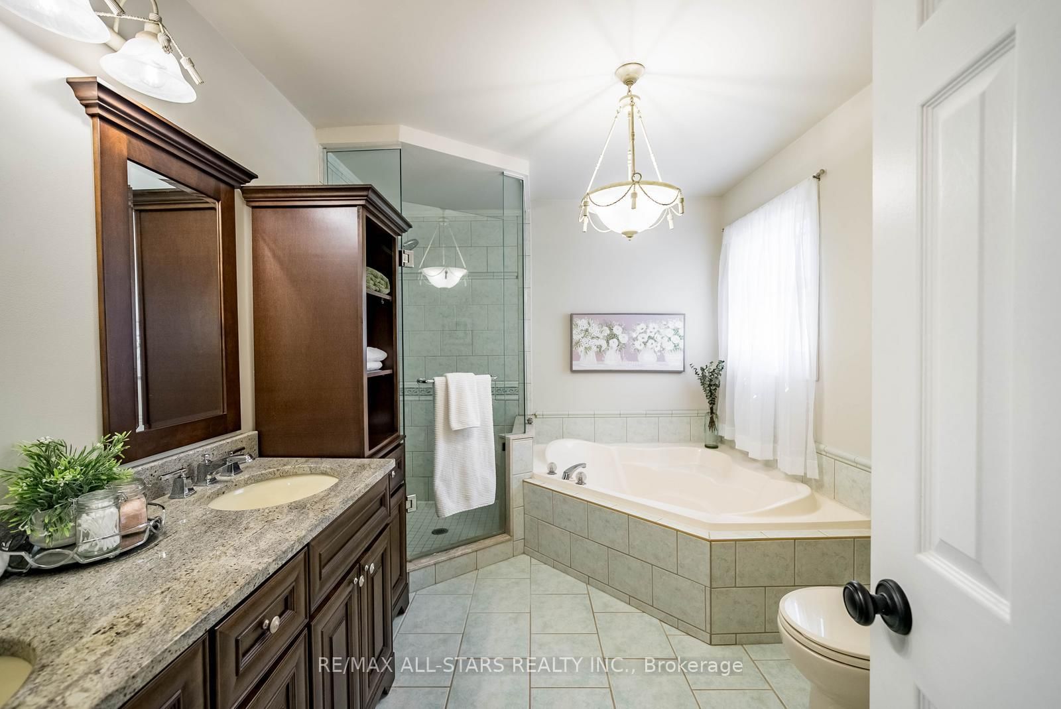
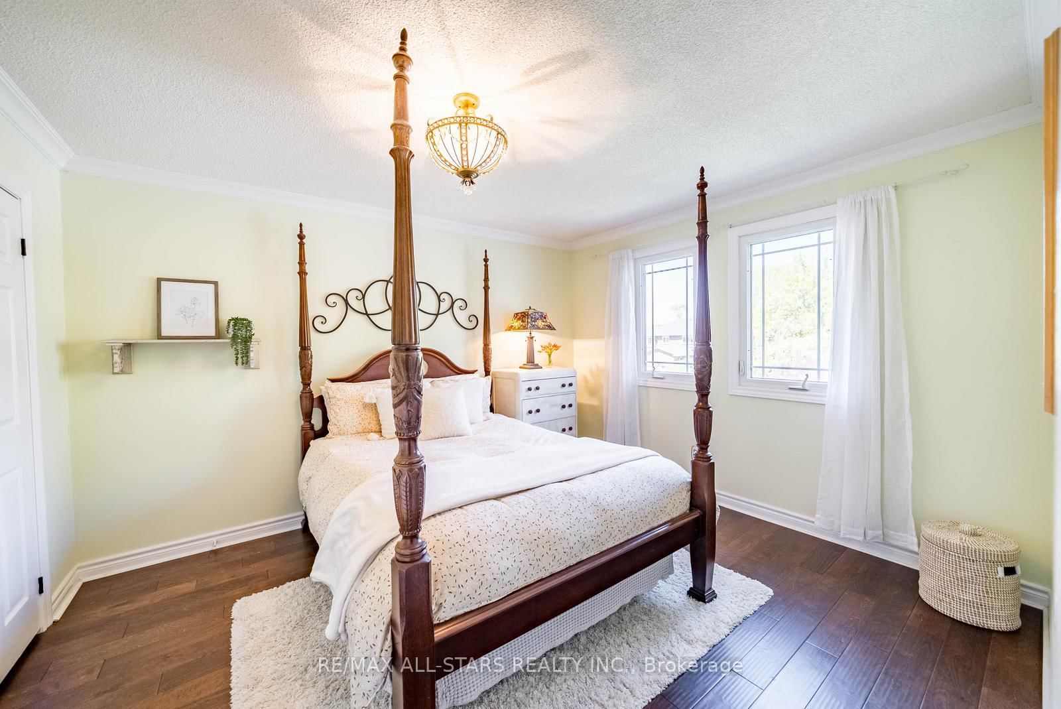
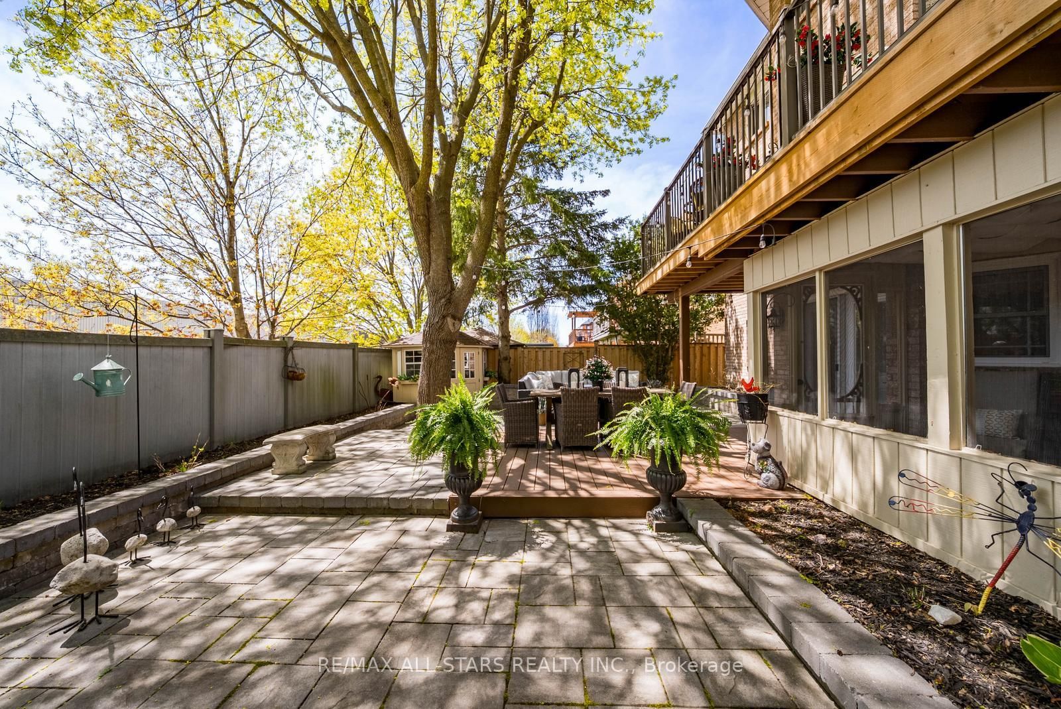
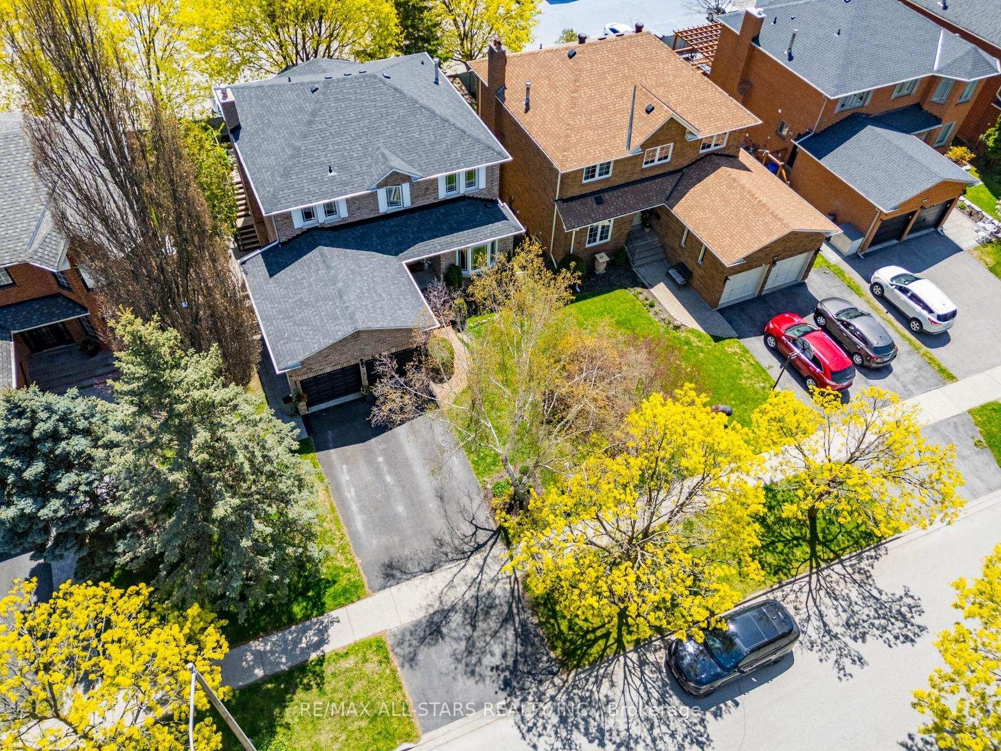
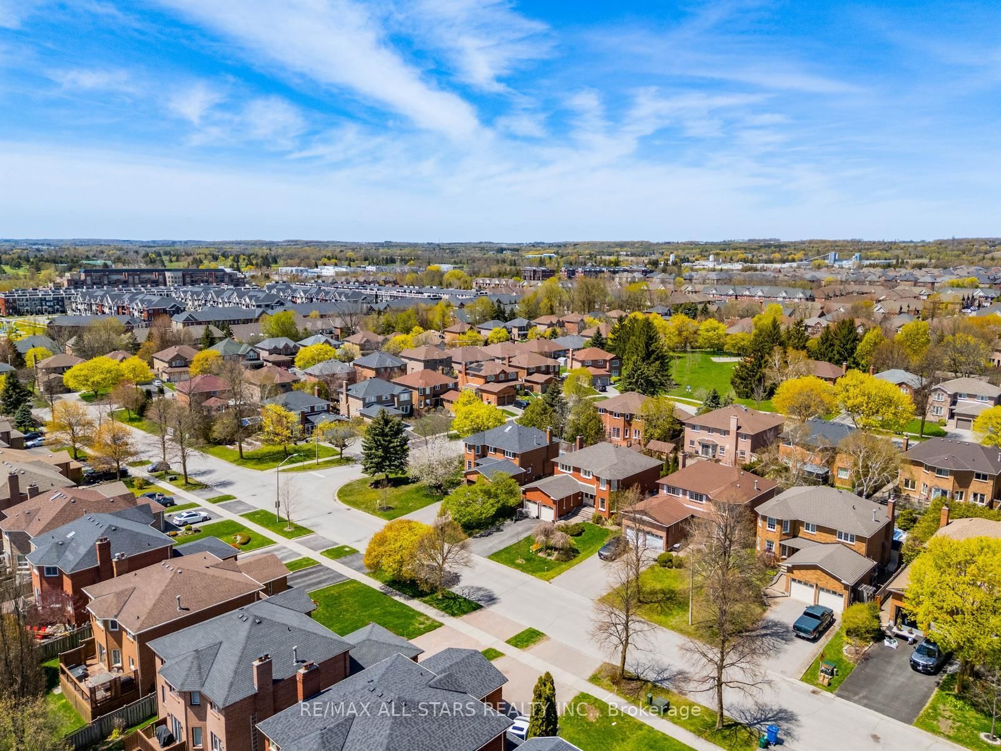
Set on one of Stouffville's most desirable streets, this meticulously maintained family home offers space, comfort and exceptional value. From the moment you arrive, the curb appeal and professionally landscaped grounds set the tone for a home that has been cared for inside and out. Four bedrooms, four bathrooms and a fully finished walk out basement give the whole family room to grow. The main floor offers spacious principal rooms and an open concept layout that lives well for both everyday family life and larger gatherings. The kitchen flows easily into the main living space, making it simple to stay connected whether you are cooking dinner or hosting a crowd. Upstairs, four generous bedrooms give everyone room to spread out. Downstairs, the walk out lower level is a true second living space with a large recreation area, a games room, a dedicated office and a custom Muskoka room. There is also plenty of room to add another bedroom, a kitchen or whatever suits your needs, making it ideal for an in law suite, extended family or future rental potential. Outside, the professionally landscaped front and rear grounds give you room to host, play or simply enjoy a quiet evening at home. Thoughtfully designed outdoor spaces make the backyard an extension of the living area through the warmer months.The location is one of the things that makes this home so special. This is one of Stouffville's established family neighbourhoods, the kind of street where neighbours know each other and kids grow up together. You are minutes from top rated schools, parks and trails, with the charm of Stouffville's main street, its local shops and restaurants close by. Commuters have easy access to the GO station and major routes, giving you the best of small town living with the convenience of the city within reach.
Property details
- Property type
- Detached
- Style
- 2-Storey
- Total rooms
- 9
- Lot size
- 50.88 × 111.83 ft
- Property taxes
- $6,587 (2025)
- Occupancy
- tbc
- Days on market
- 70
- Status
- Active Under Contract
- MLS®
Property history
Location
Open in Google MapsRecently sold nearby
Listing data last updated: Jul 21, 2026, 12:58 p.m. EDT via TRREB IDX.
First listed: May 13, 2026, 8:43 a.m. EDT.