




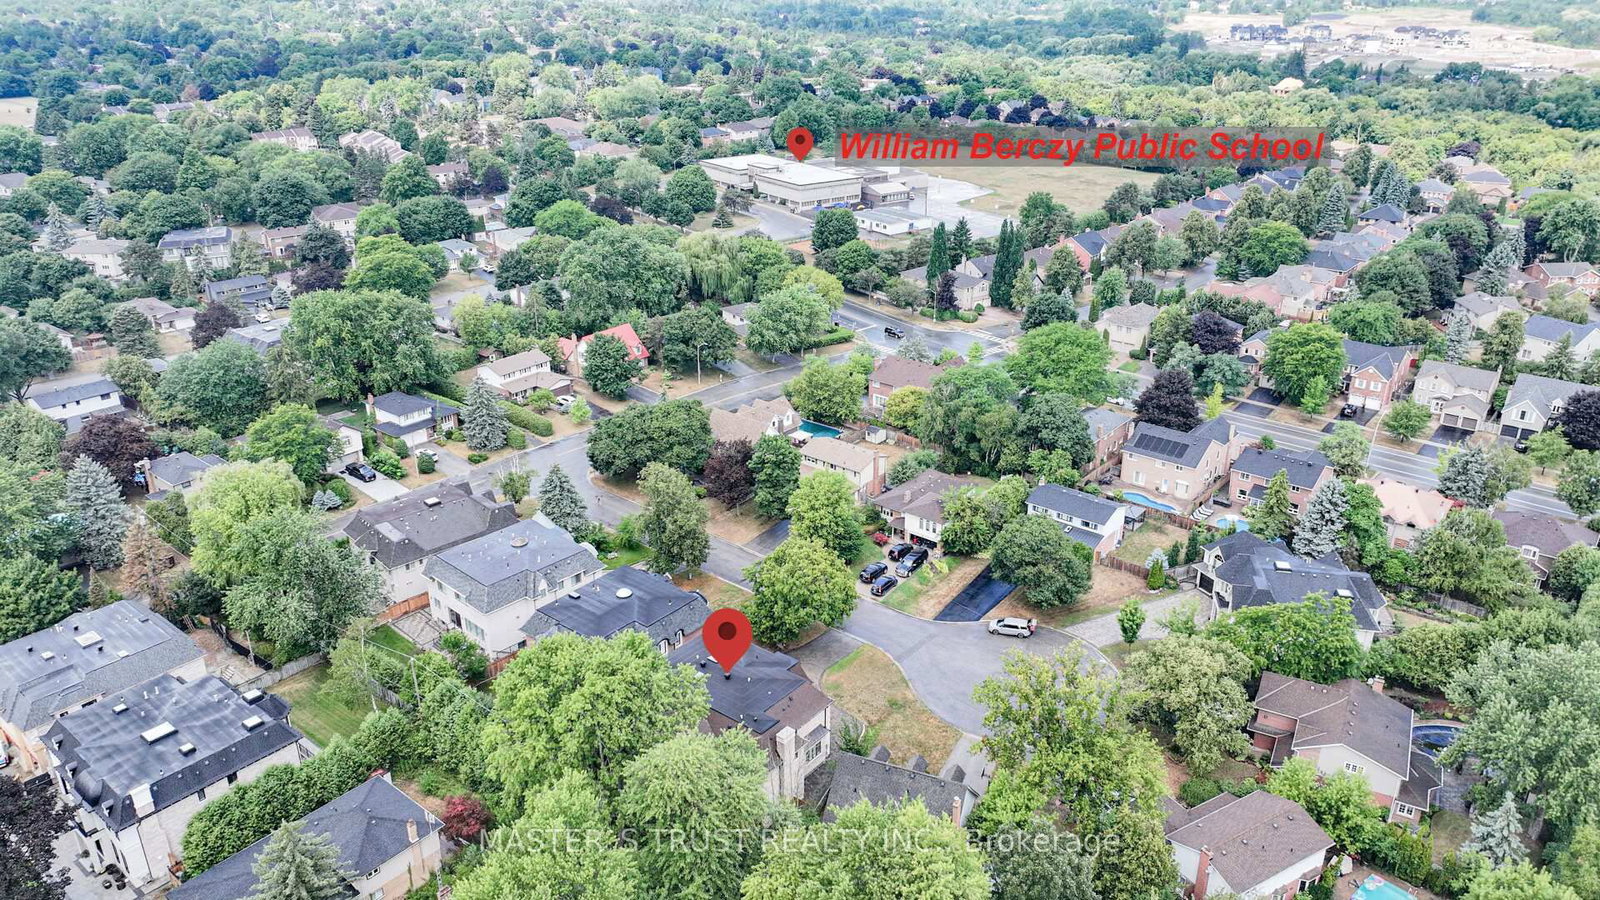
About this home
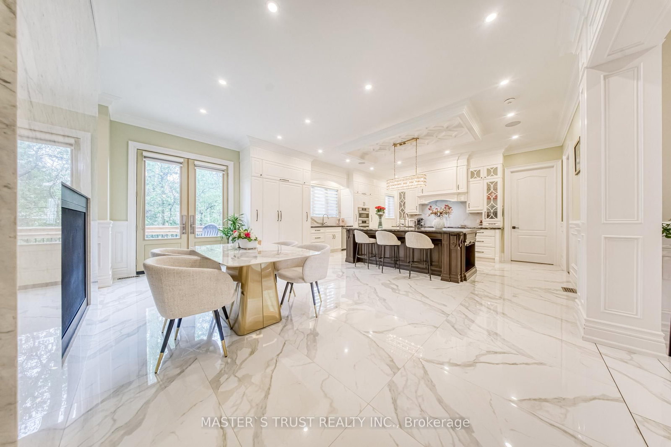
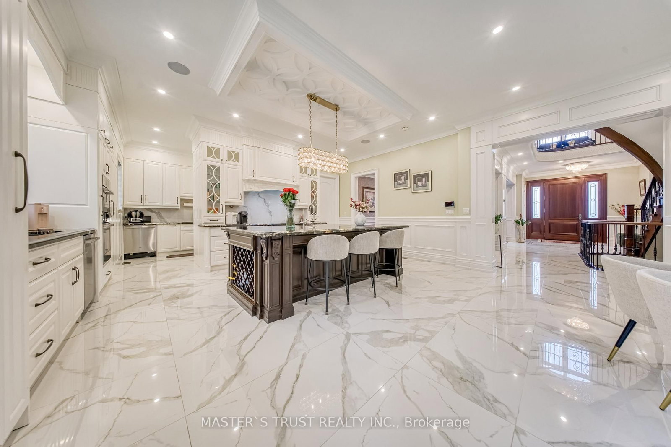
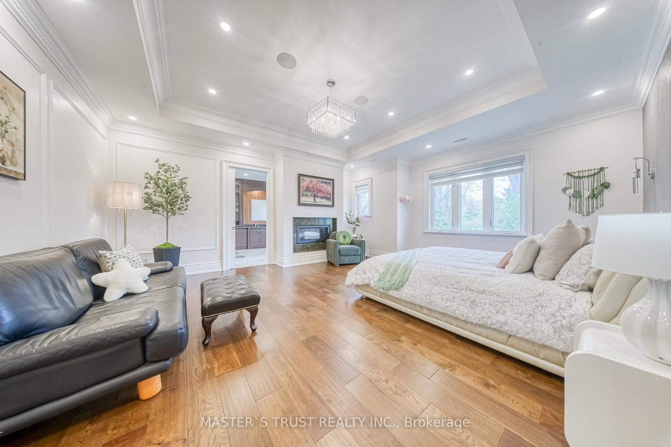
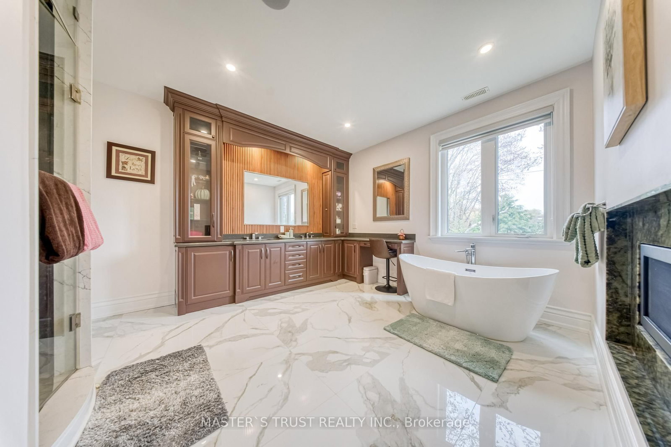
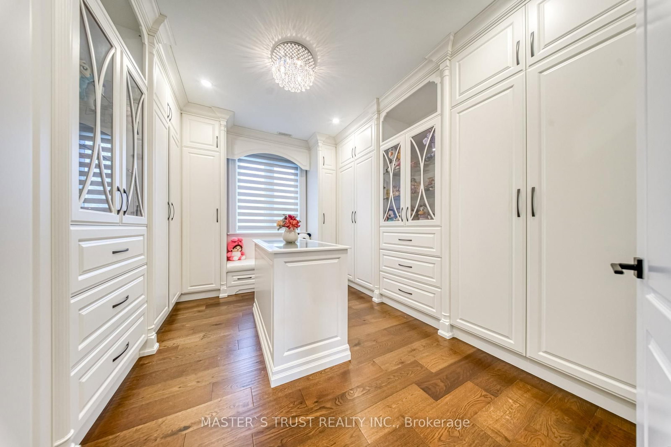
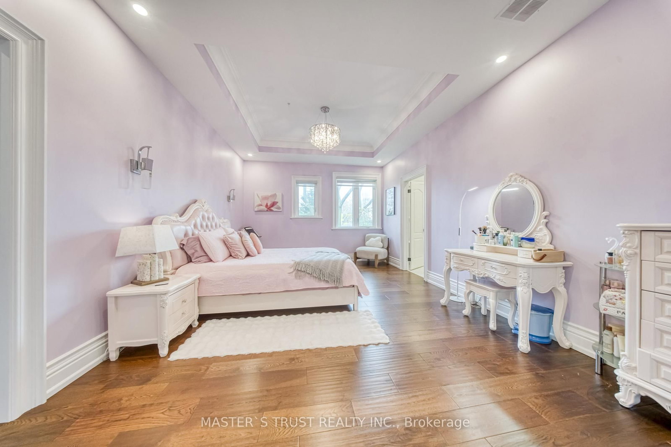
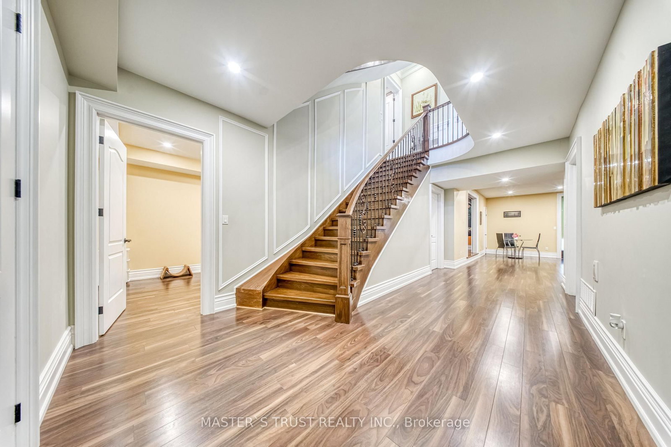
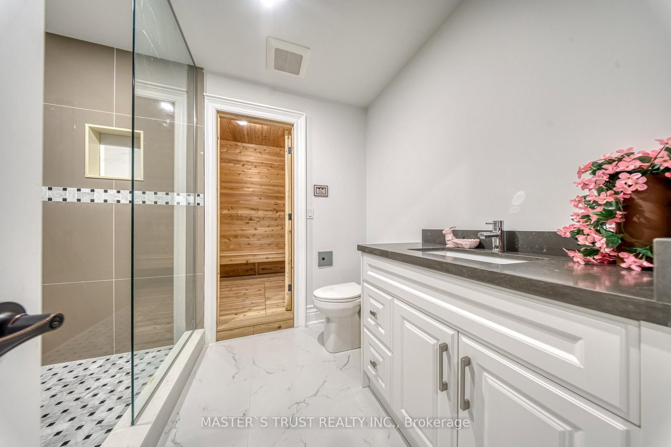
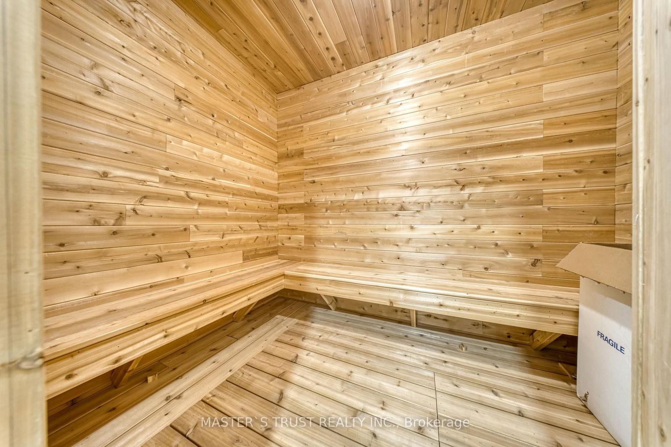
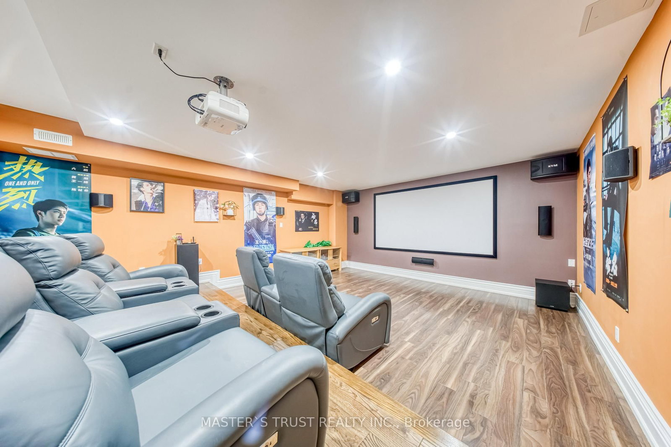
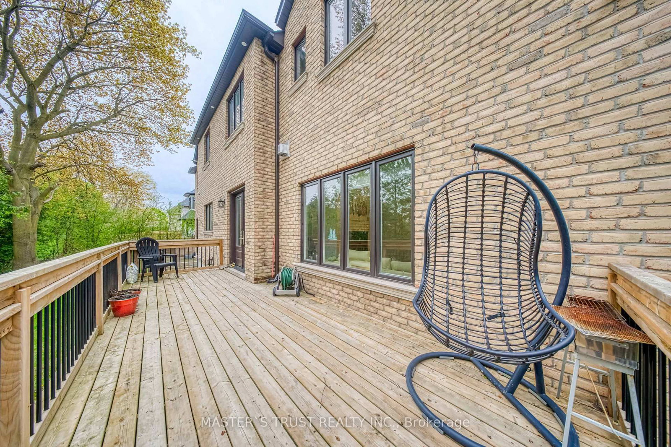
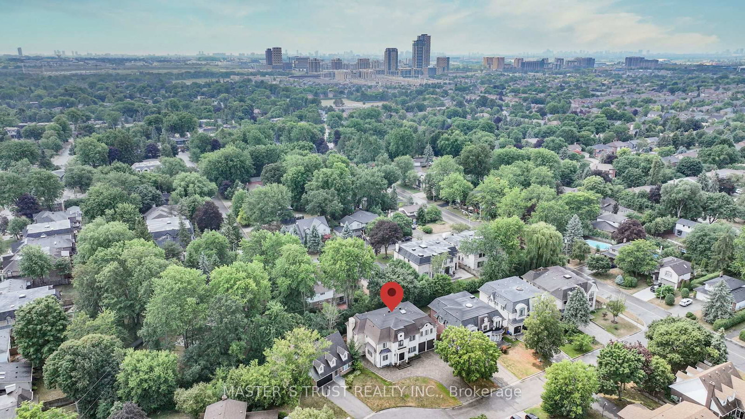
This remarkable custom-built home sits on a rare pie-shaped lot within a quiet cul-de-sac in the prestigious and picturesque Unionville community. Conveniently located within the top-ranked William Berczy Public School and Unionville High School districts, this exceptional residence offers both luxury and convenience.The impressive 11-foot ceilings on the main floor create an airy, light-filled atmosphere throughout the home. The exquisite chef's kitchen showcases high-end marble countertops, an expansive centre island, premium Bosch appliances, and a separate enclosed secondary kitchen for added functionality and culinary creativity.The elegant family room is enhanced by a stunning two-way fireplace, creating a warm and inviting living space. Upstairs features 9-foot ceilings and five spacious bedrooms, each thoughtfully designed with its own ensuite bathroom.The breathtaking primary retreat features a spa-inspired ensuite with a steam shower, offering the perfect setting for relaxation. The fully finished walk-up basement boasts 9-foot ceilings and heated floors throughout, complete with a home theatre, sauna room, an additional bedroom with a 3-piece ensuite, and another 3-piece bathroom for added comfort and convenience.The oversized tandem 3-car garage, along with an expansive driveway accommodating up to 6 additional vehicles, ensures ample parking for family and guests alike.Please refer to the "Home Features Sheet" in the attachments for a complete list of premium upgrades and features.Welcome to the exquisite 7 Trumpour Court.
Property details
- Property type
- Detached
- Style
- 2-Storey
- Total rooms
- 11
- Lot size
- 69.18 × 120 ft
- Property taxes
- $18,816.47 (2025)
- Occupancy
- TBA
- Days on market
- 118
- Status
- Active Under Contract
- MLS®
Property history
Location
Open in Google MapsRecently sold nearby
Listing data last updated: Sep 2, 2026, 2:51 p.m. EDT via TRREB IDX.
First listed: May 9, 2026, 1:39 a.m. EDT.