






About this home
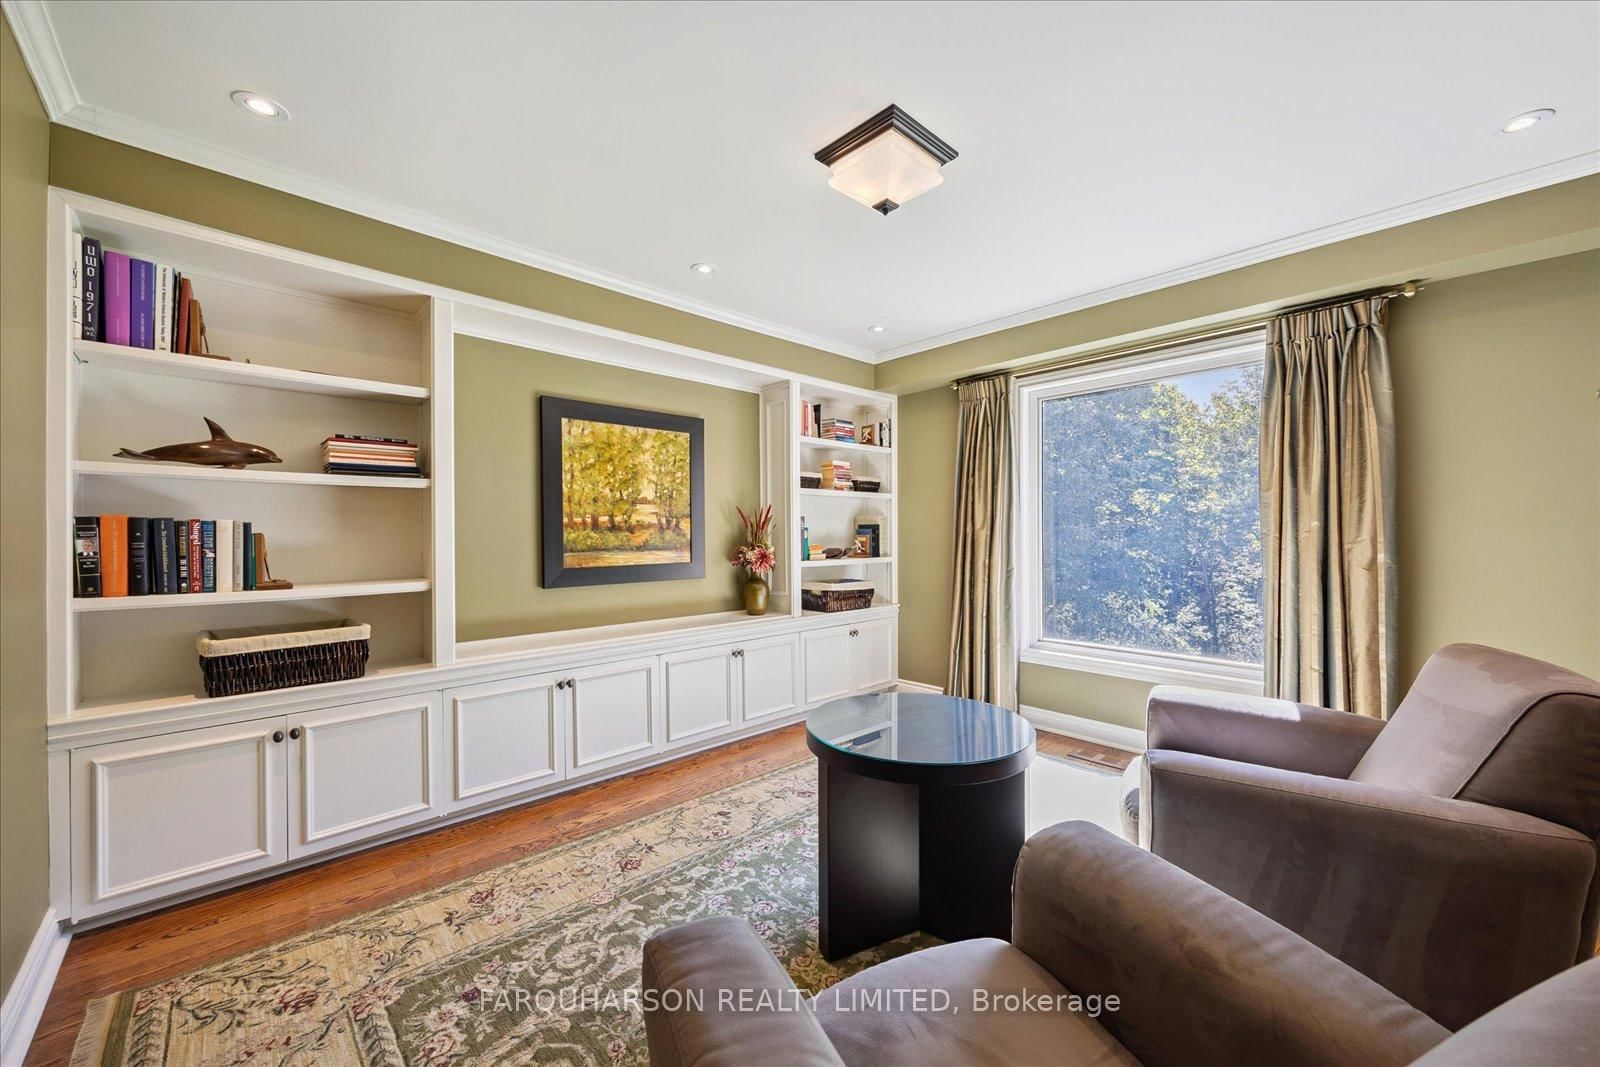
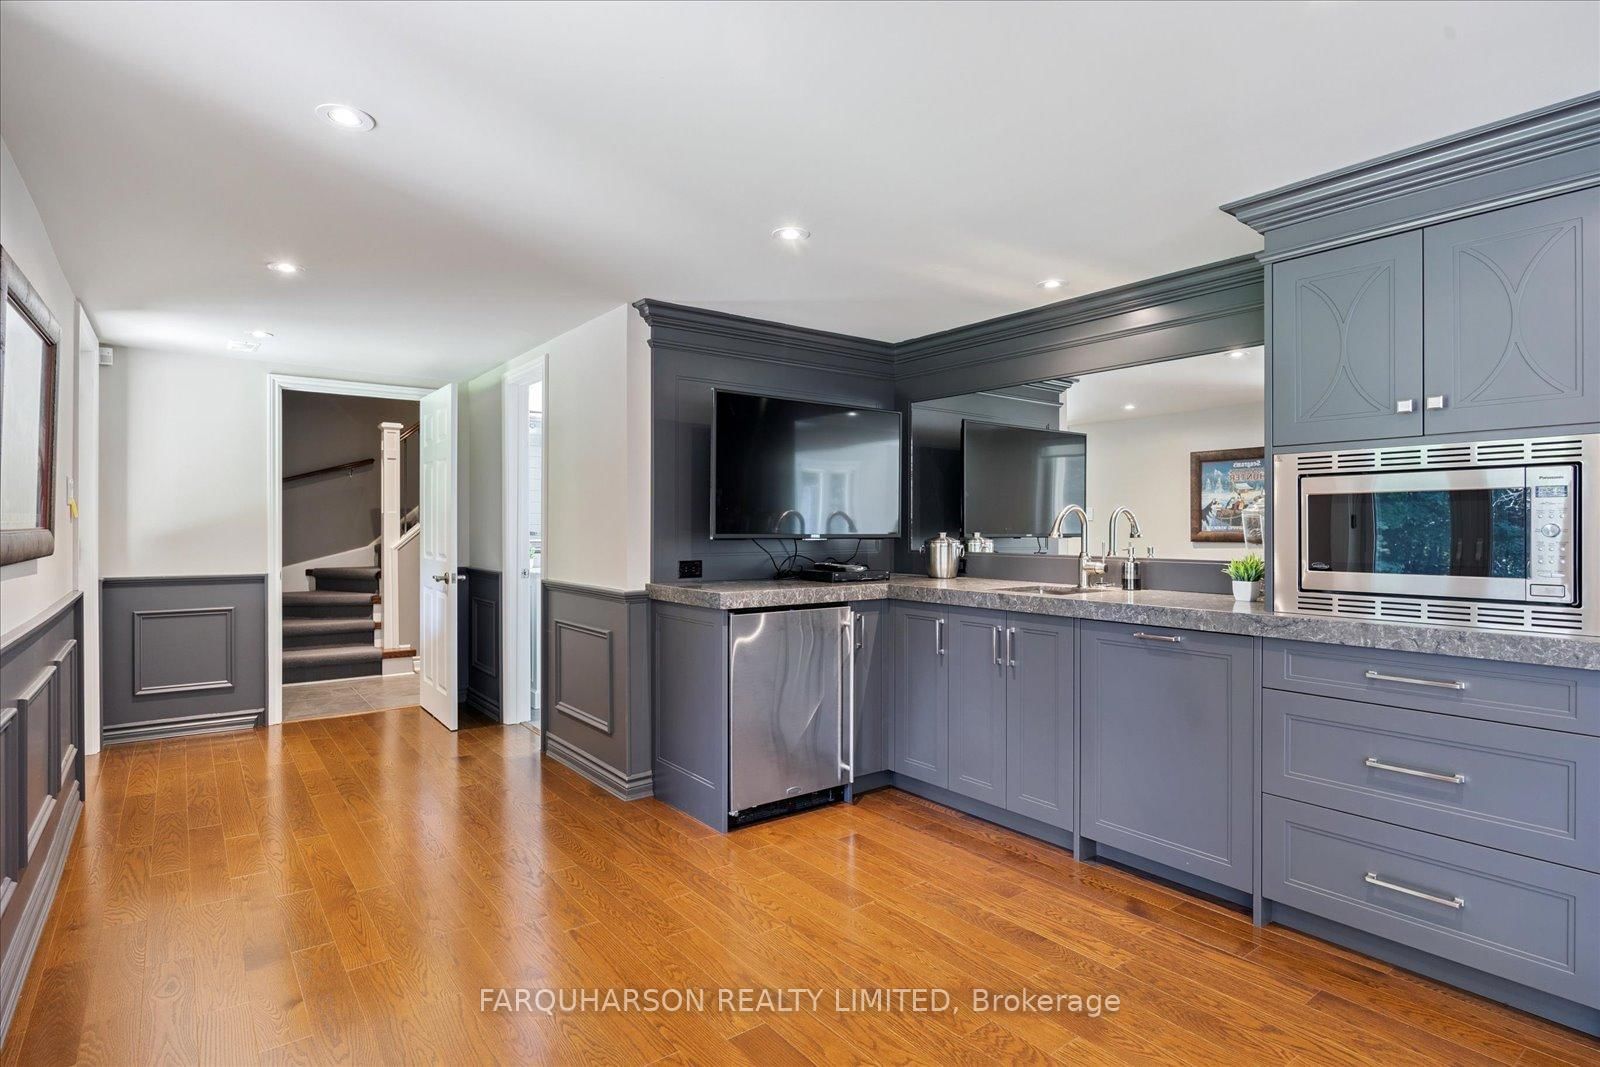
15 Skyridge Crt Offering 5 Acres | Approximately 7,000 Sq Ft Total | Mature Forest | Stream | & a Premium Location. Just Minutes from Highway 404, Top-Rated Schools, the Bloomington GO Station, Golf Courses, and the Amenities of Aurora, Markham, and Richmond Hill. The Property offers a Canopy of Mature Maple Hardwood Forest with Trails and Rolling Topography. Nestled on a Private Cul-de-sac of just 11 Executive Homes. Inside, a Grand Foyer Opens to a Formal Living Room with a Cozy Fireplace and Serene Views. The Private Library offers Built-in Shelving and a Peaceful Retreat. The Gourmet Kitchen Features Granite Counters, a Spacious eat-in Area, Forest Views, and a Walk-out to the Elevated Deck. The Dining Room Impresses with Soaring Double Height Ceilings and a Striking Stone Fireplace. Upstairs, the Primary Wing offers a Fireplace, Dual Ensuites, and Custom Closets. A Private Guest Suite above the Garage Includes its own 3-piece Ensuite - Perfect for In-laws/Nanny. The Newly Renovated Lower Level offers Full-size Windows, Multiple walk-outs, a Custom Media Room with Stone Fireplace, and an Open-Concept Entertainment Space with Bar and Dining Areas (Potential for additional Lower-Level Kitchen and suite with Approvals). A Spa-Inspired 3-piece bath Completes this Level. Outside, explore over 215,000 sq. ft. of Natural Beauty - a Premium Location offering a place to Breathe, Connect, and Create lasting memories.
Property details
- Property type
- Detached
- Style
- 2-Storey
- Total rooms
- 12
- Lot size
- 405.18 × 821.46 ft
- Property taxes
- $13,986.89 (2025)
- Occupancy
- TBD
- Days on market
- 77
- Status
- Active
- MLS®
Property history
Location
Open in Google MapsRecently sold nearby
Listing data last updated: Jul 21, 2026, 12:21 p.m. EDT via TRREB IDX.
First listed: May 6, 2026, 2:21 p.m. EDT.