
149 Victoria Street W • New Tecumseth, ON photo 1
149 Victoria Street W • New Tecumseth, ON photo 2
149 Victoria Street W • New Tecumseth, ON photo 3
149 Victoria Street W • New Tecumseth, ON photo 4
149 Victoria Street W • New Tecumseth, ON photo 5
149 Victoria Street W • New Tecumseth, ON photo 6
149 Victoria Street W • New Tecumseth, ON photo 7
149 Victoria Street W • New Tecumseth, ON photo 8
149 Victoria Street W • New Tecumseth, ON photo 9
149 Victoria Street W • New Tecumseth, ON photo 10
149 Victoria Street W • New Tecumseth, ON photo 11
149 Victoria Street W • New Tecumseth, ON photo 12
149 Victoria Street W • New Tecumseth, ON photo 13
149 Victoria Street W • New Tecumseth, ON photo 14
149 Victoria Street W • New Tecumseth, ON photo 15
149 Victoria Street W • New Tecumseth, ON photo 16
149 Victoria Street W • New Tecumseth, ON photo 17
149 Victoria Street W • New Tecumseth, ON photo 18
149 Victoria Street W • New Tecumseth, ON photo 19
149 Victoria Street W • New Tecumseth, ON photo 20
149 Victoria Street W • New Tecumseth, ON photo 21
149 Victoria Street W • New Tecumseth, ON photo 22
149 Victoria Street W • New Tecumseth, ON photo 23
149 Victoria Street W • New Tecumseth, ON photo 24
149 Victoria Street W • New Tecumseth, ON photo 25
149 Victoria Street W • New Tecumseth, ON photo 26
149 Victoria Street W • New Tecumseth, ON photo 27
149 Victoria Street W • New Tecumseth, ON photo 28
149 Victoria Street W • New Tecumseth, ON photo 29
149 Victoria Street W • New Tecumseth, ON photo 30
149 Victoria Street W • New Tecumseth, ON photo 31
149 Victoria Street W • New Tecumseth, ON photo 32
149 Victoria Street W • New Tecumseth, ON photo 33
149 Victoria Street W • New Tecumseth, ON photo 34
149 Victoria Street W • New Tecumseth, ON photo 35
149 Victoria Street W • New Tecumseth, ON photo 36
1 / 36
$699,000
149 Victoria Street W • New Tecumseth, ONNew
Courtesy of COLDWELL BANKER RONAN REALTY
3
Bedrooms
2
Bathrooms
1100-1500
Square feet
8
Parking

About this home

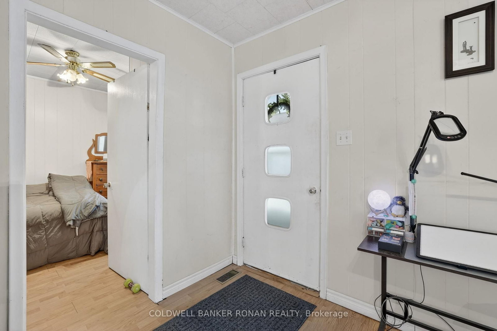
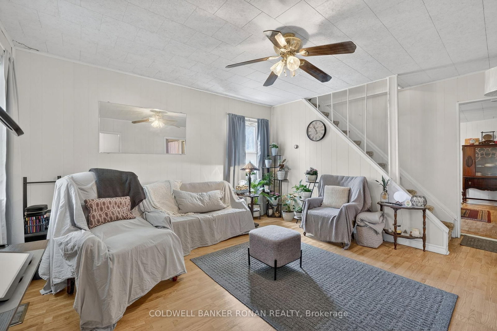
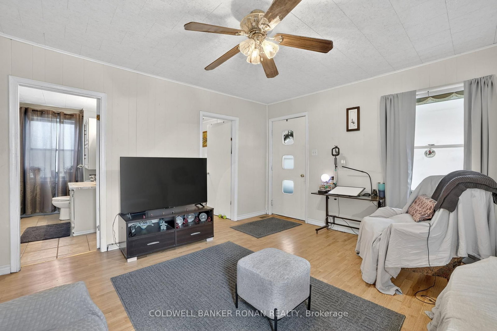
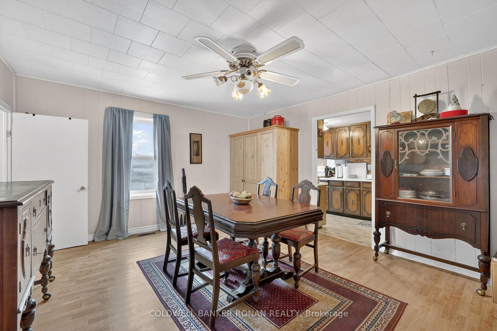
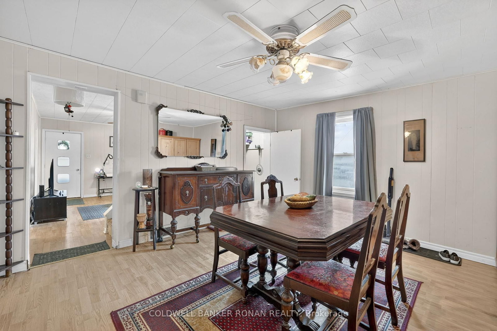
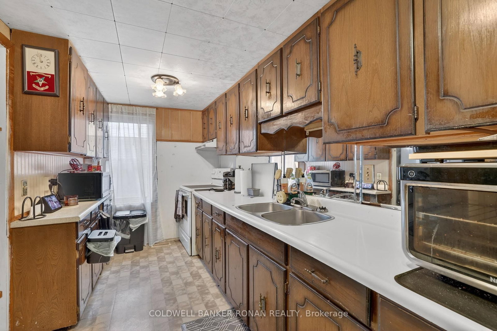
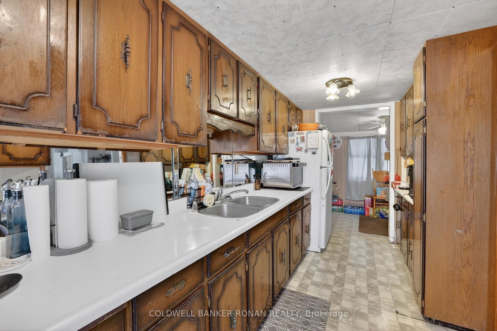
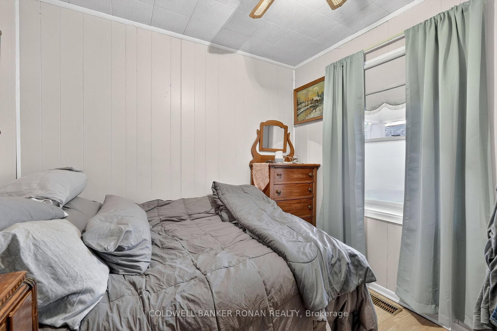
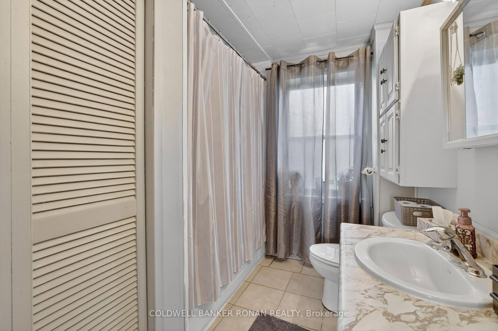
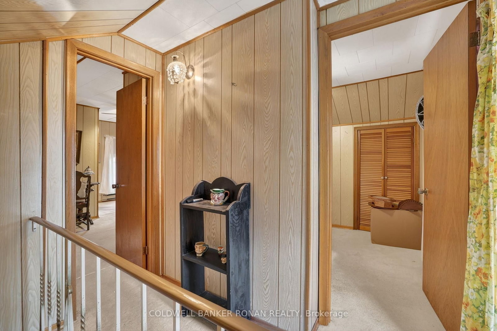
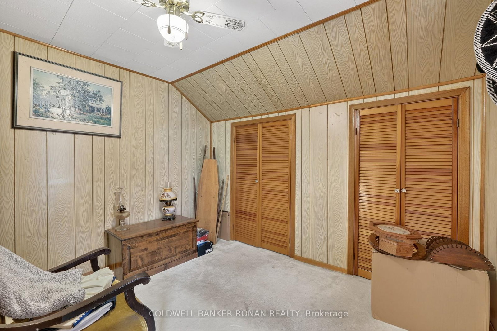
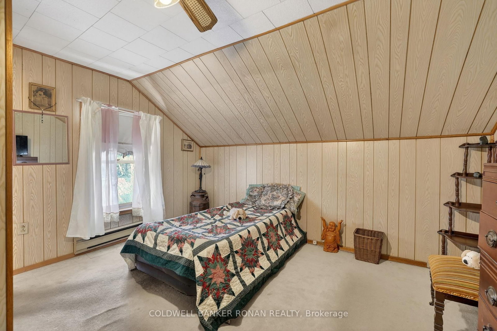
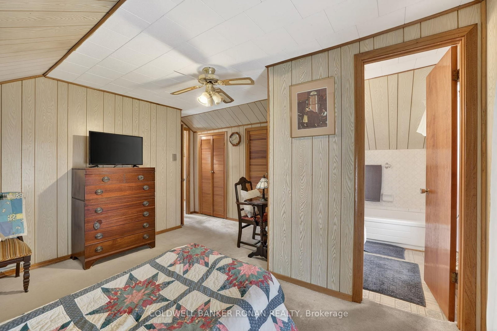
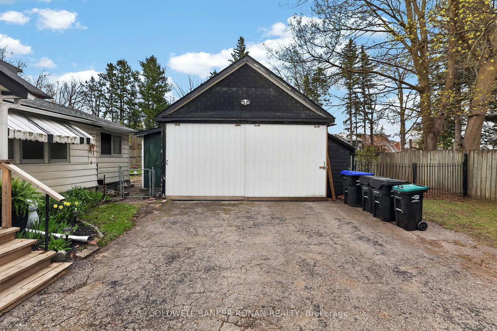
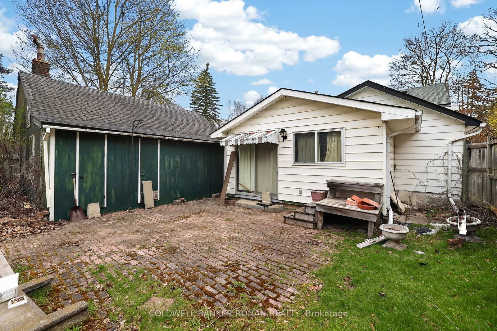
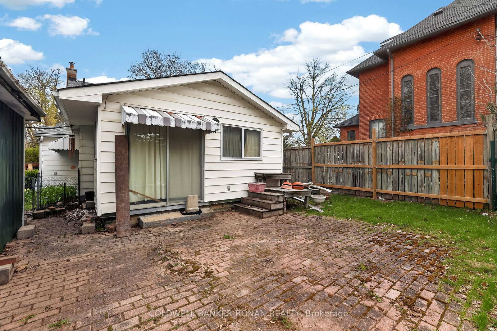
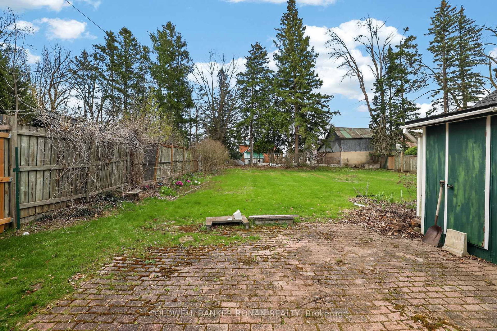
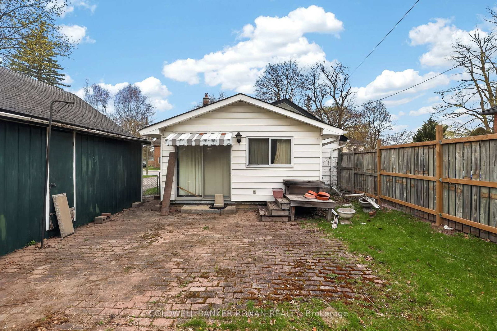
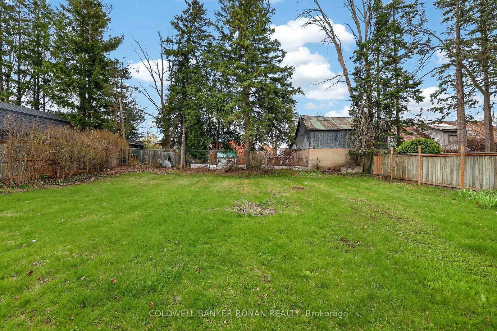
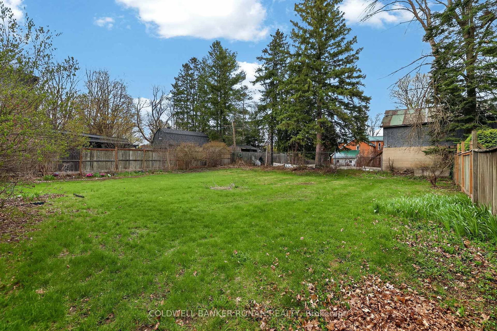
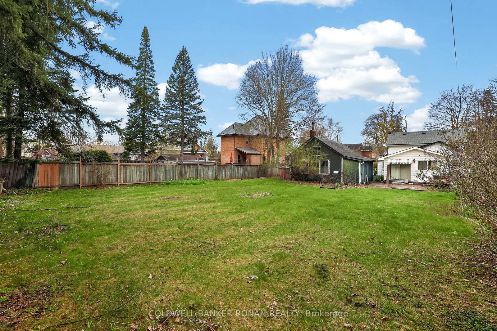
Rare opportunity right on Main Street in the heart of Alliston! Set on a generous in-town lot, this 1.5 storey detached home offers incredible potential for renovators, investors, or those looking to establish a business in a prime, high-visibility location. A welcoming covered front porch adds to the home's curb appeal. The home features 3 bedrooms: one convenient main-floor bedroom and two additional bedrooms on the upper level. The full basement offers a laundry area and ample storage space. The home retains much of its original character and is ready for your vision, whether you choose to restore or renovate. Outside, the property truly stands out with a large private lot, an expansive driveway offering plenty of parking, and a detached garage/workshop. Located in the Downtown Core Transitional Zone, this property offers exciting future potential with flexible zoning that may allow for a variety of residential, commercial, or mixed-use possibilities (buyer to verify). All of this is just steps from Alliston's downtown, shops, restaurants, and amenities. Whether you're looking to invest, renovate, or explore development opportunities, this property is filled with potential in a location that continues to grow.

Property details

Property type
Detached
Style
1 1/2 Storey
Total rooms
8
Lot size
66 × 165 ft
Property taxes
$3,553.03 (2026)
Occupancy
Flexible
Days on market
129
Status
Active
MLS®

Property history

Recently sold nearby

Listing data last updated: Sep 8, 2026, 2:57 p.m. EDT via TRREB IDX.

First listed: May 4, 2026, 4:32 p.m. EDT.