Advantage Group Real Estate
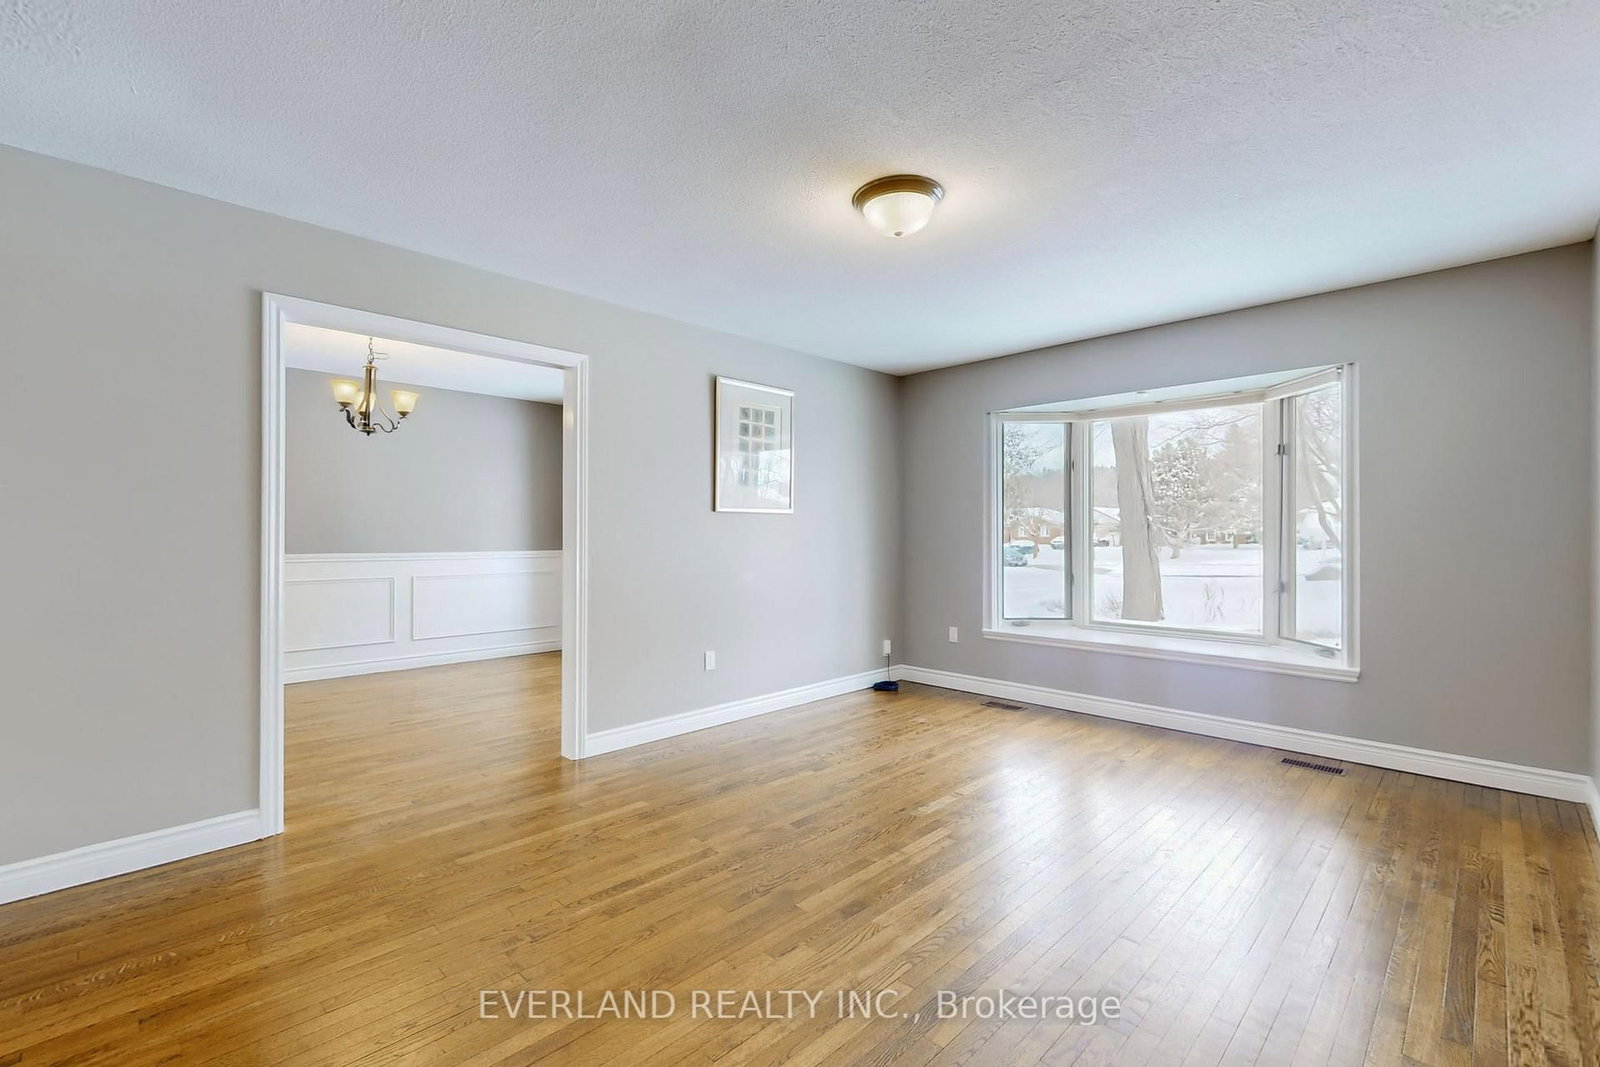
173 Thompson Drive • East Gwillimbury, ON photo 1
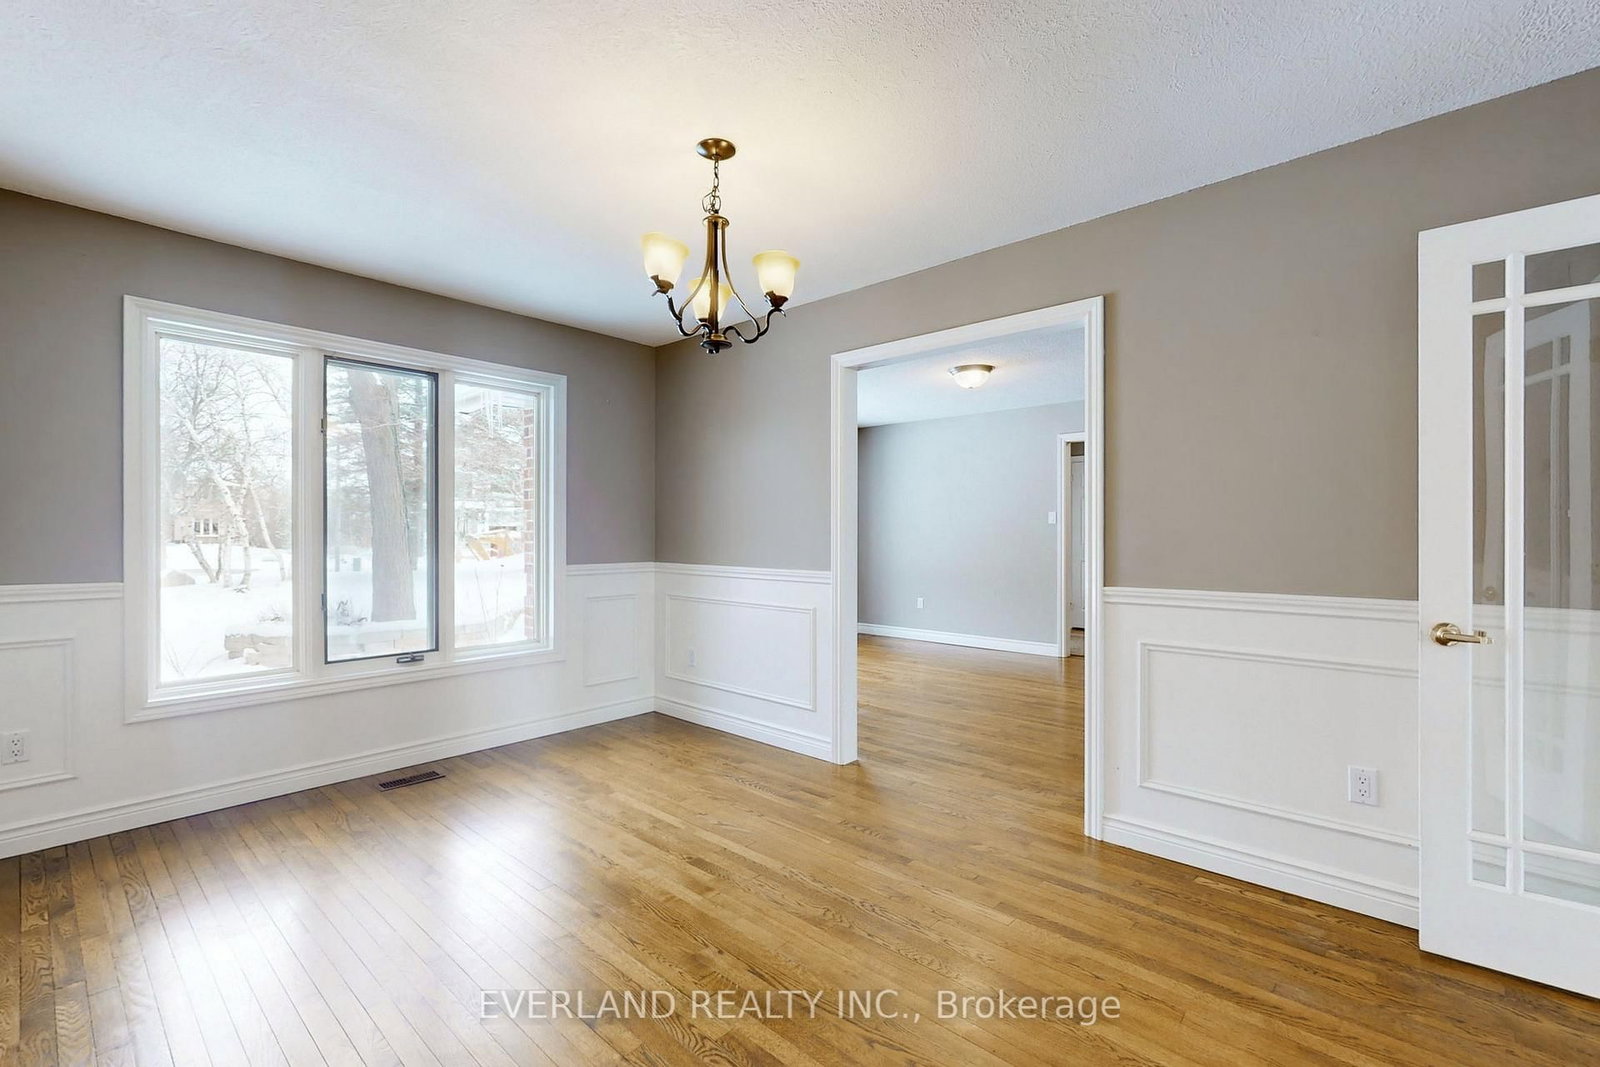
173 Thompson Drive • East Gwillimbury, ON photo 2
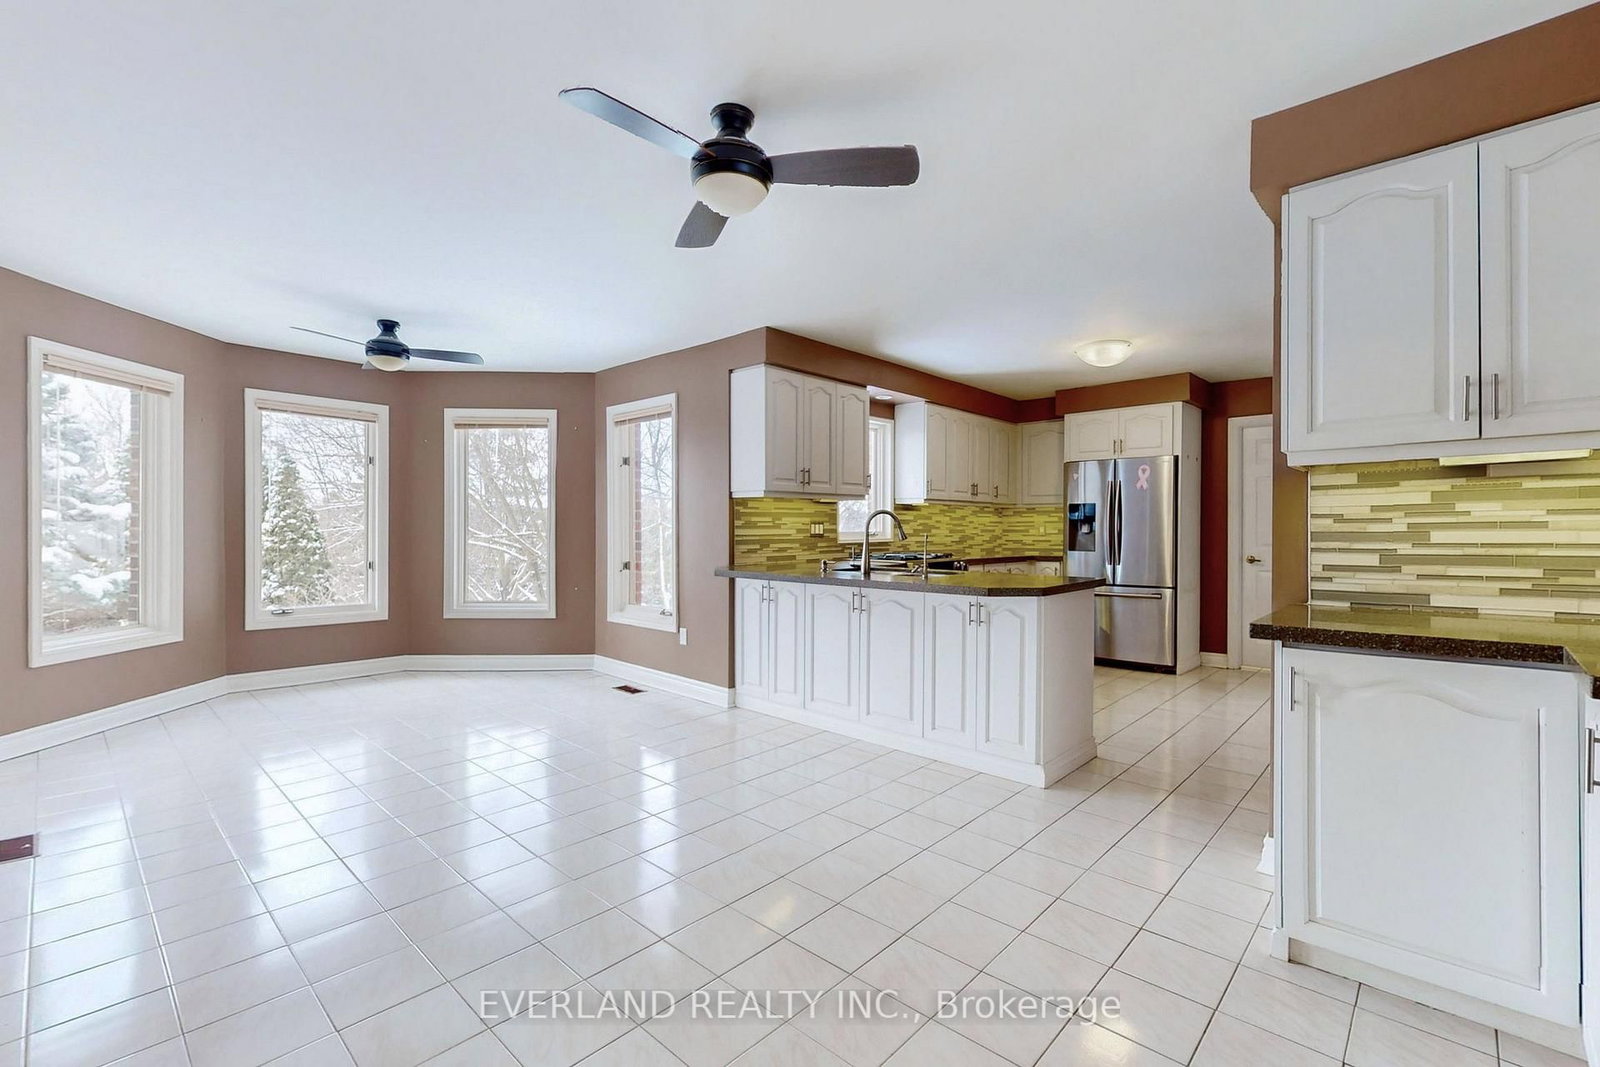
173 Thompson Drive • East Gwillimbury, ON photo 3
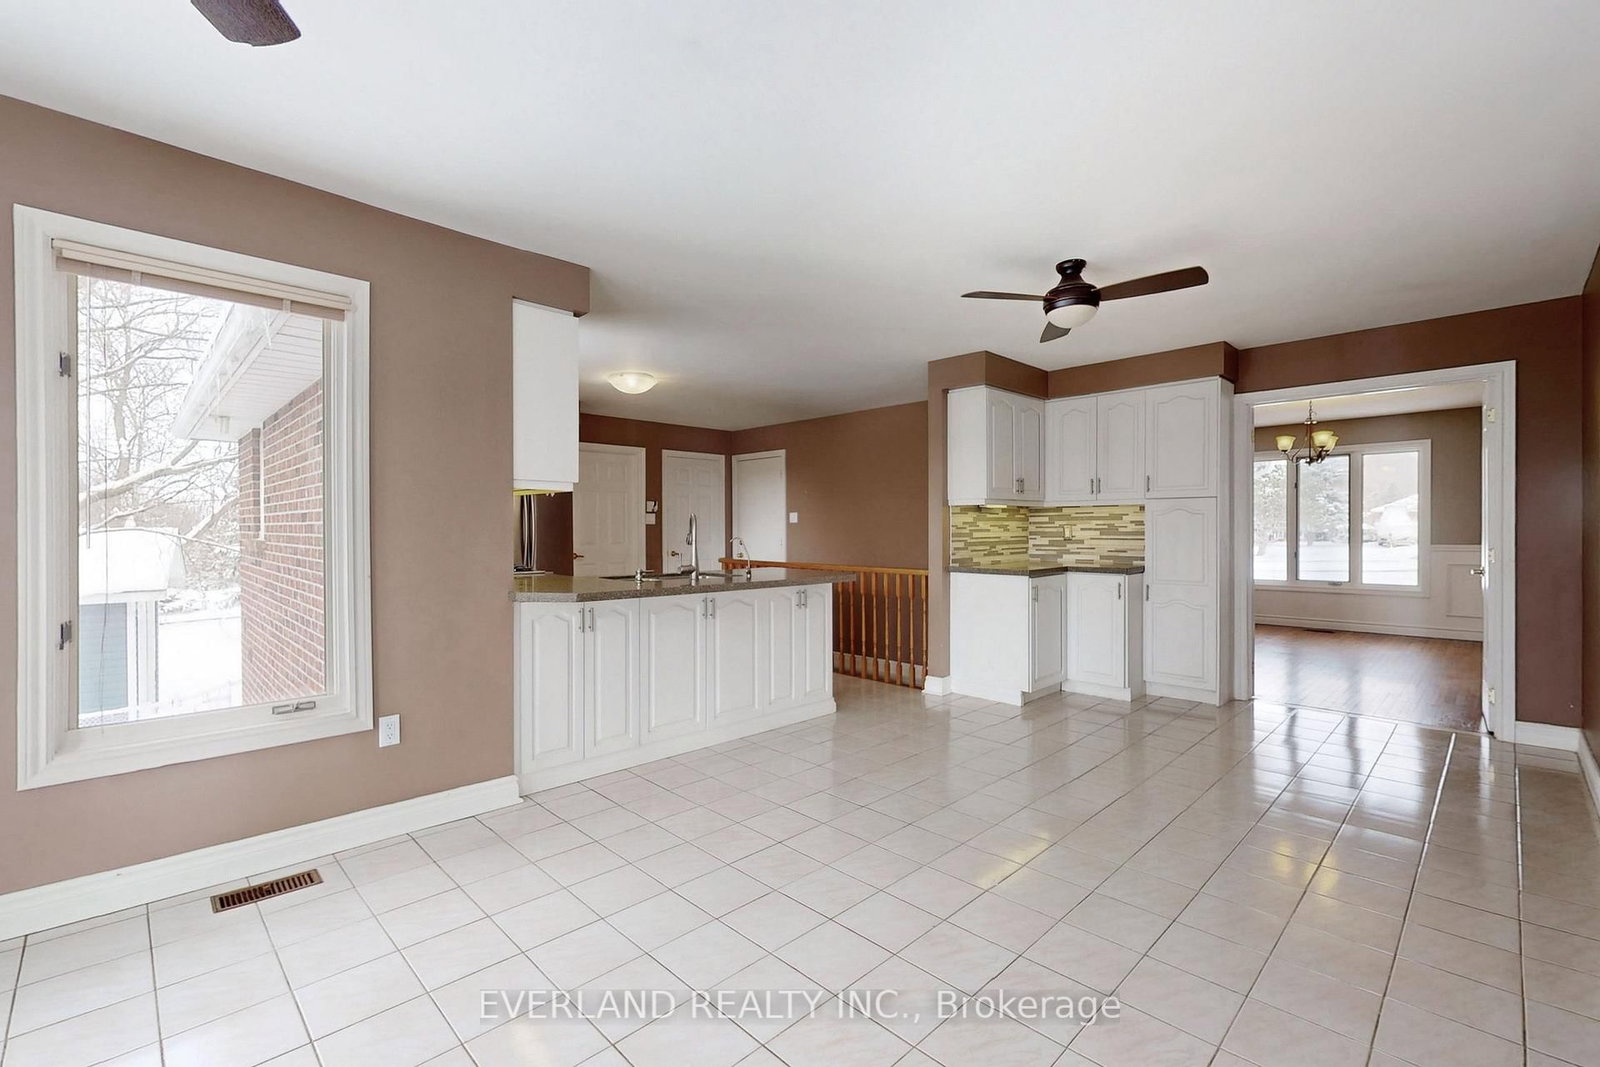
173 Thompson Drive • East Gwillimbury, ON photo 4
173 Thompson Drive • East Gwillimbury, ON photo 5
173 Thompson Drive • East Gwillimbury, ON photo 6
173 Thompson Drive • East Gwillimbury, ON photo 7
173 Thompson Drive • East Gwillimbury, ON photo 8
173 Thompson Drive • East Gwillimbury, ON photo 9
173 Thompson Drive • East Gwillimbury, ON photo 10
173 Thompson Drive • East Gwillimbury, ON photo 11
173 Thompson Drive • East Gwillimbury, ON photo 12
173 Thompson Drive • East Gwillimbury, ON photo 13
173 Thompson Drive • East Gwillimbury, ON photo 14
173 Thompson Drive • East Gwillimbury, ON photo 15
173 Thompson Drive • East Gwillimbury, ON photo 16
173 Thompson Drive • East Gwillimbury, ON photo 17
173 Thompson Drive • East Gwillimbury, ON photo 18
173 Thompson Drive • East Gwillimbury, ON photo 19
173 Thompson Drive • East Gwillimbury, ON photo 20
173 Thompson Drive • East Gwillimbury, ON photo 21
173 Thompson Drive • East Gwillimbury, ON photo 22
173 Thompson Drive • East Gwillimbury, ON photo 23
173 Thompson Drive • East Gwillimbury, ON photo 24
173 Thompson Drive • East Gwillimbury, ON photo 25
173 Thompson Drive • East Gwillimbury, ON photo 26
173 Thompson Drive • East Gwillimbury, ON photo 27
173 Thompson Drive • East Gwillimbury, ON photo 28
173 Thompson Drive • East Gwillimbury, ON photo 29
173 Thompson Drive • East Gwillimbury, ON photo 30
173 Thompson Drive • East Gwillimbury, ON photo 31
173 Thompson Drive • East Gwillimbury, ON photo 32
1 / 32
$1,399,000
173 Thompson Drive • East Gwillimbury, ONPrice Change▼ 5.47%
Courtesy of EVERLAND REALTY INC.
3+1
Bedrooms
3
Bathrooms
2000-2500
Square feet
10
Parking

About this home

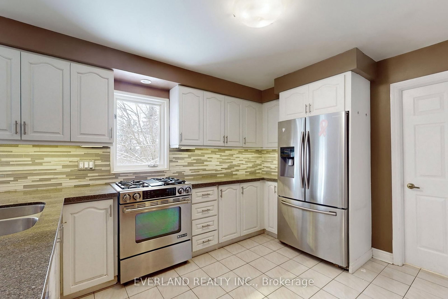
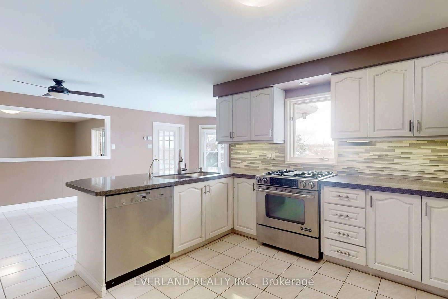
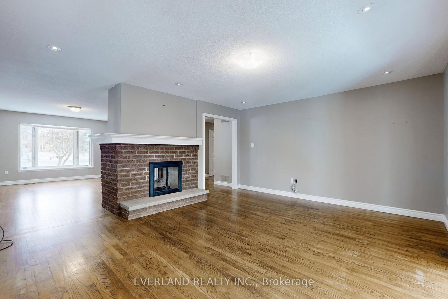
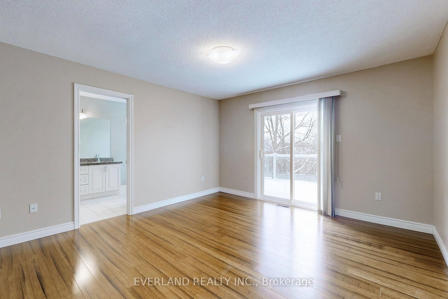
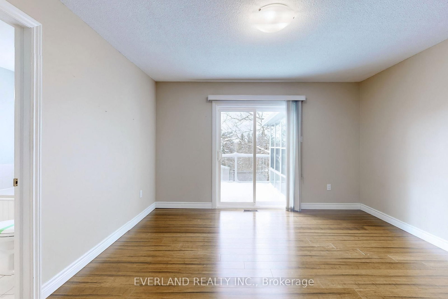
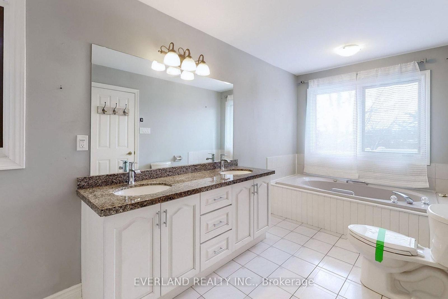
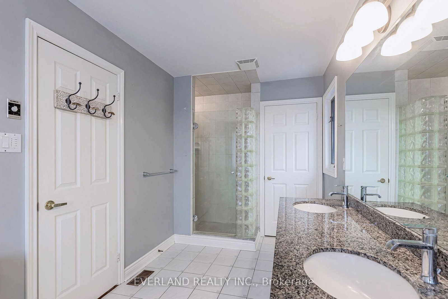
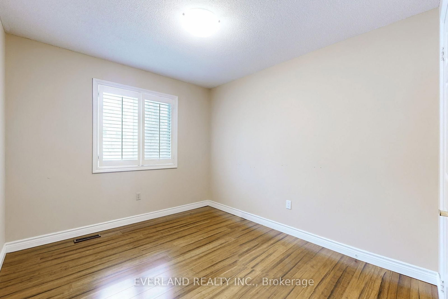
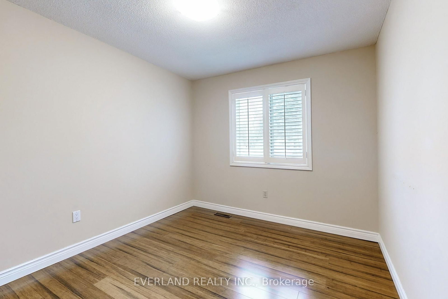
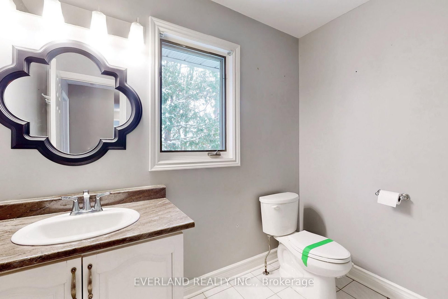
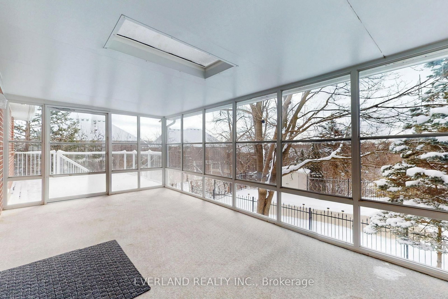
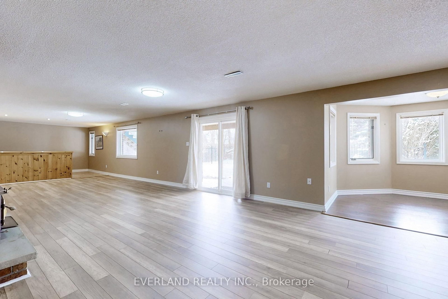
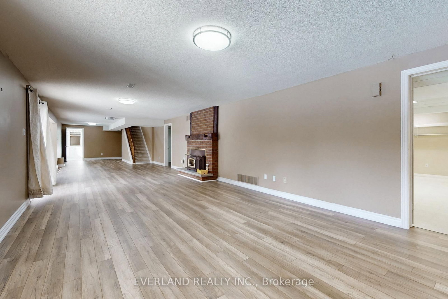
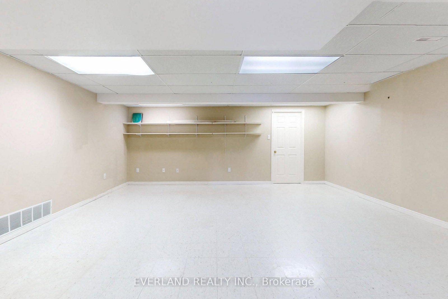
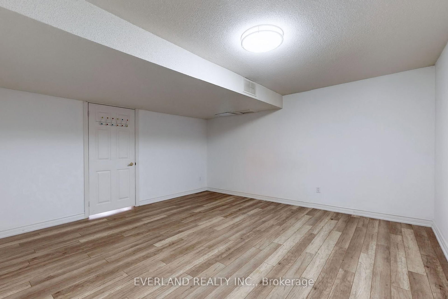
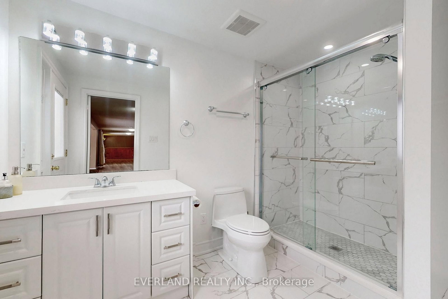
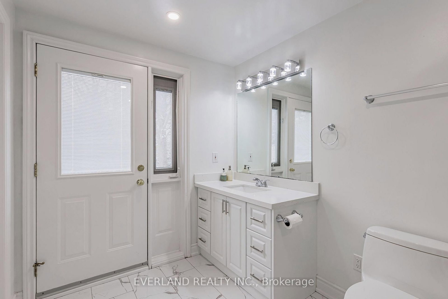
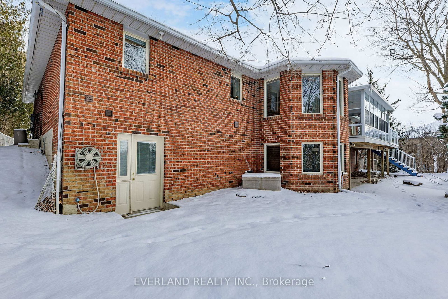
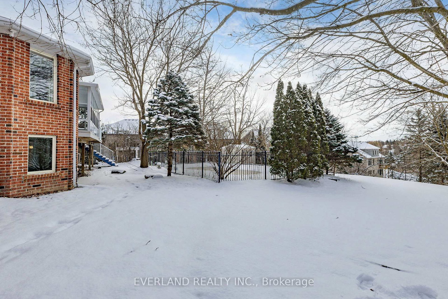
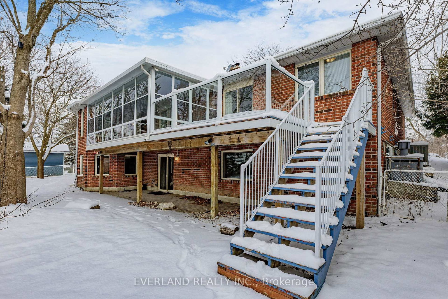
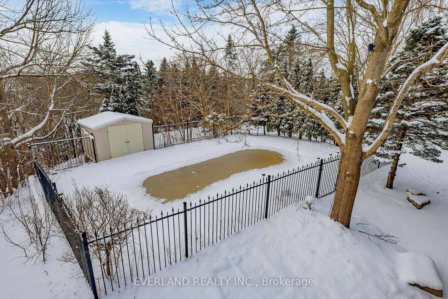
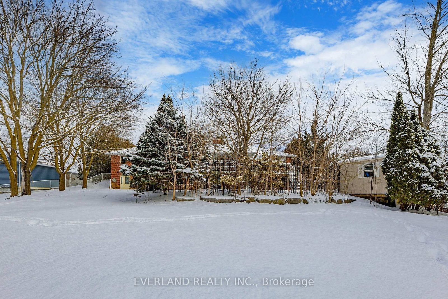
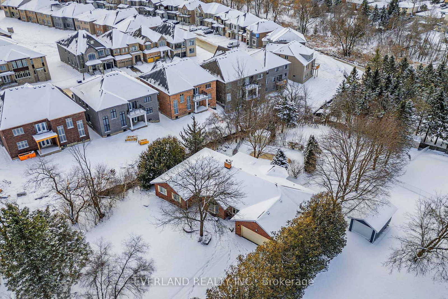
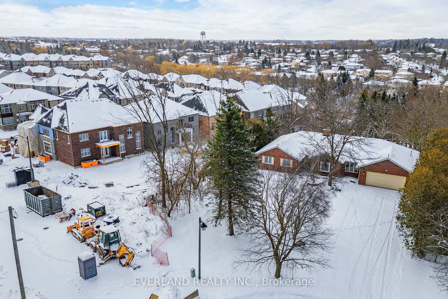
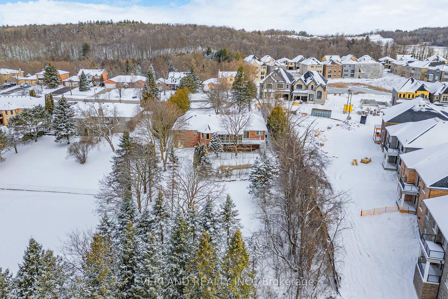
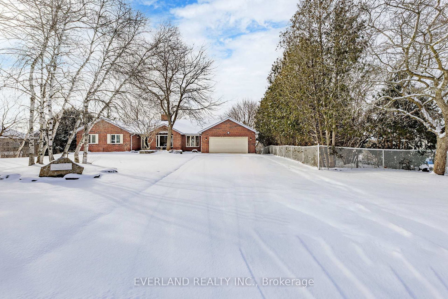
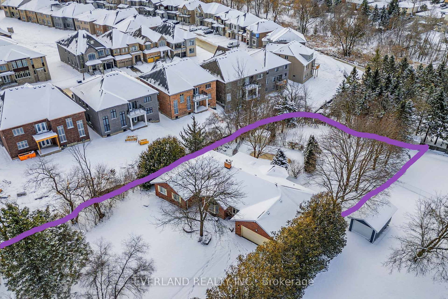
This spectacular bungalow sits on over half an acre-one of the most desirable lots in Holland Landing. With 3+1 bedrooms and separate living and dining rooms, this home is designed for both comfort and entertaining. The large, updated eat-in kitchen walks out to a bright three-season sunroom and an expansive deck-perfect for indoor-outdoor living. The professionally finished walk-out basement features a wet bar, abundant natural light, and ample space for the whole family, offering approximately 4,500 sq ft of living space in total. Outside, a huge deck treed yard surrounds a fabulous inground pool, creating your own private backyard oasis. Don't miss this exceptional property!

Property details

Property type
Detached
Style
Bungalow
Total rooms
8
Lot size
97.86 × 271.86 ft
Property taxes
$8,109.83 (2025)
Days on market
173
Status
Active
MLS®

Property history

Recently sold nearby

Listing data last updated: Oct 23, 2026, 10:05 a.m. EDT via TRREB IDX.

First listed: May 4, 2026, 11:20 a.m. EDT.