
64 Powell Street • Richmond Hill, ON photo 1
64 Powell Street • Richmond Hill, ON photo 2
64 Powell Street • Richmond Hill, ON photo 3
64 Powell Street • Richmond Hill, ON photo 4
64 Powell Street • Richmond Hill, ON photo 5
64 Powell Street • Richmond Hill, ON photo 6
64 Powell Street • Richmond Hill, ON photo 7
64 Powell Street • Richmond Hill, ON photo 8
64 Powell Street • Richmond Hill, ON photo 9
64 Powell Street • Richmond Hill, ON photo 10
64 Powell Street • Richmond Hill, ON photo 11
64 Powell Street • Richmond Hill, ON photo 12
64 Powell Street • Richmond Hill, ON photo 13
64 Powell Street • Richmond Hill, ON photo 14
64 Powell Street • Richmond Hill, ON photo 15
64 Powell Street • Richmond Hill, ON photo 16
64 Powell Street • Richmond Hill, ON photo 17
64 Powell Street • Richmond Hill, ON photo 18
64 Powell Street • Richmond Hill, ON photo 19
64 Powell Street • Richmond Hill, ON photo 20
64 Powell Street • Richmond Hill, ON photo 21
64 Powell Street • Richmond Hill, ON photo 22
64 Powell Street • Richmond Hill, ON photo 23
64 Powell Street • Richmond Hill, ON photo 24
64 Powell Street • Richmond Hill, ON photo 25
64 Powell Street • Richmond Hill, ON photo 26
64 Powell Street • Richmond Hill, ON photo 27
64 Powell Street • Richmond Hill, ON photo 28
64 Powell Street • Richmond Hill, ON photo 29
64 Powell Street • Richmond Hill, ON photo 30
64 Powell Street • Richmond Hill, ON photo 31
64 Powell Street • Richmond Hill, ON photo 32
64 Powell Street • Richmond Hill, ON photo 33
64 Powell Street • Richmond Hill, ON photo 34
64 Powell Street • Richmond Hill, ON photo 35
64 Powell Street • Richmond Hill, ON photo 36
64 Powell Street • Richmond Hill, ON photo 37
64 Powell Street • Richmond Hill, ON photo 38
64 Powell Street • Richmond Hill, ON photo 39
64 Powell Street • Richmond Hill, ON photo 40
64 Powell Street • Richmond Hill, ON photo 41
64 Powell Street • Richmond Hill, ON photo 42
64 Powell Street • Richmond Hill, ON photo 43
64 Powell Street • Richmond Hill, ON photo 44
64 Powell Street • Richmond Hill, ON photo 45
64 Powell Street • Richmond Hill, ON photo 46
64 Powell Street • Richmond Hill, ON photo 47
64 Powell Street • Richmond Hill, ON photo 48
64 Powell Street • Richmond Hill, ON photo 49
64 Powell Street • Richmond Hill, ON photo 50
1 / 50
$1,399,900
64 Powell Street • Richmond Hill, ONExtended
Courtesy of RE/MAX HALLMARK REALTY LTD.
4+1
Bedrooms
4
Bathrooms
2000-2500
Square feet
10
Parking

About this home

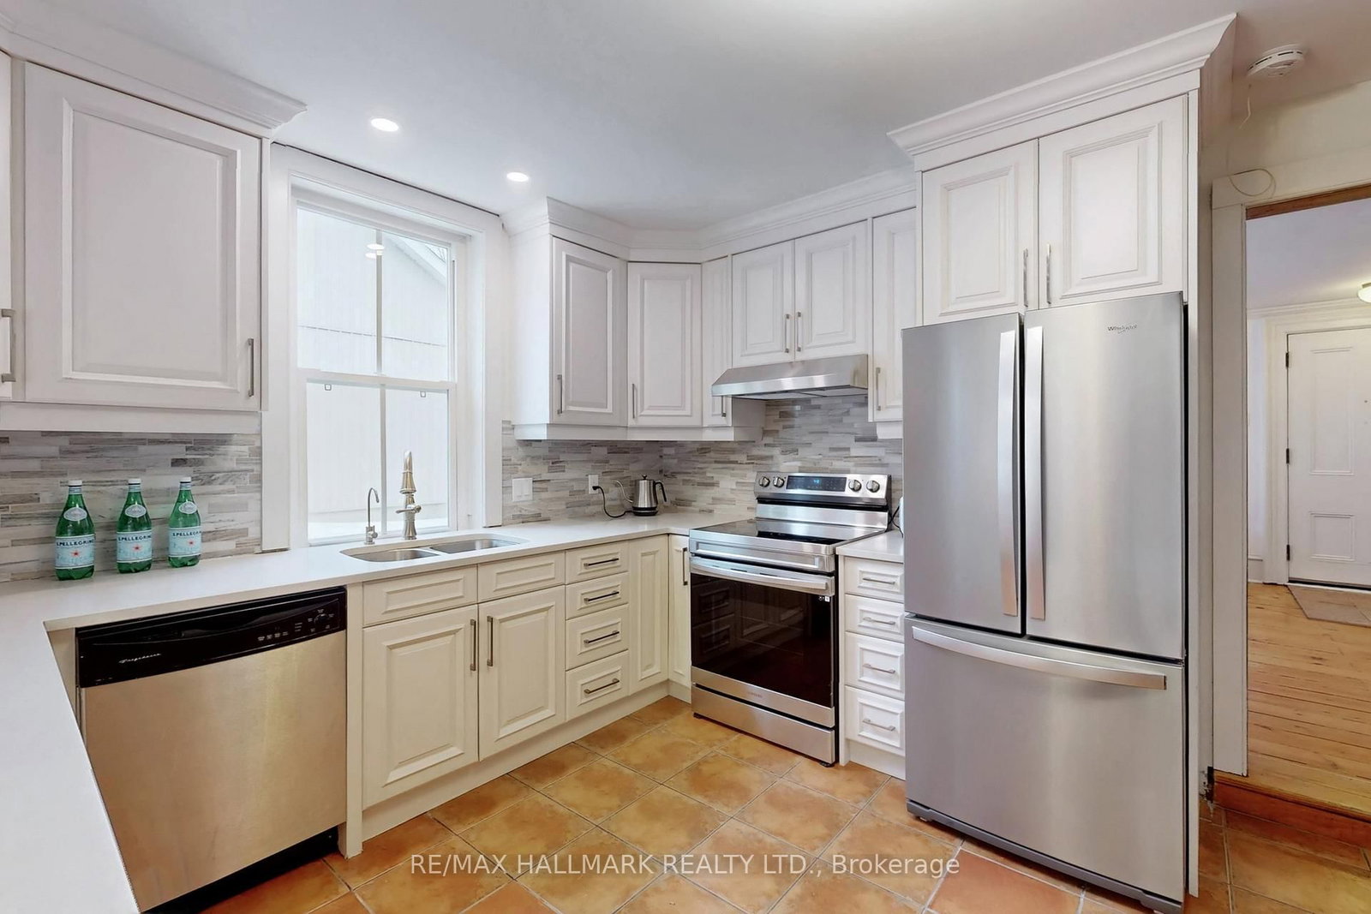
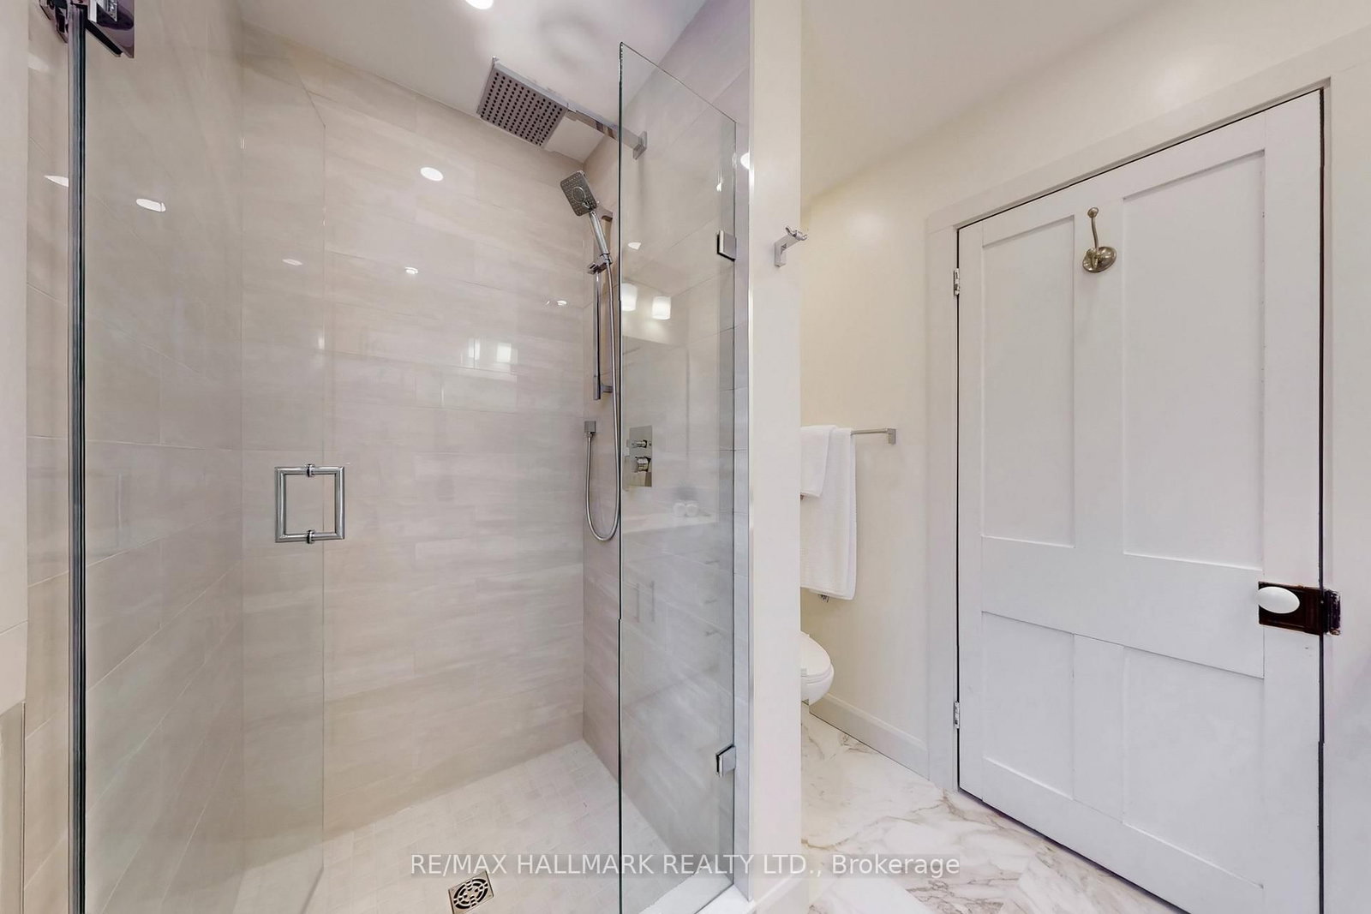
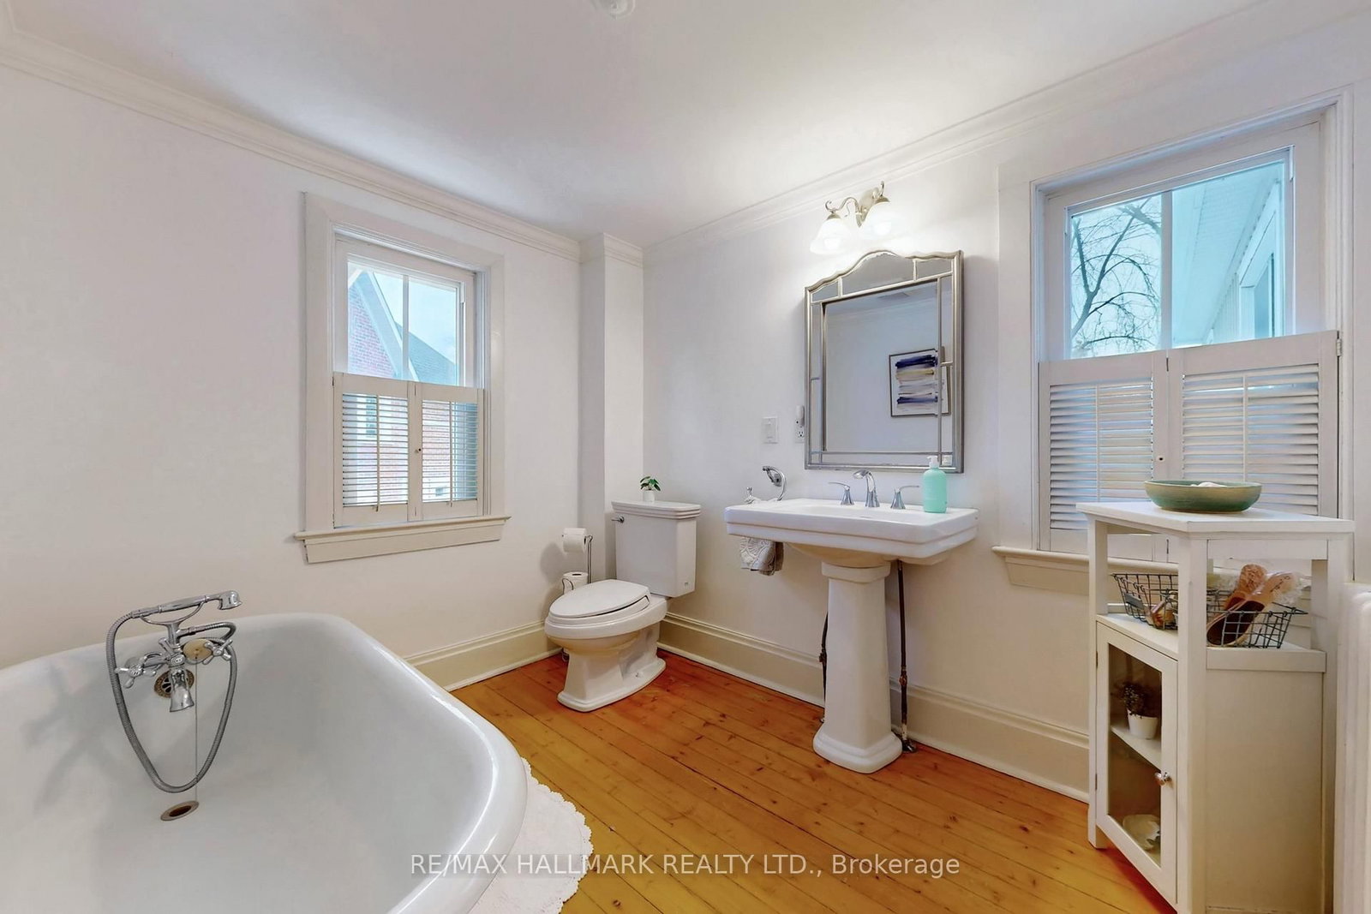
Incredible value for the Beautiful property! Nestled on a quiet, tree-lined street in the heart of sought-after Mill Pond, this Beautiful Century Home masterfully blends Charm & Character with $$ THOUSANDS spent in meticulous modern upgrades. THE MAIN RESIDENCE OFFERS ALMOST 2200 SF, featuring 4 bedrooms & 3 bathrooms. The primary bedroom SANCTUARY is complete with a SPA-LIKE ensuite bathroom offering a cast iron tub, brand new shower, Juliet balcony, and an oversized walk-in closet. The fabulous main floor layout offers a formal living room, spacious family room, updated kitchen w/granite counter, plus a cozy library w/fireplace & brand new main floor 3 pc bathroom. Recent upgrades include; Updated kitchen in 2020, new appliances, Fridge 2024, Stove 2023, Washer/Dryer 2025, New pot lights in Family rm '25, New sump pump' 25, New gas boiler/6 rads in 2013, many new windows throughout, with original heritage glass at the front. Step outside to a fully fenced backyard with perennial gardens and an incredible DETACHED GARDEN STUDIO, previously used as a garage and now perfect for home office, artist studio, man cave. she shed, workshop, teen flat or nanny flat-completely self contained and Upgraded in 2021. This gorgeous home offers with a rare 10-car driveway, ample basement storage, and 200-amp service! Enjoy morning coffees & relaxing evenings on your sprawling front porch-reconstructed in 2024. The tranquility of a quiet side street while being mere minutes from the vibrant Mill Pond community events and walking paths, plus minutes to Yonge Street, offering restaurants, shops & cafes! A truly unique property offering unmatched value and lifestyle options. Please note, this is not a designated heritage house.

Property details

Property type
Detached
Style
2-Storey
Approx. age (yrs)
100+
Total rooms
9
Lot size
35.53 × 131 ft
Property taxes
$5,682 (2025)
Occupancy
60/90 Days
Days on market
88
Status
Active
MLS®

Property history

Recently sold nearby

Listing data last updated: Jul 28, 2026, 10:16 a.m. EDT via TRREB IDX.

First listed: May 2, 2026, 10:06 a.m. EDT.