
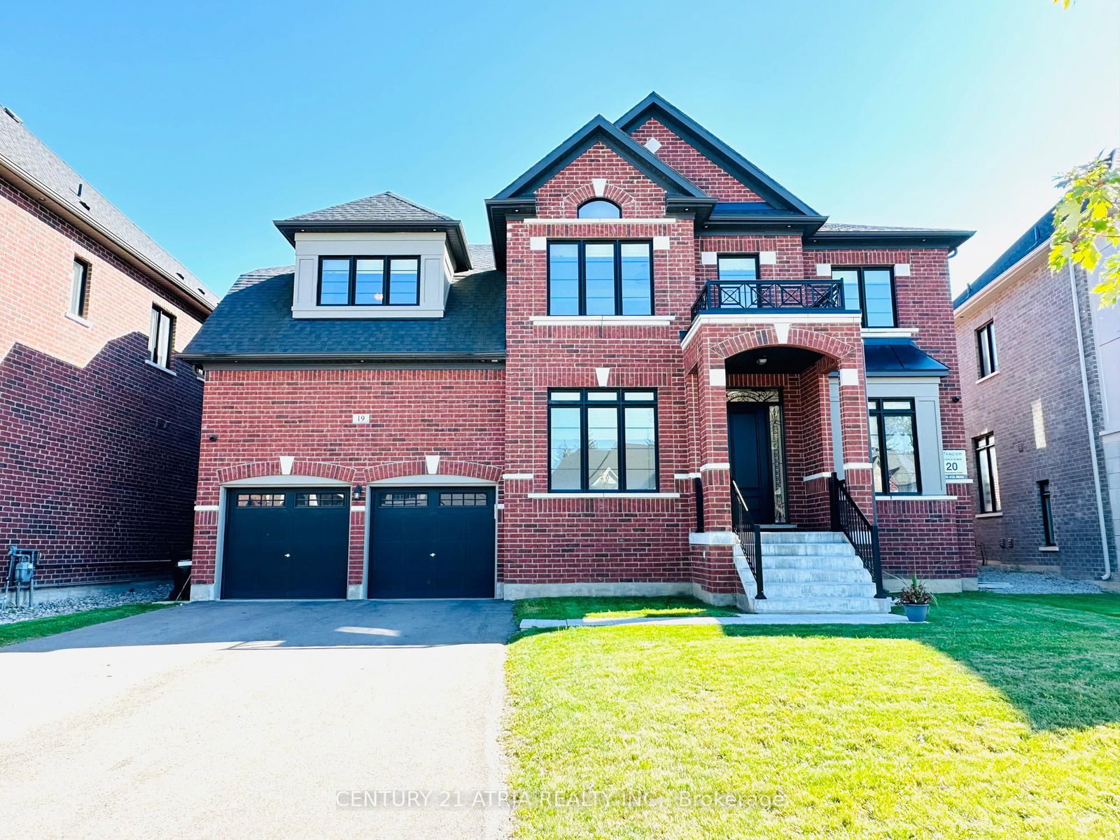
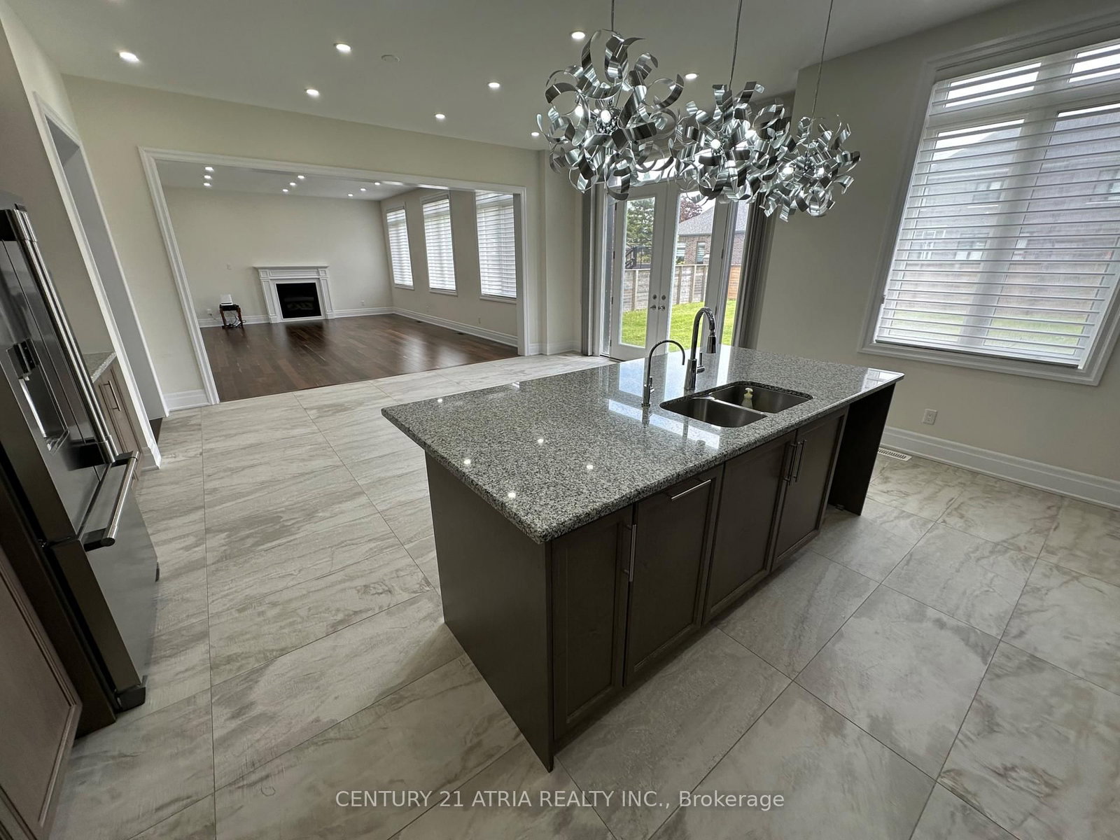
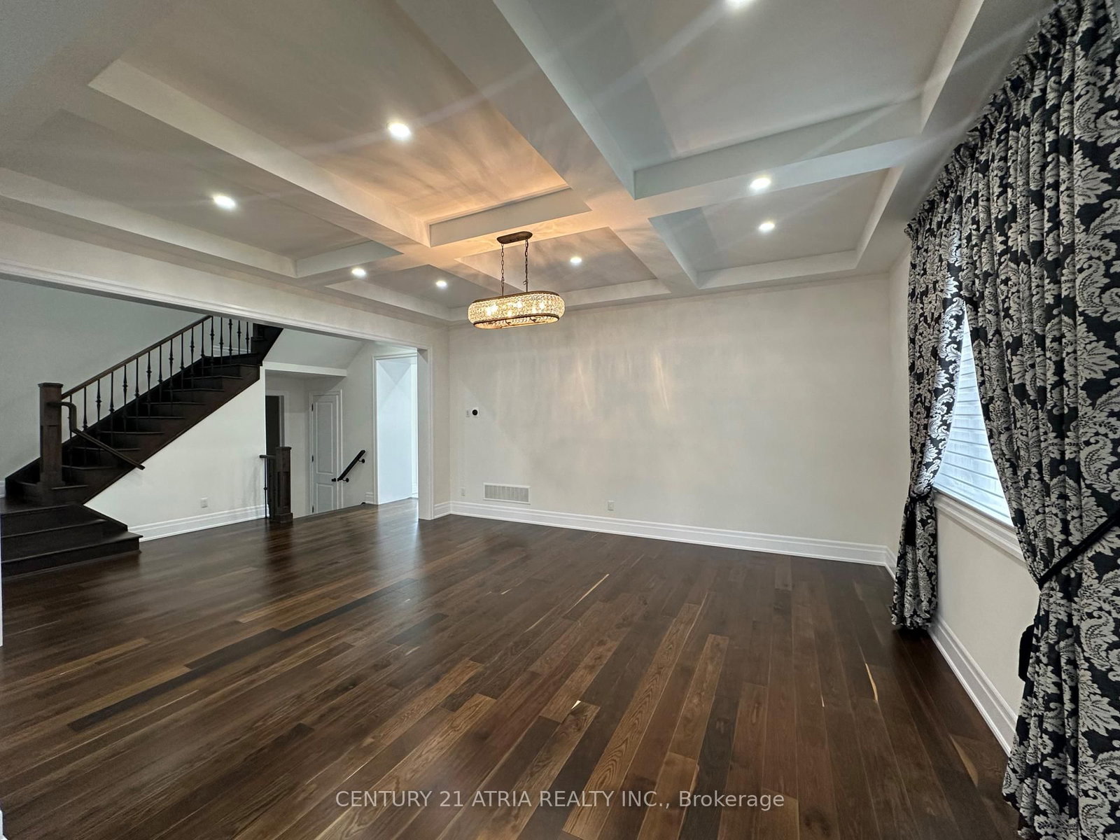
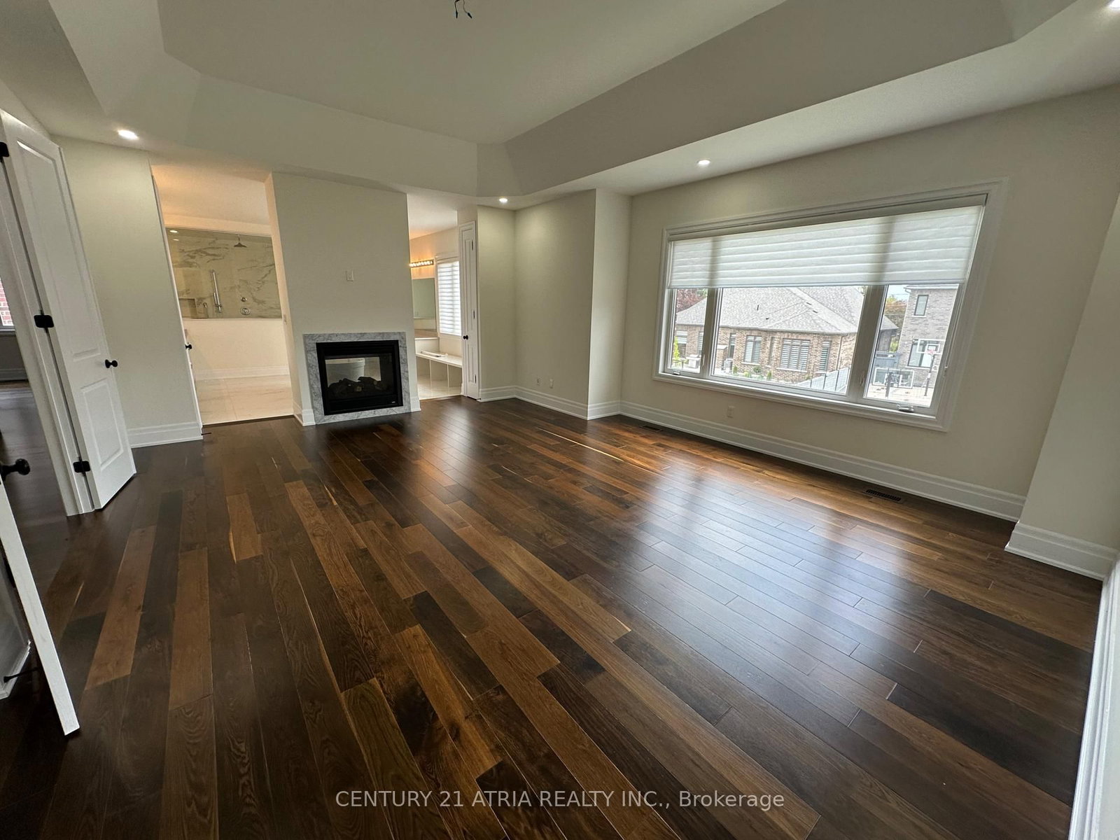
19 Mumberson Street • Innisfil, ON photo 1
19 Mumberson Street • Innisfil, ON photo 2
19 Mumberson Street • Innisfil, ON photo 3
19 Mumberson Street • Innisfil, ON photo 4
19 Mumberson Street • Innisfil, ON photo 5
19 Mumberson Street • Innisfil, ON photo 6
19 Mumberson Street • Innisfil, ON photo 7
19 Mumberson Street • Innisfil, ON photo 8
19 Mumberson Street • Innisfil, ON photo 9
19 Mumberson Street • Innisfil, ON photo 10
19 Mumberson Street • Innisfil, ON photo 11
19 Mumberson Street • Innisfil, ON photo 12
19 Mumberson Street • Innisfil, ON photo 13
19 Mumberson Street • Innisfil, ON photo 14
19 Mumberson Street • Innisfil, ON photo 15
19 Mumberson Street • Innisfil, ON photo 16
19 Mumberson Street • Innisfil, ON photo 17
19 Mumberson Street • Innisfil, ON photo 18
19 Mumberson Street • Innisfil, ON photo 19
19 Mumberson Street • Innisfil, ON photo 20
19 Mumberson Street • Innisfil, ON photo 21
19 Mumberson Street • Innisfil, ON photo 22
19 Mumberson Street • Innisfil, ON photo 23
19 Mumberson Street • Innisfil, ON photo 24
19 Mumberson Street • Innisfil, ON photo 25
19 Mumberson Street • Innisfil, ON photo 26
19 Mumberson Street • Innisfil, ON photo 27
19 Mumberson Street • Innisfil, ON photo 28
19 Mumberson Street • Innisfil, ON photo 29
19 Mumberson Street • Innisfil, ON photo 30
19 Mumberson Street • Innisfil, ON photo 31
19 Mumberson Street • Innisfil, ON photo 32
19 Mumberson Street • Innisfil, ON photo 33
19 Mumberson Street • Innisfil, ON photo 34
19 Mumberson Street • Innisfil, ON photo 35
19 Mumberson Street • Innisfil, ON photo 36
1 / 36
$1,829,000
19 Mumberson Street • Innisfil, ONNew
Courtesy of CENTURY 21 ATRIA REALTY INC.
5
Bedrooms
5
Bathrooms
3500-5000
Square feet
7
Parking

About this home

Almost 5,000 square feet luxury home with 3 car garage (tandem). Largest sized "BELCROFT model" built by Zanier Homes & Feels almost like a brand new house!!! This One of the largest sized lot & largest sized House on the street. Premium large lot with no sidewalk & facing other newer homes! Can park 9 cars In total (3 cars in garage + 6 cars on driveway. Main floor office. 5 bedrooms & 4 bathrooms on 2nd floor . Lots of upgrades including 10ft ceiling on main floor & 9ft ceiling on 2nd floor. Upgraded coffered ceiling. Upgraded security cameras . Upgraded pot lights. Upgraded hardwood floors on main level & 2nd floor. Upgraded window coverings. Upgraded washroom tiles & quartz counter tops. New Kitchen backsplash will installed. Laundry room on the 2nd floor. Massive Bright south facing backyard. This Beautiful home is Located just west of Tanger Outlet Mall on Hwy 400.....Feels like a very new house!!!

Property details

Property type
Detached
Style
2-Storey
Approx. age (yrs)
0-5
Total rooms
12
Lot size
57.5 × 155.9 ft
Property taxes
$9,338.20 (2025)
Occupancy
30/60
Days on market
82
Status
Active
MLS®

Property history

Recently sold nearby

Listing data last updated: Jul 20, 2026, 1:35 p.m. EDT via TRREB IDX.

First listed: May 1, 2026, 4:17 p.m. EDT.