
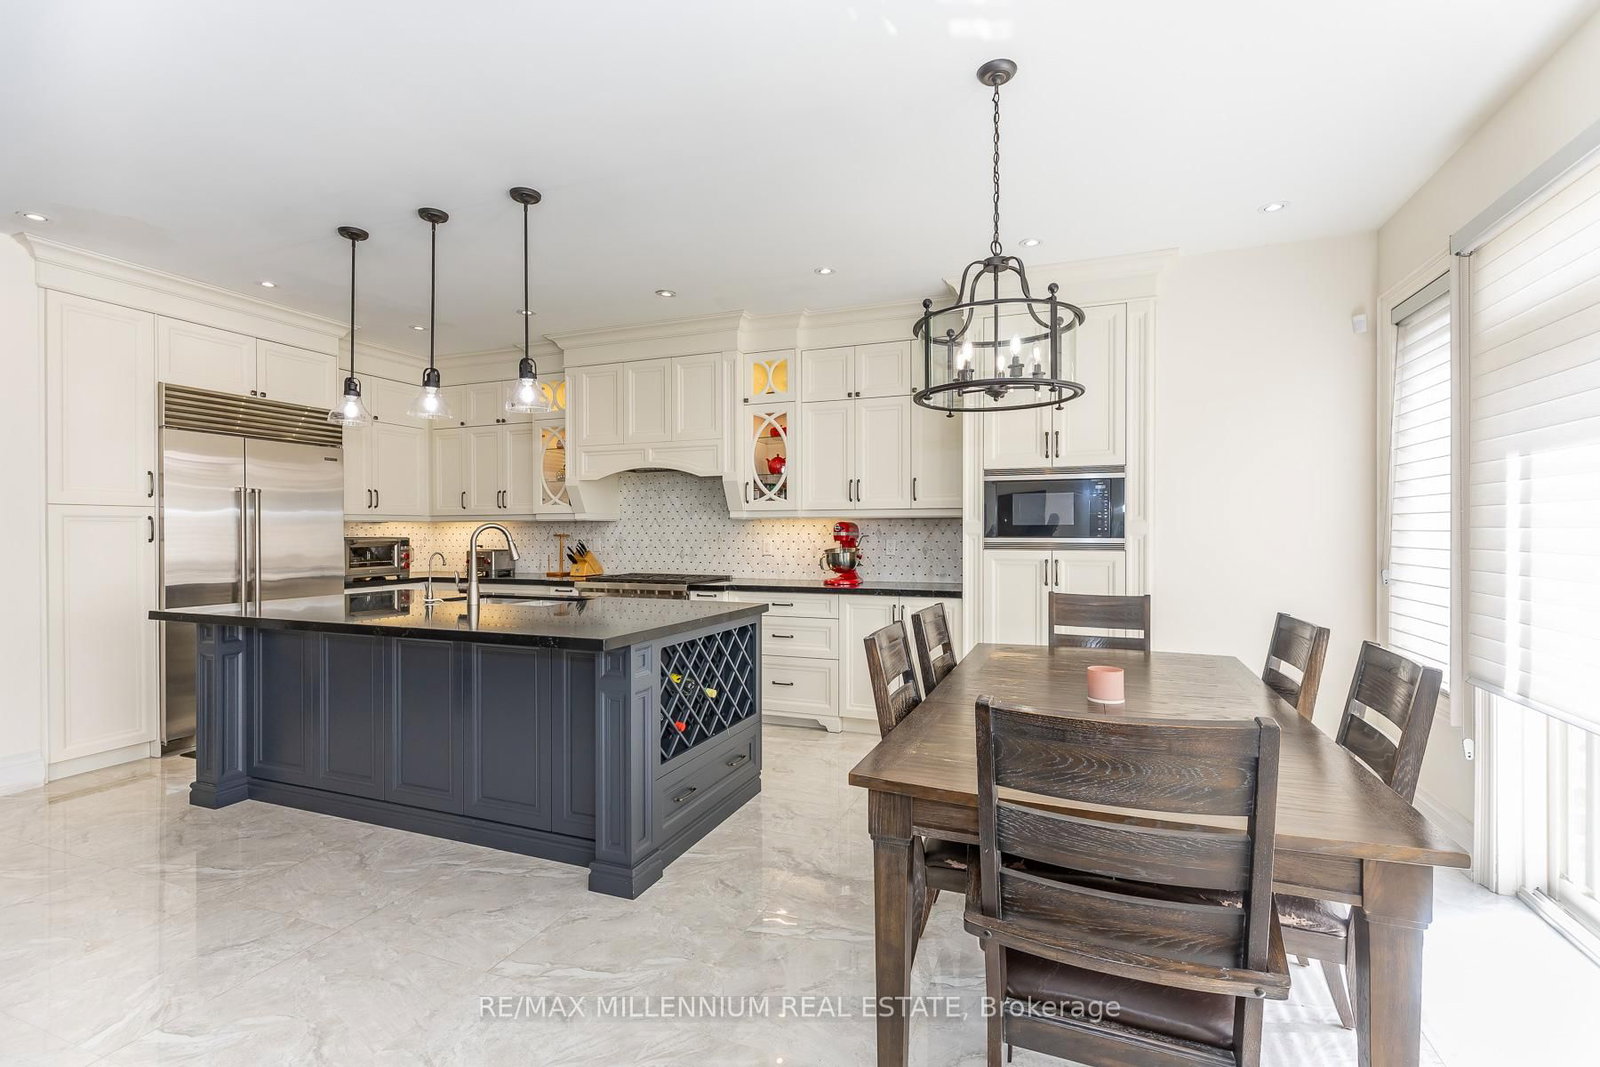
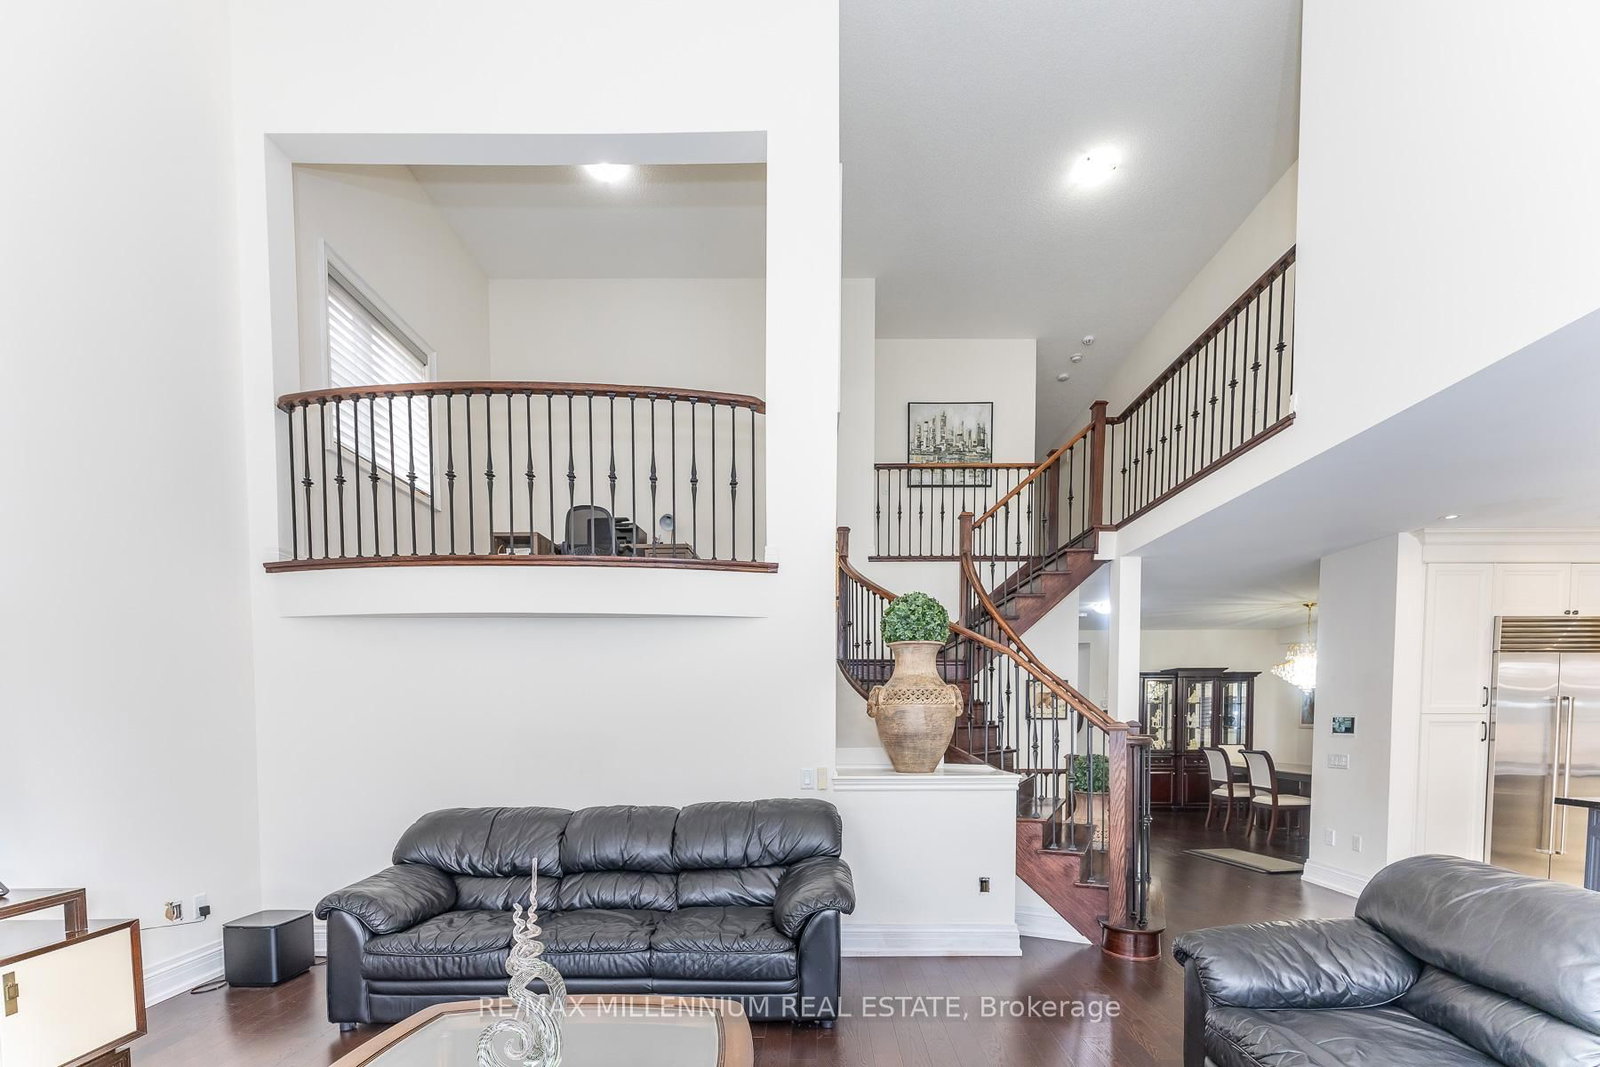
11 Algoma Drive • Vaughan, ON photo 1
11 Algoma Drive • Vaughan, ON photo 2
11 Algoma Drive • Vaughan, ON photo 3
11 Algoma Drive • Vaughan, ON photo 4
11 Algoma Drive • Vaughan, ON photo 5
11 Algoma Drive • Vaughan, ON photo 6
11 Algoma Drive • Vaughan, ON photo 7
11 Algoma Drive • Vaughan, ON photo 8
11 Algoma Drive • Vaughan, ON photo 9
11 Algoma Drive • Vaughan, ON photo 10
11 Algoma Drive • Vaughan, ON photo 11
11 Algoma Drive • Vaughan, ON photo 12
11 Algoma Drive • Vaughan, ON photo 13
11 Algoma Drive • Vaughan, ON photo 14
11 Algoma Drive • Vaughan, ON photo 15
11 Algoma Drive • Vaughan, ON photo 16
11 Algoma Drive • Vaughan, ON photo 17
11 Algoma Drive • Vaughan, ON photo 18
11 Algoma Drive • Vaughan, ON photo 19
11 Algoma Drive • Vaughan, ON photo 20
11 Algoma Drive • Vaughan, ON photo 21
11 Algoma Drive • Vaughan, ON photo 22
11 Algoma Drive • Vaughan, ON photo 23
11 Algoma Drive • Vaughan, ON photo 24
11 Algoma Drive • Vaughan, ON photo 25
11 Algoma Drive • Vaughan, ON photo 26
11 Algoma Drive • Vaughan, ON photo 27
11 Algoma Drive • Vaughan, ON photo 28
11 Algoma Drive • Vaughan, ON photo 29
11 Algoma Drive • Vaughan, ON photo 30
11 Algoma Drive • Vaughan, ON photo 31
11 Algoma Drive • Vaughan, ON photo 32
11 Algoma Drive • Vaughan, ON photo 33
11 Algoma Drive • Vaughan, ON photo 34
11 Algoma Drive • Vaughan, ON photo 35
11 Algoma Drive • Vaughan, ON photo 36
11 Algoma Drive • Vaughan, ON photo 37
11 Algoma Drive • Vaughan, ON photo 38
11 Algoma Drive • Vaughan, ON photo 39
11 Algoma Drive • Vaughan, ON photo 40
11 Algoma Drive • Vaughan, ON photo 41
11 Algoma Drive • Vaughan, ON photo 42
11 Algoma Drive • Vaughan, ON photo 43
11 Algoma Drive • Vaughan, ON photo 44
11 Algoma Drive • Vaughan, ON photo 45
11 Algoma Drive • Vaughan, ON photo 46
11 Algoma Drive • Vaughan, ON photo 47
11 Algoma Drive • Vaughan, ON photo 48
11 Algoma Drive • Vaughan, ON photo 49
11 Algoma Drive • Vaughan, ON photo 50
1 / 50
$1,499,000
11 Algoma Drive • Vaughan, ONSold Conditional▼ 6.25%
Courtesy of RE/MAX MILLENNIUM REAL ESTATE
4
Bedrooms
4
Bathrooms
2500-3000
Square feet
5
Parking

About this home

Beautiful Detached 4 bedroom home with 3 car tandem garage. 9' ceiling on main floor and 2nd floor. Hugh Open to the above family room. 2nd floor office. Updated custom kitchen with high end Wolf appliances. Porcelain 24'X24' in the kitchen and breakfast area and Hardwood floor on main floor. 2nd floor laundry. Upgraded 7' interior doors. New Fiberglass 42' main door entrance. Designer roof shingles. Lookout basement windows. Shows very clean and well kept. 8 Camera monitored security system. garage entrance into main floor. Ideal location Just steps away from schools, Shopping and HWY #427

Property details

Property type
Detached
Style
2-Storey
Approx. age (yrs)
6-15
Total rooms
4
Lot size
43.3 × 102.1 ft
Property taxes
$8,147.48 (2026)
Days on market
81
Status
Active Under Contract
MLS®

Property history

Recently sold nearby

Listing data last updated: Jul 17, 2026, 8:02 p.m. EDT via TRREB IDX.

First listed: May 1, 2026, 2:54 p.m. EDT.