
24 Schwalm Crescent • New Tecumseth, ON photo 1
24 Schwalm Crescent • New Tecumseth, ON photo 2
24 Schwalm Crescent • New Tecumseth, ON photo 3
24 Schwalm Crescent • New Tecumseth, ON photo 4
24 Schwalm Crescent • New Tecumseth, ON photo 5
24 Schwalm Crescent • New Tecumseth, ON photo 6
24 Schwalm Crescent • New Tecumseth, ON photo 7
24 Schwalm Crescent • New Tecumseth, ON photo 8
24 Schwalm Crescent • New Tecumseth, ON photo 9
24 Schwalm Crescent • New Tecumseth, ON photo 10
24 Schwalm Crescent • New Tecumseth, ON photo 11
24 Schwalm Crescent • New Tecumseth, ON photo 12
24 Schwalm Crescent • New Tecumseth, ON photo 13
24 Schwalm Crescent • New Tecumseth, ON photo 14
24 Schwalm Crescent • New Tecumseth, ON photo 15
24 Schwalm Crescent • New Tecumseth, ON photo 16
24 Schwalm Crescent • New Tecumseth, ON photo 17
24 Schwalm Crescent • New Tecumseth, ON photo 18
24 Schwalm Crescent • New Tecumseth, ON photo 19
24 Schwalm Crescent • New Tecumseth, ON photo 20
24 Schwalm Crescent • New Tecumseth, ON photo 21
24 Schwalm Crescent • New Tecumseth, ON photo 22
24 Schwalm Crescent • New Tecumseth, ON photo 23
24 Schwalm Crescent • New Tecumseth, ON photo 24
24 Schwalm Crescent • New Tecumseth, ON photo 25
24 Schwalm Crescent • New Tecumseth, ON photo 26
24 Schwalm Crescent • New Tecumseth, ON photo 27
24 Schwalm Crescent • New Tecumseth, ON photo 28
24 Schwalm Crescent • New Tecumseth, ON photo 29
24 Schwalm Crescent • New Tecumseth, ON photo 30
24 Schwalm Crescent • New Tecumseth, ON photo 31
24 Schwalm Crescent • New Tecumseth, ON photo 32
24 Schwalm Crescent • New Tecumseth, ON photo 33
24 Schwalm Crescent • New Tecumseth, ON photo 34
1 / 34
$769,000
24 Schwalm Crescent • New Tecumseth, ONPrice Change▼ 3.87%
Courtesy of BOSLEY REAL ESTATE LTD.
3
Bedrooms
3
Bathrooms
1500-2000
Square feet
3
Parking

About this home

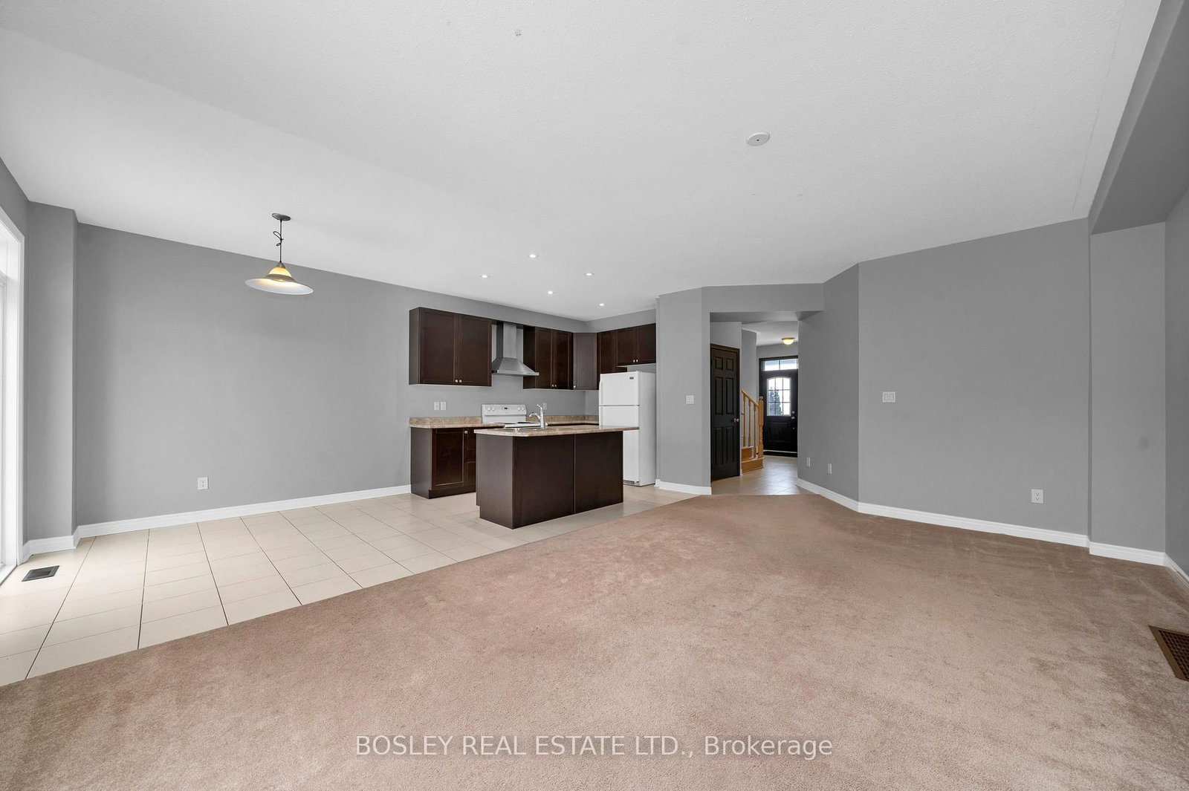
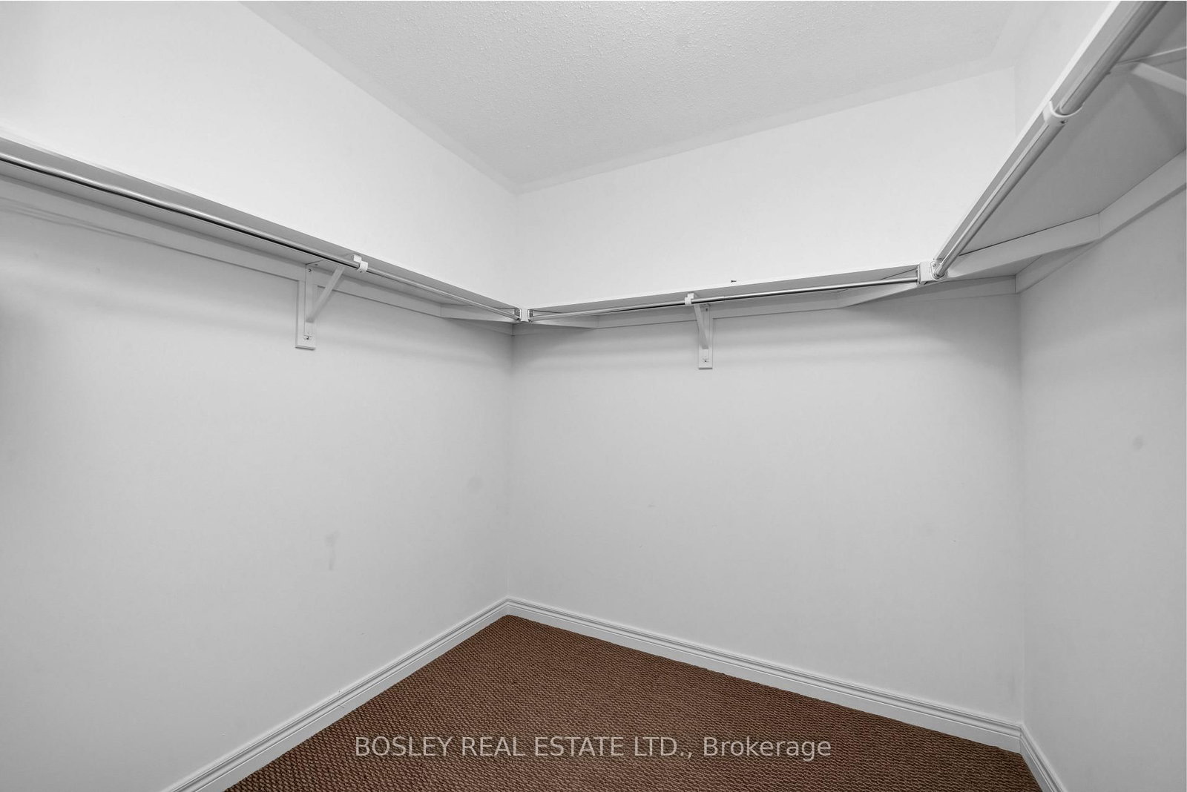
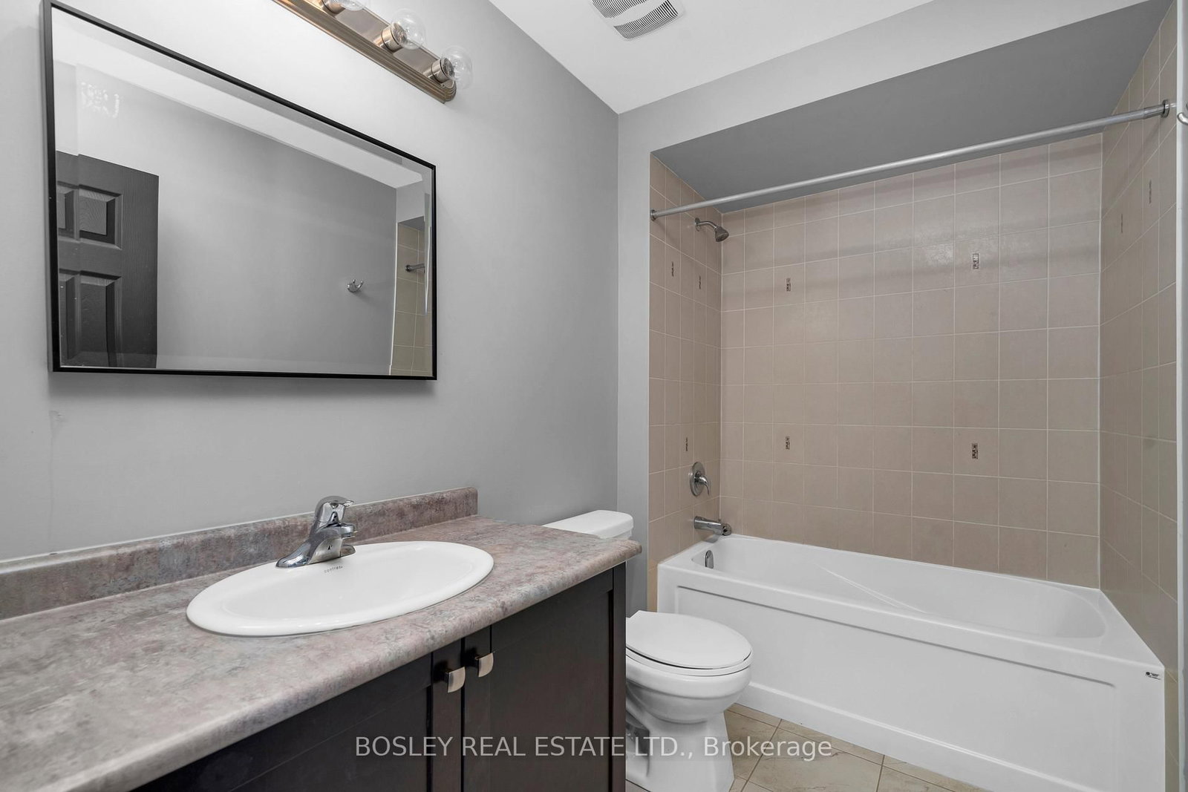
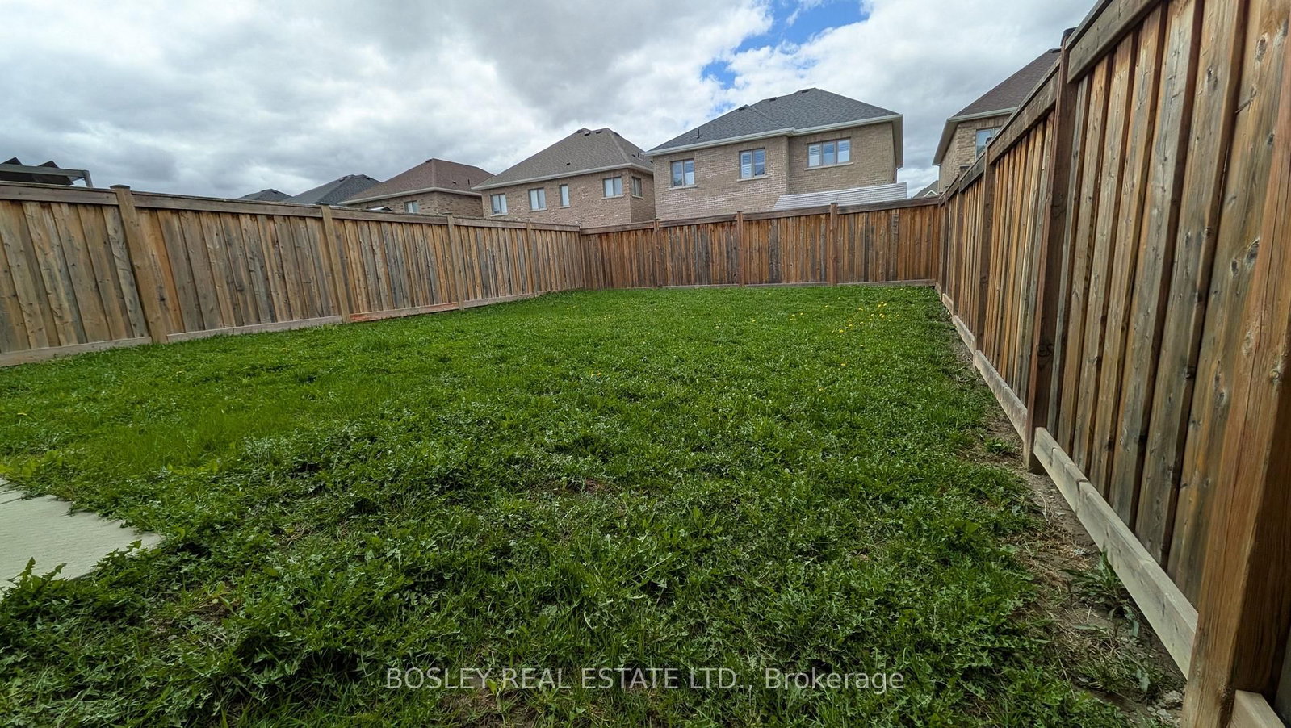
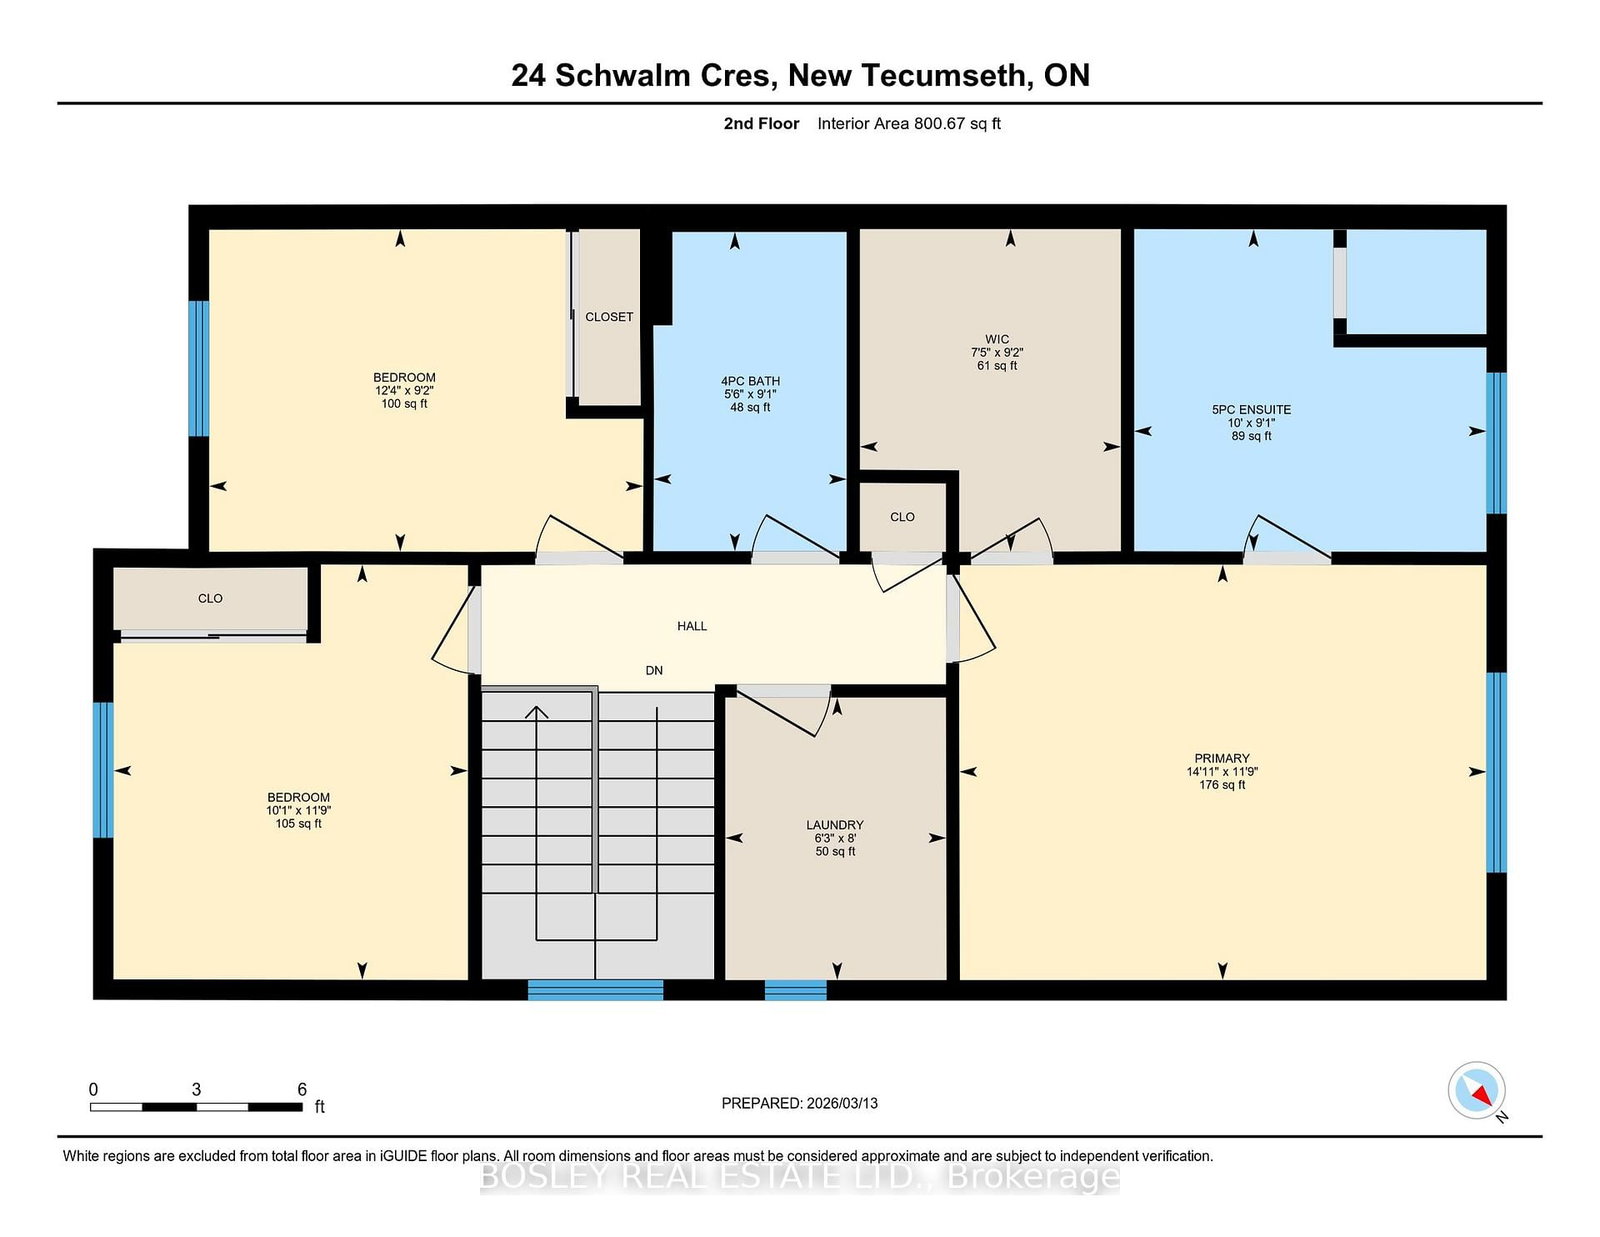
Welcome To The Highly Desirable Brookfield Community, Where Comfort Meets Convenience. This Bright, Well-Designed Home Is Linked Only By The Garage, Offering Added Privacy And A Feel Similar To A Detached Property. Featuring 3 Bedrooms And 3 Bathrooms, This Home Is Perfect For Families Or Anyone Looking For Functional, Stylish Living In A Friendly Neighbourhood Close To Parks, Schools, And Everyday Amenities. The Spacious Kitchen Is Ideal For Both Cooking And Entertaining, Complete With A Centre Island And A Generous Eat-In Area That Walks Out To A Fully Fenced Backyard, Perfect For Summer Gatherings, Kids, Or Pets. The Main Floor Features 9-Foot Ceilings, A Convenient Powder Room, And Direct Access To The Garage. Upstairs, The Large Primary Suite Offers A Walk-In Closet And A Private 5-Piece Ensuite, Creating A Comfortable Retreat At The End Of The Day. With Its Thoughtful Layout, Inviting Spaces, And Prime Location, This Home Is An Excellent Opportunity For Buyers Seeking Space, Privacy, And A True Sense Of Community.

Property details

Property type
Link
Style
2-Storey
Approx. age (yrs)
6-15
Total rooms
7
Lot size
29.29 × 111.63 ft
Property taxes
$4,080.90 (2025)
Occupancy
Flex
Days on market
82
Status
Active
MLS®

Property history

Recently sold nearby

Listing data last updated: Jul 21, 2026, 11:23 a.m. EDT via TRREB IDX.

First listed: May 1, 2026, 2:51 p.m. EDT.