
2388 Line 10 • Bradford West Gwillimbury, ON photo 1
2388 Line 10 • Bradford West Gwillimbury, ON photo 2
2388 Line 10 • Bradford West Gwillimbury, ON photo 3
2388 Line 10 • Bradford West Gwillimbury, ON photo 4
2388 Line 10 • Bradford West Gwillimbury, ON photo 5
2388 Line 10 • Bradford West Gwillimbury, ON photo 6
2388 Line 10 • Bradford West Gwillimbury, ON photo 7
2388 Line 10 • Bradford West Gwillimbury, ON photo 8
2388 Line 10 • Bradford West Gwillimbury, ON photo 9
2388 Line 10 • Bradford West Gwillimbury, ON photo 10
2388 Line 10 • Bradford West Gwillimbury, ON photo 11
2388 Line 10 • Bradford West Gwillimbury, ON photo 12
2388 Line 10 • Bradford West Gwillimbury, ON photo 13
2388 Line 10 • Bradford West Gwillimbury, ON photo 14
2388 Line 10 • Bradford West Gwillimbury, ON photo 15
2388 Line 10 • Bradford West Gwillimbury, ON photo 16
2388 Line 10 • Bradford West Gwillimbury, ON photo 17
2388 Line 10 • Bradford West Gwillimbury, ON photo 18
2388 Line 10 • Bradford West Gwillimbury, ON photo 19
2388 Line 10 • Bradford West Gwillimbury, ON photo 20
2388 Line 10 • Bradford West Gwillimbury, ON photo 21
2388 Line 10 • Bradford West Gwillimbury, ON photo 22
2388 Line 10 • Bradford West Gwillimbury, ON photo 23
2388 Line 10 • Bradford West Gwillimbury, ON photo 24
2388 Line 10 • Bradford West Gwillimbury, ON photo 25
2388 Line 10 • Bradford West Gwillimbury, ON photo 26
2388 Line 10 • Bradford West Gwillimbury, ON photo 27
2388 Line 10 • Bradford West Gwillimbury, ON photo 28
2388 Line 10 • Bradford West Gwillimbury, ON photo 29
2388 Line 10 • Bradford West Gwillimbury, ON photo 30
2388 Line 10 • Bradford West Gwillimbury, ON photo 31
2388 Line 10 • Bradford West Gwillimbury, ON photo 32
2388 Line 10 • Bradford West Gwillimbury, ON photo 33
2388 Line 10 • Bradford West Gwillimbury, ON photo 34
2388 Line 10 • Bradford West Gwillimbury, ON photo 35
2388 Line 10 • Bradford West Gwillimbury, ON photo 36
2388 Line 10 • Bradford West Gwillimbury, ON photo 37
2388 Line 10 • Bradford West Gwillimbury, ON photo 38
2388 Line 10 • Bradford West Gwillimbury, ON photo 39
2388 Line 10 • Bradford West Gwillimbury, ON photo 40
2388 Line 10 • Bradford West Gwillimbury, ON photo 41
2388 Line 10 • Bradford West Gwillimbury, ON photo 42
2388 Line 10 • Bradford West Gwillimbury, ON photo 43
2388 Line 10 • Bradford West Gwillimbury, ON photo 44
2388 Line 10 • Bradford West Gwillimbury, ON photo 45
2388 Line 10 • Bradford West Gwillimbury, ON photo 46
2388 Line 10 • Bradford West Gwillimbury, ON photo 47
2388 Line 10 • Bradford West Gwillimbury, ON photo 48
2388 Line 10 • Bradford West Gwillimbury, ON photo 49
1 / 49
$1,199,800
2388 Line 10 • Bradford West Gwillimbury, ONNew
Courtesy of REMAX YOUR COMMUNITY REALTY
3
Bedrooms
3
Bathrooms
1100-1500
Square feet
10
Parking

About this home

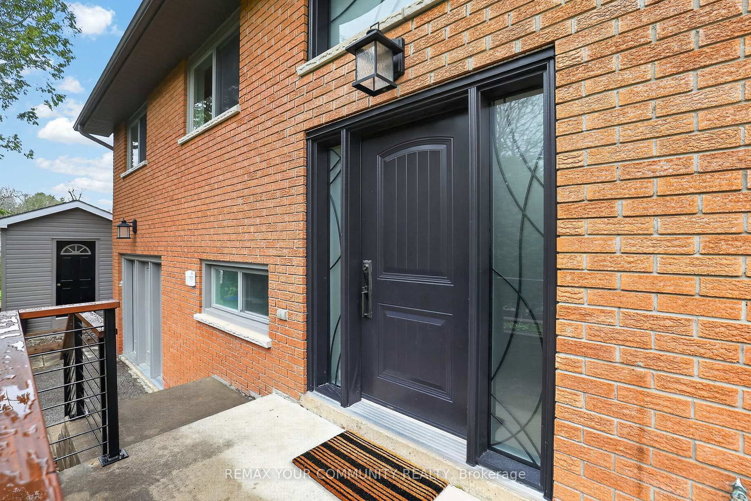
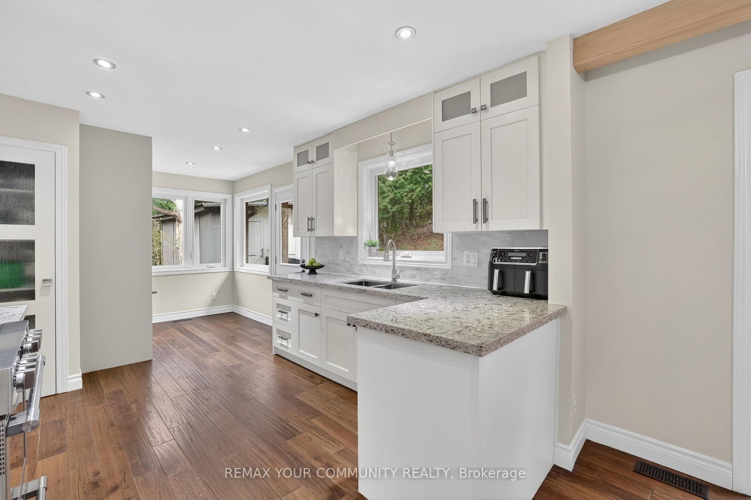
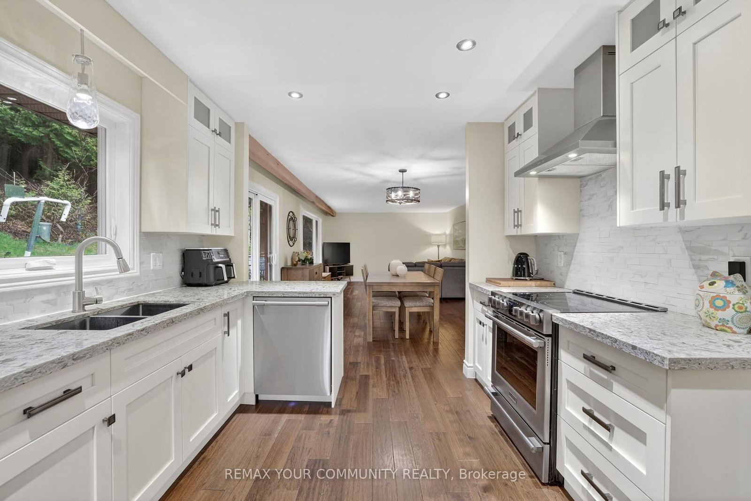
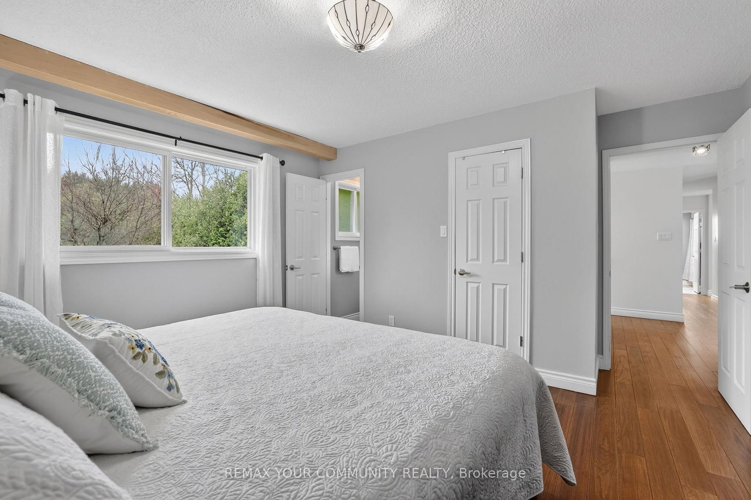
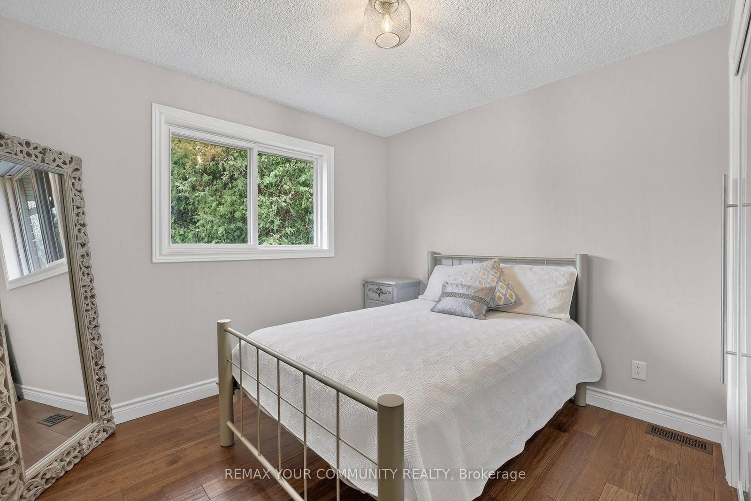
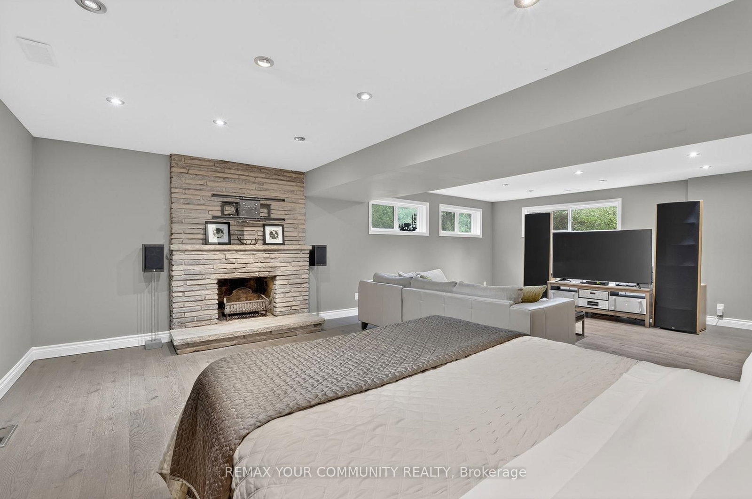
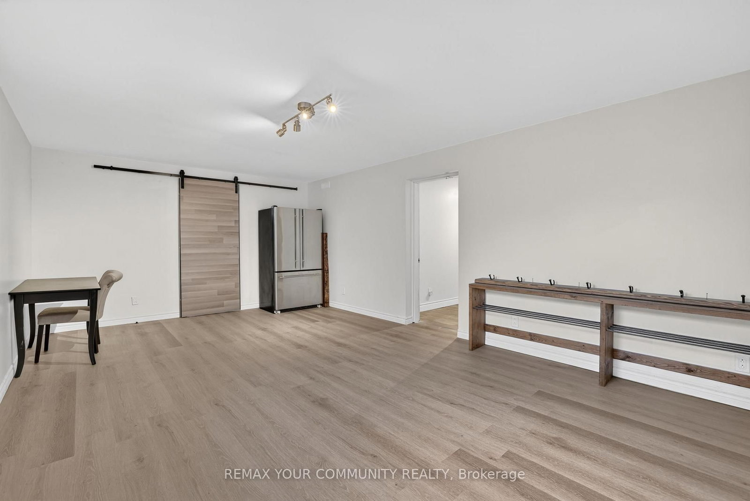
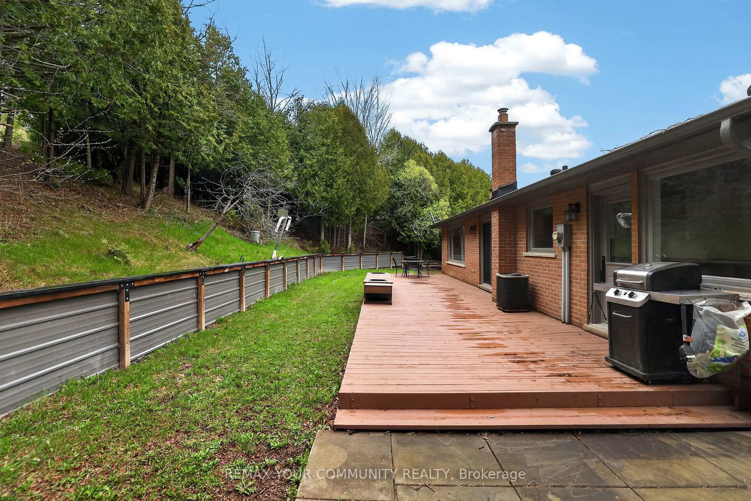
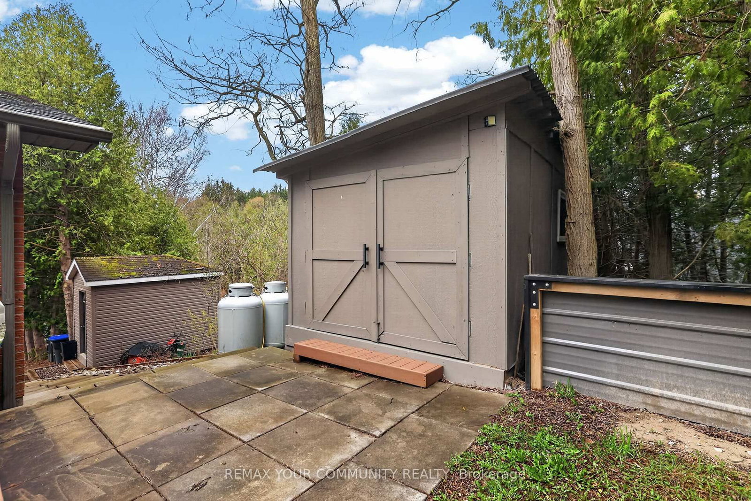
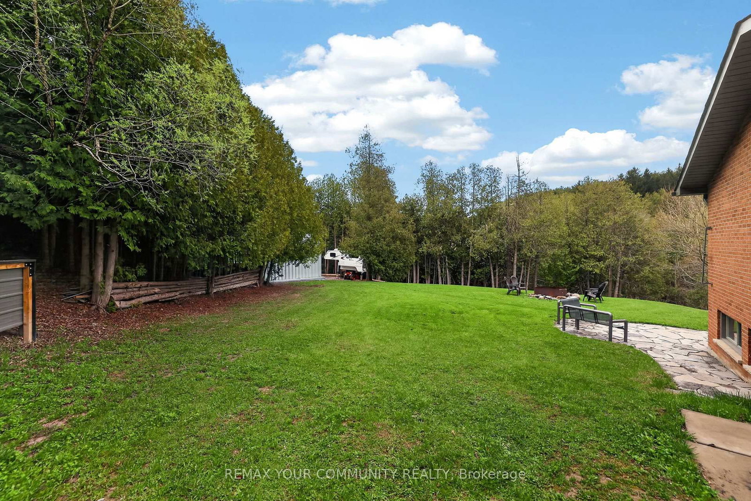
Set on approximately 2.58 acres directly across from Scanlon Creek Conservation Area, this immaculate 3 bedroom raised bungalow offers a rare blend of privacy & modern comfort, minutes to town. Surrounded by nature with stunning views, the setting provides exceptional natural light & a peaceful rural backdrop. The home features a functional layout with 3 bedrooms & 3 bathrooms, finished basement, forced air heating & central air conditioning. Key updates include high-efficiency windows (approx. 5 years), furnace & A/C (approx. 5 years), roof (approx. 8 years), & a stunning renovated custom kitchen with updated appliances. Well-equipped for rural living with a well, septic system & 200 amp service. Additional updates include the well pump, check valve, sump pump & a water treatment system (softener, filter & UV, all owned). Detached Quonset structure (approx. 780 sq ft, built 2019) provides additional storage space. The property also includes two sheds with hydro, two shipping/storage containers & a newer deck. Located minutes to amenities while surrounded by nature, with nearby trails & river, this property offers flexibility for those seeking not just a home, but a lifestyle.

Property details

Property type
Detached
Style
Bungalow-Raised
Total rooms
6
Lot size
250.12 × 450.22 ft
Property taxes
$6,752.80 (2025)
Occupancy
60/90/TBD
Days on market
84
Status
Active
MLS®

Property history

Recently sold nearby

Listing data last updated: Jul 11, 2026, 5:47 p.m. EDT via TRREB IDX.

First listed: May 1, 2026, 1:46 p.m. EDT.