
1261 Benson Street • Innisfil, ON photo 1
1261 Benson Street • Innisfil, ON photo 2
1261 Benson Street • Innisfil, ON photo 3
1261 Benson Street • Innisfil, ON photo 4
1261 Benson Street • Innisfil, ON photo 5
1261 Benson Street • Innisfil, ON photo 6
1261 Benson Street • Innisfil, ON photo 7
1261 Benson Street • Innisfil, ON photo 8
1261 Benson Street • Innisfil, ON photo 9
1261 Benson Street • Innisfil, ON photo 10
1261 Benson Street • Innisfil, ON photo 11
1261 Benson Street • Innisfil, ON photo 12
1261 Benson Street • Innisfil, ON photo 13
1261 Benson Street • Innisfil, ON photo 14
1261 Benson Street • Innisfil, ON photo 15
1261 Benson Street • Innisfil, ON photo 16
1261 Benson Street • Innisfil, ON photo 17
1261 Benson Street • Innisfil, ON photo 18
1261 Benson Street • Innisfil, ON photo 19
1261 Benson Street • Innisfil, ON photo 20
1261 Benson Street • Innisfil, ON photo 21
1261 Benson Street • Innisfil, ON photo 22
1261 Benson Street • Innisfil, ON photo 23
1261 Benson Street • Innisfil, ON photo 24
1261 Benson Street • Innisfil, ON photo 25
1261 Benson Street • Innisfil, ON photo 26
1261 Benson Street • Innisfil, ON photo 27
1261 Benson Street • Innisfil, ON photo 28
1261 Benson Street • Innisfil, ON photo 29
1261 Benson Street • Innisfil, ON photo 30
1261 Benson Street • Innisfil, ON photo 31
1261 Benson Street • Innisfil, ON photo 32
1261 Benson Street • Innisfil, ON photo 33
1 / 33
$699,000
1261 Benson Street • Innisfil, ONPrice Change▼ 2.78%
Courtesy of RE/MAX EXPERTS
3
Bedrooms
4
Bathrooms
1500-2000
Square feet
3
Parking

About this home

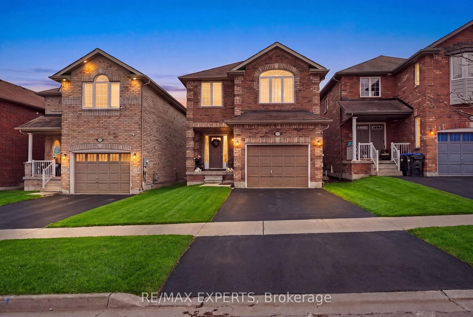
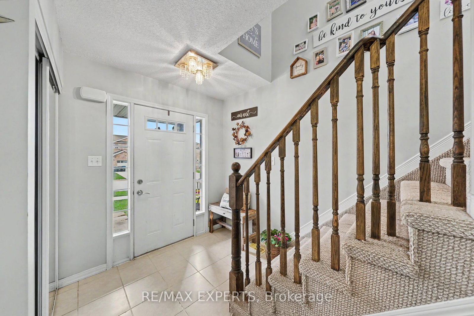
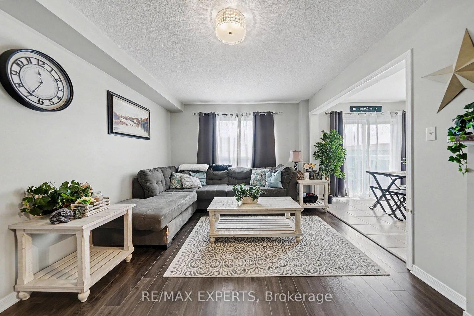
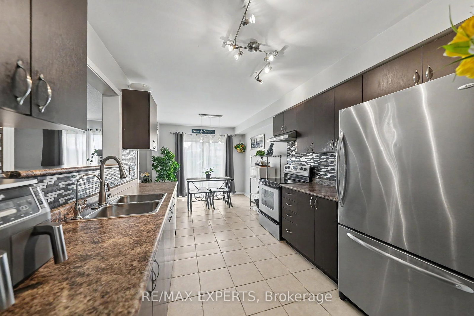
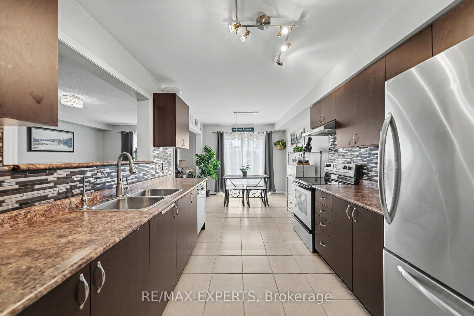
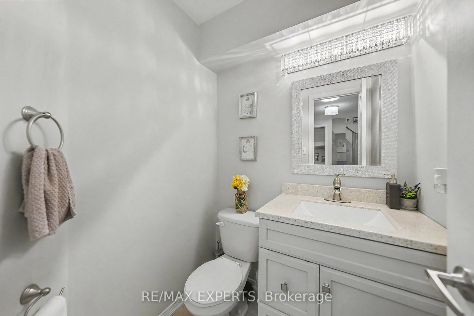
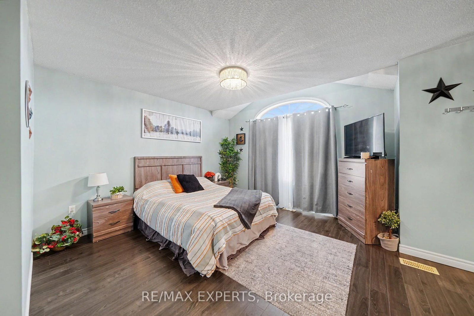
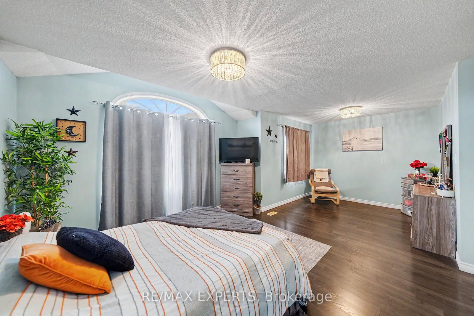
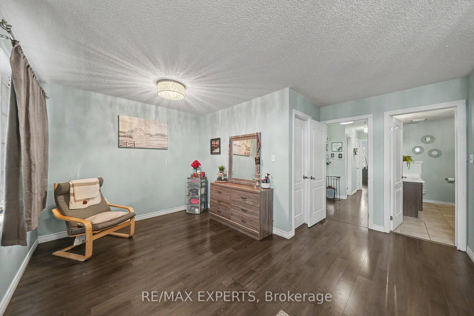
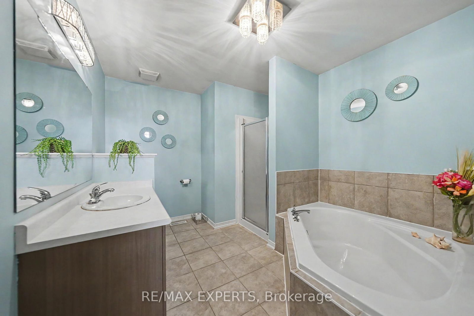
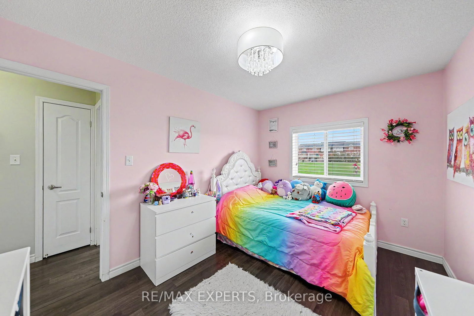
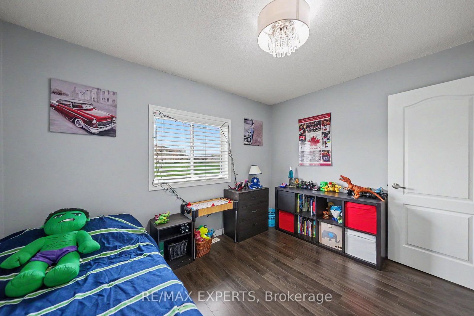
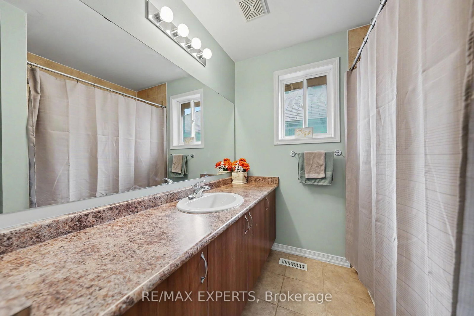
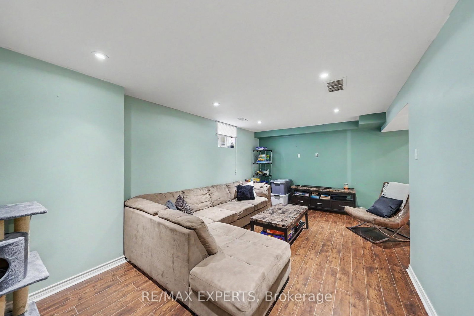
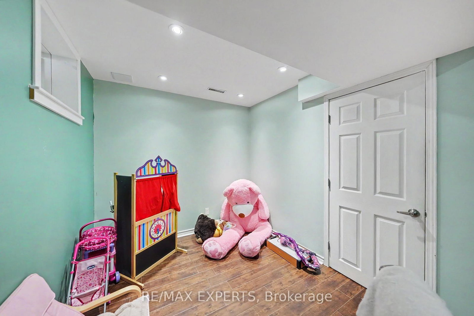
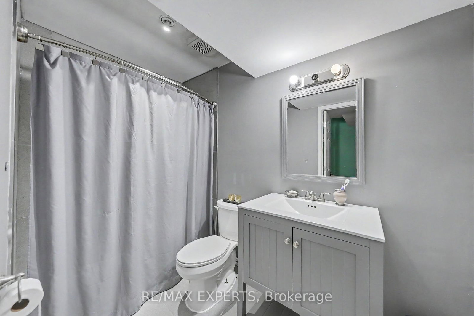
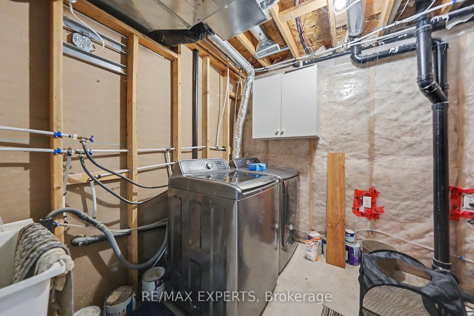
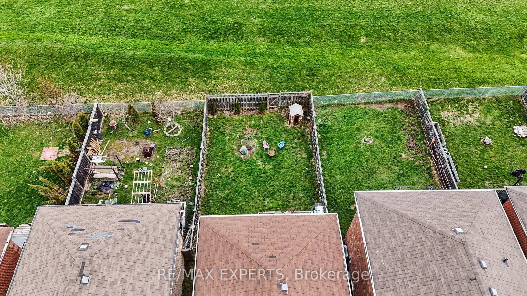
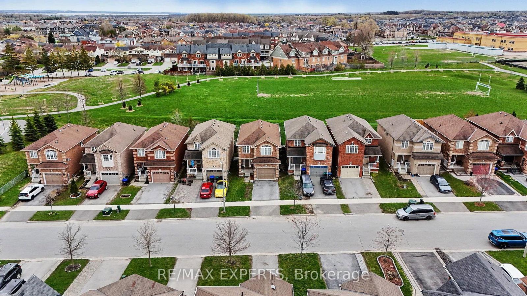
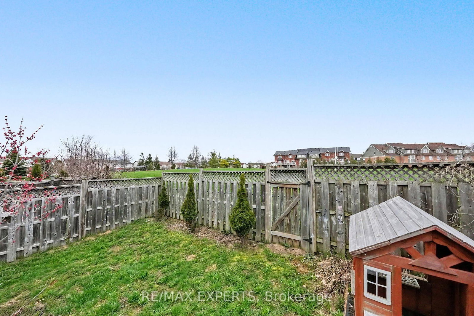
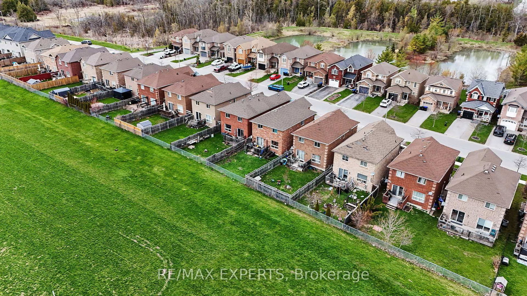
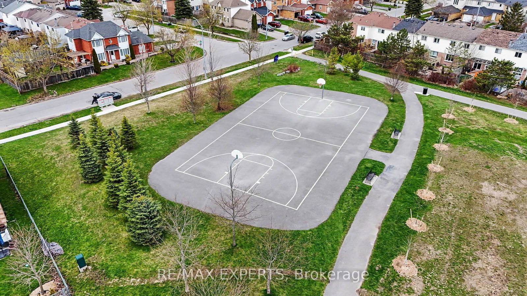
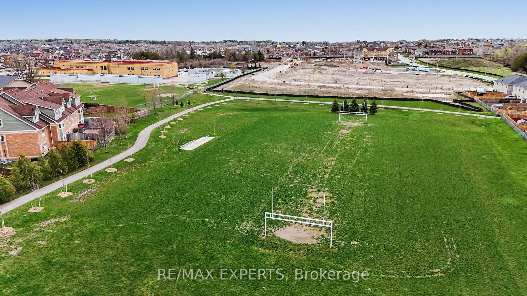
Welcome To The Perfect 3 Bedroom, 4 Bathroom Detached Home * Located In The Family Friendly Neighbourhood of Alcona, Innisfil * Brick Exterior * Bright South Exposure Private Fenced Yard Backing Onto a Park * No Neighbours In Back * 2 Parking Spaces On Drive *9 Ft Ceilings On Main * Carpet Free on Main & Second Floor * Functional Layout With No Wasted Space * Eat In Kitchen Offers Stainless Steel Appliances, Backsplash, Double Sink, & Breakfast Area Walk Out Yard * All Bedrooms Are Bright & Spacious * Large Primary Bedroom W/ 4 Pc Ensuite With Separate Soaks Tub & Stand Up Shower, Cathedral Ceilings And Walk In Closet* Finished Basement Features Rec Room Perfect For Entertaining, 3 Pc Bath & Enlarged Windows * Access To Garage *Must See *

Property details

Property type
Detached
Style
2-Storey
Approx. age (yrs)
6-15
Total rooms
6
Lot size
29.53 × 109.27 ft
Property taxes
$4,413.66 (2025)
Occupancy
FLEXIBLE
Days on market
120
Status
Active
MLS®

Property history

Recently sold nearby

Listing data last updated: Aug 27, 2026, 6:38 p.m. EDT via TRREB IDX.

First listed: May 1, 2026, 9:47 a.m. EDT.