
17 Sunset Boulevard • New Tecumseth, ON photo 1
17 Sunset Boulevard • New Tecumseth, ON photo 2
17 Sunset Boulevard • New Tecumseth, ON photo 3
17 Sunset Boulevard • New Tecumseth, ON photo 4
17 Sunset Boulevard • New Tecumseth, ON photo 5
17 Sunset Boulevard • New Tecumseth, ON photo 6
17 Sunset Boulevard • New Tecumseth, ON photo 7
17 Sunset Boulevard • New Tecumseth, ON photo 8
17 Sunset Boulevard • New Tecumseth, ON photo 9
17 Sunset Boulevard • New Tecumseth, ON photo 10
17 Sunset Boulevard • New Tecumseth, ON photo 11
17 Sunset Boulevard • New Tecumseth, ON photo 12
17 Sunset Boulevard • New Tecumseth, ON photo 13
17 Sunset Boulevard • New Tecumseth, ON photo 14
17 Sunset Boulevard • New Tecumseth, ON photo 15
17 Sunset Boulevard • New Tecumseth, ON photo 16
17 Sunset Boulevard • New Tecumseth, ON photo 17
17 Sunset Boulevard • New Tecumseth, ON photo 18
17 Sunset Boulevard • New Tecumseth, ON photo 19
17 Sunset Boulevard • New Tecumseth, ON photo 20
17 Sunset Boulevard • New Tecumseth, ON photo 21
17 Sunset Boulevard • New Tecumseth, ON photo 22
17 Sunset Boulevard • New Tecumseth, ON photo 23
17 Sunset Boulevard • New Tecumseth, ON photo 24
17 Sunset Boulevard • New Tecumseth, ON photo 25
17 Sunset Boulevard • New Tecumseth, ON photo 26
17 Sunset Boulevard • New Tecumseth, ON photo 27
17 Sunset Boulevard • New Tecumseth, ON photo 28
17 Sunset Boulevard • New Tecumseth, ON photo 29
17 Sunset Boulevard • New Tecumseth, ON photo 30
17 Sunset Boulevard • New Tecumseth, ON photo 31
17 Sunset Boulevard • New Tecumseth, ON photo 32
1 / 32
$755,000
17 Sunset Boulevard • New Tecumseth, ONNew
Courtesy of SUTTON GROUP INCENTIVE REALTY INC.
2+1
Bedrooms
4
Bathrooms
1600-1799
Square feet
3
Parking

About this home

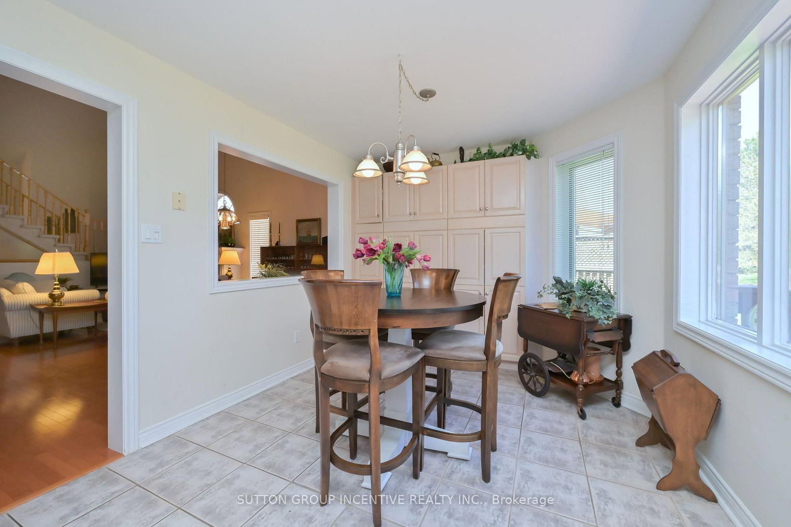
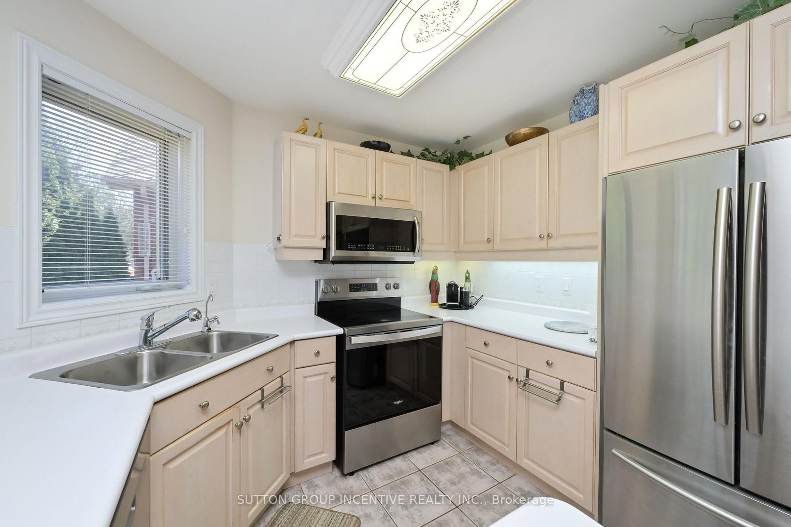
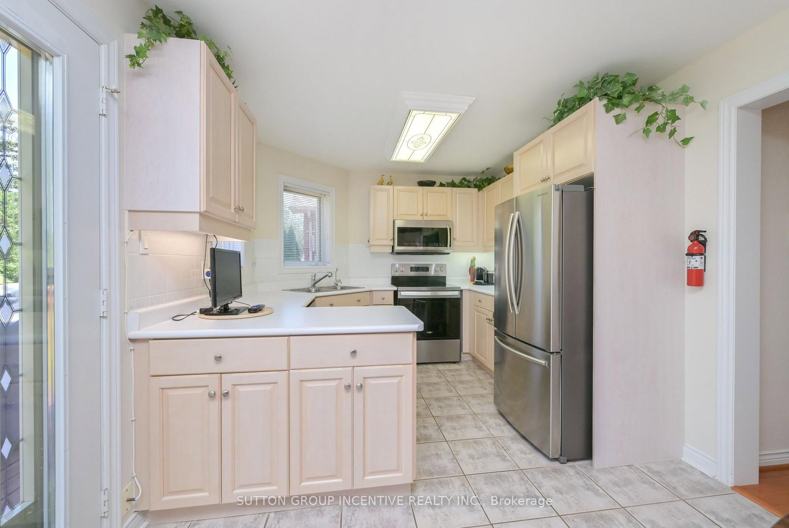
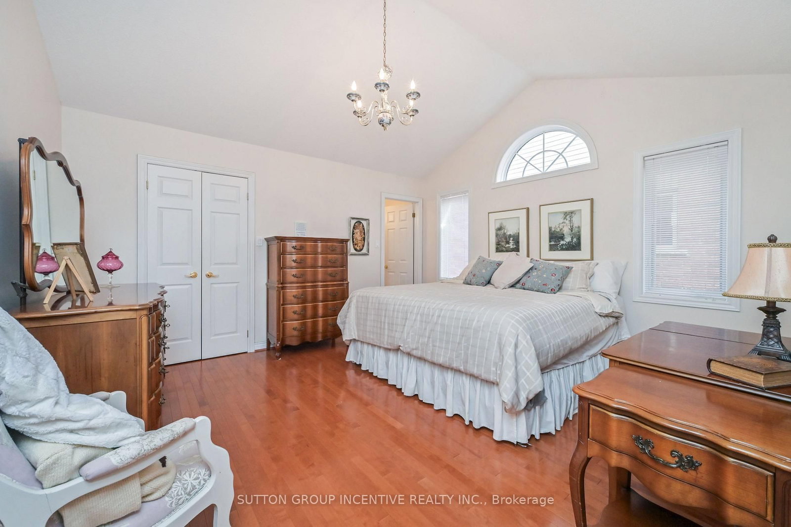
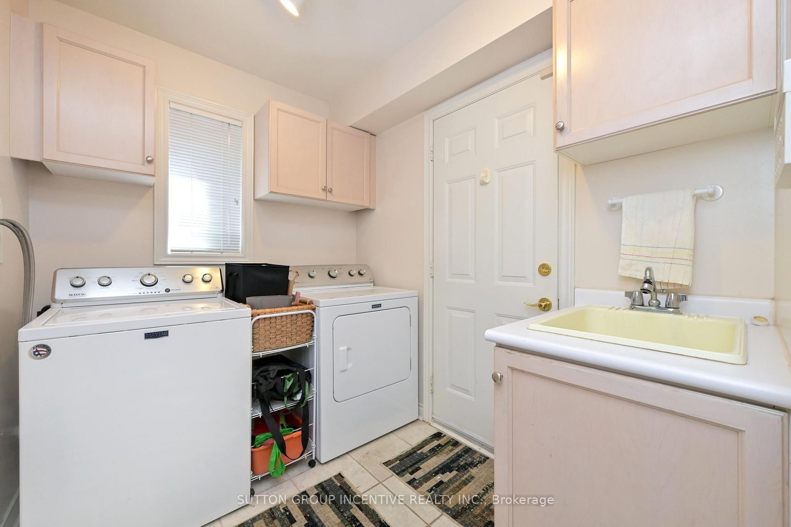
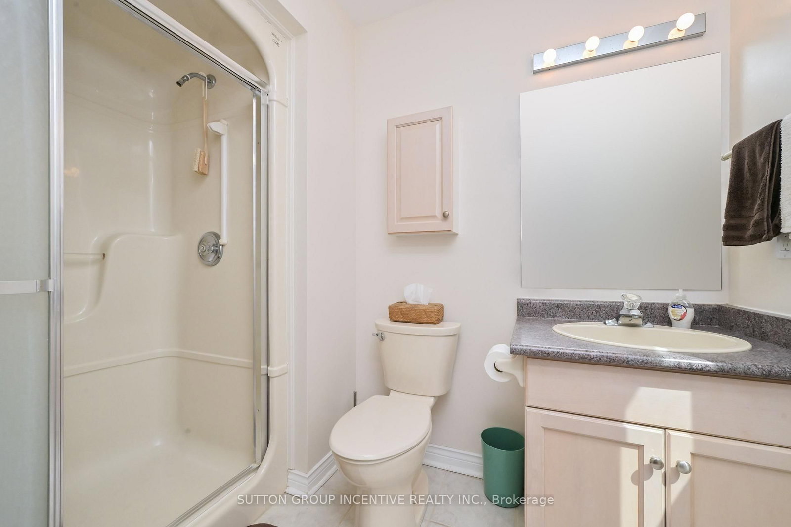
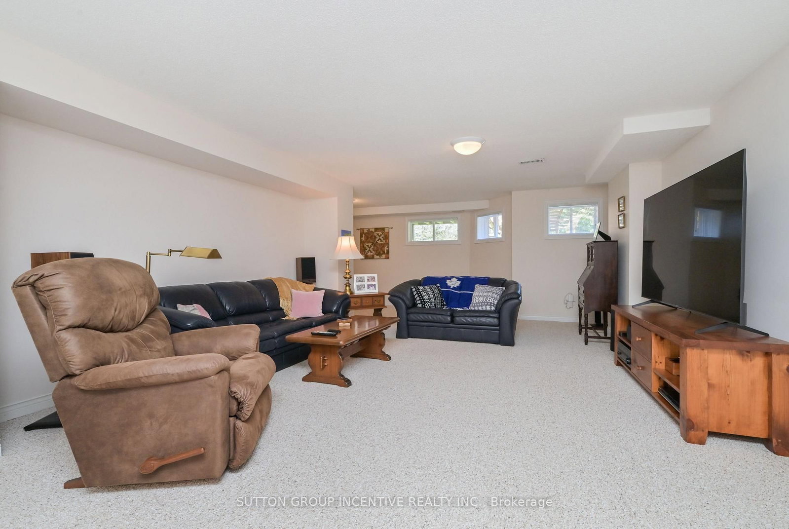
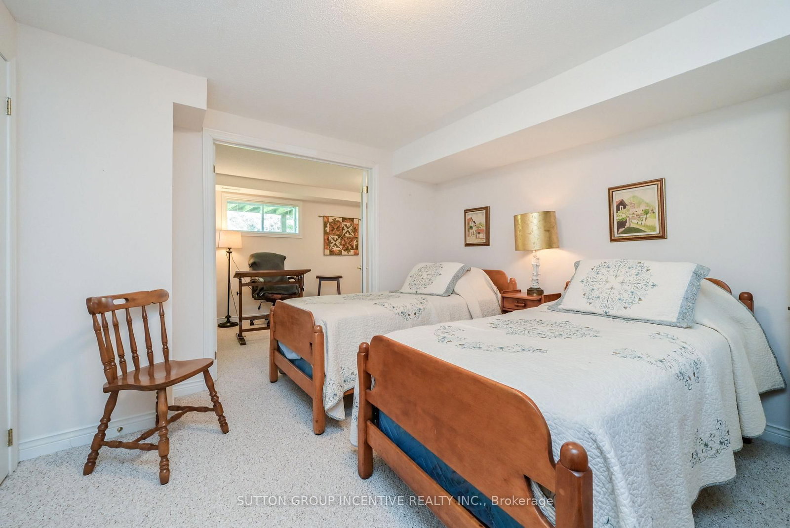
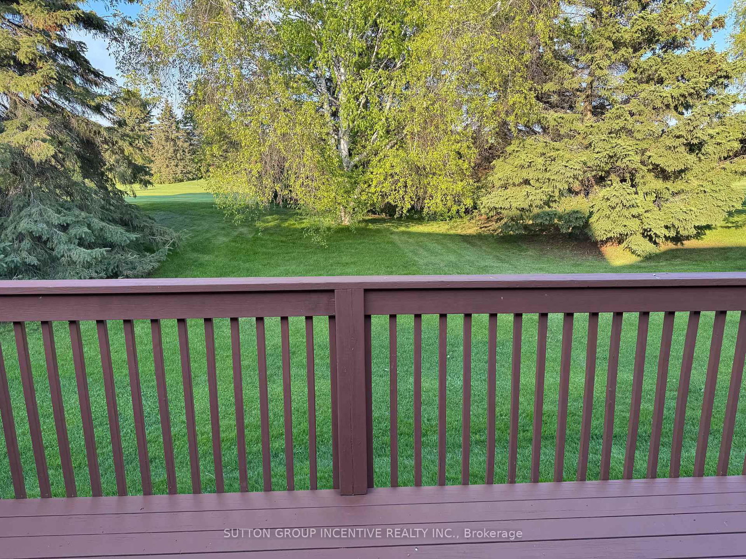
This is a spotless DaVinci floor plan, backing onto the golf course; the gorgeous great room features a vaulted ceiling, gas fireplace and gleaming hardwood flooring; the eat-in kitchen includes plenty of cabinet space, stainless appliances, views to the golf course and access to the rear deck; a perfect front office includes views to the street, hardwood flooring, high ceiling and catches the afternoon sun; the main floor Primary bedroom features hardwood flooring, a walk-in closet and 4 pc ensuite with separate shower. It has the wider single garage with interior entry and main floor laundry. You will love the bright private loft with its 3 pc ensuite, hardwood flooring and western views. Topping the finished space off is the large 'L' shaped lower family room with corner fireplace and separate hobby area; guest bedroom, office, 3 pc bath, cold room or cantina. All of this is included in beautiful Briar Hill an 'Adult Oriented' development with a very active community centre next to the 36 hole golf course at the Nottawassaga Inn.,

Property details

Property type
Detached Condo
Style
Bungaloft
Approx. age (yrs)
16-30
Total rooms
5
Maintenance fee
$680/mo
Exposure
East West
Property taxes
$5,335 (2025)
Days on market
83
Status
Active
MLS®

Property history

Recently sold nearby

Listing data last updated: Jul 20, 2026, 9:40 a.m. EDT via TRREB IDX.

First listed: Apr 30, 2026, 7:42 a.m. EDT.