Advantage Group Real Estate
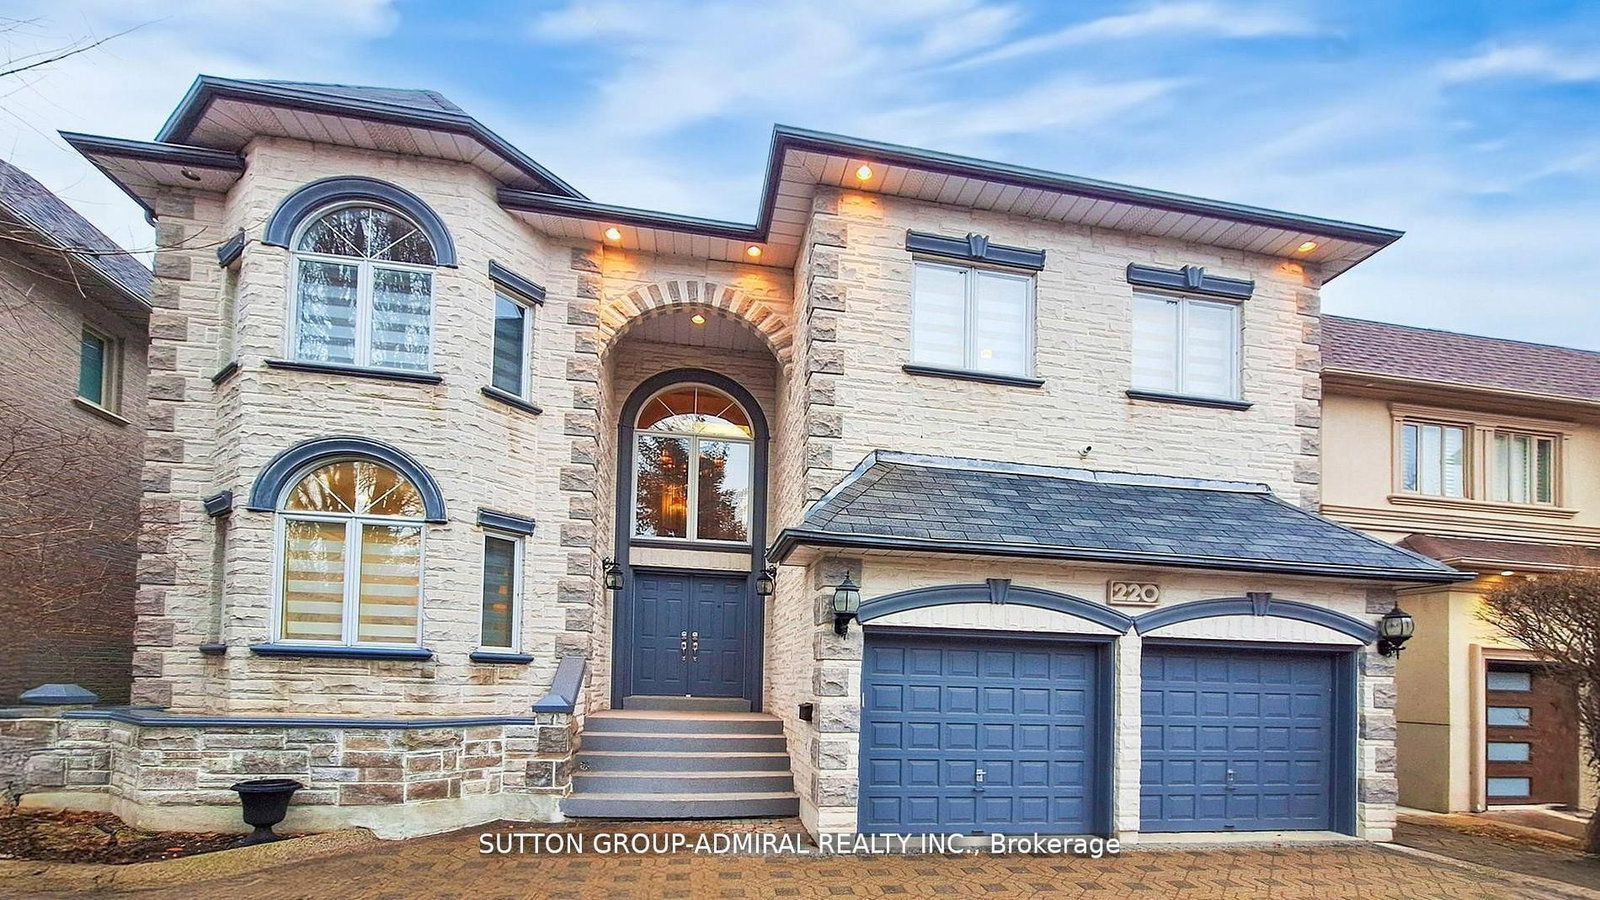
220 King High Drive • Vaughan, ON photo 1
220 King High Drive • Vaughan, ON photo 2
220 King High Drive • Vaughan, ON photo 3
220 King High Drive • Vaughan, ON photo 4
220 King High Drive • Vaughan, ON photo 5
220 King High Drive • Vaughan, ON photo 6
220 King High Drive • Vaughan, ON photo 7
220 King High Drive • Vaughan, ON photo 8
220 King High Drive • Vaughan, ON photo 9
220 King High Drive • Vaughan, ON photo 10
220 King High Drive • Vaughan, ON photo 11
220 King High Drive • Vaughan, ON photo 12
220 King High Drive • Vaughan, ON photo 13
220 King High Drive • Vaughan, ON photo 14
220 King High Drive • Vaughan, ON photo 15
220 King High Drive • Vaughan, ON photo 16
220 King High Drive • Vaughan, ON photo 17
220 King High Drive • Vaughan, ON photo 18
220 King High Drive • Vaughan, ON photo 19
220 King High Drive • Vaughan, ON photo 20
220 King High Drive • Vaughan, ON photo 21
220 King High Drive • Vaughan, ON photo 22
220 King High Drive • Vaughan, ON photo 23
220 King High Drive • Vaughan, ON photo 24
220 King High Drive • Vaughan, ON photo 25
220 King High Drive • Vaughan, ON photo 26
220 King High Drive • Vaughan, ON photo 27
220 King High Drive • Vaughan, ON photo 28
220 King High Drive • Vaughan, ON photo 29
220 King High Drive • Vaughan, ON photo 30
220 King High Drive • Vaughan, ON photo 31
220 King High Drive • Vaughan, ON photo 32
220 King High Drive • Vaughan, ON photo 33
220 King High Drive • Vaughan, ON photo 34
220 King High Drive • Vaughan, ON photo 35
220 King High Drive • Vaughan, ON photo 36
220 King High Drive • Vaughan, ON photo 37
220 King High Drive • Vaughan, ON photo 38
220 King High Drive • Vaughan, ON photo 39
220 King High Drive • Vaughan, ON photo 40
220 King High Drive • Vaughan, ON photo 41
220 King High Drive • Vaughan, ON photo 42
1 / 42
$2,788,000
220 King High Drive • Vaughan, ONExtended
Courtesy of SUTTON GROUP-ADMIRAL REALTY INC.
5+1
Bedrooms
5
Bathrooms
3500-5000
Square feet
9
Parking

About this home

Custom Luxury Home in the Heart of Thornhill Discover this one of a kind, custom built residence offering approximately 6,000 sq. ft. of finished living space on a large, pool sized lot in one of Thornhill's most sought after neighborhoods. Designed with timeless elegance and exceptional craftsmanship, this home is perfect for both entertaining and everyday living. A circular custom stone driveway accommodates up to 7 vehicles, setting the tone for the luxury inside. The grand open to above foyer with a skylight and abundant pot lighting creates a bright, welcoming entrance. The main and second floors feature 9' ceilings, enhancing the spacious feel throughout. A fully finished walk-out basement provides everything needed for relaxation and entertainment, including a large recreation and games room, a full kitchen, a bedroom, a 3 piece bath, and a private spa area with sauna and hot tub. Step outside to enjoy a deep lot surrounded by mature trees, offering privacy and tranquility. This home has been meticulously maintained and is ideally located just minutes from top rated schools, parks, shopping centers, public transit, and major highways.? A true gem that must be seen to be fully appreciated!

Property details

Property type
Detached
Style
2-Storey
Total rooms
11
Lot size
50 × 181.5 ft
Property taxes
$10,864.11 (2025)
Occupancy
60 Days/Tba
Days on market
186
Status
Active
MLS®

Property history

Recently sold nearby

Listing data last updated: Oct 30, 2026, 9:33 p.m. EDT via TRREB IDX.

First listed: Apr 29, 2026, 12:15 p.m. EDT.