
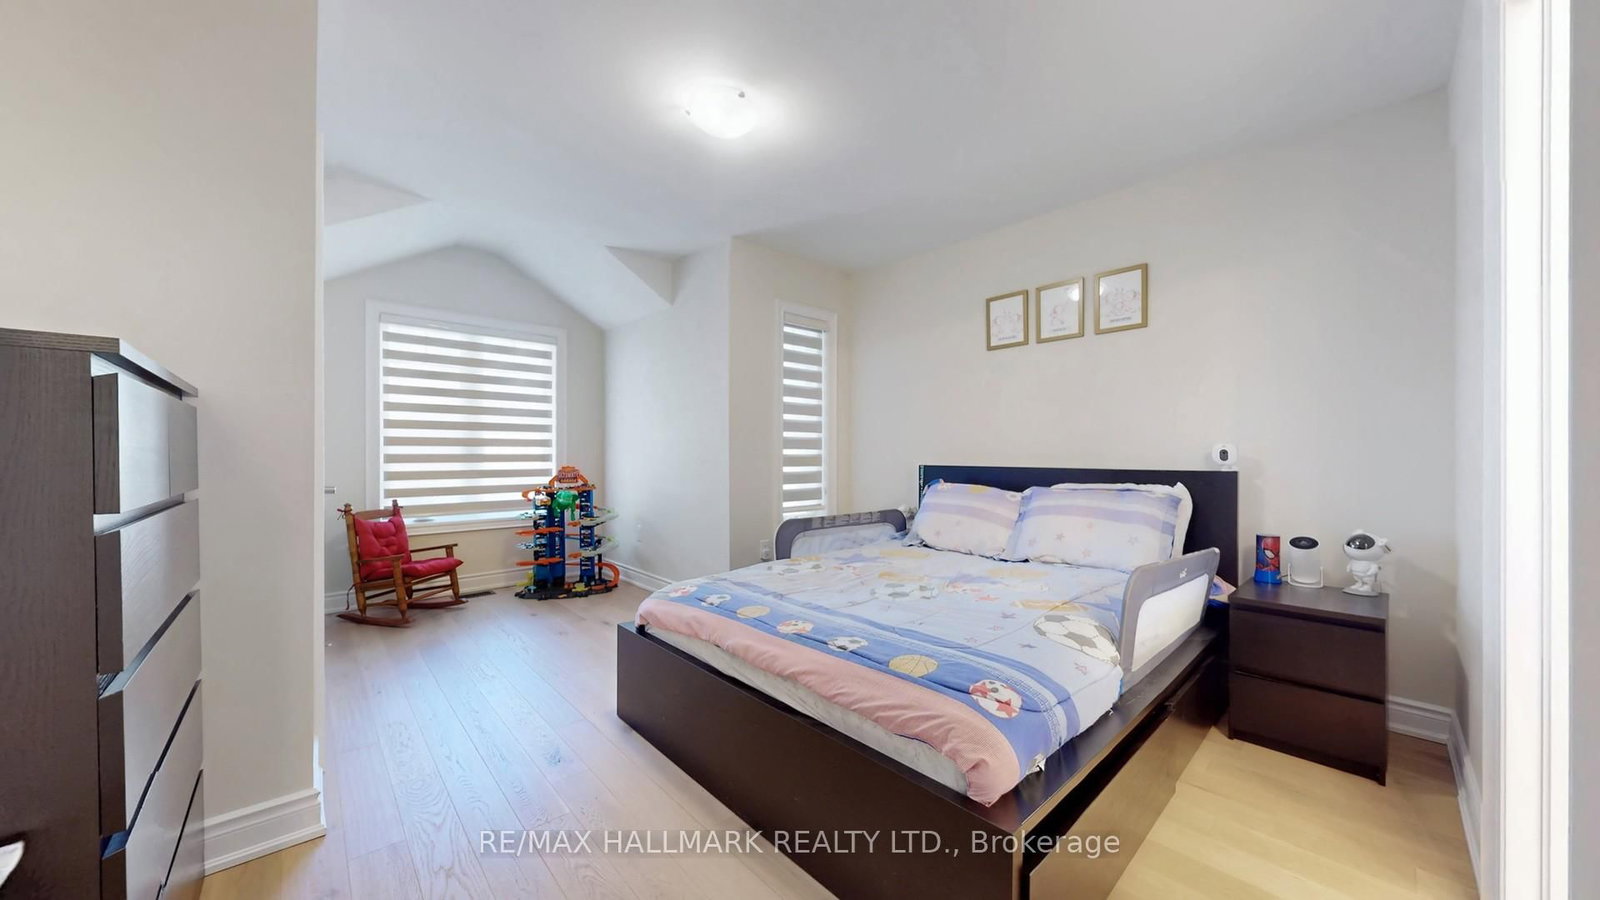
61 Mac Campbell Way • Bradford West Gwillimbury, ON photo 1
61 Mac Campbell Way • Bradford West Gwillimbury, ON photo 2
61 Mac Campbell Way • Bradford West Gwillimbury, ON photo 3
61 Mac Campbell Way • Bradford West Gwillimbury, ON photo 4
61 Mac Campbell Way • Bradford West Gwillimbury, ON photo 5
61 Mac Campbell Way • Bradford West Gwillimbury, ON photo 6
61 Mac Campbell Way • Bradford West Gwillimbury, ON photo 7
61 Mac Campbell Way • Bradford West Gwillimbury, ON photo 8
61 Mac Campbell Way • Bradford West Gwillimbury, ON photo 9
61 Mac Campbell Way • Bradford West Gwillimbury, ON photo 10
61 Mac Campbell Way • Bradford West Gwillimbury, ON photo 11
61 Mac Campbell Way • Bradford West Gwillimbury, ON photo 12
61 Mac Campbell Way • Bradford West Gwillimbury, ON photo 13
61 Mac Campbell Way • Bradford West Gwillimbury, ON photo 14
61 Mac Campbell Way • Bradford West Gwillimbury, ON photo 15
61 Mac Campbell Way • Bradford West Gwillimbury, ON photo 16
61 Mac Campbell Way • Bradford West Gwillimbury, ON photo 17
61 Mac Campbell Way • Bradford West Gwillimbury, ON photo 18
61 Mac Campbell Way • Bradford West Gwillimbury, ON photo 19
61 Mac Campbell Way • Bradford West Gwillimbury, ON photo 20
61 Mac Campbell Way • Bradford West Gwillimbury, ON photo 21
61 Mac Campbell Way • Bradford West Gwillimbury, ON photo 22
61 Mac Campbell Way • Bradford West Gwillimbury, ON photo 23
61 Mac Campbell Way • Bradford West Gwillimbury, ON photo 24
61 Mac Campbell Way • Bradford West Gwillimbury, ON photo 25
61 Mac Campbell Way • Bradford West Gwillimbury, ON photo 26
1 / 26
$1,250,000
61 Mac Campbell Way • Bradford West Gwillimbury, ONExtended
Courtesy of RE/MAX HALLMARK REALTY LTD.
5+1
Bedrooms
4
Bathrooms
3000-3500
Square feet
6
Parking

About this home

Welcome to 61 Mac Campbell Way, a newly built (2023) two-storey detached home offering over 3,000 sq. ft. of beautifully designed living space. Featuring 5+1 bedrooms and 4 bathrooms, this home provides exceptional space and flexibility for families of all sizes. The main floor includes a versatile office that can easily function as a sixth bedroom, ideal for guests or a private workspace. The open-concept main level showcases smooth ceilings and rich hardwood flooring throughout, creating a modern and elegant feel. The chef-inspired kitchen is equipped with premium finishes, including a built-in oven and bar fridge, and flows seamlessly into the spacious family room perfect for entertaining and everyday living. Upstairs, the primary suite offers a private retreat, complete with a walk-in closet and a spa-like five-piece ensuite. Four additional bedrooms feature convenient semi-ensuite access, offering added comfort and functionality. A second-floor laundry room adds everyday convenience for busy households. The home also includes a two-car garage with no sidewalk, providing extra parking and great curb appeal. The unfinished basement offers endless potential to customize and create your dream space.

Property details

Property type
Detached
Style
2-Storey
Total rooms
12
Lot size
37.97 × 116.09 ft
Property taxes
$7,329.76 (2026)
Occupancy
Flexible
Days on market
102
Status
Active
MLS®

Property history

Recently sold nearby

Listing data last updated: Aug 8, 2026, 9:54 a.m. EDT via TRREB IDX.

First listed: Apr 29, 2026, 9:58 a.m. EDT.