
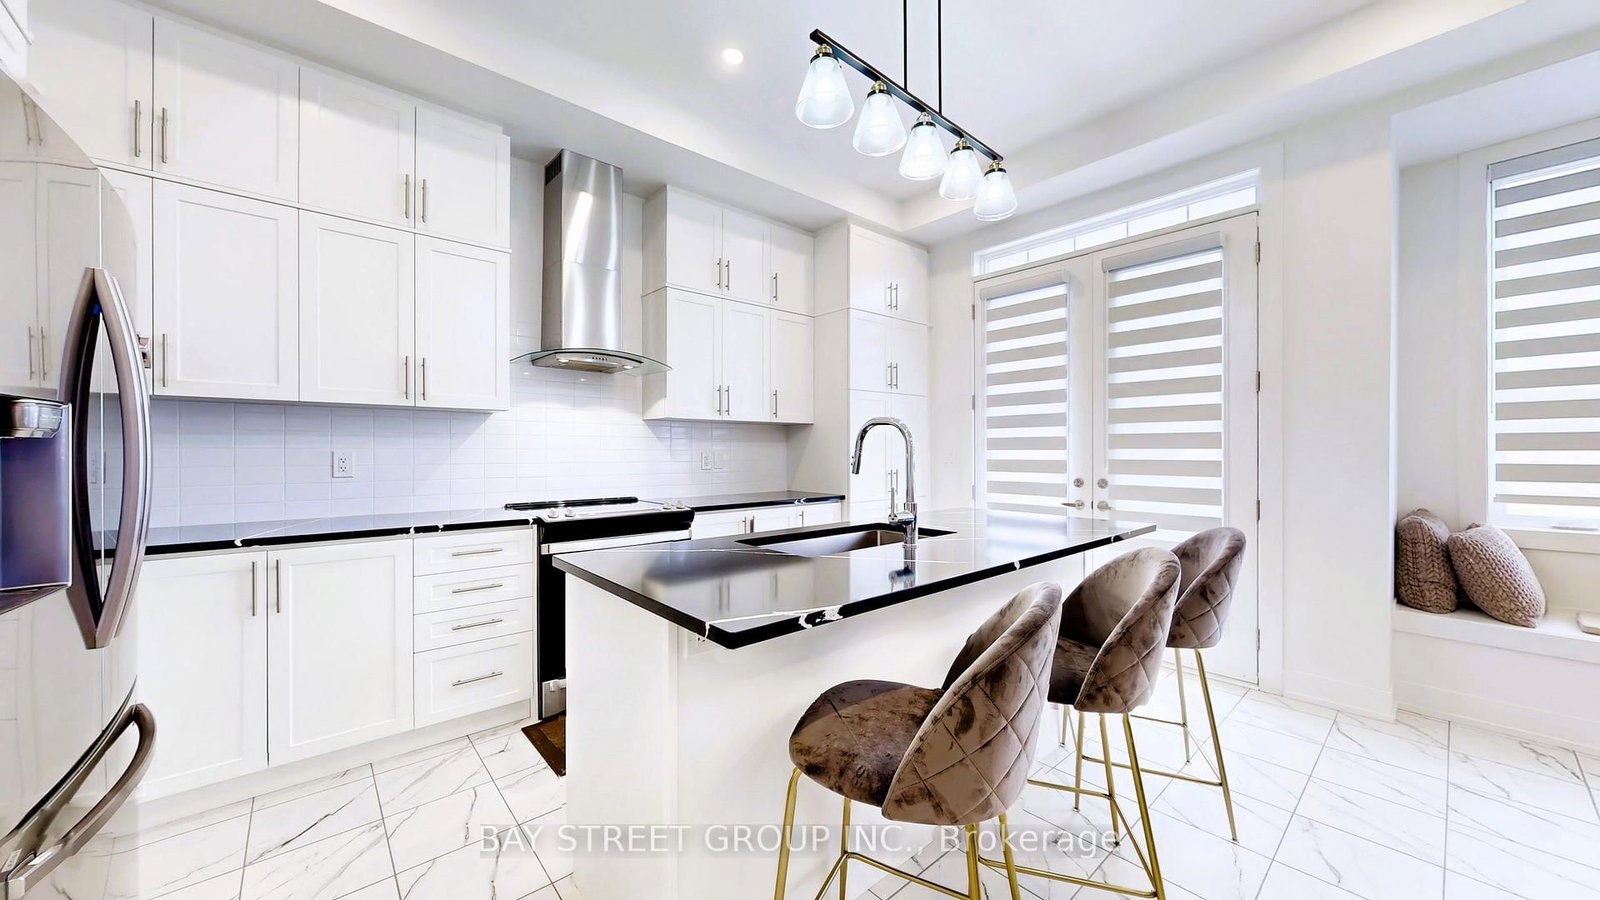
67 Marlene Johnston Drive • East Gwillimbury, ON photo 1
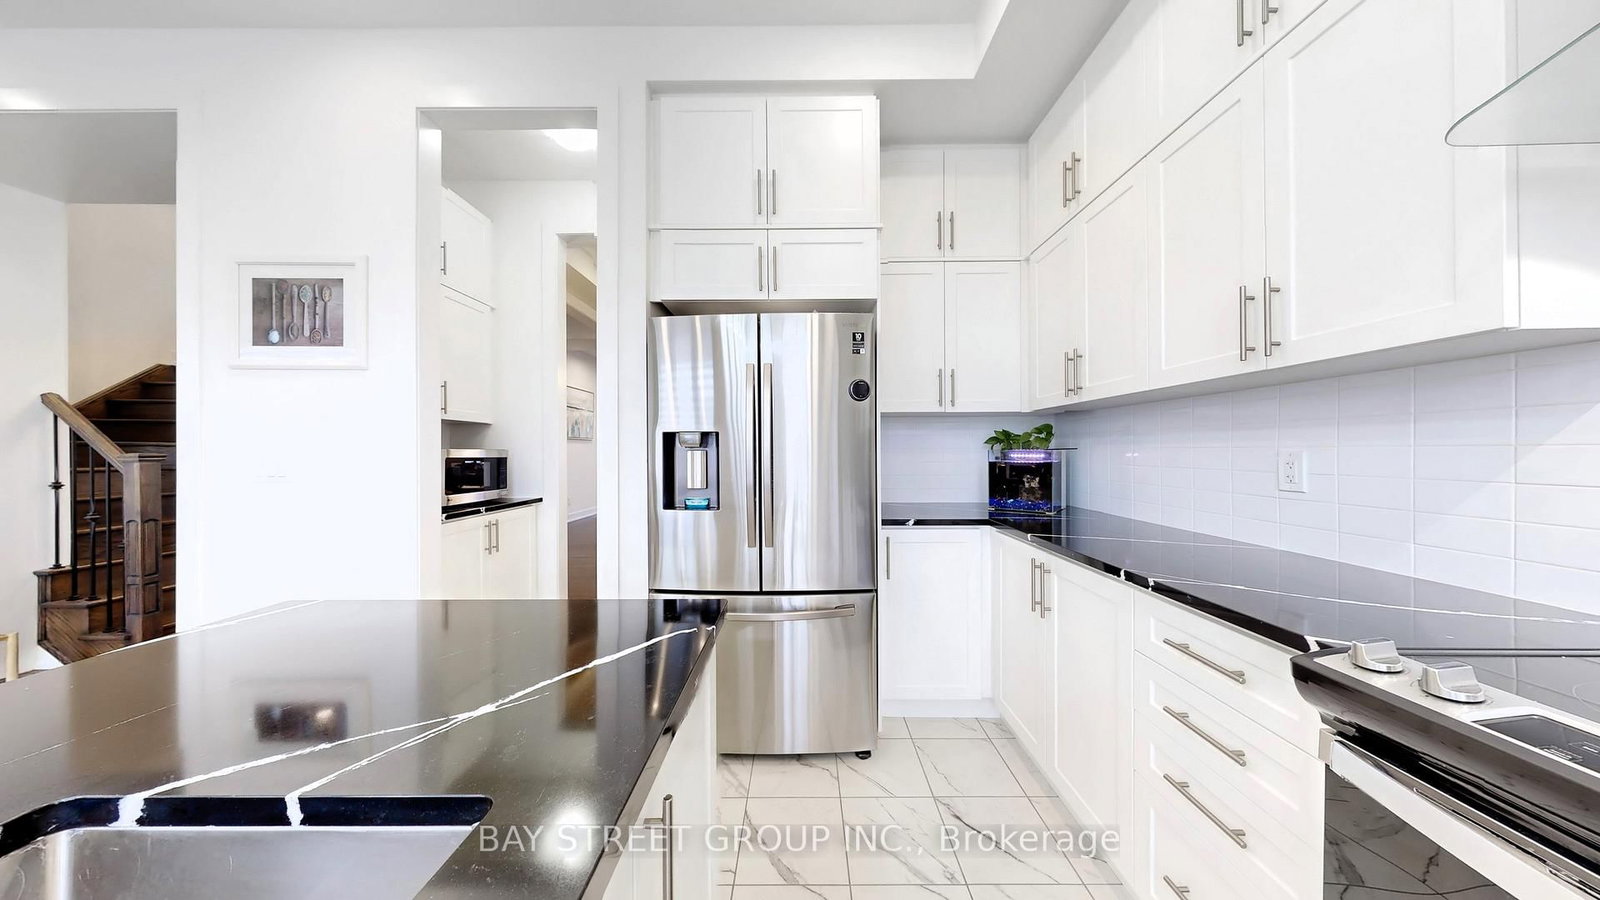
67 Marlene Johnston Drive • East Gwillimbury, ON photo 2
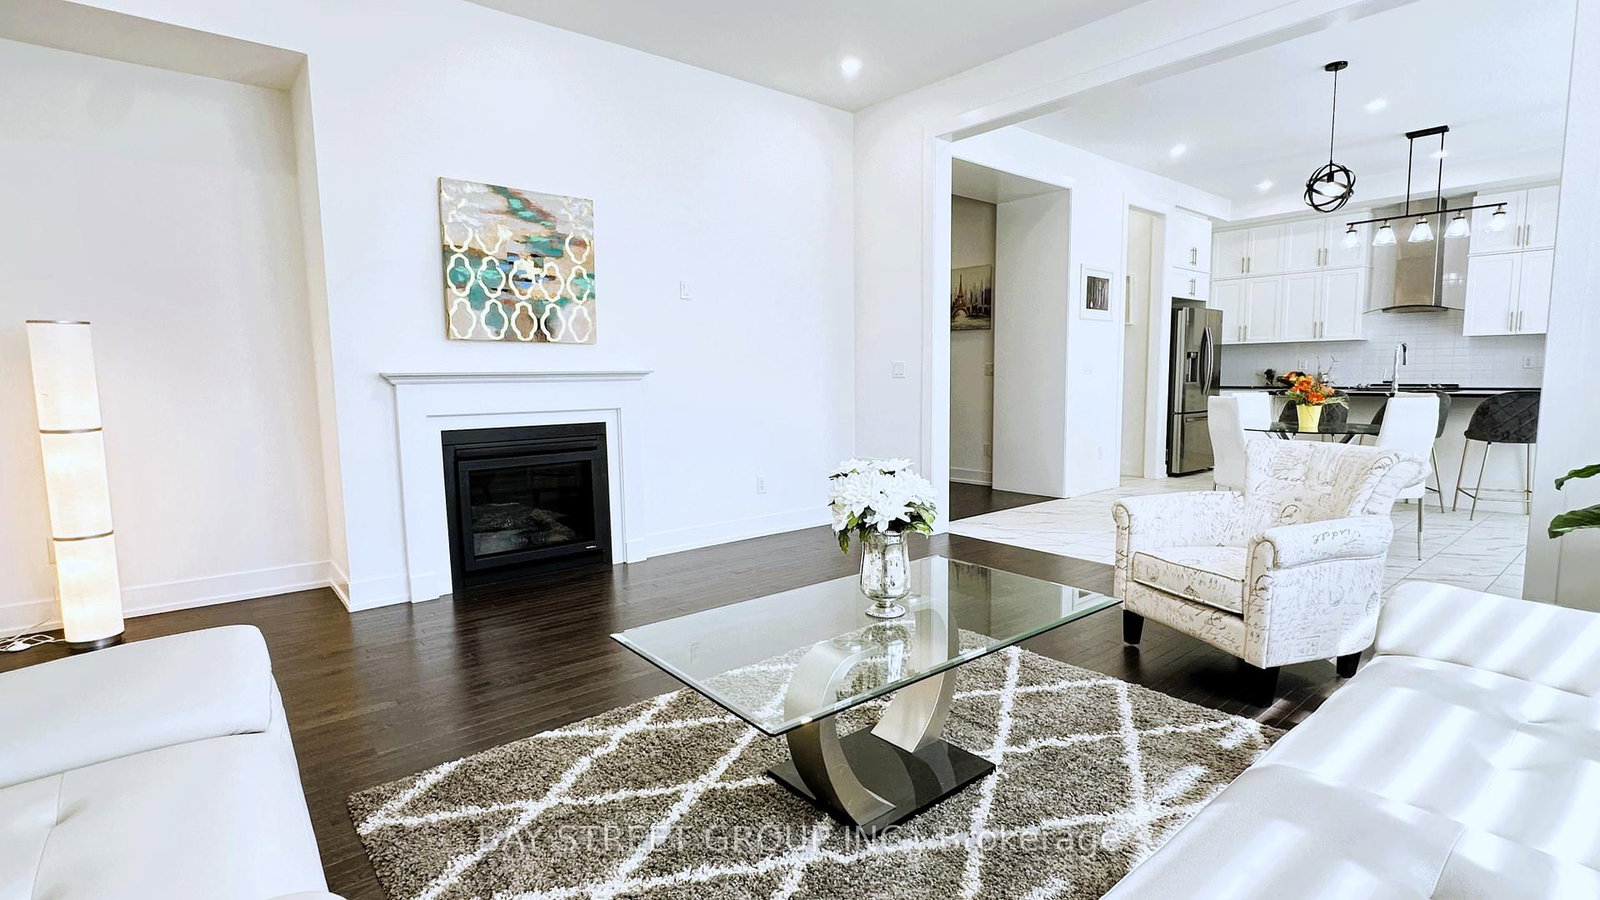
67 Marlene Johnston Drive • East Gwillimbury, ON photo 3
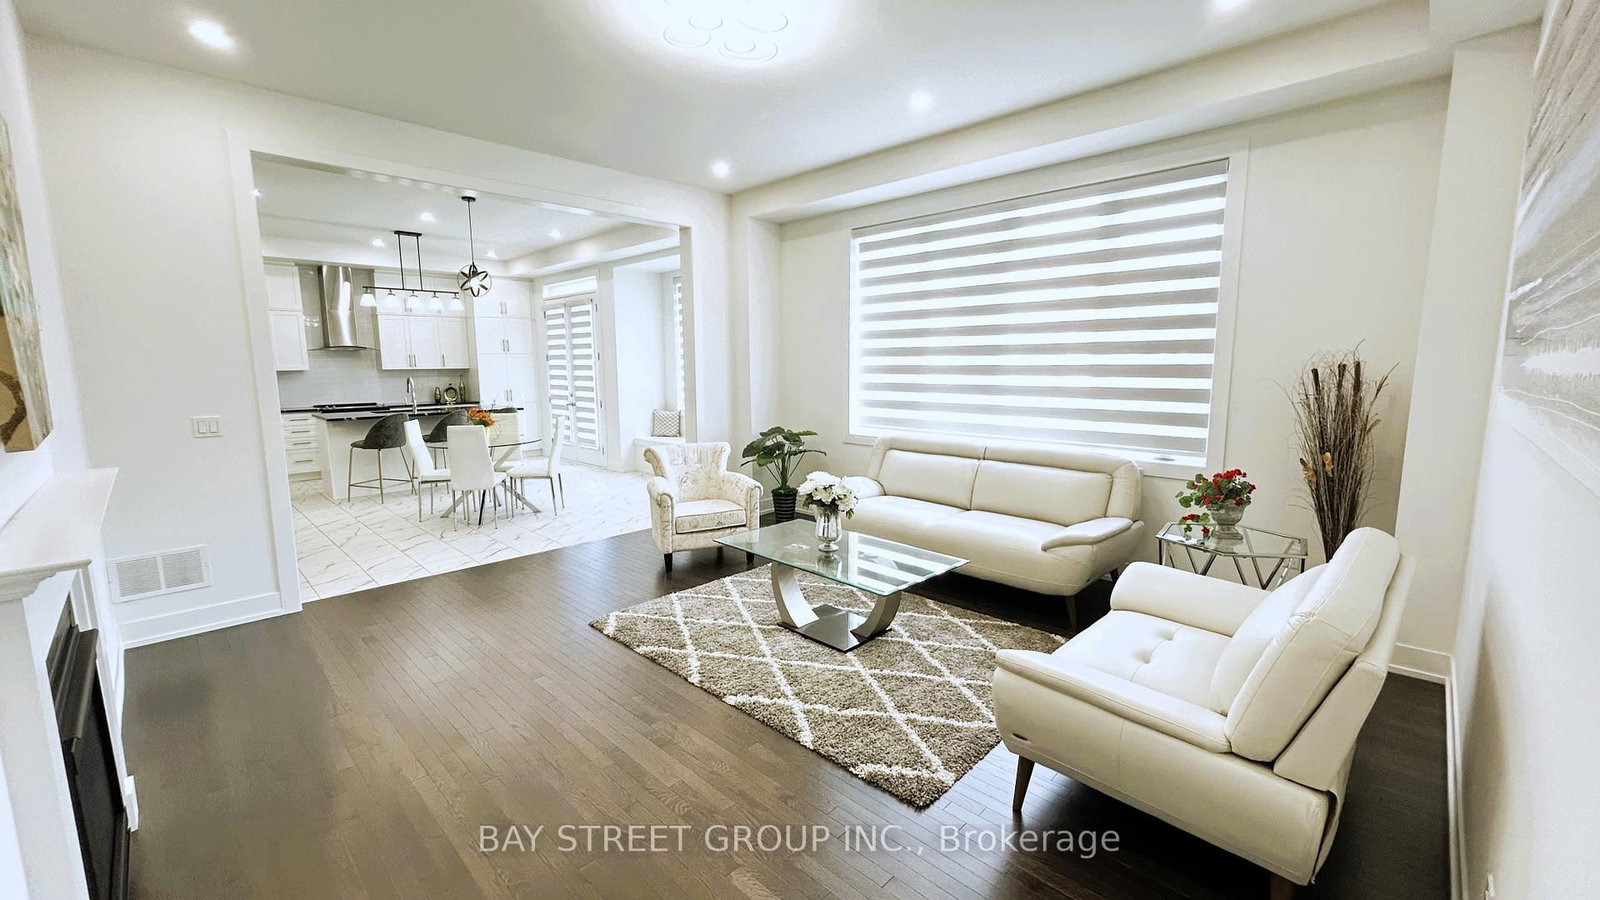
67 Marlene Johnston Drive • East Gwillimbury, ON photo 4
67 Marlene Johnston Drive • East Gwillimbury, ON photo 5
67 Marlene Johnston Drive • East Gwillimbury, ON photo 6
67 Marlene Johnston Drive • East Gwillimbury, ON photo 7
67 Marlene Johnston Drive • East Gwillimbury, ON photo 8
67 Marlene Johnston Drive • East Gwillimbury, ON photo 9
67 Marlene Johnston Drive • East Gwillimbury, ON photo 10
67 Marlene Johnston Drive • East Gwillimbury, ON photo 11
67 Marlene Johnston Drive • East Gwillimbury, ON photo 12
67 Marlene Johnston Drive • East Gwillimbury, ON photo 13
67 Marlene Johnston Drive • East Gwillimbury, ON photo 14
67 Marlene Johnston Drive • East Gwillimbury, ON photo 15
67 Marlene Johnston Drive • East Gwillimbury, ON photo 16
67 Marlene Johnston Drive • East Gwillimbury, ON photo 17
67 Marlene Johnston Drive • East Gwillimbury, ON photo 18
67 Marlene Johnston Drive • East Gwillimbury, ON photo 19
67 Marlene Johnston Drive • East Gwillimbury, ON photo 20
67 Marlene Johnston Drive • East Gwillimbury, ON photo 21
67 Marlene Johnston Drive • East Gwillimbury, ON photo 22
67 Marlene Johnston Drive • East Gwillimbury, ON photo 23
67 Marlene Johnston Drive • East Gwillimbury, ON photo 24
67 Marlene Johnston Drive • East Gwillimbury, ON photo 25
67 Marlene Johnston Drive • East Gwillimbury, ON photo 26
67 Marlene Johnston Drive • East Gwillimbury, ON photo 27
67 Marlene Johnston Drive • East Gwillimbury, ON photo 28
67 Marlene Johnston Drive • East Gwillimbury, ON photo 29
1 / 29
$1,449,000
67 Marlene Johnston Drive • East Gwillimbury, ONSold Conditional
Courtesy of BAY STREET GROUP INC.
4
Bedrooms
4
Bathrooms
3000-3500
Square feet
6
Parking

About this home

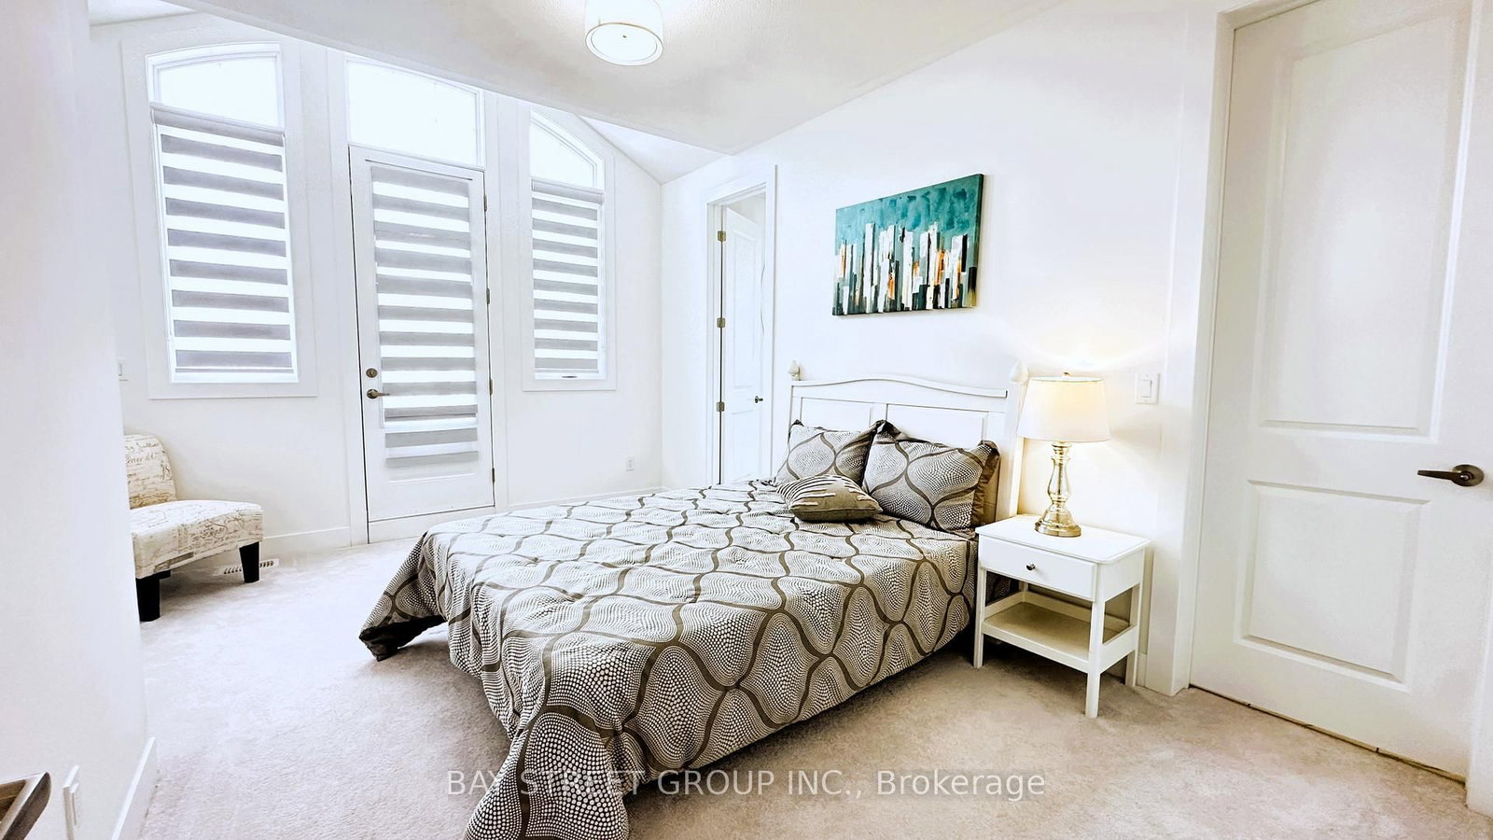
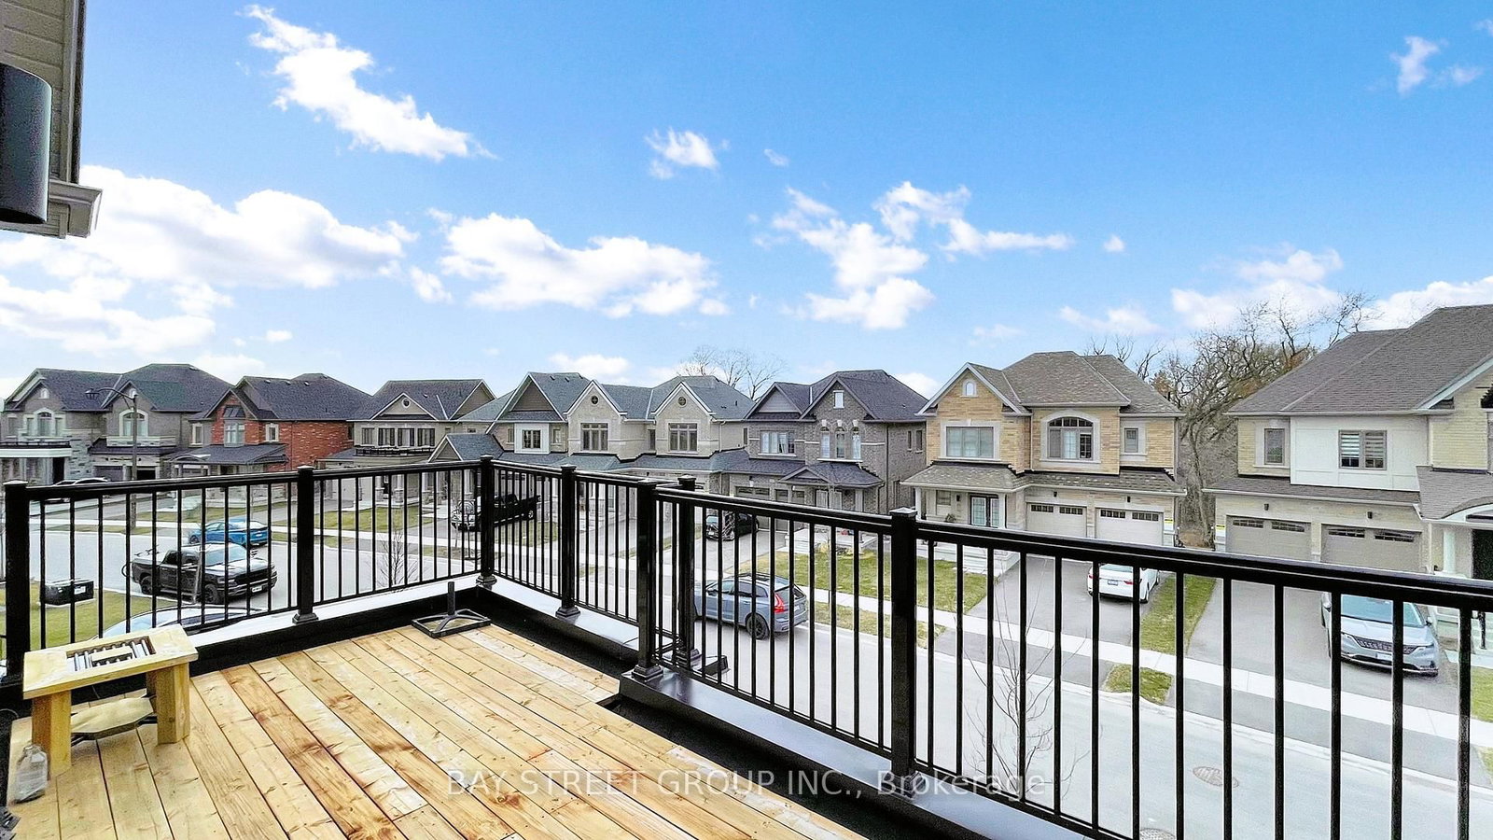
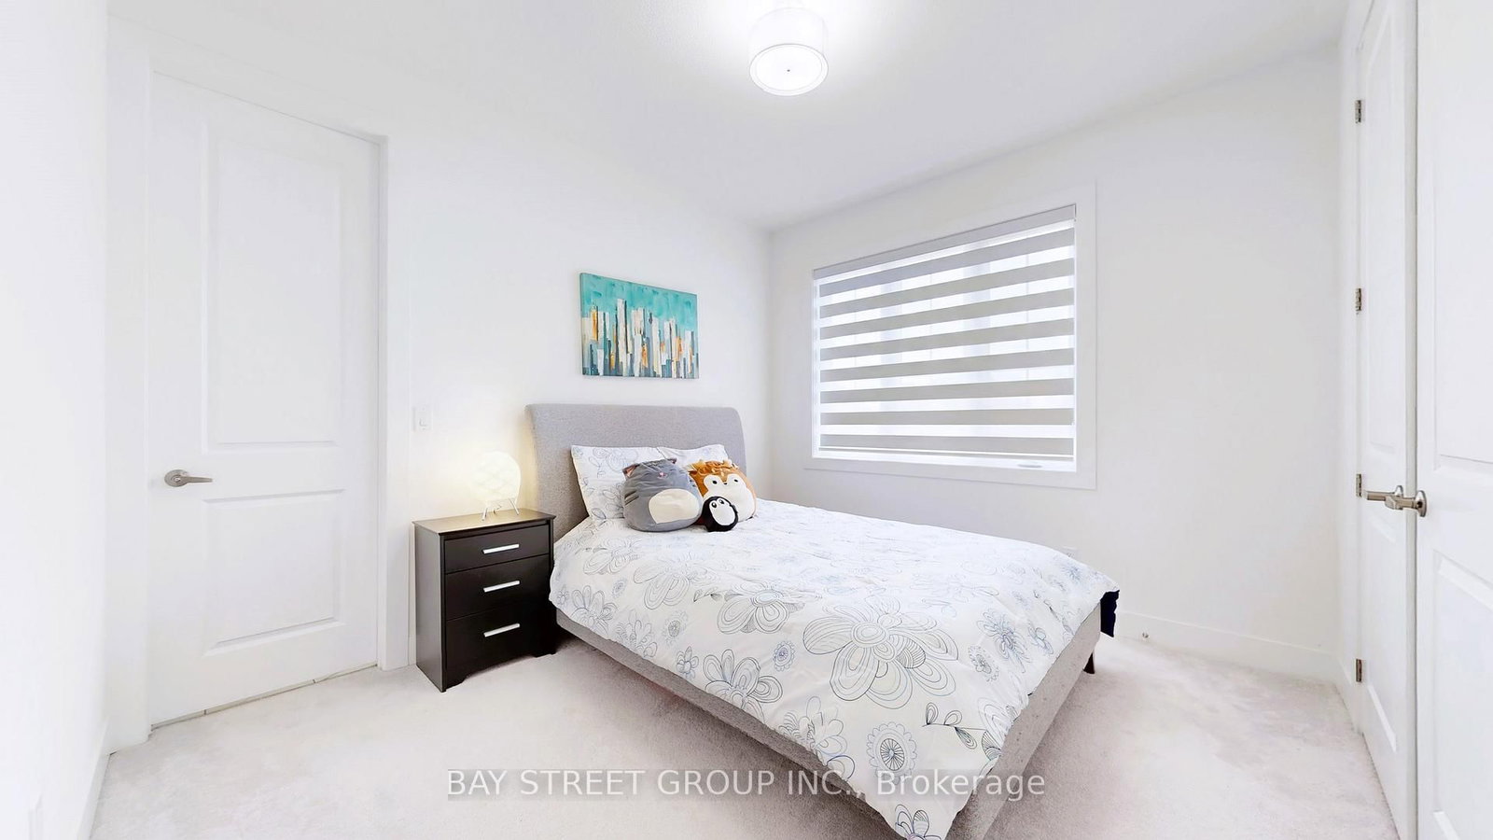
This elegant 4-bedroom, 4-bathroom detached residence features a thoughtfully planned layout with soaring 10-foot ceilings on the main level and 9-foot ceilings upstairs, offering a spacious, bright, and welcoming feel throughout the home. Set on a generous wide lot with impressive frontage, no sidewalk, desirable north-south exposure, and large windows that fill the interior with natural light, this property perfectly combines modern design with everyday practicality. The upgraded front interlock enhances curb appeal and provides additional parking space for multiple vehicles. Ideally located just a short drive from Hwy 404, the GO Station, schools, parks, shopping plazas, and other daily conveniences. An excellent opportunity for families looking for comfort, functionality, and a convenient lifestyle!

Property details

Property type
Detached
Style
2-Storey
Approx. age (yrs)
0-5
Total rooms
11
Lot size
60.13 × 107.64 ft
Property taxes
$6,823 (2025)
Occupancy
IMM/TBA
Days on market
83
Status
Active Under Contract
MLS®

Property history

Recently sold nearby

Listing data last updated: Jul 18, 2026, 1:28 p.m. EDT via TRREB IDX.

First listed: Apr 28, 2026, 3:18 p.m. EDT.