
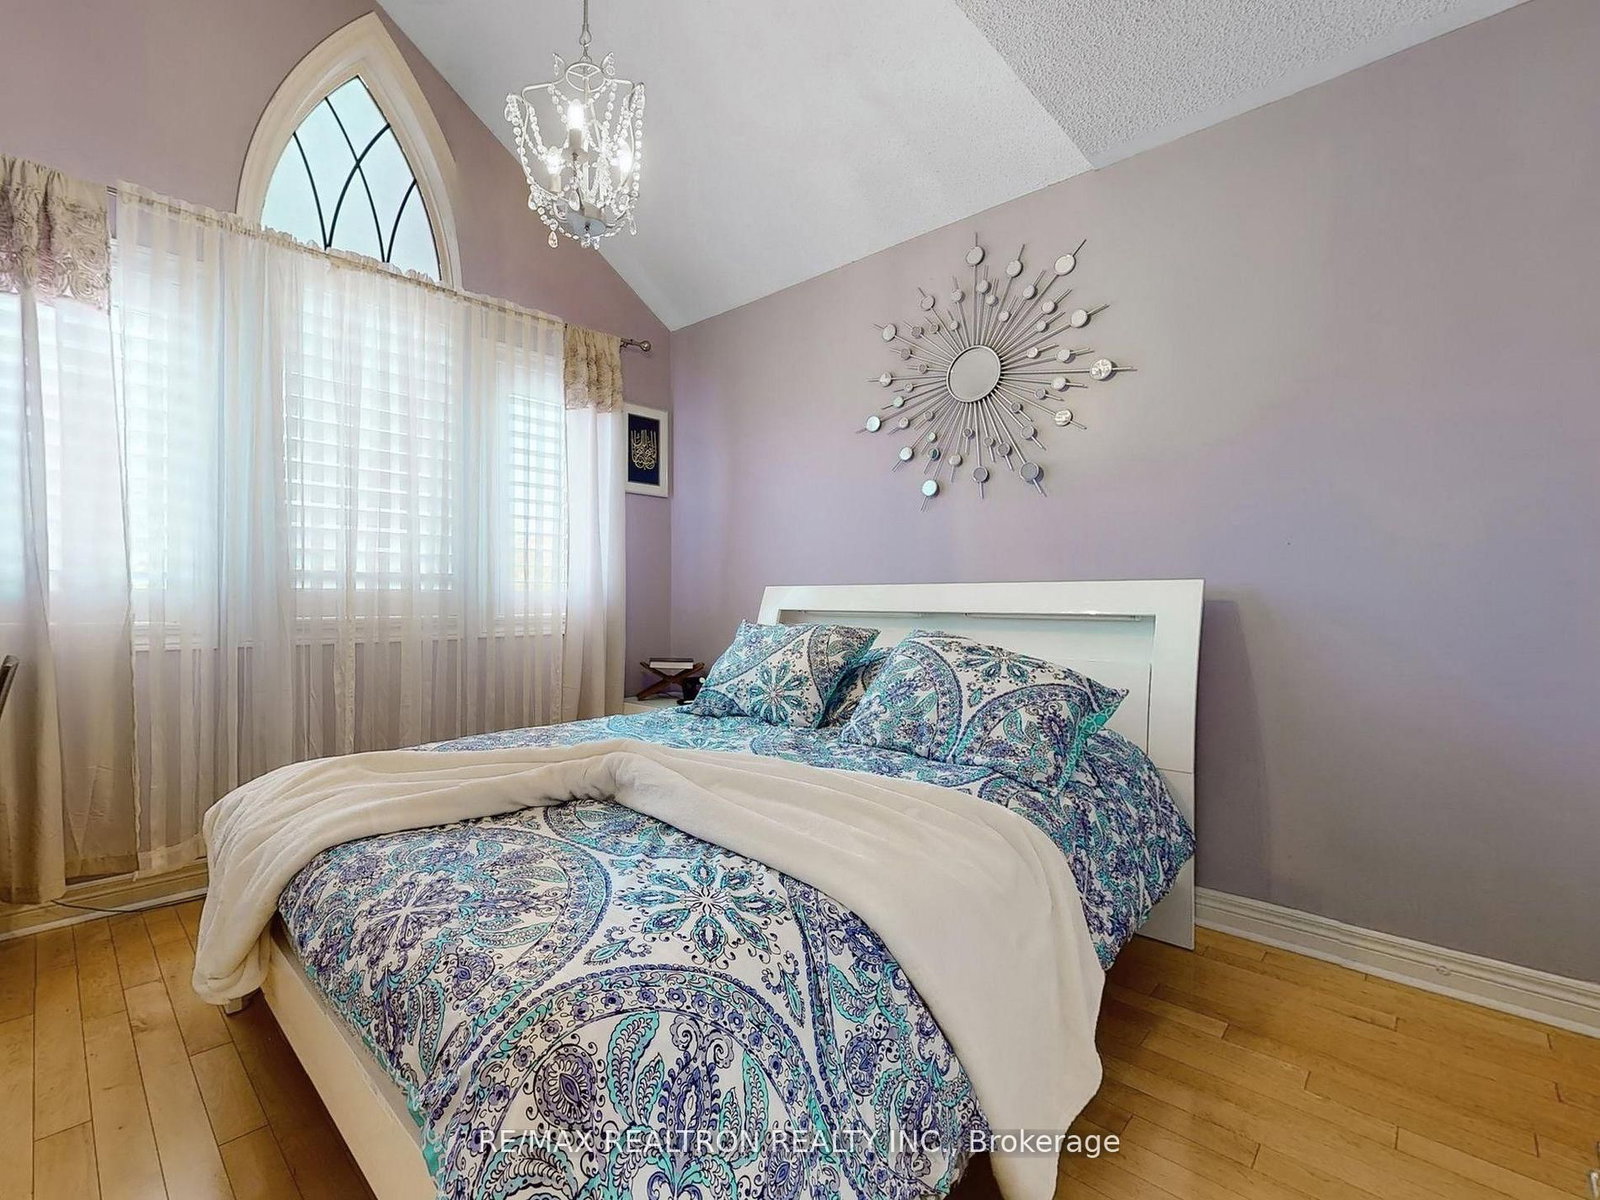
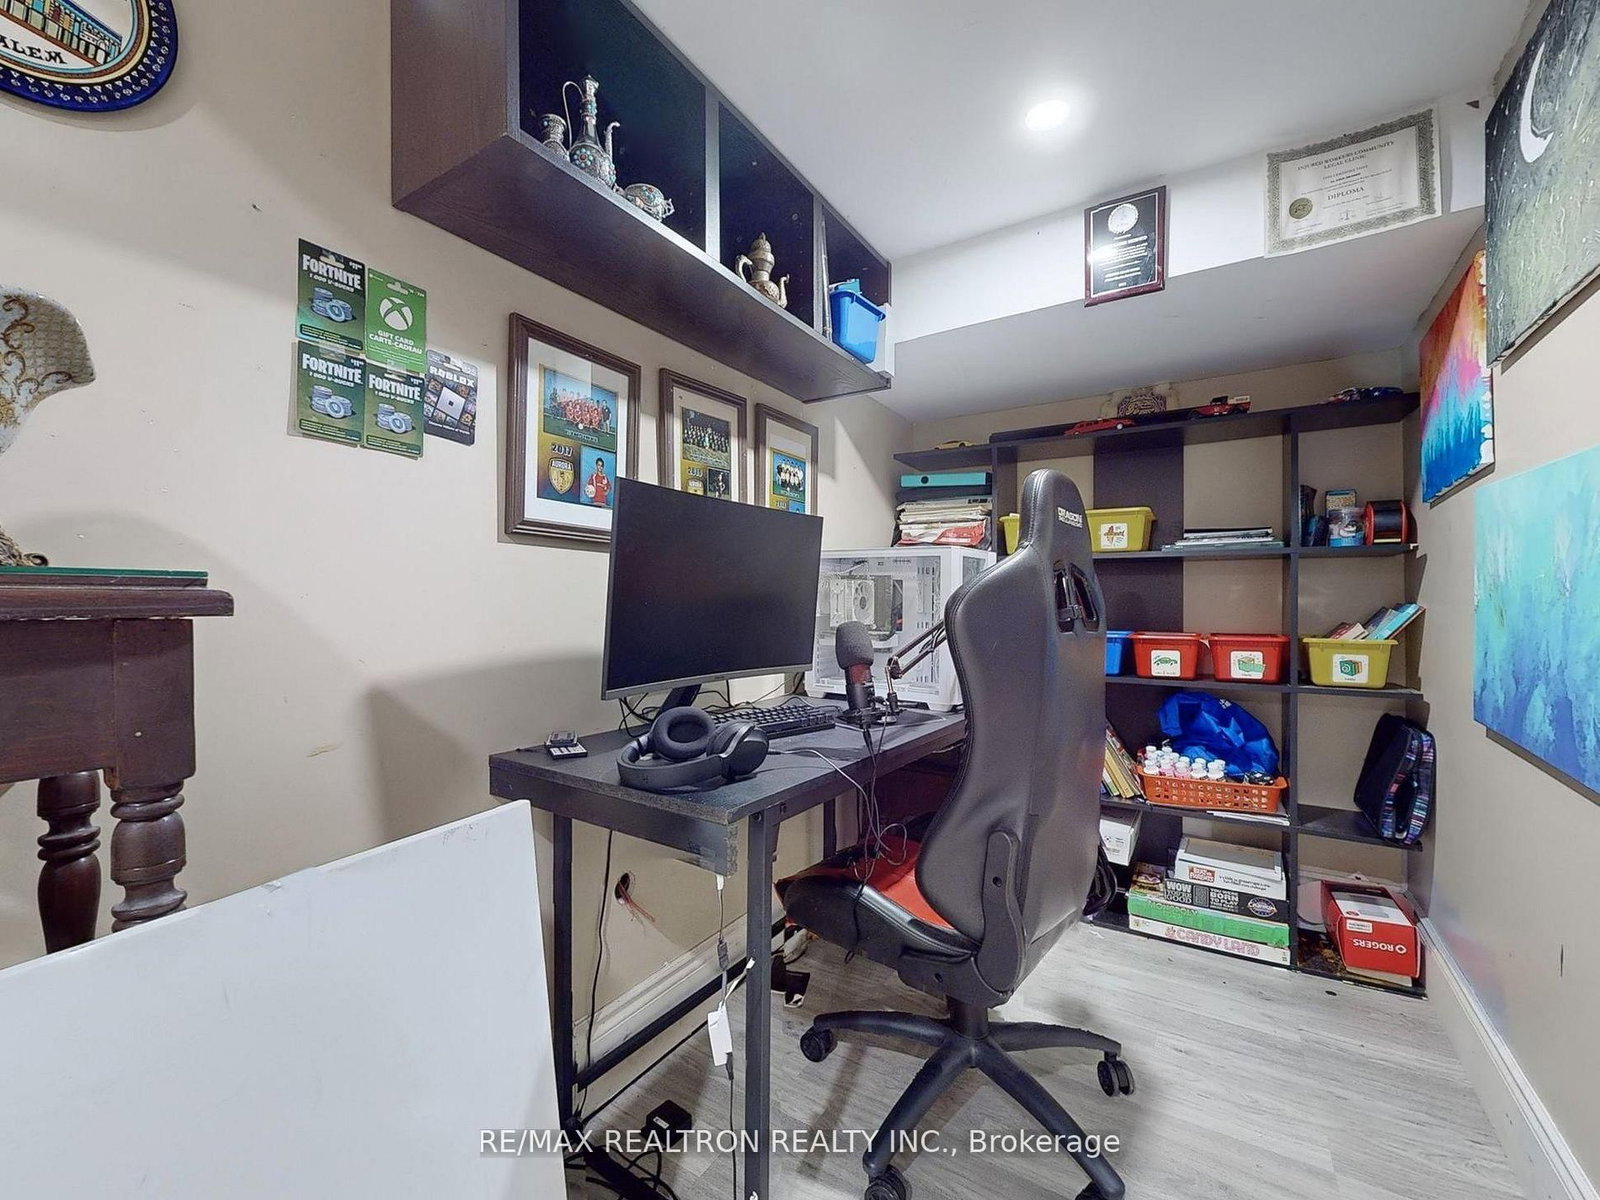
21 Watkins Glen Crescent • Aurora, ON photo 1
21 Watkins Glen Crescent • Aurora, ON photo 2
21 Watkins Glen Crescent • Aurora, ON photo 3
21 Watkins Glen Crescent • Aurora, ON photo 4
21 Watkins Glen Crescent • Aurora, ON photo 5
21 Watkins Glen Crescent • Aurora, ON photo 6
21 Watkins Glen Crescent • Aurora, ON photo 7
21 Watkins Glen Crescent • Aurora, ON photo 8
21 Watkins Glen Crescent • Aurora, ON photo 9
21 Watkins Glen Crescent • Aurora, ON photo 10
21 Watkins Glen Crescent • Aurora, ON photo 11
21 Watkins Glen Crescent • Aurora, ON photo 12
21 Watkins Glen Crescent • Aurora, ON photo 13
21 Watkins Glen Crescent • Aurora, ON photo 14
21 Watkins Glen Crescent • Aurora, ON photo 15
21 Watkins Glen Crescent • Aurora, ON photo 16
21 Watkins Glen Crescent • Aurora, ON photo 17
21 Watkins Glen Crescent • Aurora, ON photo 18
21 Watkins Glen Crescent • Aurora, ON photo 19
21 Watkins Glen Crescent • Aurora, ON photo 20
21 Watkins Glen Crescent • Aurora, ON photo 21
21 Watkins Glen Crescent • Aurora, ON photo 22
21 Watkins Glen Crescent • Aurora, ON photo 23
21 Watkins Glen Crescent • Aurora, ON photo 24
21 Watkins Glen Crescent • Aurora, ON photo 25
21 Watkins Glen Crescent • Aurora, ON photo 26
21 Watkins Glen Crescent • Aurora, ON photo 27
21 Watkins Glen Crescent • Aurora, ON photo 28
21 Watkins Glen Crescent • Aurora, ON photo 29
21 Watkins Glen Crescent • Aurora, ON photo 30
21 Watkins Glen Crescent • Aurora, ON photo 31
21 Watkins Glen Crescent • Aurora, ON photo 32
21 Watkins Glen Crescent • Aurora, ON photo 33
21 Watkins Glen Crescent • Aurora, ON photo 34
21 Watkins Glen Crescent • Aurora, ON photo 35
21 Watkins Glen Crescent • Aurora, ON photo 36
21 Watkins Glen Crescent • Aurora, ON photo 37
1 / 37
$1,099,000
21 Watkins Glen Crescent • Aurora, ONPrice Change▲ 9.90%
Courtesy of RE/MAX REALTRON REALTY INC.
3
Bedrooms
4
Bathrooms
1500-2000
Square feet
4
Parking

About this home

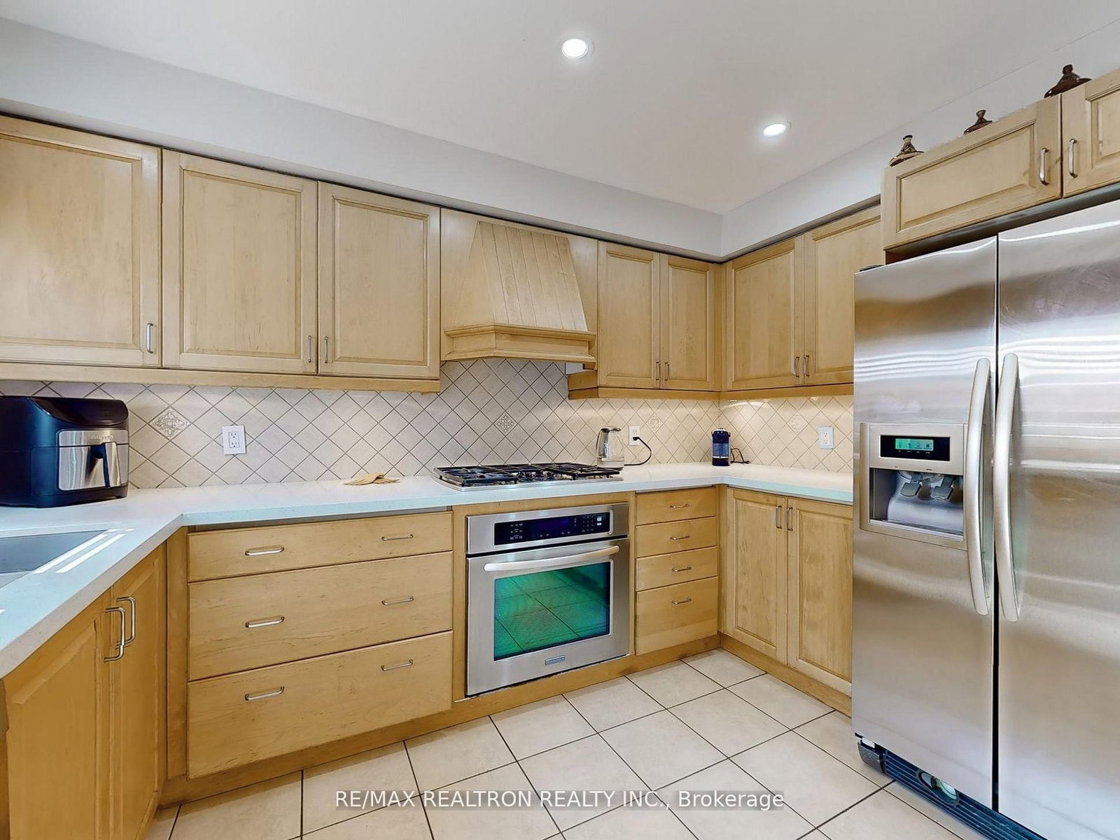
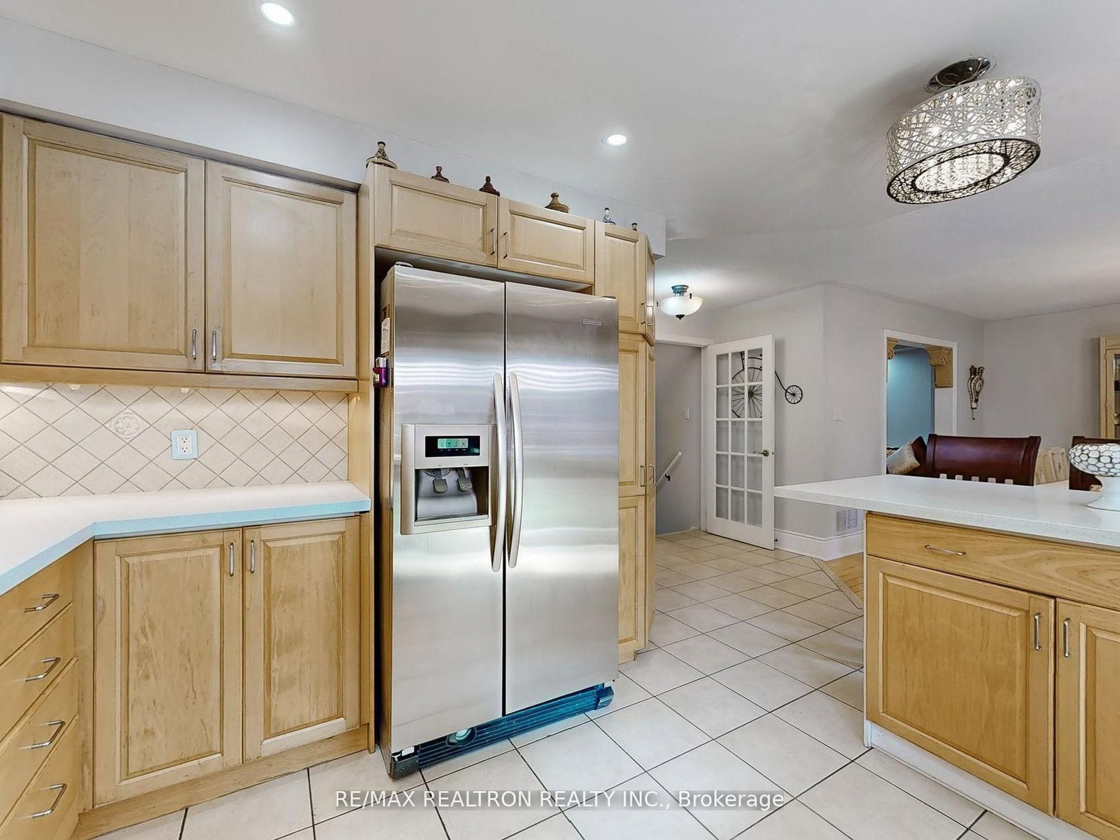
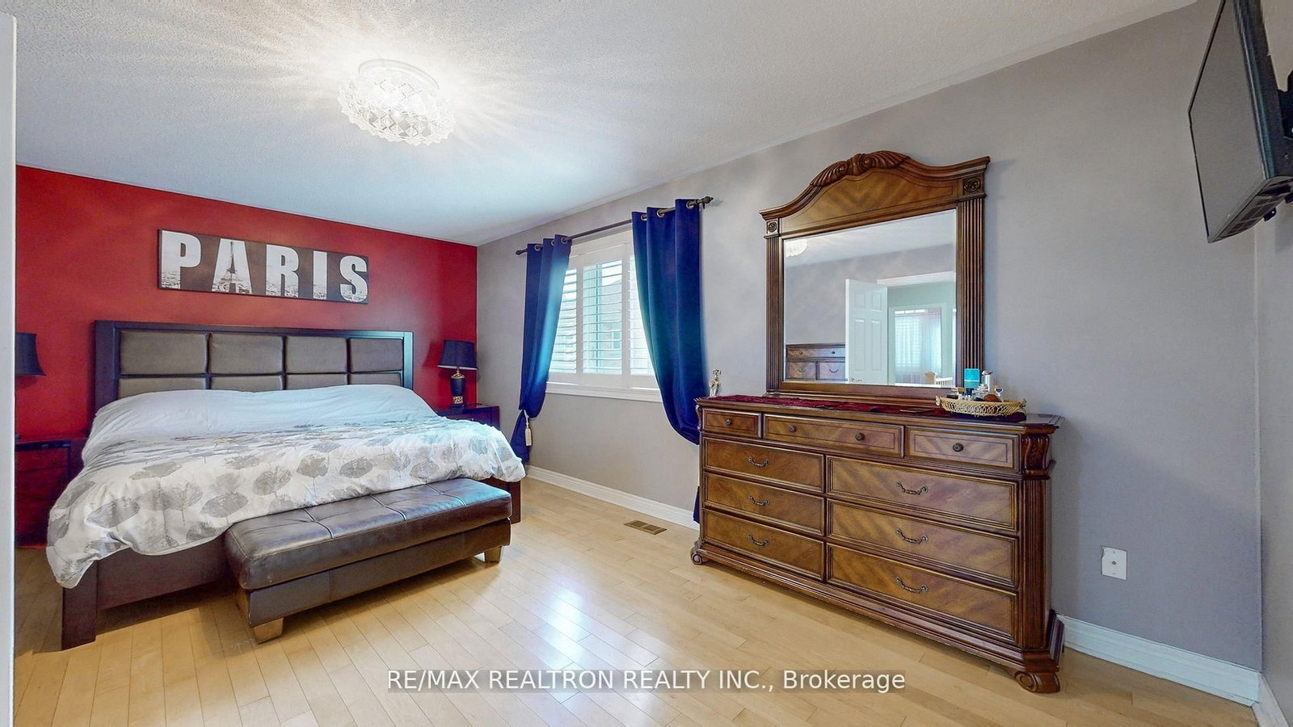
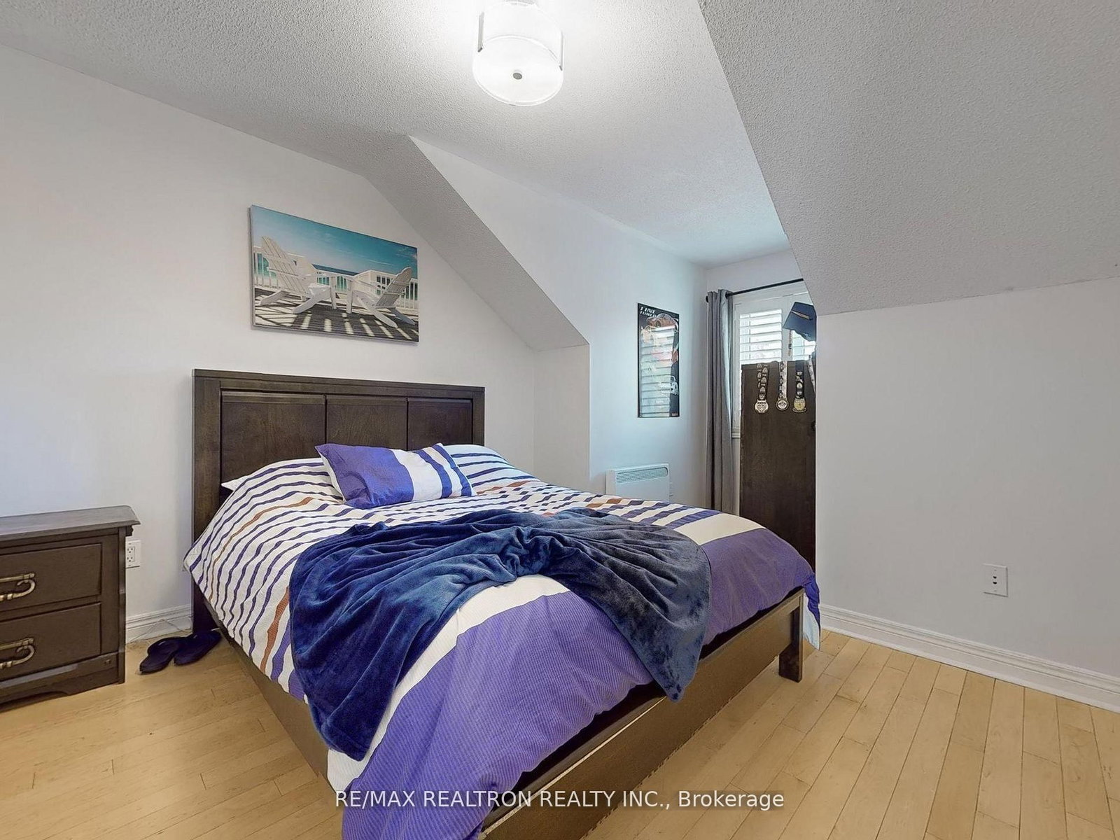
Welcome to this beautifully upgraded 3-bedroom detached home in a family-friendly Aurora neighbourhood! The open-concept kitchen features premium cabinetry, a custom range hood, and a breakfast bar, seamlessly flowing into a spacious living room with a gas fireplace and a formal dining area. Maple hardwood flooring runs throughout. The primary suite offers a 4-piece ensuite with a Jacuzzi tub and glass shower. A finished basement provides additional living space with a rec room and a 3-piece bath. Set on a premium pie-shaped lot with interlock pathways, this home showcases quality finishes and thoughtful upgrades throughout, perfect for your family.

Property details

Property type
Detached
Style
2-Storey
Approx. age (yrs)
16-30
Total rooms
6
Lot size
31.1 × 82.25 ft
Property taxes
$5,488 (2025)
Occupancy
30/60/90 Days
Days on market
86
Status
Active
MLS®

Property history

Recently sold nearby

Listing data last updated: Jul 21, 2026, 10:30 a.m. EDT via TRREB IDX.

First listed: Apr 27, 2026, 12:53 p.m. EDT.