
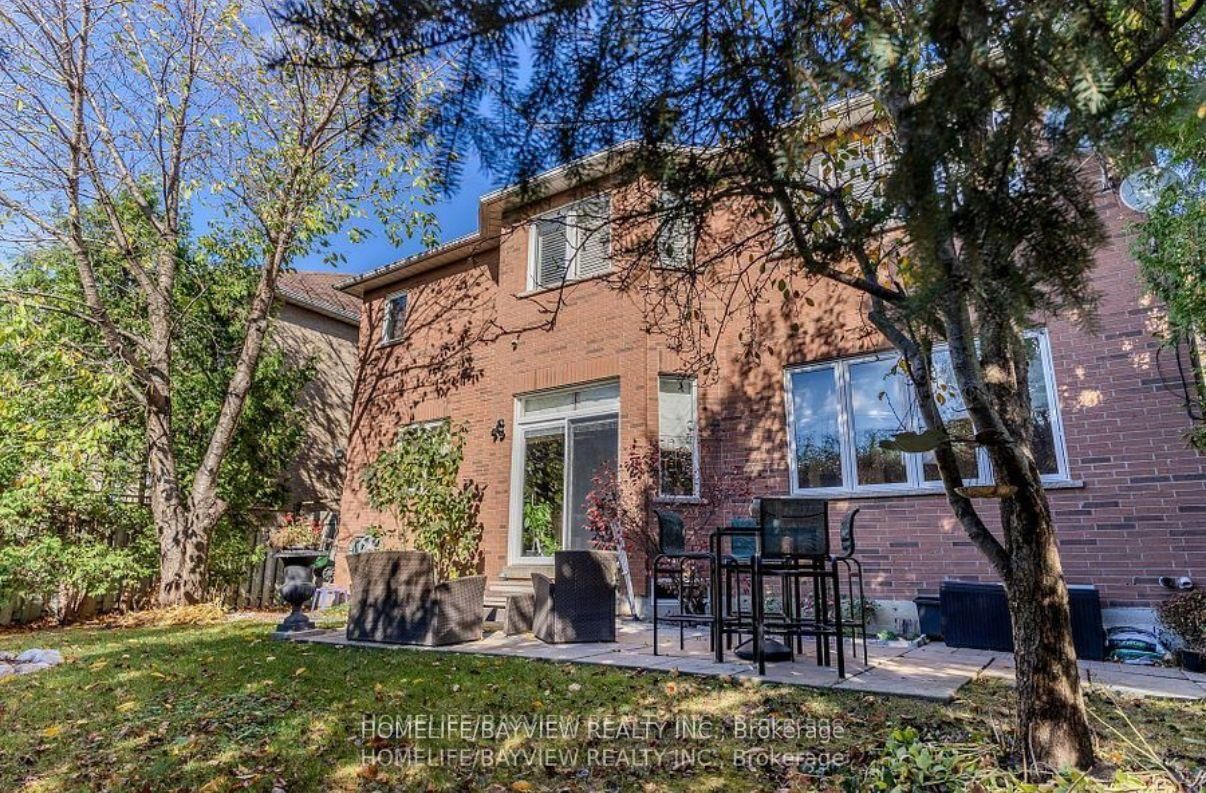
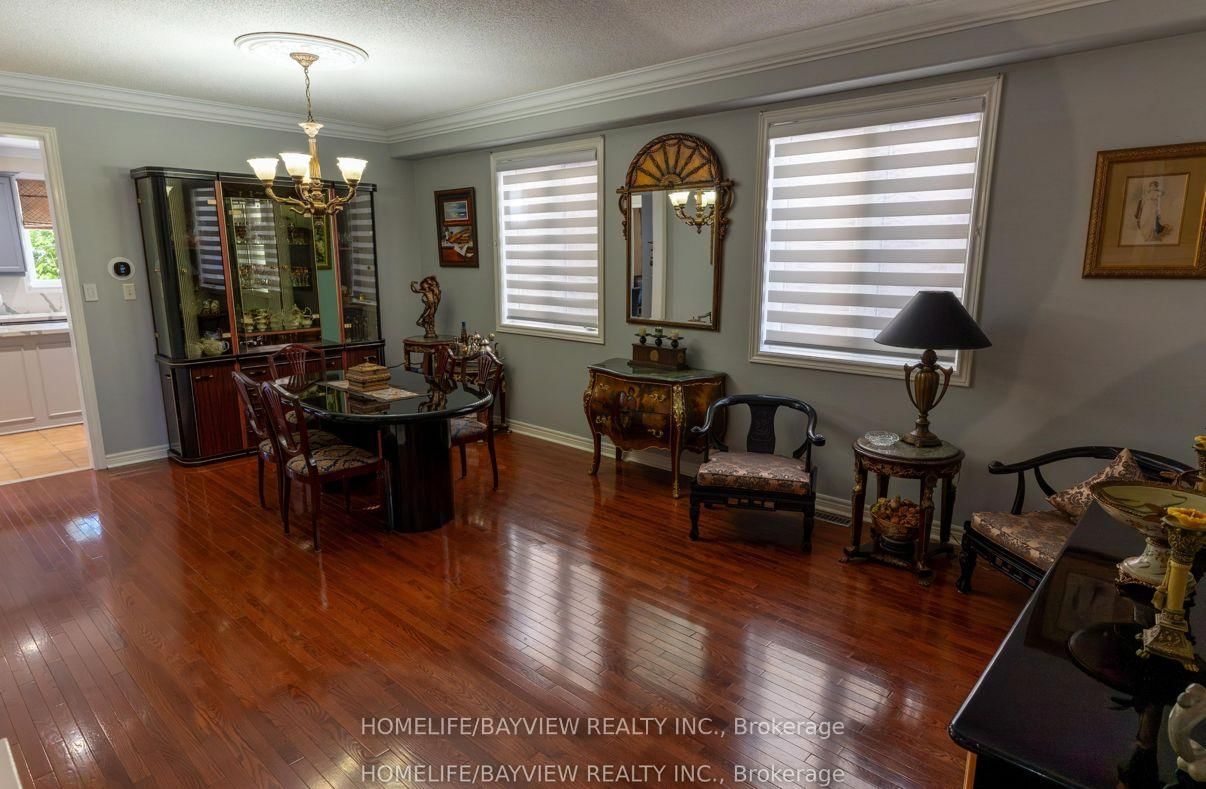
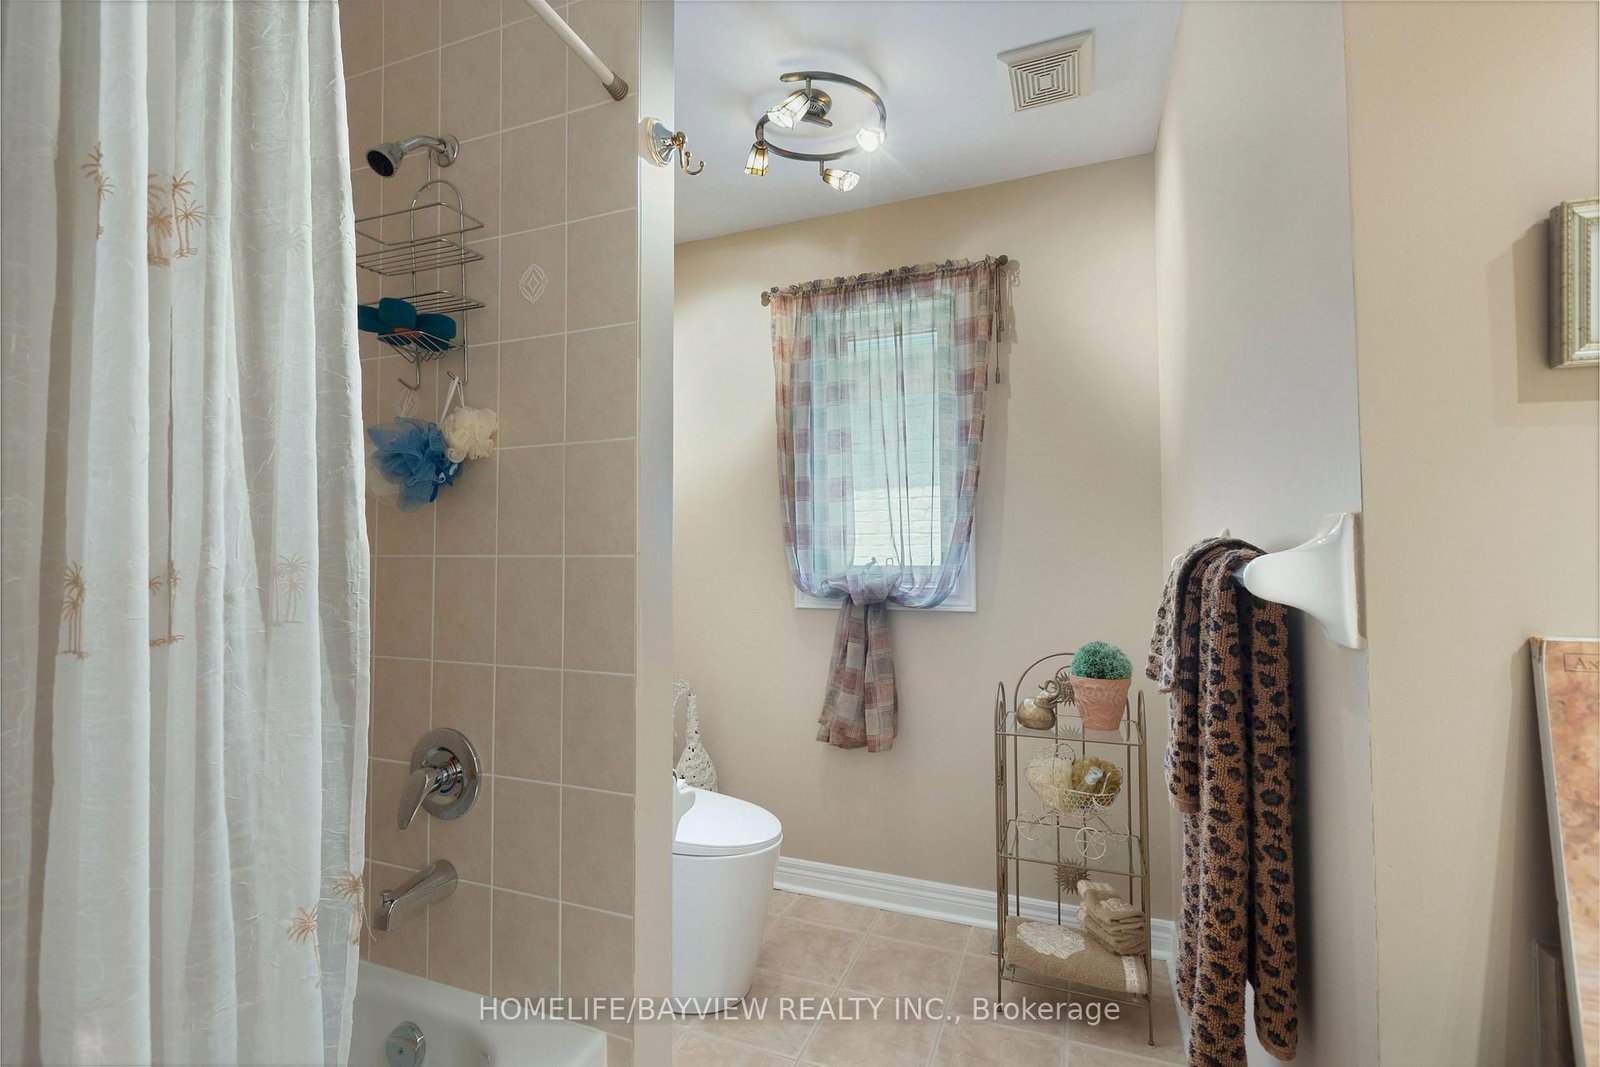
8 Pico Crescent • Vaughan, ON photo 1
8 Pico Crescent • Vaughan, ON photo 2
8 Pico Crescent • Vaughan, ON photo 3
8 Pico Crescent • Vaughan, ON photo 4
8 Pico Crescent • Vaughan, ON photo 5
8 Pico Crescent • Vaughan, ON photo 6
8 Pico Crescent • Vaughan, ON photo 7
8 Pico Crescent • Vaughan, ON photo 8
8 Pico Crescent • Vaughan, ON photo 9
8 Pico Crescent • Vaughan, ON photo 10
8 Pico Crescent • Vaughan, ON photo 11
8 Pico Crescent • Vaughan, ON photo 12
8 Pico Crescent • Vaughan, ON photo 13
8 Pico Crescent • Vaughan, ON photo 14
8 Pico Crescent • Vaughan, ON photo 15
8 Pico Crescent • Vaughan, ON photo 16
8 Pico Crescent • Vaughan, ON photo 17
8 Pico Crescent • Vaughan, ON photo 18
8 Pico Crescent • Vaughan, ON photo 19
8 Pico Crescent • Vaughan, ON photo 20
8 Pico Crescent • Vaughan, ON photo 21
8 Pico Crescent • Vaughan, ON photo 22
8 Pico Crescent • Vaughan, ON photo 23
8 Pico Crescent • Vaughan, ON photo 24
8 Pico Crescent • Vaughan, ON photo 25
8 Pico Crescent • Vaughan, ON photo 26
8 Pico Crescent • Vaughan, ON photo 27
8 Pico Crescent • Vaughan, ON photo 28
8 Pico Crescent • Vaughan, ON photo 29
8 Pico Crescent • Vaughan, ON photo 30
8 Pico Crescent • Vaughan, ON photo 31
8 Pico Crescent • Vaughan, ON photo 32
8 Pico Crescent • Vaughan, ON photo 33
8 Pico Crescent • Vaughan, ON photo 34
8 Pico Crescent • Vaughan, ON photo 35
8 Pico Crescent • Vaughan, ON photo 36
8 Pico Crescent • Vaughan, ON photo 37
8 Pico Crescent • Vaughan, ON photo 38
8 Pico Crescent • Vaughan, ON photo 39
8 Pico Crescent • Vaughan, ON photo 40
8 Pico Crescent • Vaughan, ON photo 41
8 Pico Crescent • Vaughan, ON photo 42
8 Pico Crescent • Vaughan, ON photo 43
8 Pico Crescent • Vaughan, ON photo 44
8 Pico Crescent • Vaughan, ON photo 45
8 Pico Crescent • Vaughan, ON photo 46
1 / 46
$1,799,999
8 Pico Crescent • Vaughan, ONPrice Change▼ 7.69%
Courtesy of HOMELIFE/BAYVIEW REALTY INC.
4
Bedrooms
4
Bathrooms
3000-3500
Square feet
4
Parking

About this home

**Immaculate &absolutely beautiful 4 bdrms, 4 baths, Executive home on the premium 50ft lot, nestled in desirable Westmount/Wilshire community. **Double door entry to a Grand Foyer w/ magnificent high ceiling. **$$ spent in recent reno - state of the art kitchen with an extensive use of quartz; furnace; roof and much more. **Crown moldings, Wainscotting, Pot lights, private backyard w mature trees. Freshly painted in designer colours. ** Surrounded by endless amenities, including high rank schools, shopping and walking trails. ** This home with the great layout on a child friendly street is perfect for any family looking for comfort and style. ** Don't miss out on the opportunity to make this house your Dream Home.**

Property details

Property type
Detached
Style
2-Storey
Total rooms
5
Lot size
15 × 30.7 m
Property taxes
$8,667 (2026)
Occupancy
90 days
Days on market
93
Status
Active
MLS®

Property history

Recently sold nearby

Listing data last updated: Jul 14, 2026, 6:39 p.m. EDT via TRREB IDX.

First listed: Apr 26, 2026, 3:46 p.m. EDT.