
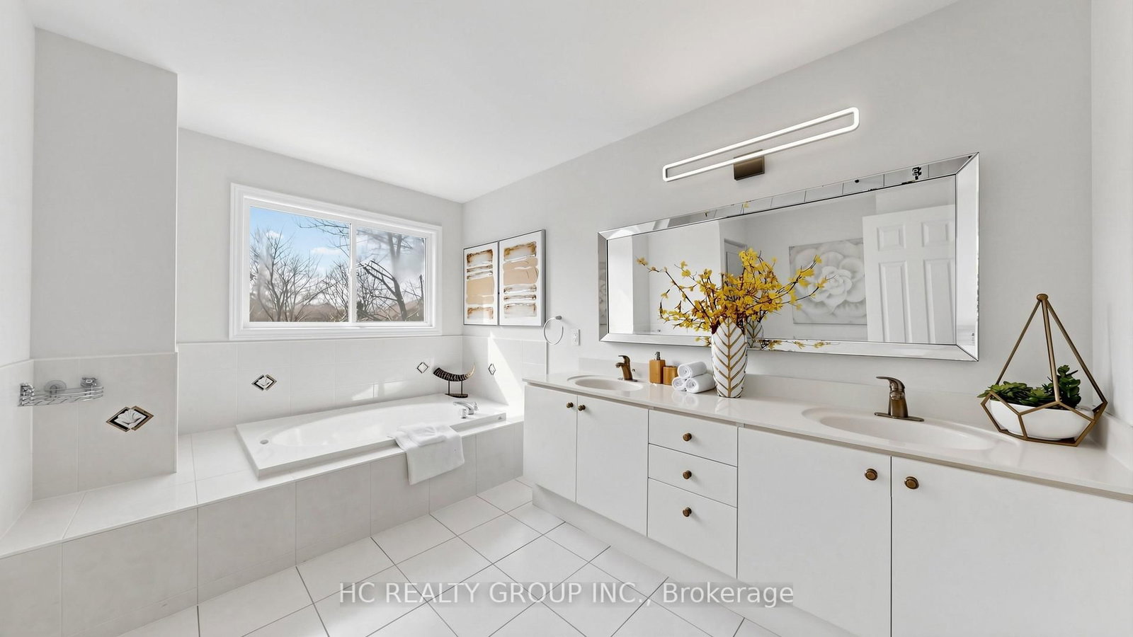
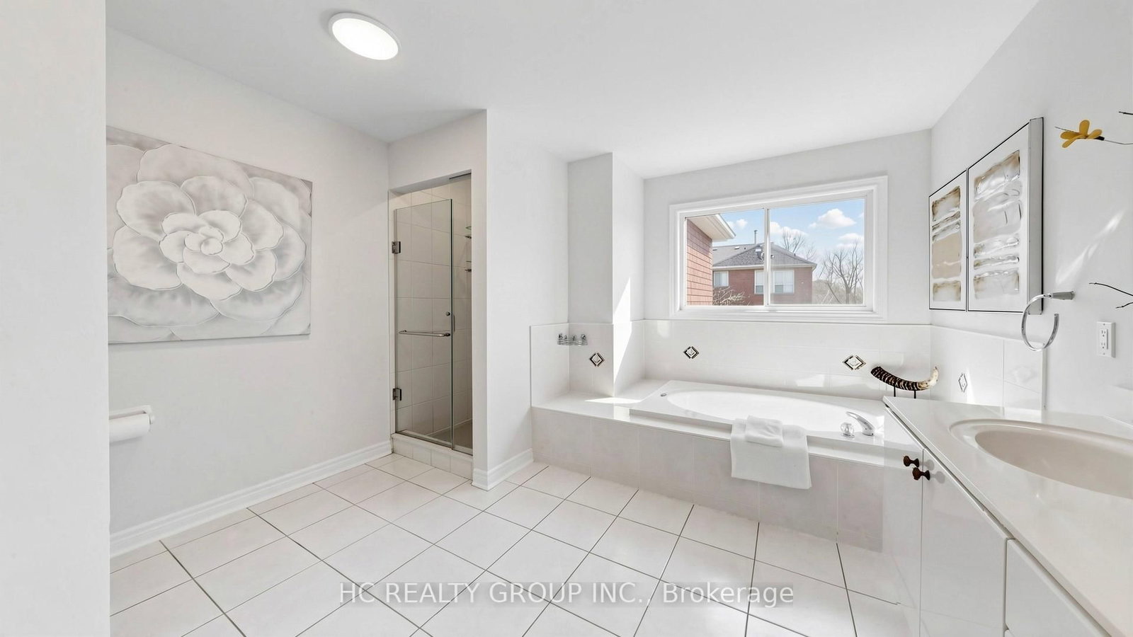
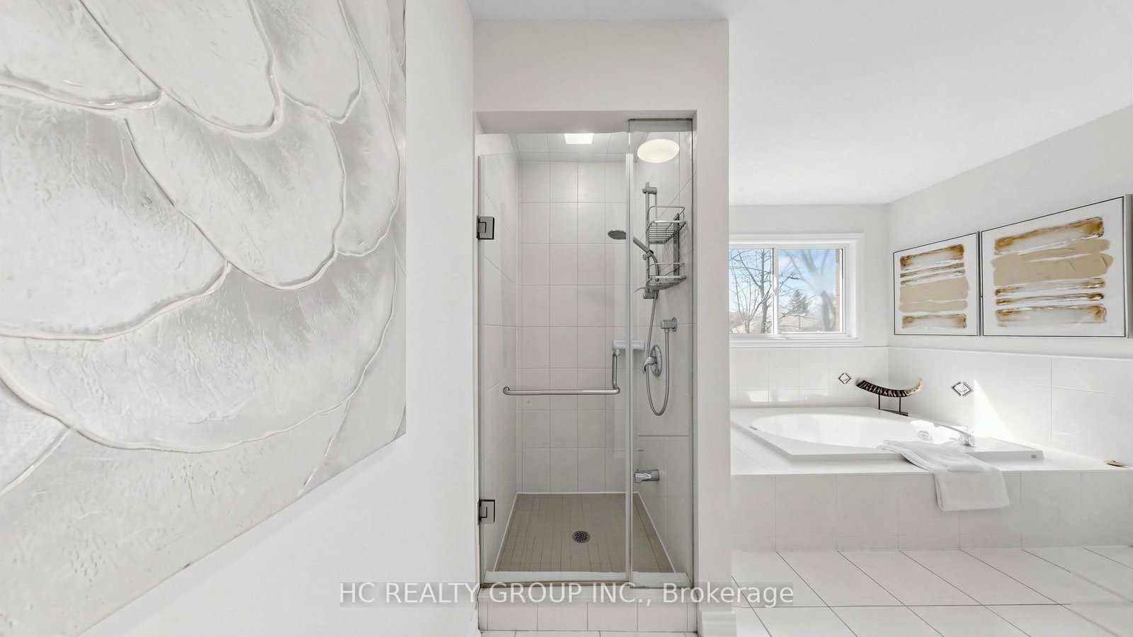
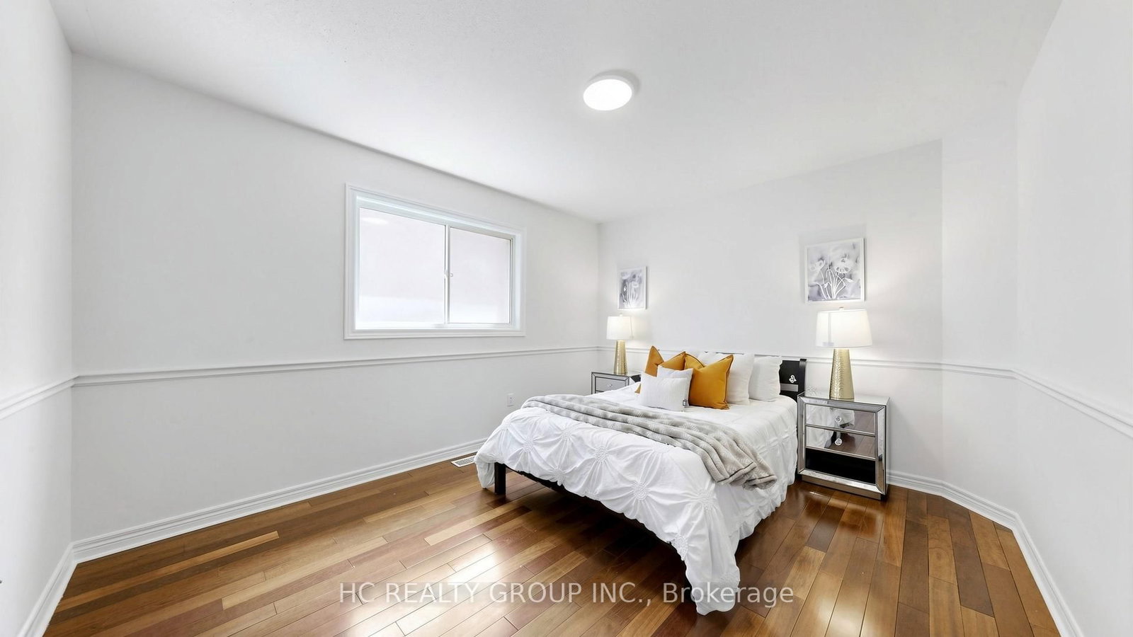
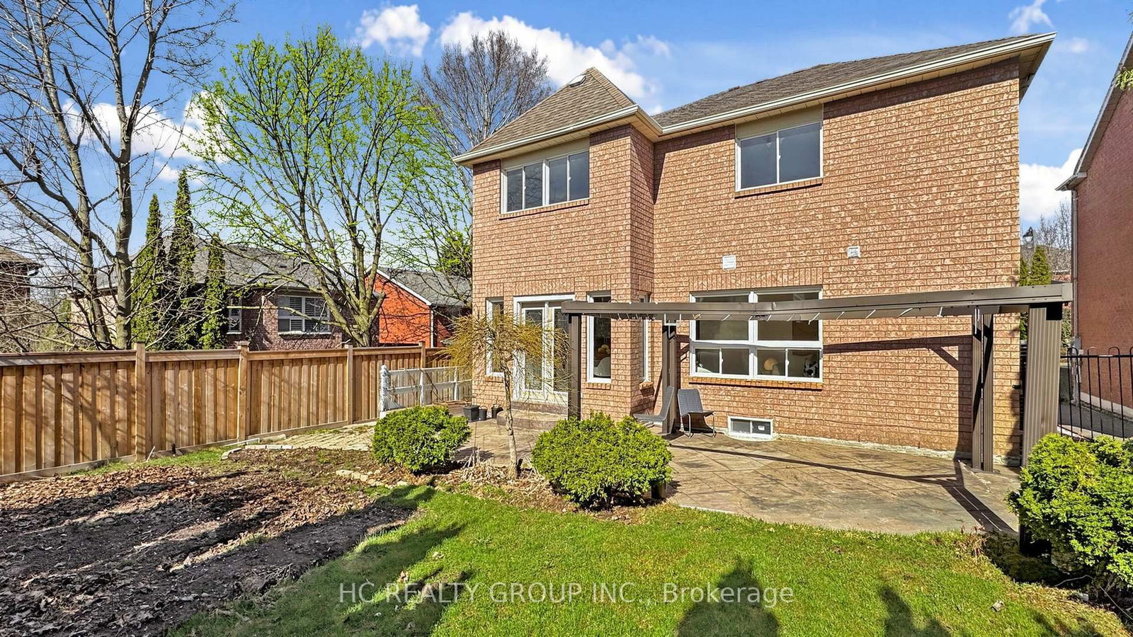
23 Brookeview Drive • Aurora, ON photo 1
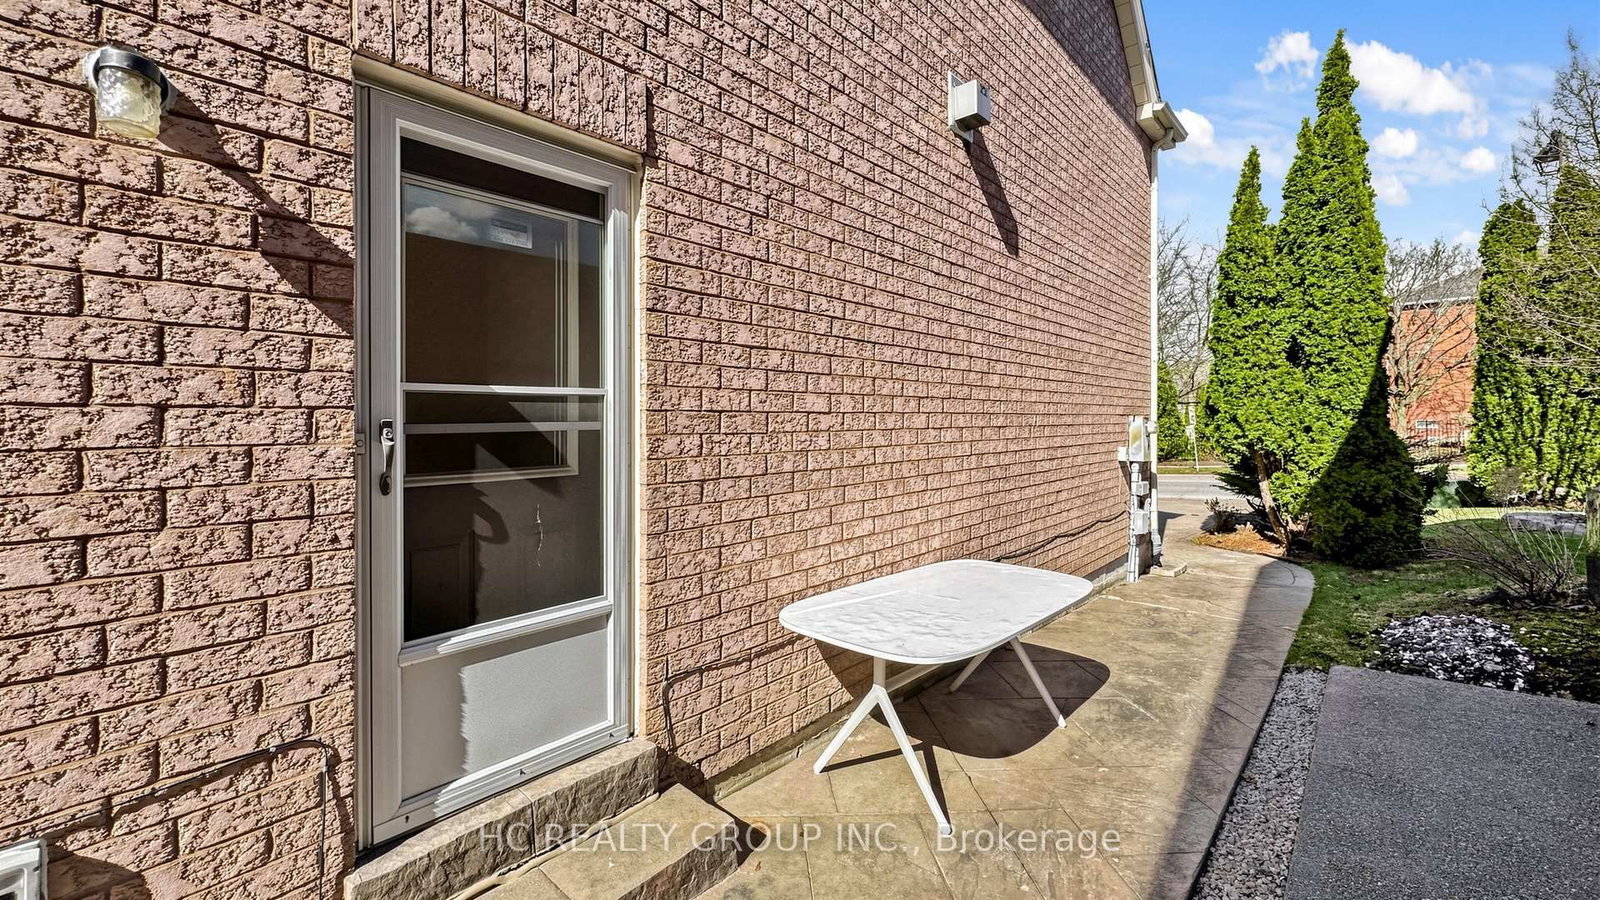
23 Brookeview Drive • Aurora, ON photo 2
23 Brookeview Drive • Aurora, ON photo 3
23 Brookeview Drive • Aurora, ON photo 4
23 Brookeview Drive • Aurora, ON photo 5
23 Brookeview Drive • Aurora, ON photo 6
23 Brookeview Drive • Aurora, ON photo 7
23 Brookeview Drive • Aurora, ON photo 8
23 Brookeview Drive • Aurora, ON photo 9
23 Brookeview Drive • Aurora, ON photo 10
23 Brookeview Drive • Aurora, ON photo 11
23 Brookeview Drive • Aurora, ON photo 12
23 Brookeview Drive • Aurora, ON photo 13
23 Brookeview Drive • Aurora, ON photo 14
23 Brookeview Drive • Aurora, ON photo 15
23 Brookeview Drive • Aurora, ON photo 16
23 Brookeview Drive • Aurora, ON photo 17
23 Brookeview Drive • Aurora, ON photo 18
23 Brookeview Drive • Aurora, ON photo 19
23 Brookeview Drive • Aurora, ON photo 20
23 Brookeview Drive • Aurora, ON photo 21
23 Brookeview Drive • Aurora, ON photo 22
23 Brookeview Drive • Aurora, ON photo 23
23 Brookeview Drive • Aurora, ON photo 24
23 Brookeview Drive • Aurora, ON photo 25
23 Brookeview Drive • Aurora, ON photo 26
23 Brookeview Drive • Aurora, ON photo 27
23 Brookeview Drive • Aurora, ON photo 28
23 Brookeview Drive • Aurora, ON photo 29
23 Brookeview Drive • Aurora, ON photo 30
23 Brookeview Drive • Aurora, ON photo 31
23 Brookeview Drive • Aurora, ON photo 32
23 Brookeview Drive • Aurora, ON photo 33
23 Brookeview Drive • Aurora, ON photo 34
23 Brookeview Drive • Aurora, ON photo 35
23 Brookeview Drive • Aurora, ON photo 36
23 Brookeview Drive • Aurora, ON photo 37
23 Brookeview Drive • Aurora, ON photo 38
23 Brookeview Drive • Aurora, ON photo 39
23 Brookeview Drive • Aurora, ON photo 40
23 Brookeview Drive • Aurora, ON photo 41
23 Brookeview Drive • Aurora, ON photo 42
23 Brookeview Drive • Aurora, ON photo 43
23 Brookeview Drive • Aurora, ON photo 44
23 Brookeview Drive • Aurora, ON photo 45
23 Brookeview Drive • Aurora, ON photo 46
23 Brookeview Drive • Aurora, ON photo 47
23 Brookeview Drive • Aurora, ON photo 48
1 / 48
$1,399,000
23 Brookeview Drive • Aurora, ONPrice Change▼ 3.52%
Courtesy of HC REALTY GROUP INC.
4
Bedrooms
3
Bathrooms
3500-5000
Square feet
6
Parking

About this home

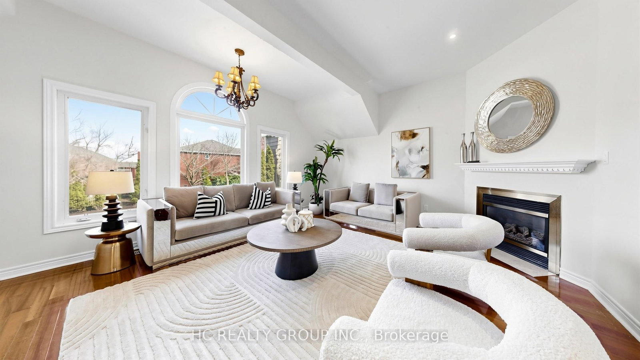
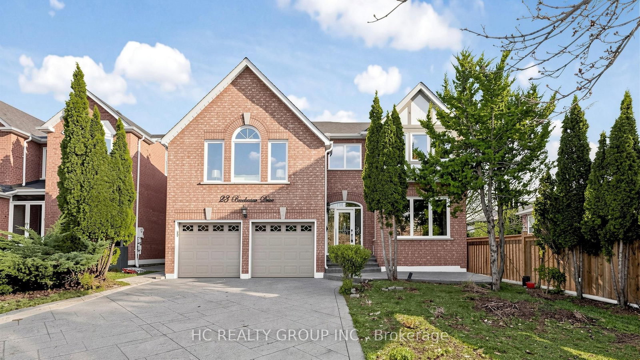
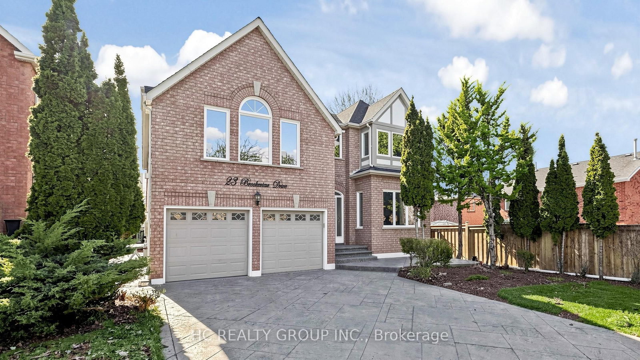
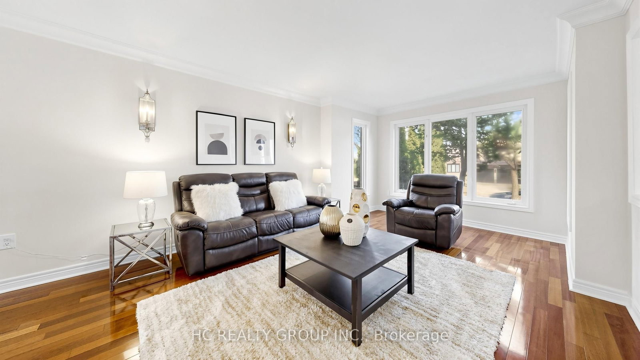
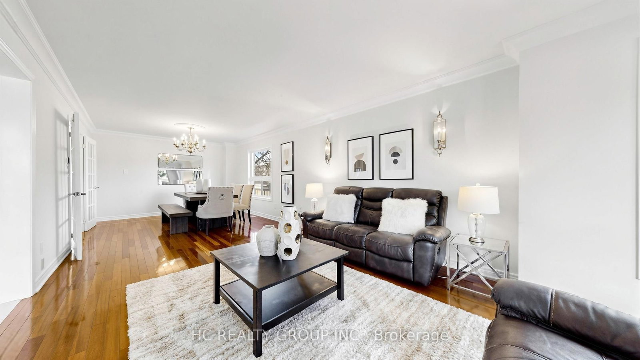
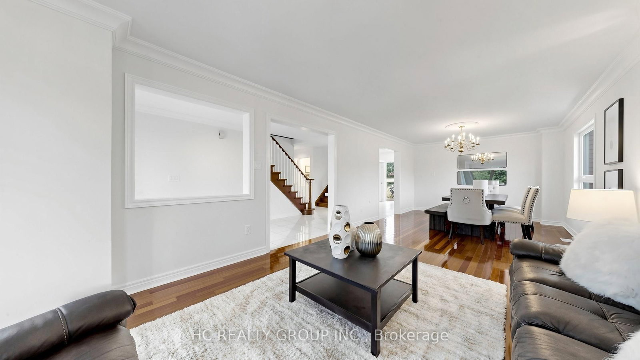
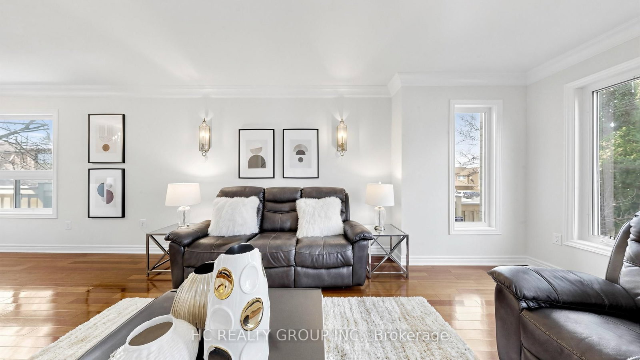
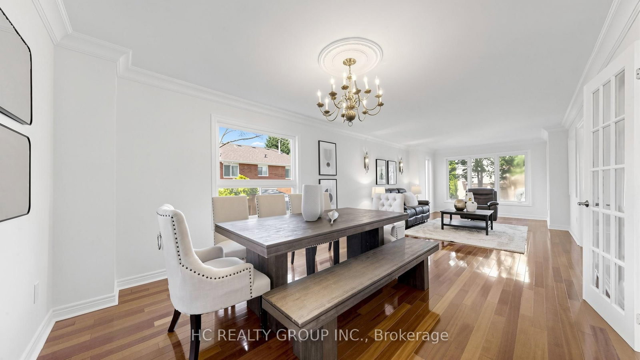
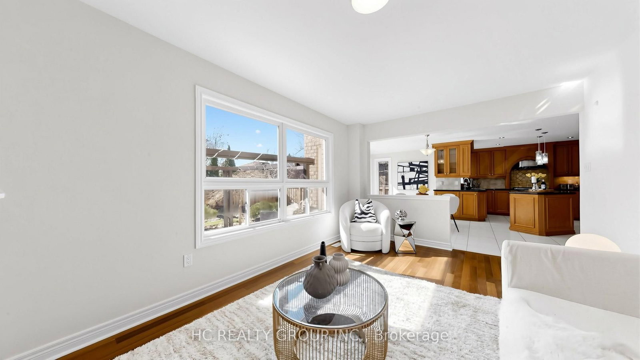
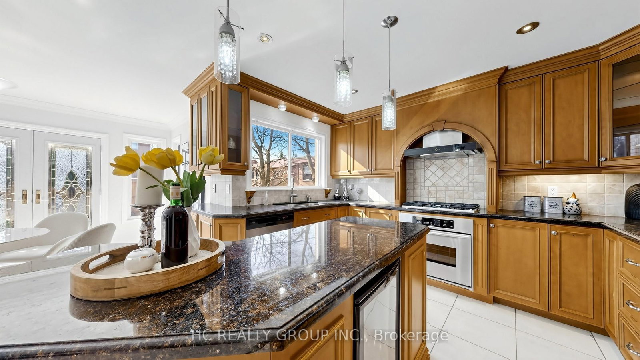
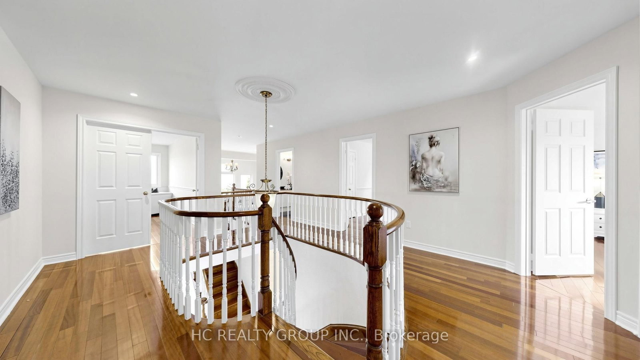
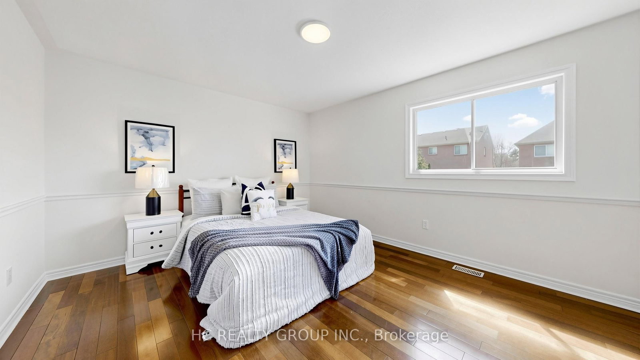
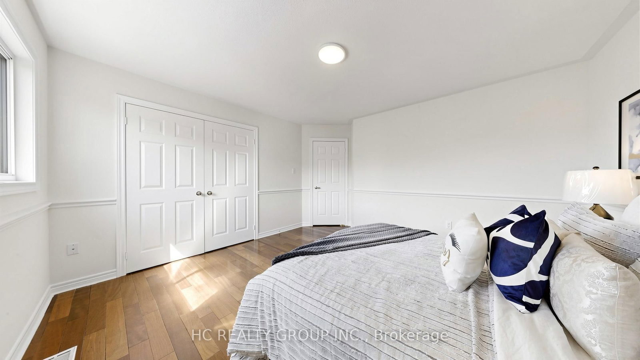
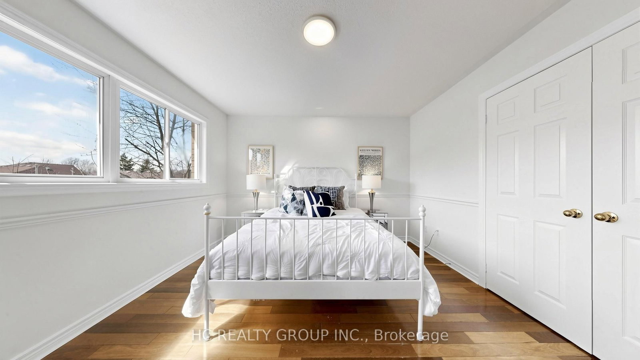
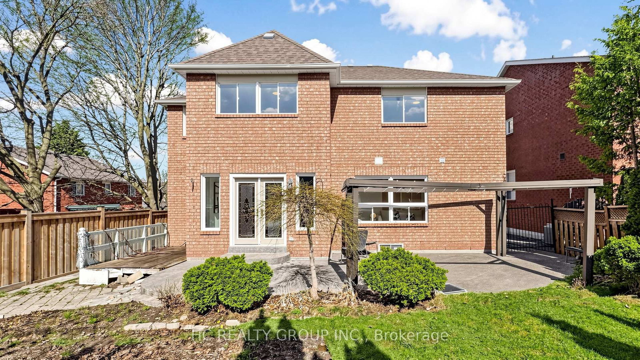
Beautifully maintained 3,500+ sq ft residence in one of Aurora's most prestigious neighbourhoods, freshly painted throughout. Showcasing a thoughtfully designed layout, the home features an updated kitchen with granite countertops and stylish backsplash, open to a warm and inviting family room with fireplace. Elegant formal living and dining rooms, along with a separate office, offer ideal spaces for both everyday living and entertaining.A rare highlight is the double staircase leading to the second floor, complemented by a spacious second family room and a bright upper-level living area with soaring ceilings. Hardwood flooring throughout. Generously sized bedrooms and a main floor laundry with direct garage access enhance everyday convenience.The exterior is equally impressive with a patterned concrete driveway, walkways, and a beautifully finished backyard patio with gazebo. Additional features include central vacuum. Conveniently located just minutes to top-rated schools, shopping, supermarkets, restaurants, and golf courses.

Property details

Property type
Detached
Style
2-Storey
Total rooms
12
Lot size
49.25 × 114.95 ft
Property taxes
$7,351.72 (2025)
Occupancy
Flexible
Days on market
90
Status
Active
MLS®

Property history

Recently sold nearby

Listing data last updated: Jul 20, 2026, 6:25 p.m. EDT via TRREB IDX.

First listed: Apr 23, 2026, 12:26 a.m. EDT.