
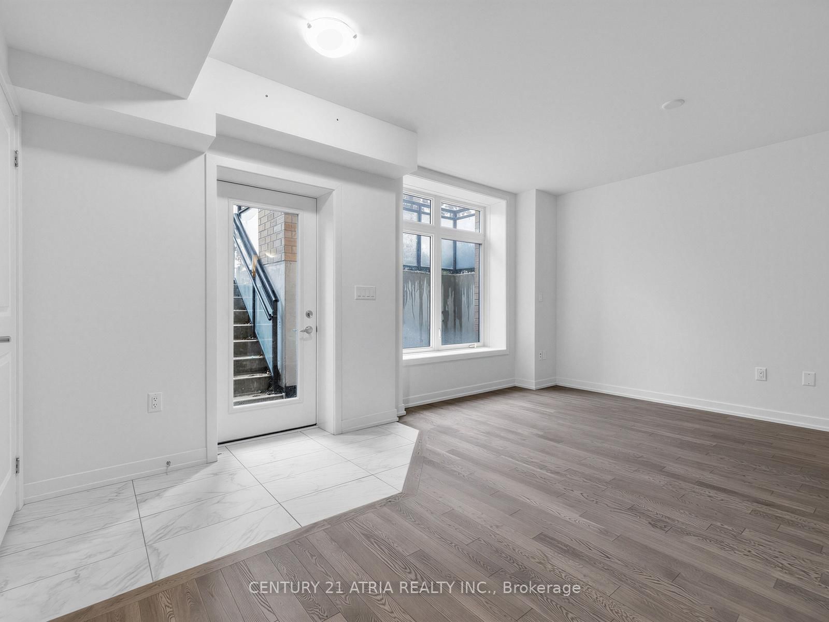
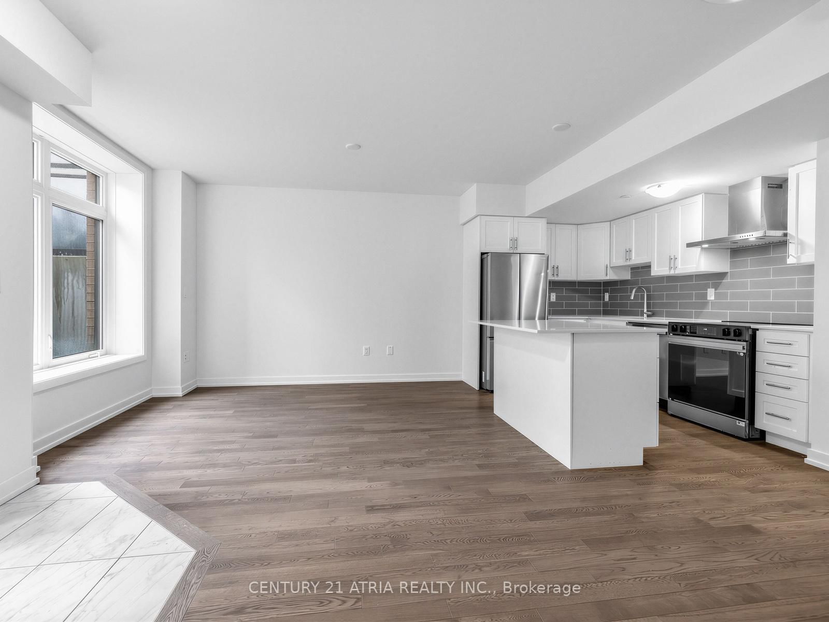
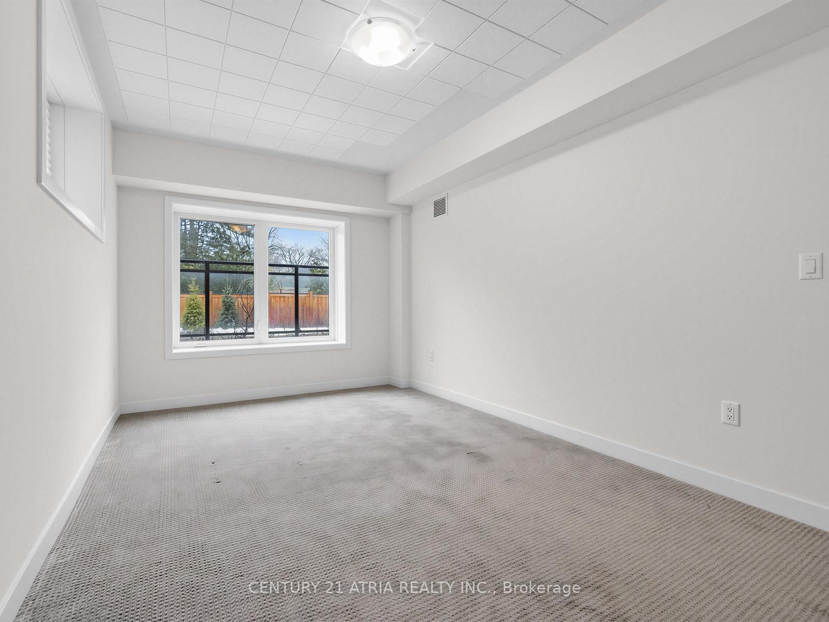
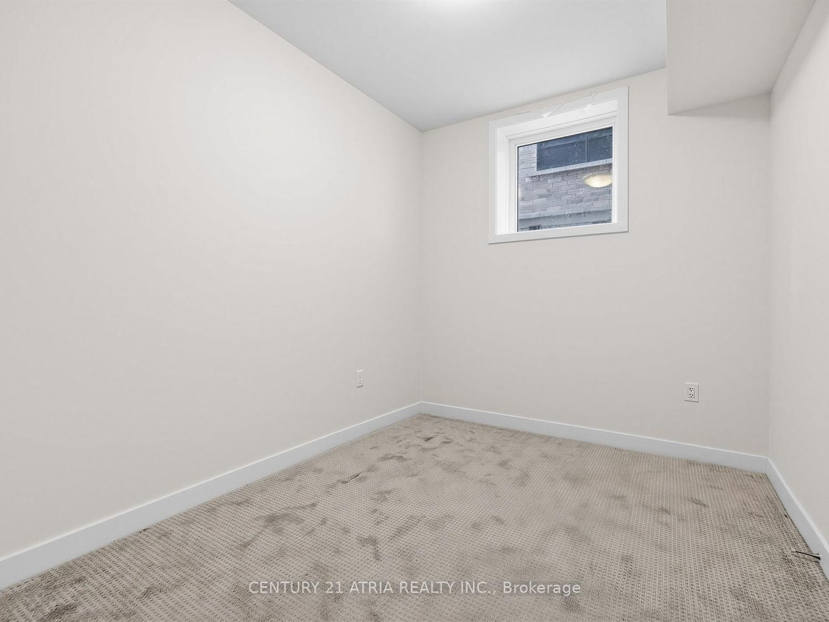
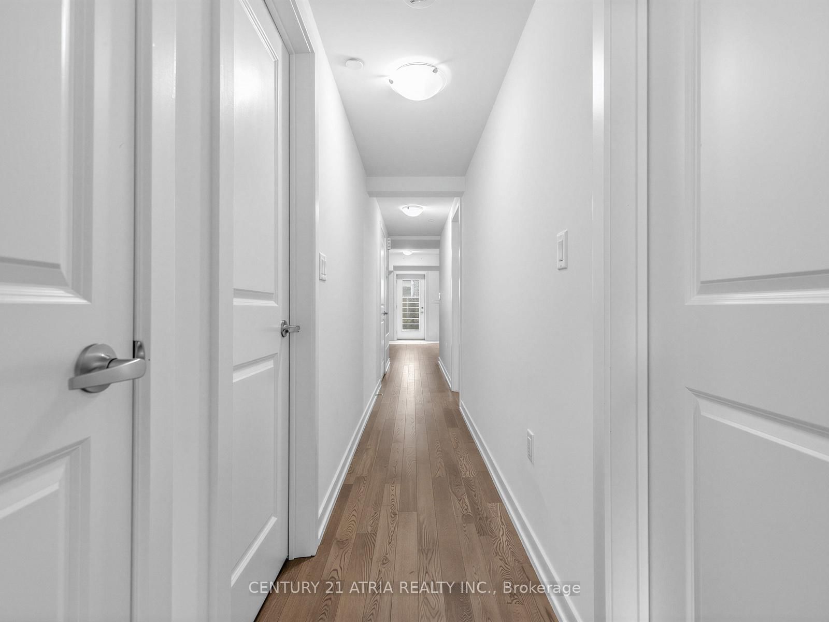
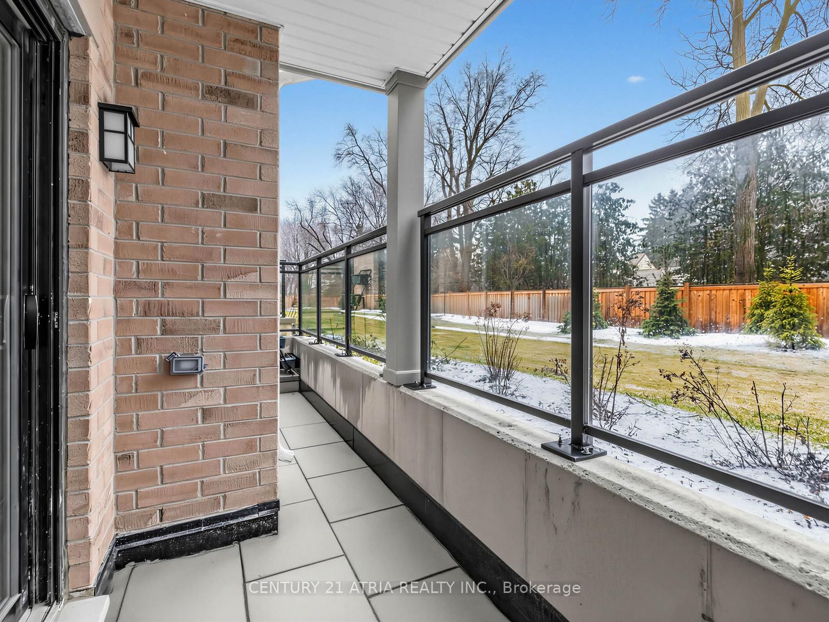
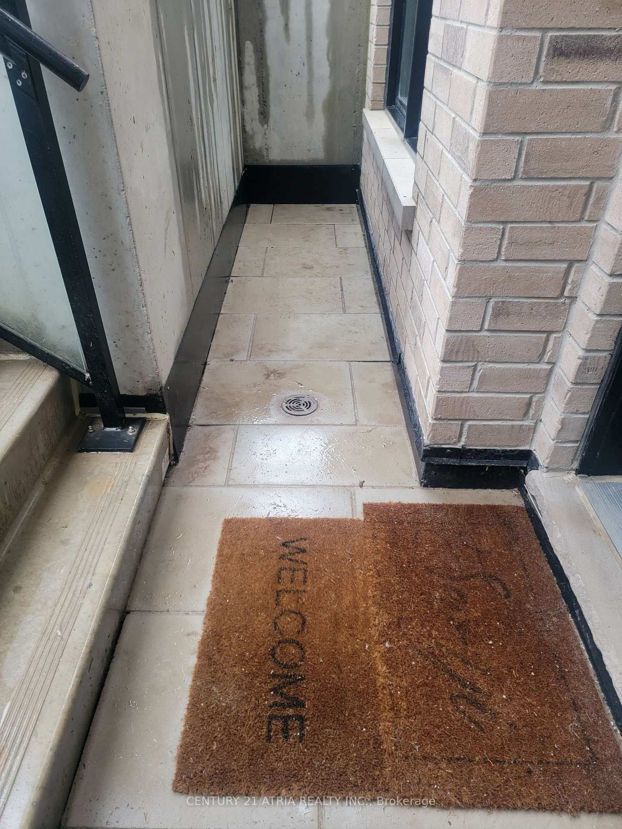
58 S Elizabeth Street • #2108 • Richmond Hill, ON photo 1
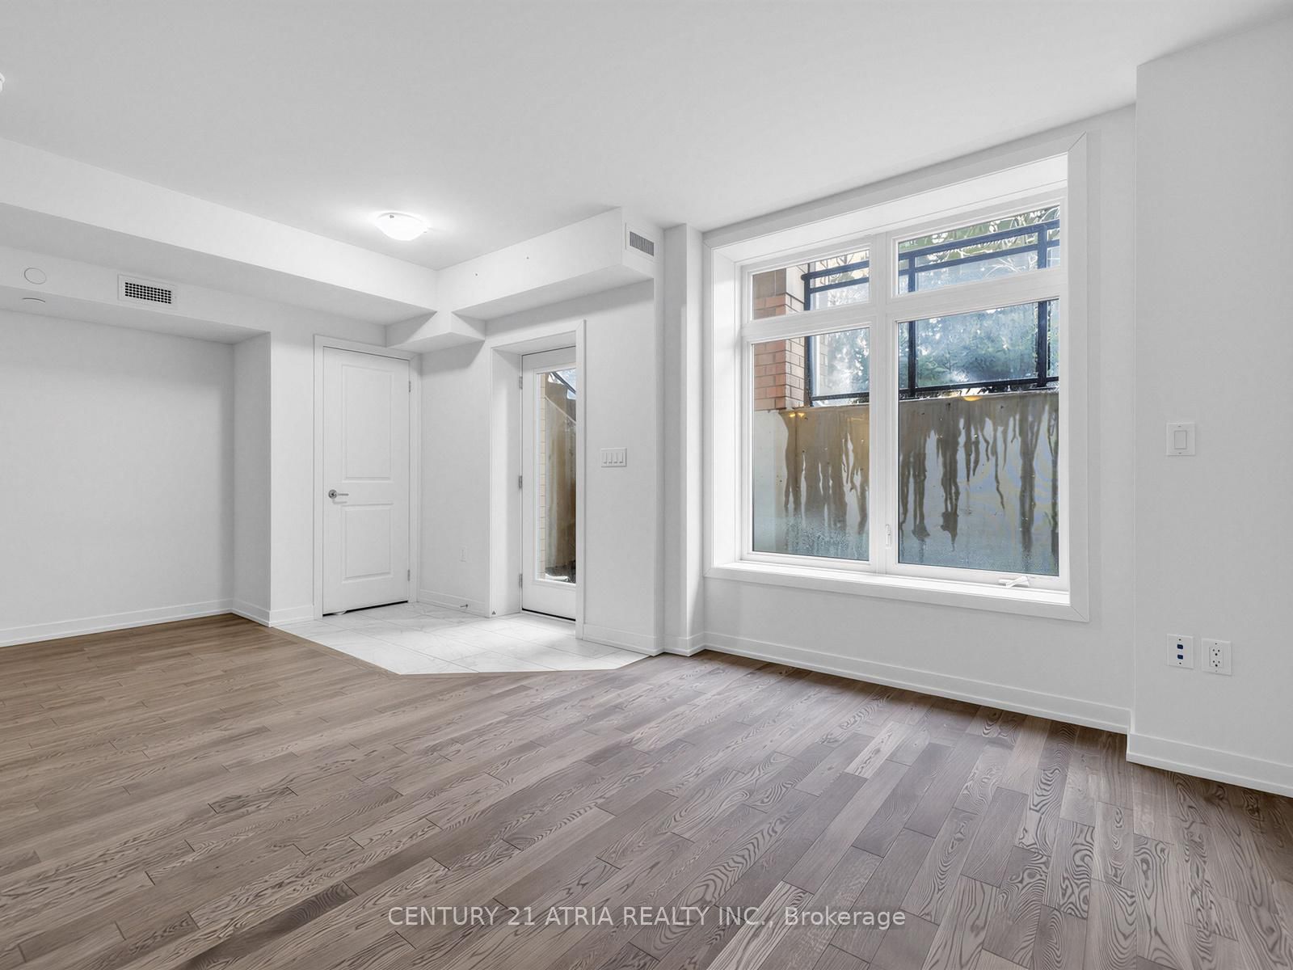
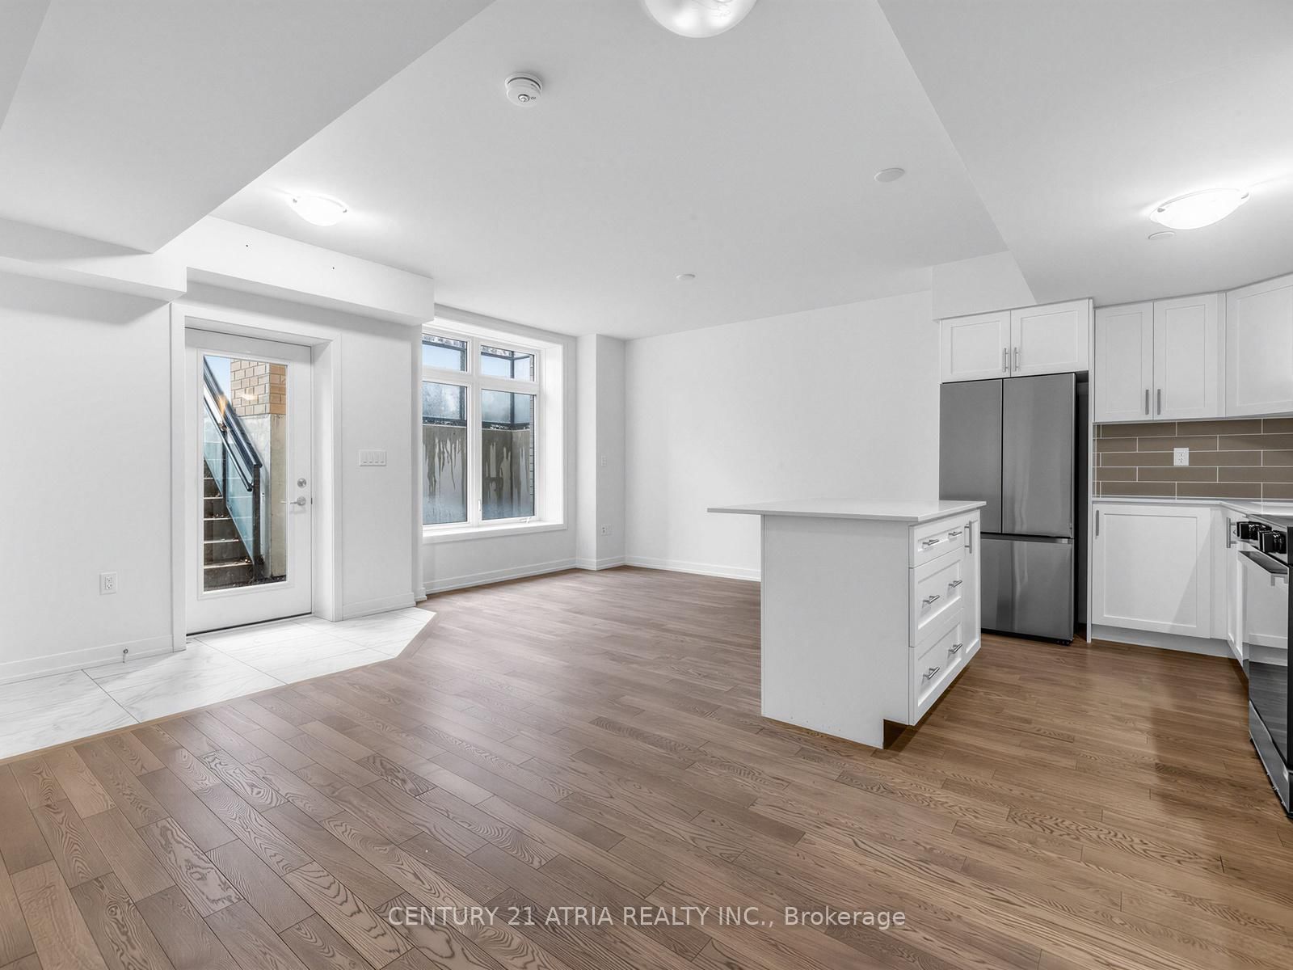
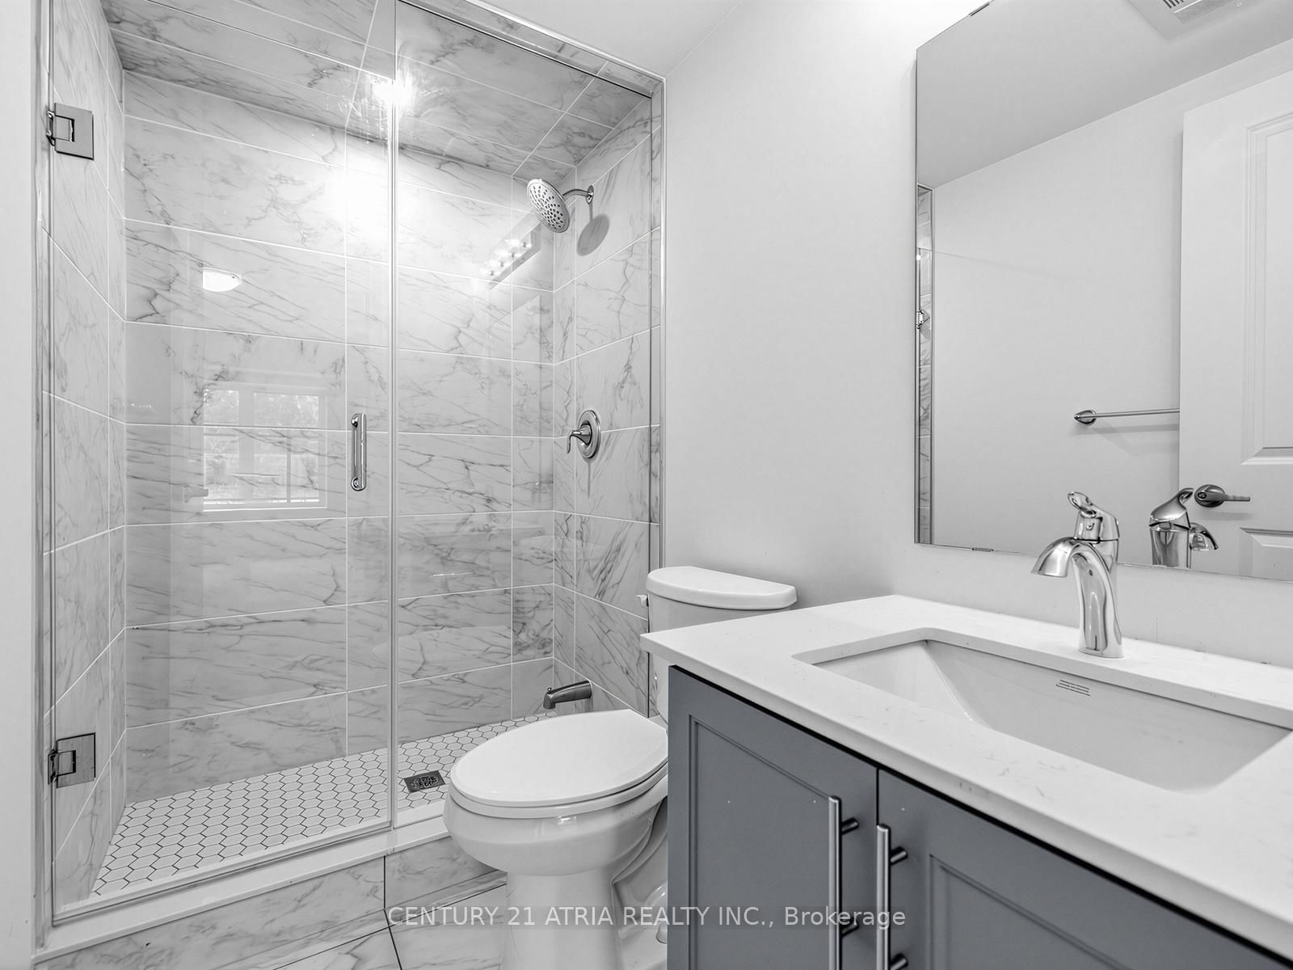
58 S Elizabeth Street • #2108 • Richmond Hill, ON photo 2
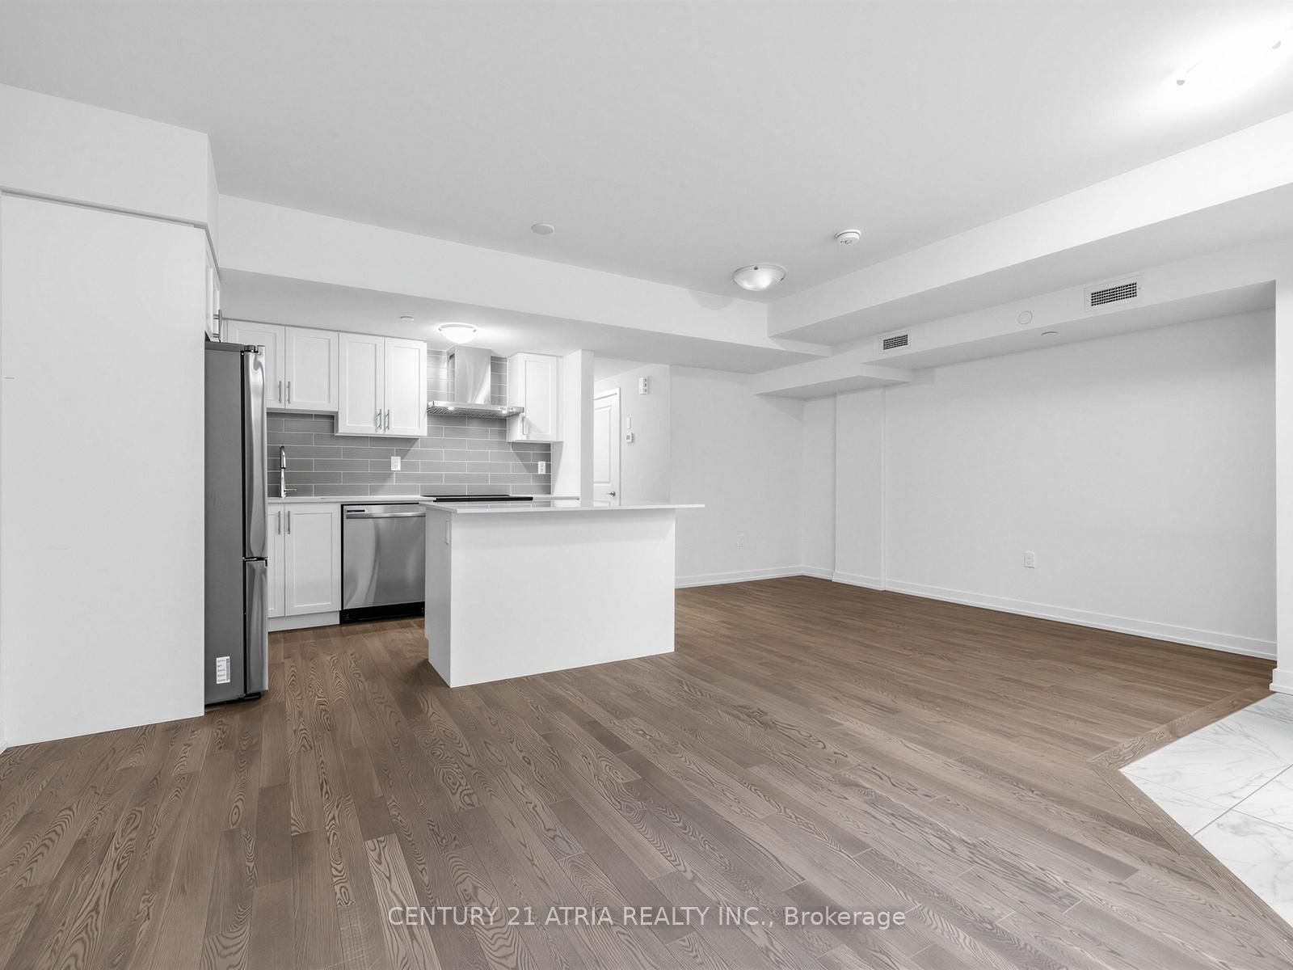
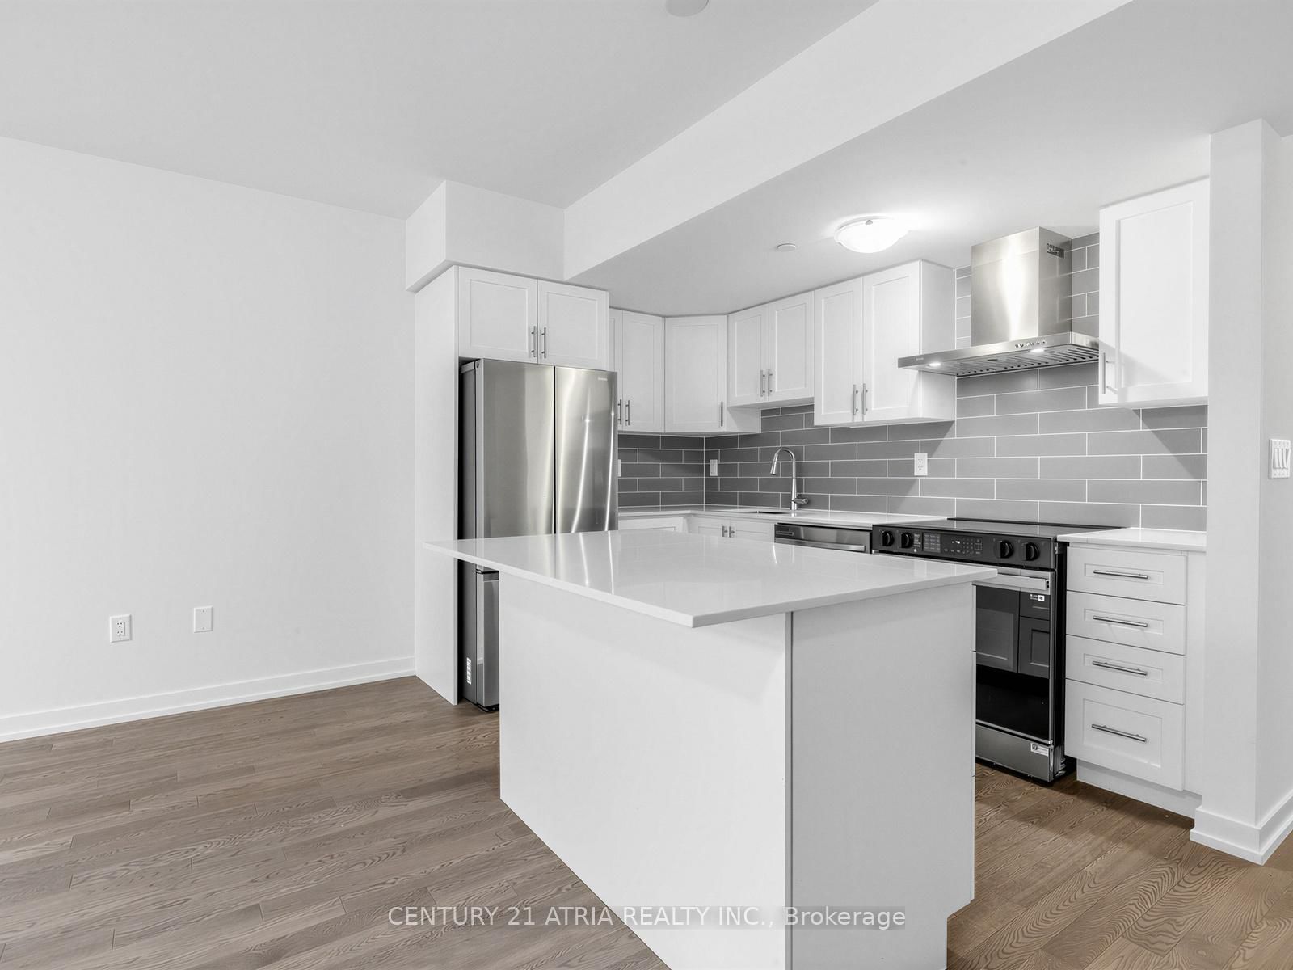
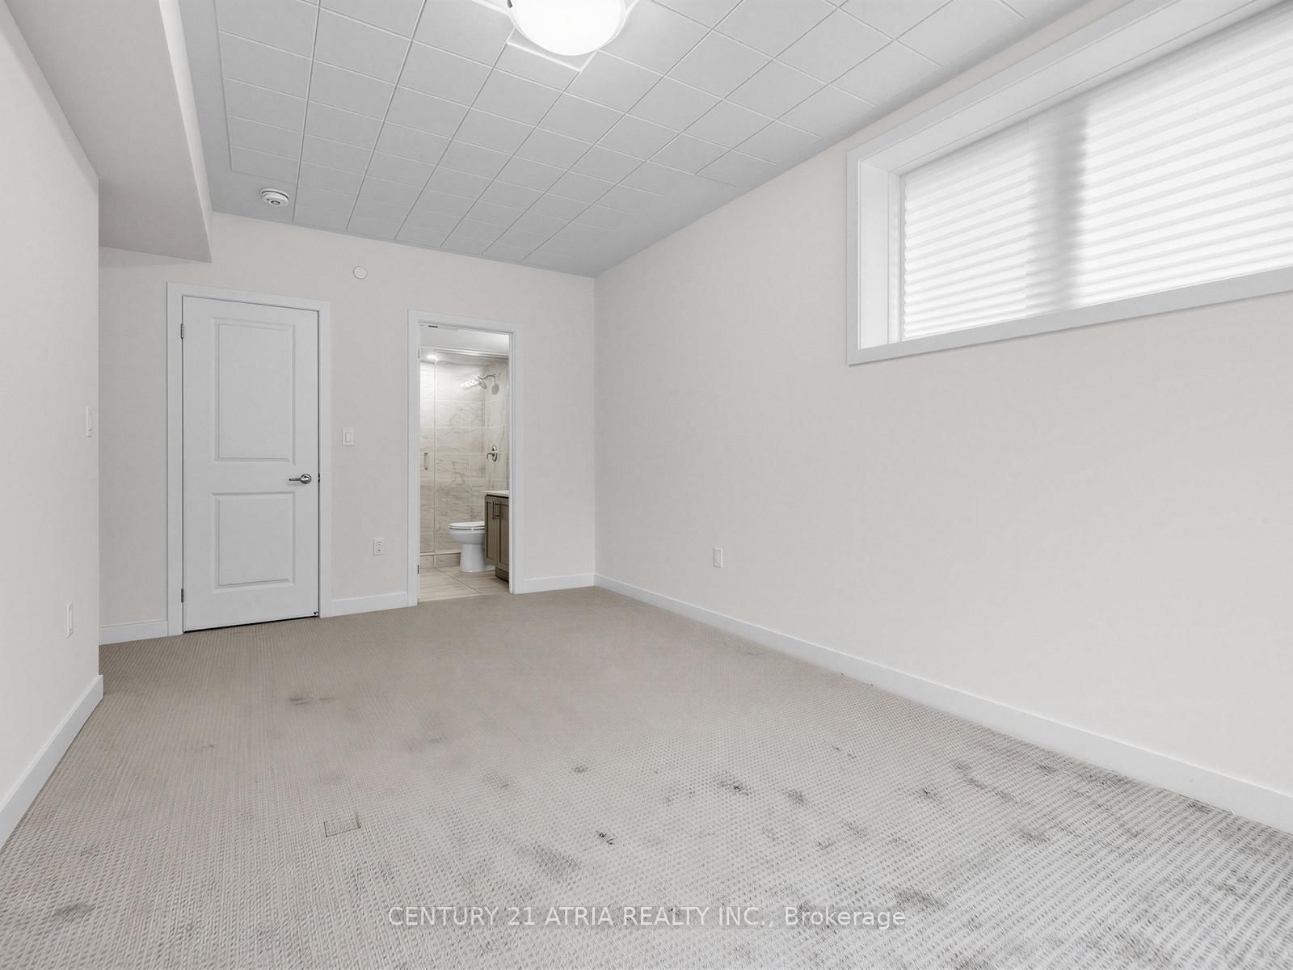
58 S Elizabeth Street • #2108 • Richmond Hill, ON photo 3
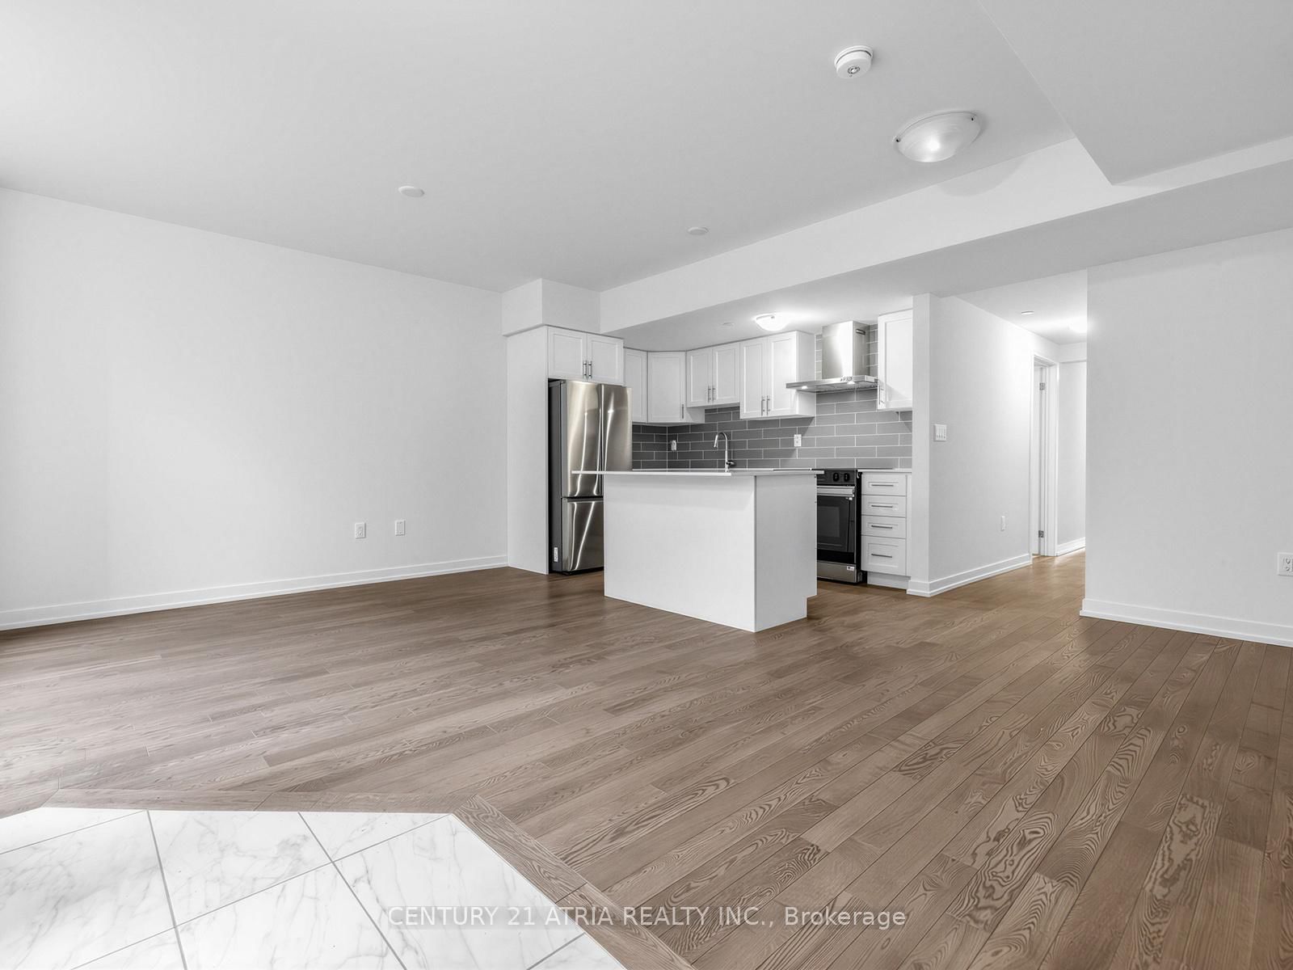
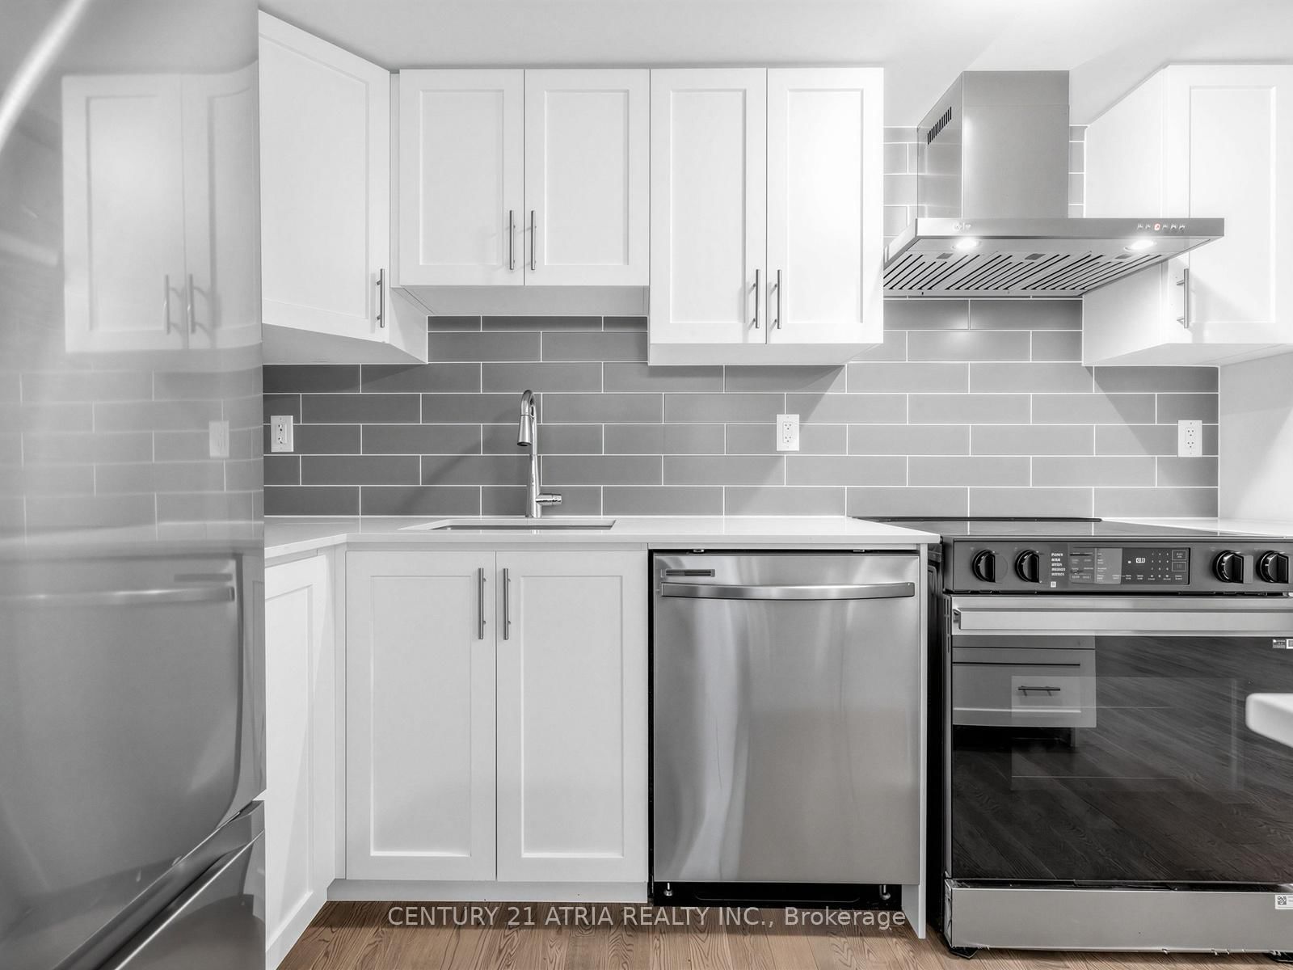
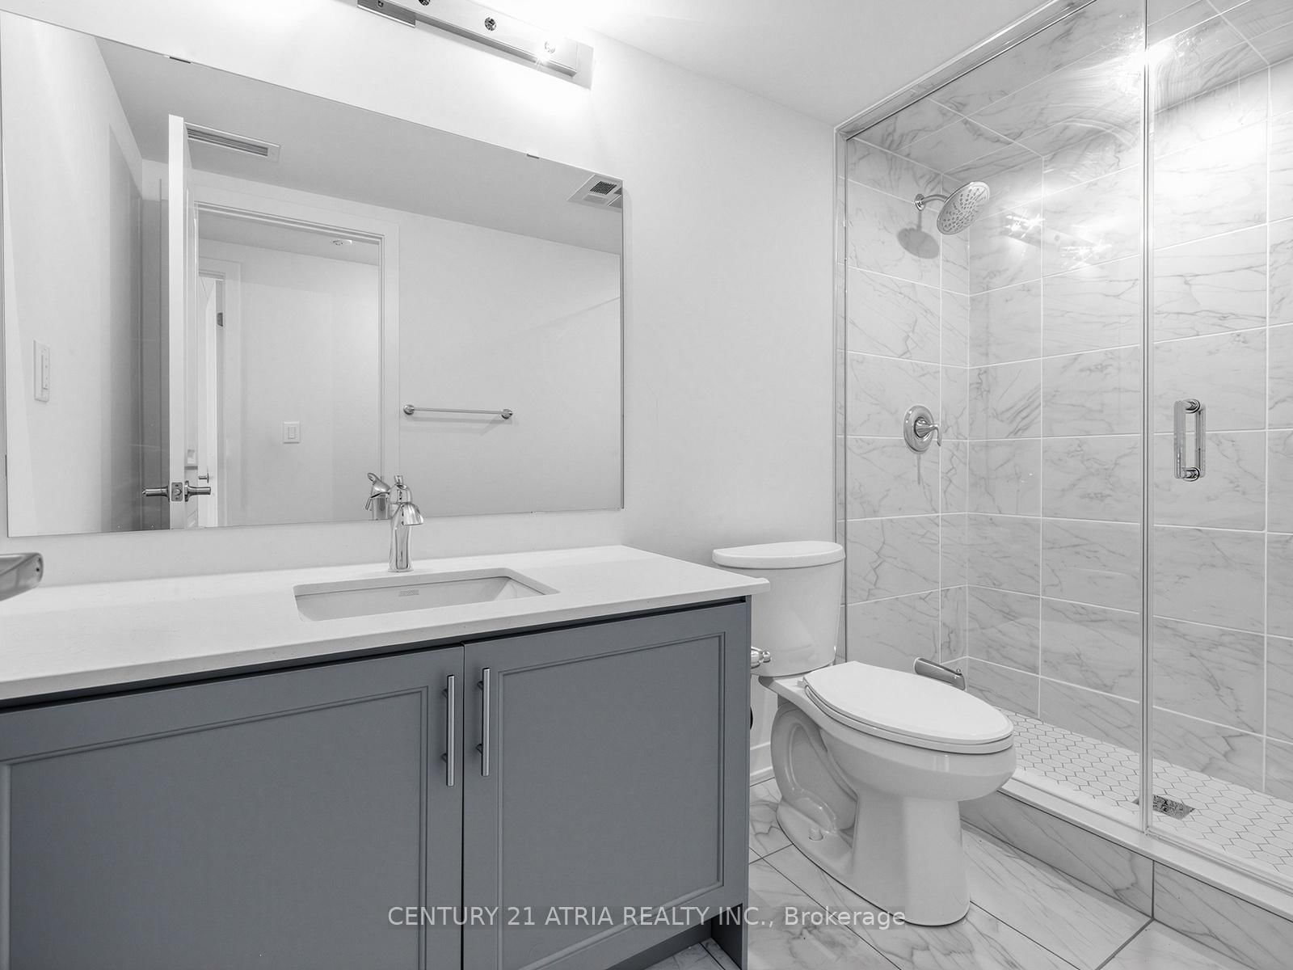
58 S Elizabeth Street • #2108 • Richmond Hill, ON photo 4
58 S Elizabeth Street • #2108 • Richmond Hill, ON photo 5
58 S Elizabeth Street • #2108 • Richmond Hill, ON photo 6
58 S Elizabeth Street • #2108 • Richmond Hill, ON photo 7
58 S Elizabeth Street • #2108 • Richmond Hill, ON photo 8
58 S Elizabeth Street • #2108 • Richmond Hill, ON photo 9
58 S Elizabeth Street • #2108 • Richmond Hill, ON photo 10
58 S Elizabeth Street • #2108 • Richmond Hill, ON photo 11
58 S Elizabeth Street • #2108 • Richmond Hill, ON photo 12
58 S Elizabeth Street • #2108 • Richmond Hill, ON photo 13
58 S Elizabeth Street • #2108 • Richmond Hill, ON photo 14
58 S Elizabeth Street • #2108 • Richmond Hill, ON photo 15
58 S Elizabeth Street • #2108 • Richmond Hill, ON photo 16
58 S Elizabeth Street • #2108 • Richmond Hill, ON photo 17
58 S Elizabeth Street • #2108 • Richmond Hill, ON photo 18
58 S Elizabeth Street • #2108 • Richmond Hill, ON photo 19
58 S Elizabeth Street • #2108 • Richmond Hill, ON photo 20
58 S Elizabeth Street • #2108 • Richmond Hill, ON photo 21
58 S Elizabeth Street • #2108 • Richmond Hill, ON photo 22
58 S Elizabeth Street • #2108 • Richmond Hill, ON photo 23
58 S Elizabeth Street • #2108 • Richmond Hill, ON photo 24
58 S Elizabeth Street • #2108 • Richmond Hill, ON photo 25
58 S Elizabeth Street • #2108 • Richmond Hill, ON photo 26
58 S Elizabeth Street • #2108 • Richmond Hill, ON photo 27
58 S Elizabeth Street • #2108 • Richmond Hill, ON photo 28
58 S Elizabeth Street • #2108 • Richmond Hill, ON photo 29
58 S Elizabeth Street • #2108 • Richmond Hill, ON photo 30
58 S Elizabeth Street • #2108 • Richmond Hill, ON photo 31
58 S Elizabeth Street • #2108 • Richmond Hill, ON photo 32
1 / 32
$599,053
58 S Elizabeth Street • #2108 • Richmond Hill, ONPrice Change▼ 1.64%
Courtesy of CENTURY 21 ATRIA REALTY INC.
3
Bedrooms
2
Bathrooms
1400-1599
Square feet
1
Parking

About this home

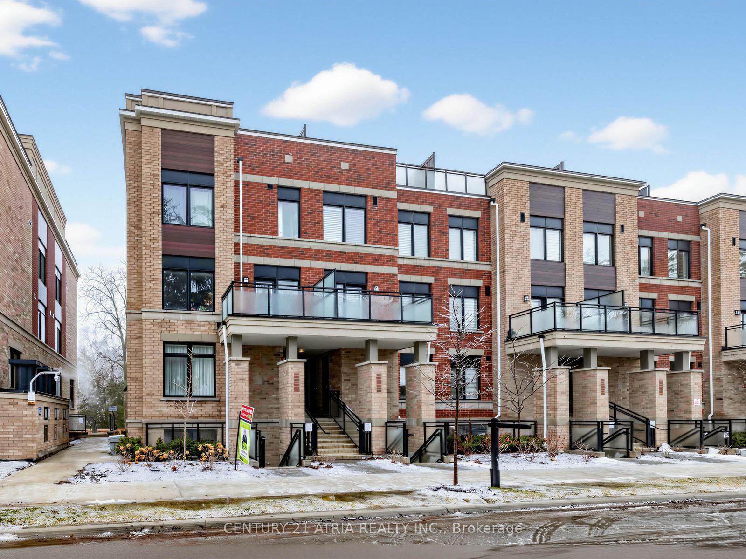
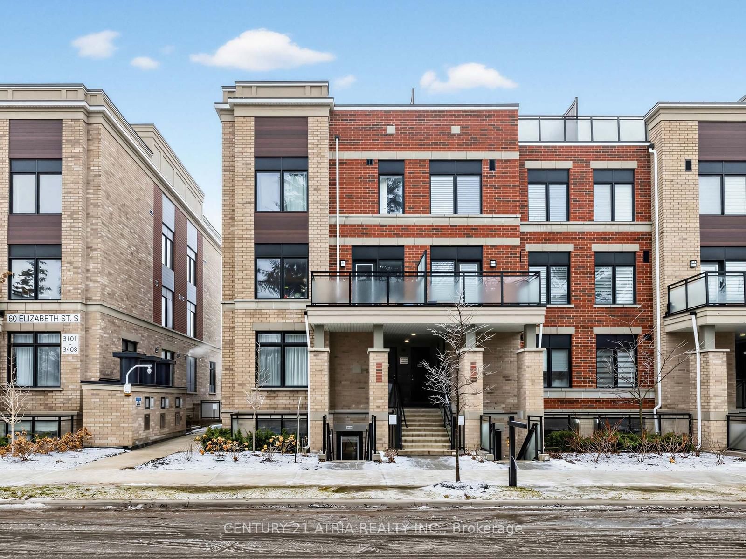
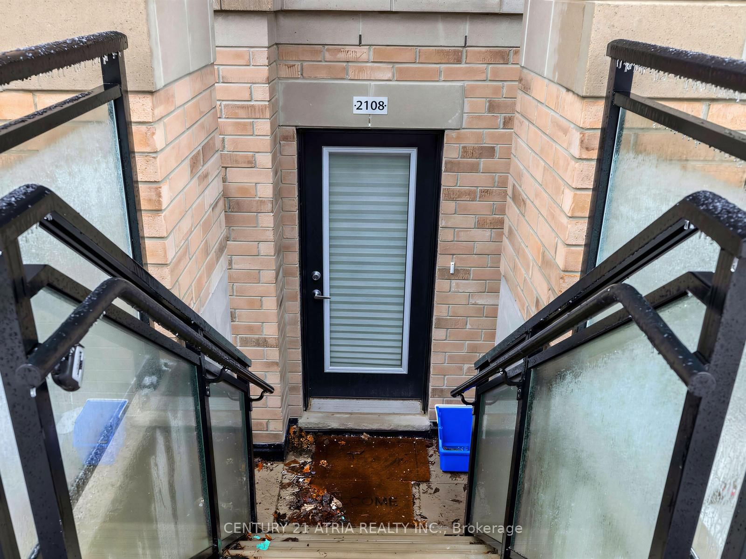

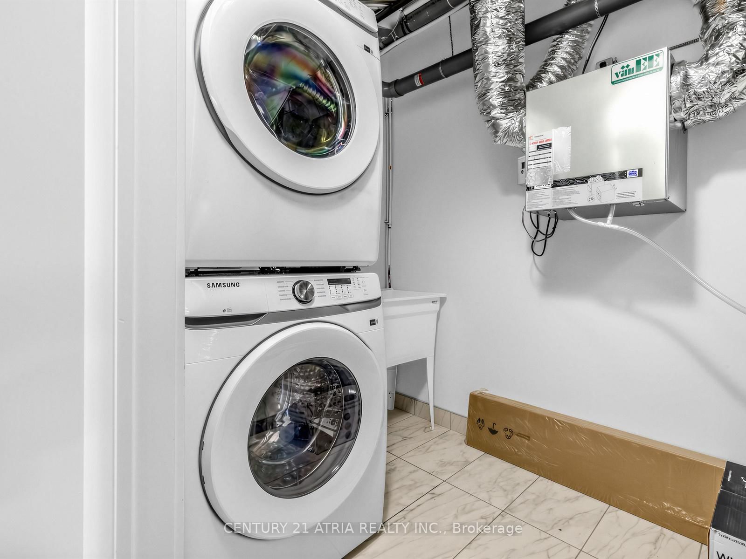

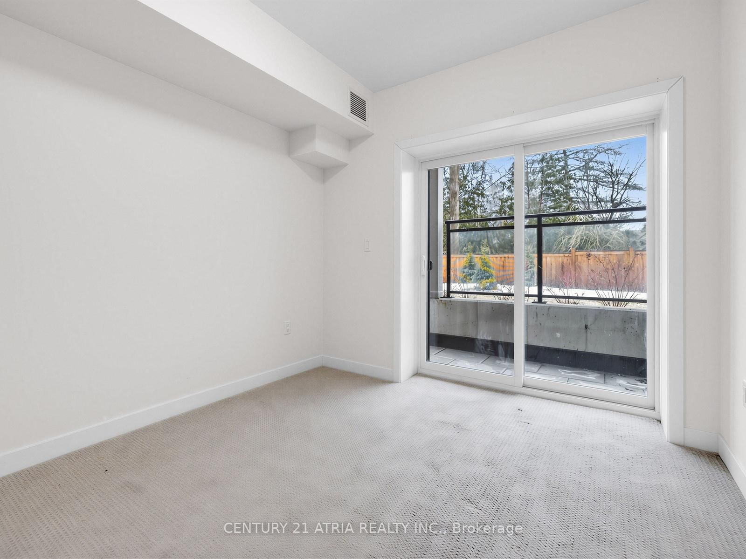
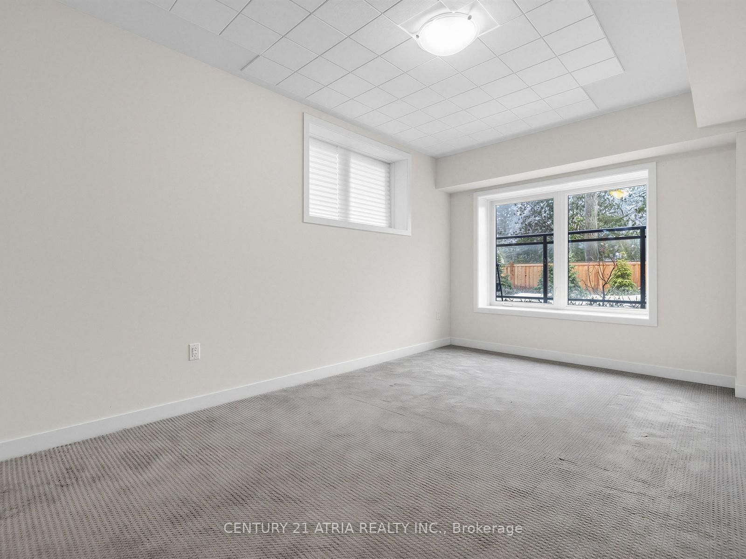
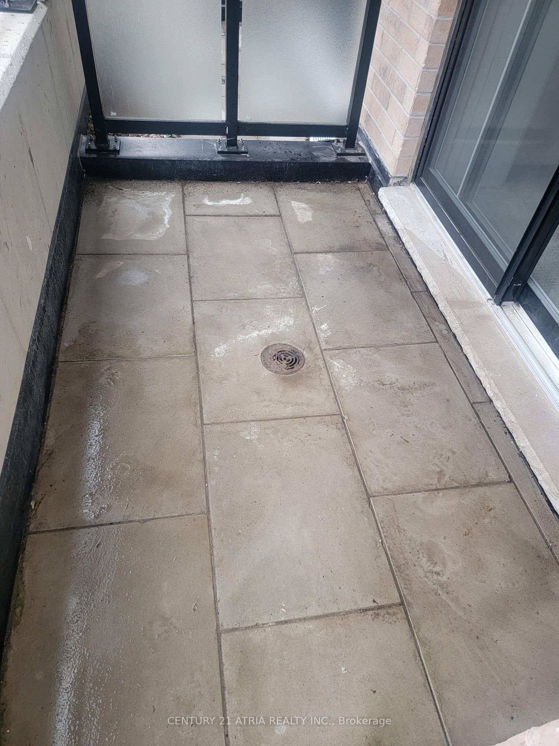
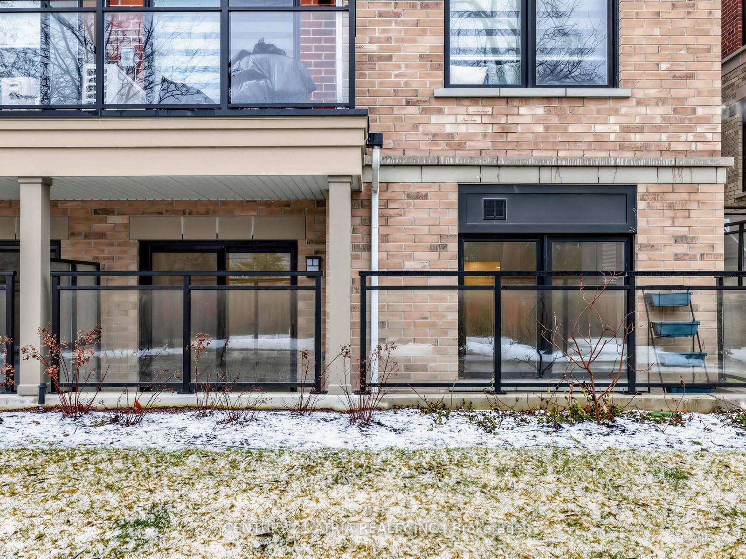
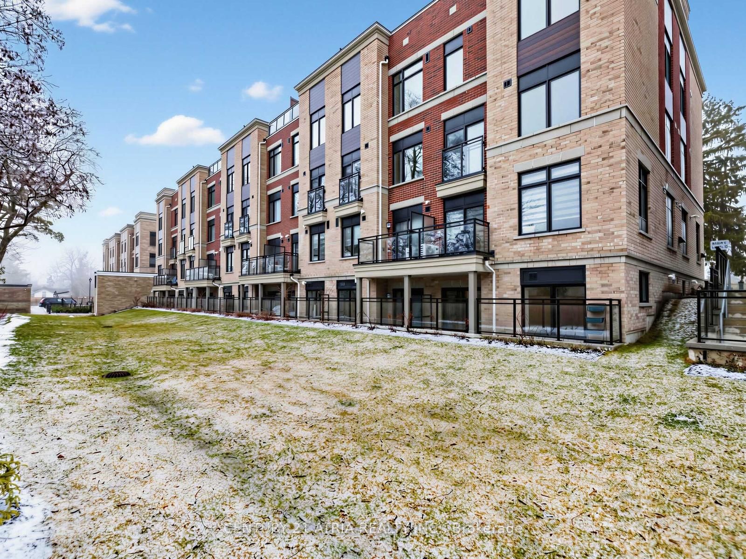
Absolutely stunning, nearly new (under 2 years old) corner unit condo townhouse in the highly sought-after High Point Urban Towns! This beautifully designed Augusta Elevation offers a spacious and functional 3-bedroom, 2-bathroom layout with 1,219 sq. ft. of modern living space, plus 184 sq. ft. of private outdoor truss. Featuring an open-concept floor plan, upgraded kitchen with quartz countertops, S/S appliances, and a stylish breakfast island perfect for entertaining. Upgraded hardwood floors throughout and both bathrooms have been tastefully upgraded for a modern refined finish. Large windows fill the home with natural light, creating a bright and inviting atmosphere. Laundry with mop sink. Enjoy the convenience of underground parking, a private locker and the comfort of a well-designed stacked townhouse lifestyle. Located on a quiet cul-de-sac in the heart of downtown Richmond Hill, just minutes to Yonge Street, public transit, top-rated schools, Mackenzie Health Hospital, Richmond Hill Public Library, Richmond Hill Centre for the Performing Arts, and more! A fantastic opportunity you don't want to miss!

Property details

Property type
Condo Townhouse
Style
Stacked Townhouse
Total rooms
6
Maintenance fee
$525/mo
Exposure
West
Occupancy
Immediate
Days on market
91
Status
Active
MLS®

Property history

Recently sold nearby

Listing data last updated: Jul 20, 2026, 3:17 p.m. EDT via TRREB IDX.

First listed: Apr 22, 2026, 4:28 p.m. EDT.