
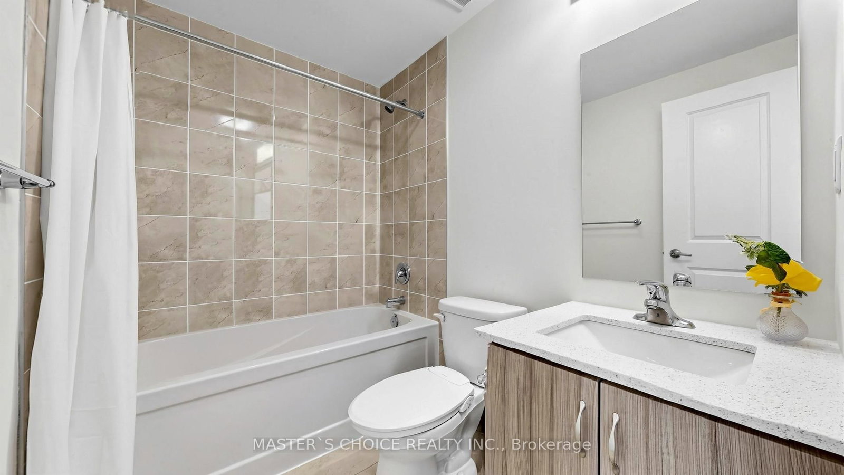
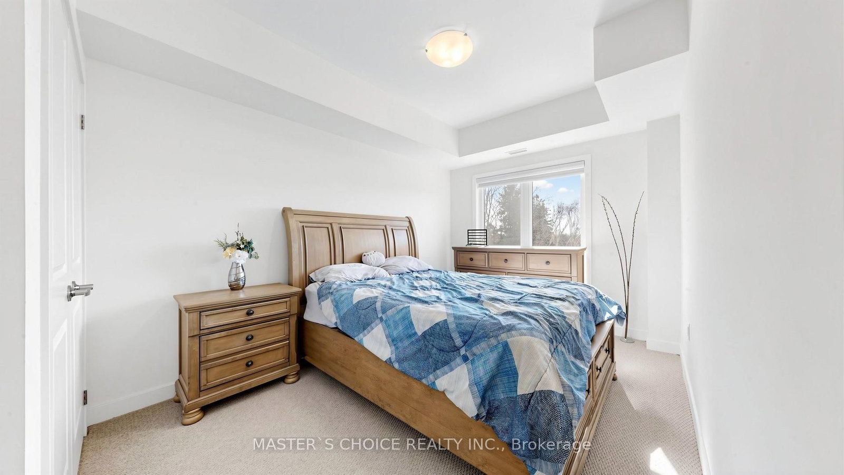
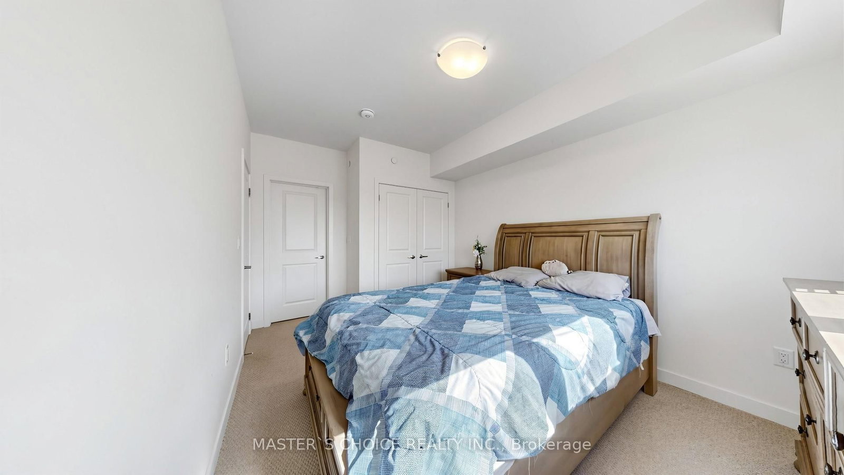
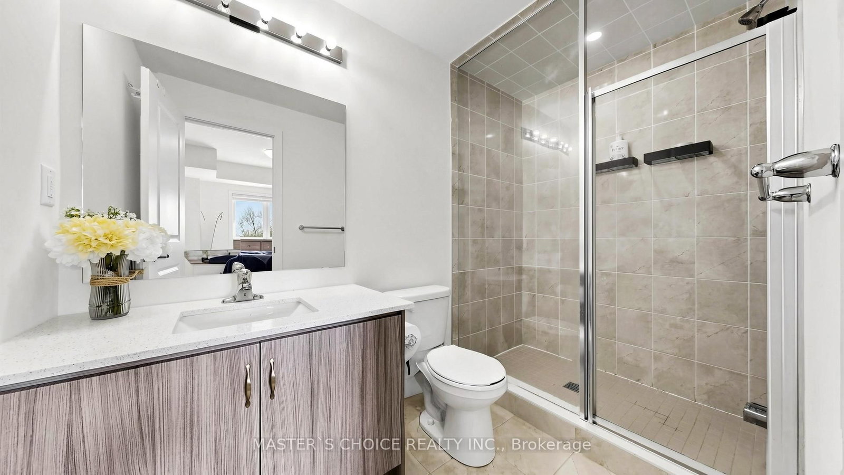
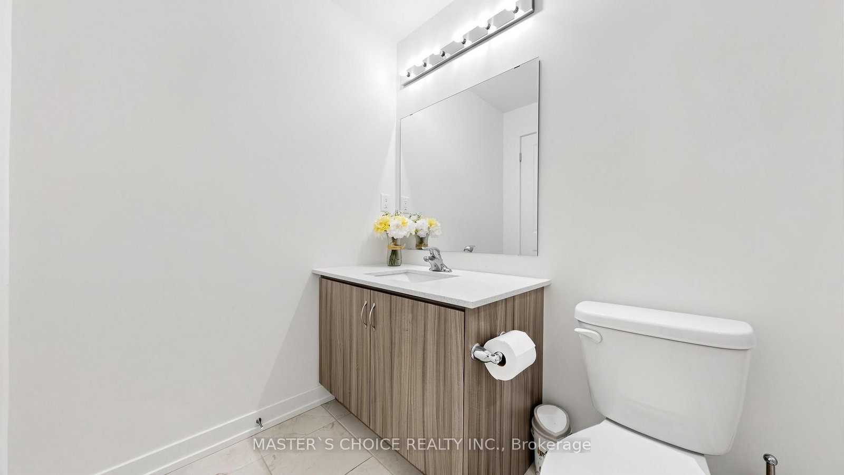
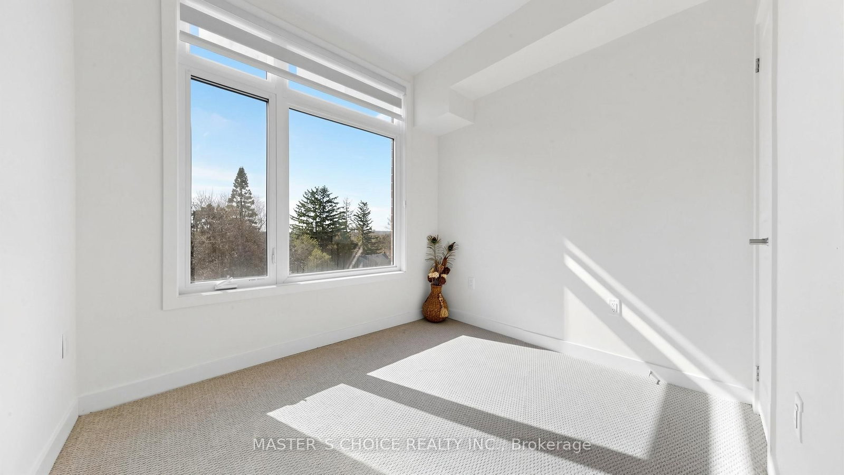
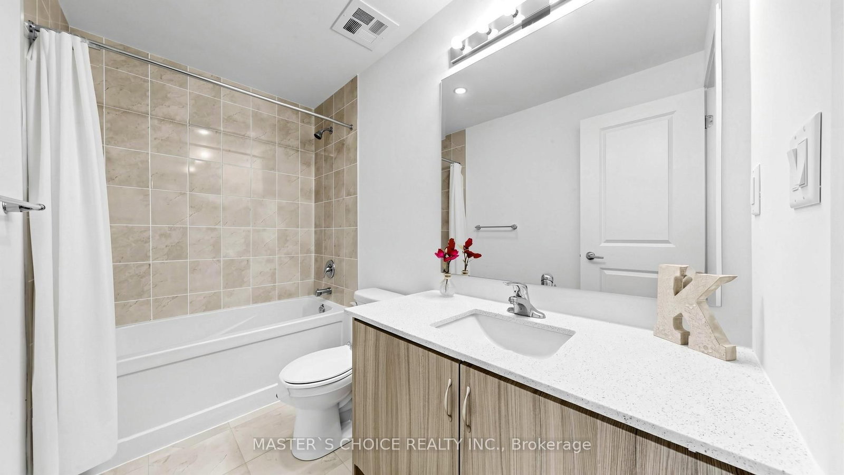
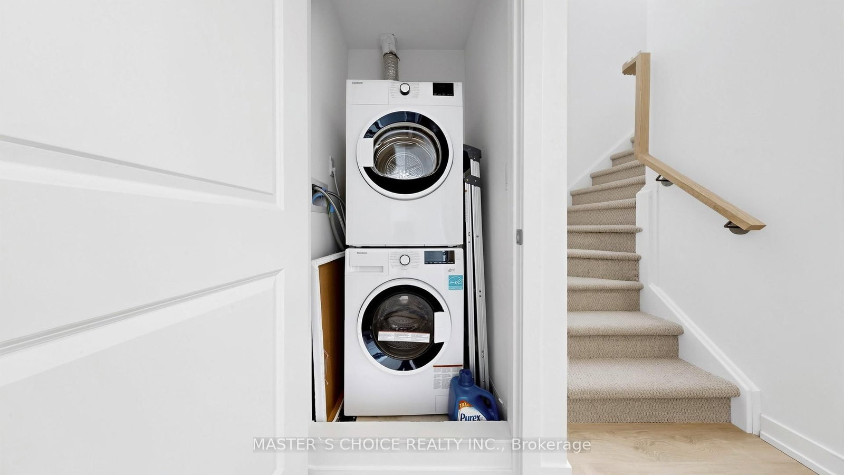
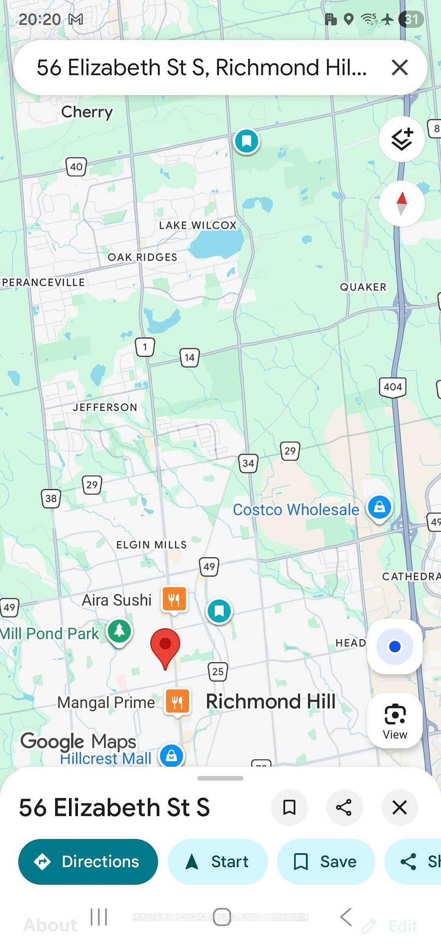
56 Elizabeth Street • #1404 • Richmond Hill, ON photo 1
56 Elizabeth Street • #1404 • Richmond Hill, ON photo 2
56 Elizabeth Street • #1404 • Richmond Hill, ON photo 3
56 Elizabeth Street • #1404 • Richmond Hill, ON photo 4
56 Elizabeth Street • #1404 • Richmond Hill, ON photo 5
56 Elizabeth Street • #1404 • Richmond Hill, ON photo 6
56 Elizabeth Street • #1404 • Richmond Hill, ON photo 7
56 Elizabeth Street • #1404 • Richmond Hill, ON photo 8
56 Elizabeth Street • #1404 • Richmond Hill, ON photo 9
56 Elizabeth Street • #1404 • Richmond Hill, ON photo 10
56 Elizabeth Street • #1404 • Richmond Hill, ON photo 11
56 Elizabeth Street • #1404 • Richmond Hill, ON photo 12
56 Elizabeth Street • #1404 • Richmond Hill, ON photo 13
56 Elizabeth Street • #1404 • Richmond Hill, ON photo 14
56 Elizabeth Street • #1404 • Richmond Hill, ON photo 15
56 Elizabeth Street • #1404 • Richmond Hill, ON photo 16
56 Elizabeth Street • #1404 • Richmond Hill, ON photo 17
56 Elizabeth Street • #1404 • Richmond Hill, ON photo 18
56 Elizabeth Street • #1404 • Richmond Hill, ON photo 19
56 Elizabeth Street • #1404 • Richmond Hill, ON photo 20
56 Elizabeth Street • #1404 • Richmond Hill, ON photo 21
56 Elizabeth Street • #1404 • Richmond Hill, ON photo 22
56 Elizabeth Street • #1404 • Richmond Hill, ON photo 23
56 Elizabeth Street • #1404 • Richmond Hill, ON photo 24
56 Elizabeth Street • #1404 • Richmond Hill, ON photo 25
56 Elizabeth Street • #1404 • Richmond Hill, ON photo 26
56 Elizabeth Street • #1404 • Richmond Hill, ON photo 27
56 Elizabeth Street • #1404 • Richmond Hill, ON photo 28
56 Elizabeth Street • #1404 • Richmond Hill, ON photo 29
56 Elizabeth Street • #1404 • Richmond Hill, ON photo 30
56 Elizabeth Street • #1404 • Richmond Hill, ON photo 31
1 / 31
$715,000
56 Elizabeth Street • #1404 • Richmond Hill, ONPrice Change▼ 0.56%
Courtesy of MASTER`S CHOICE REALTY INC.
3
Bedrooms
3
Bathrooms
1200-1399
Square feet
1
Parking

About this home

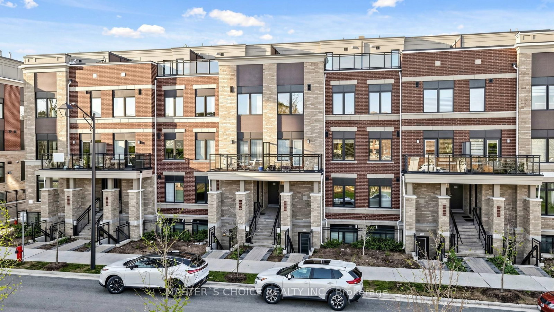
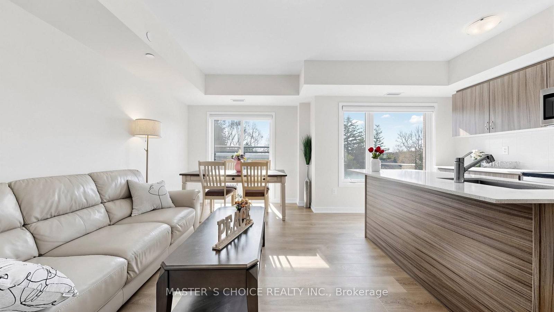
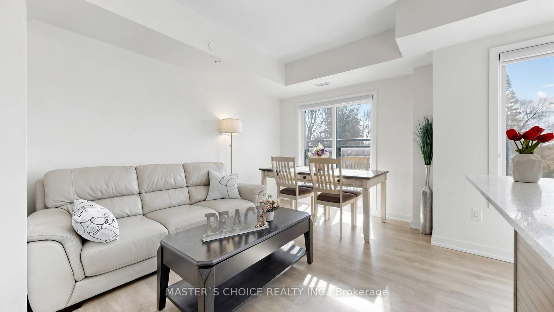
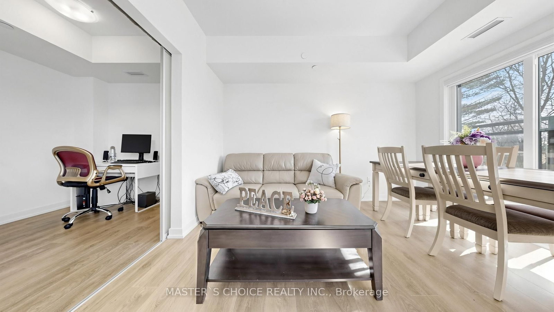
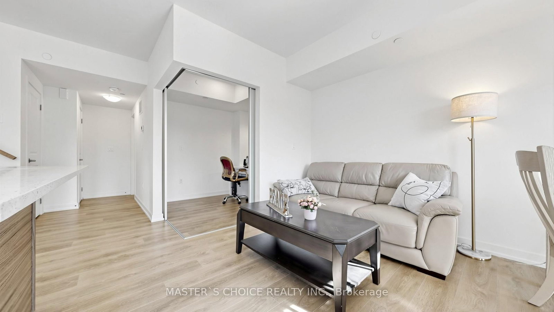
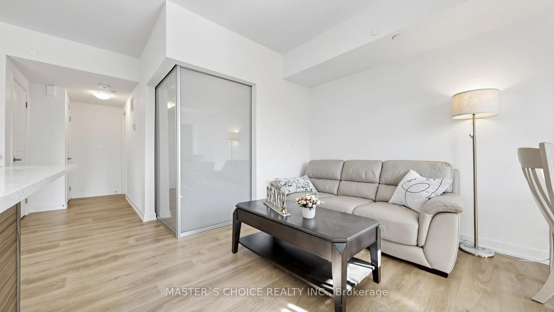
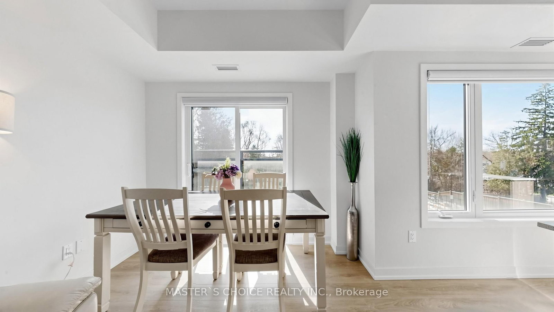
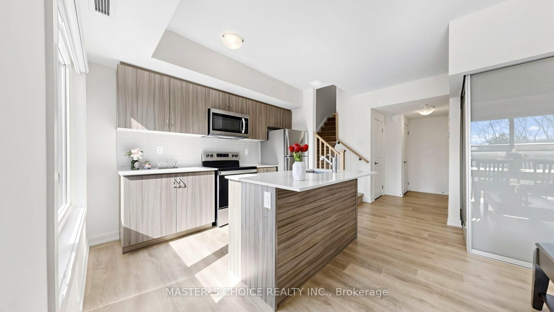
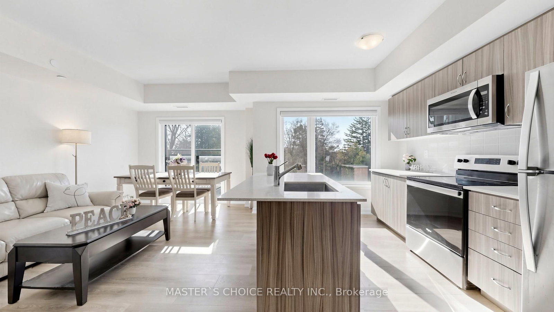
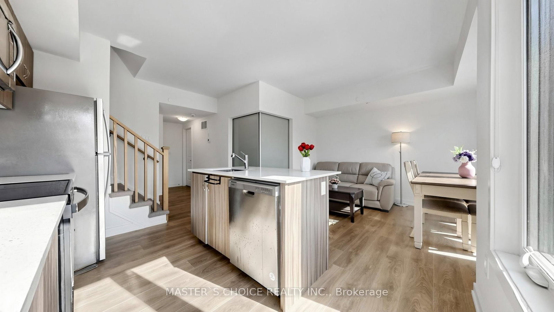
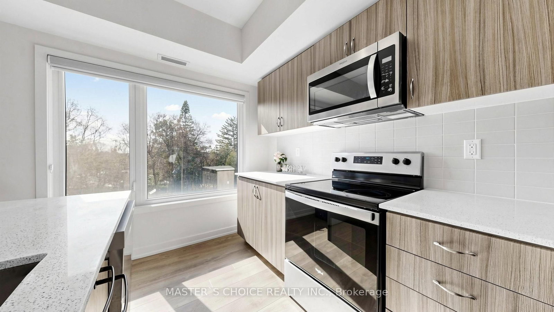
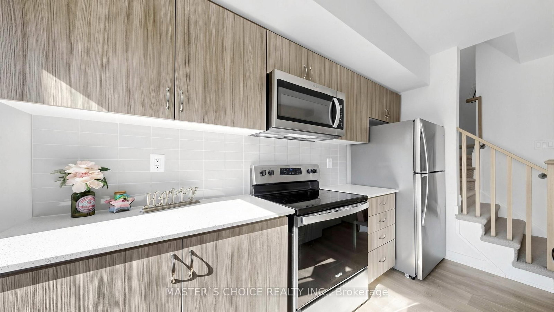
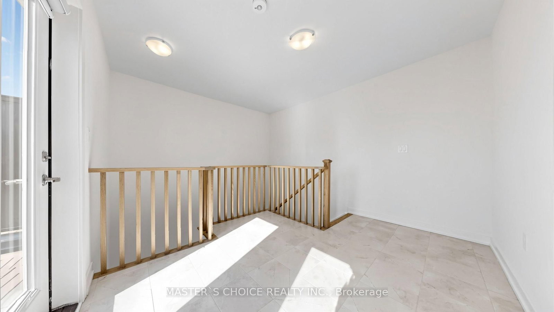
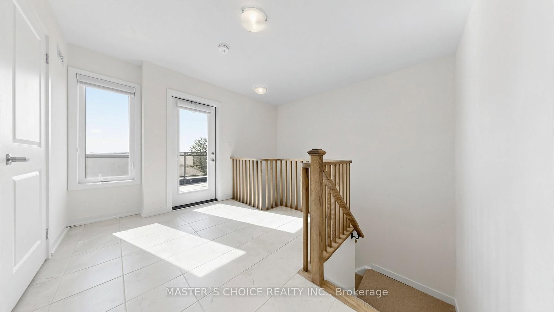
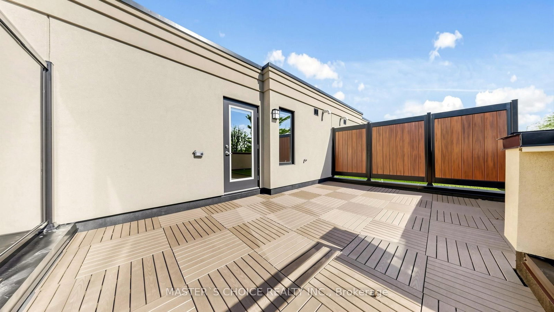
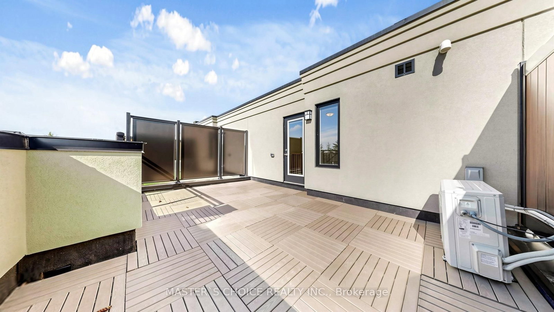
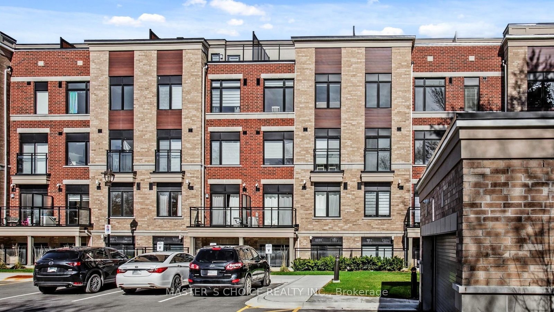
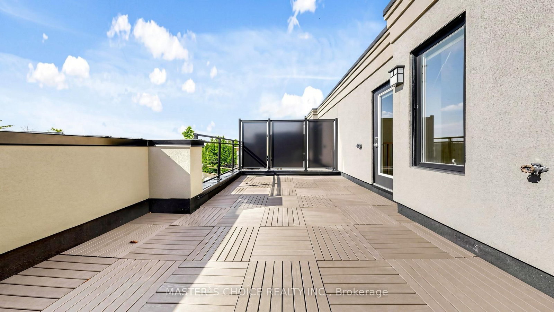
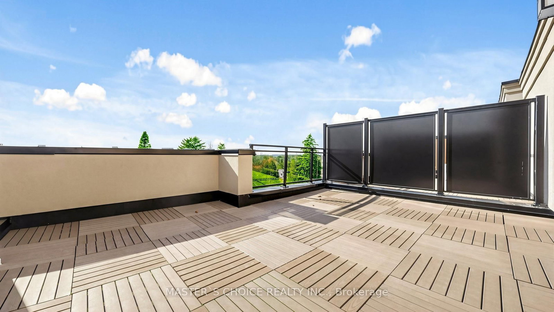
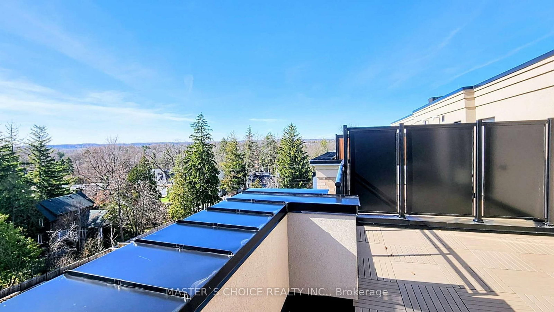
Price to Sell!! Great Value in the Heart of Richmond Hill! Less than 1-year-old stacked townhouse within walking distance to Yonge St. This sun-filled west-facing 2+Den (den with doors, ideal as a 3rd bedroom or office) offers a smart, functional layout with an open-concept kitchen, dining, and living area, plus a stylish breakfast island. Includes 1 owned parking. (1 additional parking is rented) . Enjoy the perfect blend of comfort and convenience-nestled in a quiet enclave yet just minutes to vibrant amenities including the library, Wave Pool, arena, hospital, top-rated schools, and GO Transit. A modern lifestyle opportunity not to be missed! 270 Sqf outdoor terrace

Property details

Property type
Condo Townhouse
Style
Stacked Townhouse
Approx. age (yrs)
0-5
Total rooms
7
Maintenance fee
$519.97/mo
Exposure
West
Occupancy
flexible
Days on market
98
Status
Active
MLS®

Property history

Recently sold nearby

Listing data last updated: Jul 28, 2026, 1:40 p.m. EDT via TRREB IDX.

First listed: Apr 21, 2026, 9:11 p.m. EDT.