
20 Orico Court • Vaughan, ON photo 1
20 Orico Court • Vaughan, ON photo 2
20 Orico Court • Vaughan, ON photo 3
20 Orico Court • Vaughan, ON photo 4
20 Orico Court • Vaughan, ON photo 5
20 Orico Court • Vaughan, ON photo 6
20 Orico Court • Vaughan, ON photo 7
20 Orico Court • Vaughan, ON photo 8
20 Orico Court • Vaughan, ON photo 9
20 Orico Court • Vaughan, ON photo 10
20 Orico Court • Vaughan, ON photo 11
20 Orico Court • Vaughan, ON photo 12
20 Orico Court • Vaughan, ON photo 13
20 Orico Court • Vaughan, ON photo 14
20 Orico Court • Vaughan, ON photo 15
20 Orico Court • Vaughan, ON photo 16
20 Orico Court • Vaughan, ON photo 17
20 Orico Court • Vaughan, ON photo 18
20 Orico Court • Vaughan, ON photo 19
20 Orico Court • Vaughan, ON photo 20
20 Orico Court • Vaughan, ON photo 21
20 Orico Court • Vaughan, ON photo 22
20 Orico Court • Vaughan, ON photo 23
20 Orico Court • Vaughan, ON photo 24
20 Orico Court • Vaughan, ON photo 25
20 Orico Court • Vaughan, ON photo 26
20 Orico Court • Vaughan, ON photo 27
20 Orico Court • Vaughan, ON photo 28
20 Orico Court • Vaughan, ON photo 29
20 Orico Court • Vaughan, ON photo 30
20 Orico Court • Vaughan, ON photo 31
20 Orico Court • Vaughan, ON photo 32
20 Orico Court • Vaughan, ON photo 33
20 Orico Court • Vaughan, ON photo 34
20 Orico Court • Vaughan, ON photo 35
20 Orico Court • Vaughan, ON photo 36
20 Orico Court • Vaughan, ON photo 37
20 Orico Court • Vaughan, ON photo 38
20 Orico Court • Vaughan, ON photo 39
20 Orico Court • Vaughan, ON photo 40
20 Orico Court • Vaughan, ON photo 41
20 Orico Court • Vaughan, ON photo 42
20 Orico Court • Vaughan, ON photo 43
1 / 43
$7,999,900
20 Orico Court • Vaughan, ONNew
Courtesy of INTERCITY REALTY INC.
5
Bedrooms
7
Bathrooms
5000 +
Square feet
10
Parking

About this home

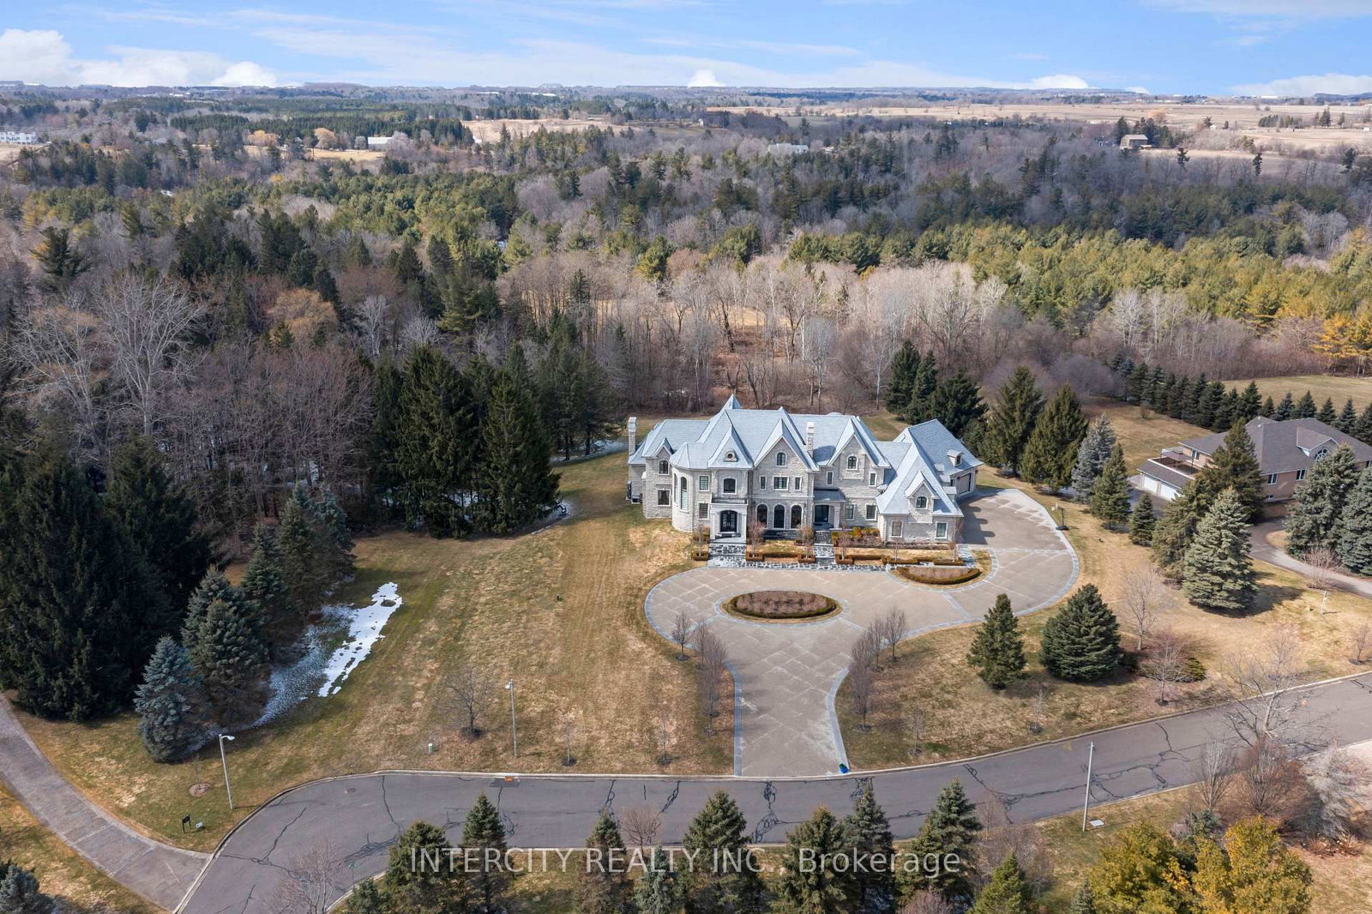
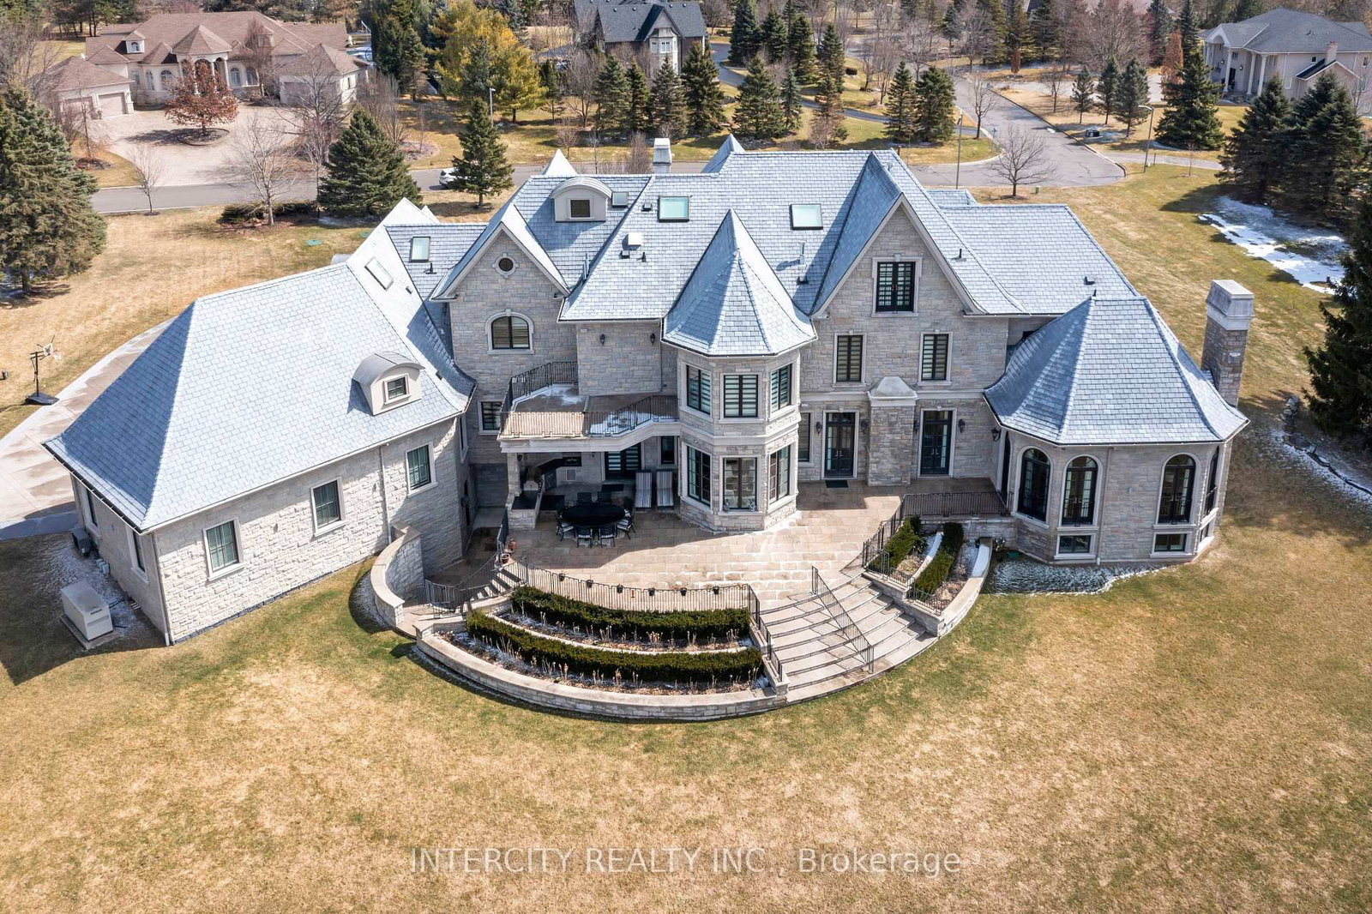
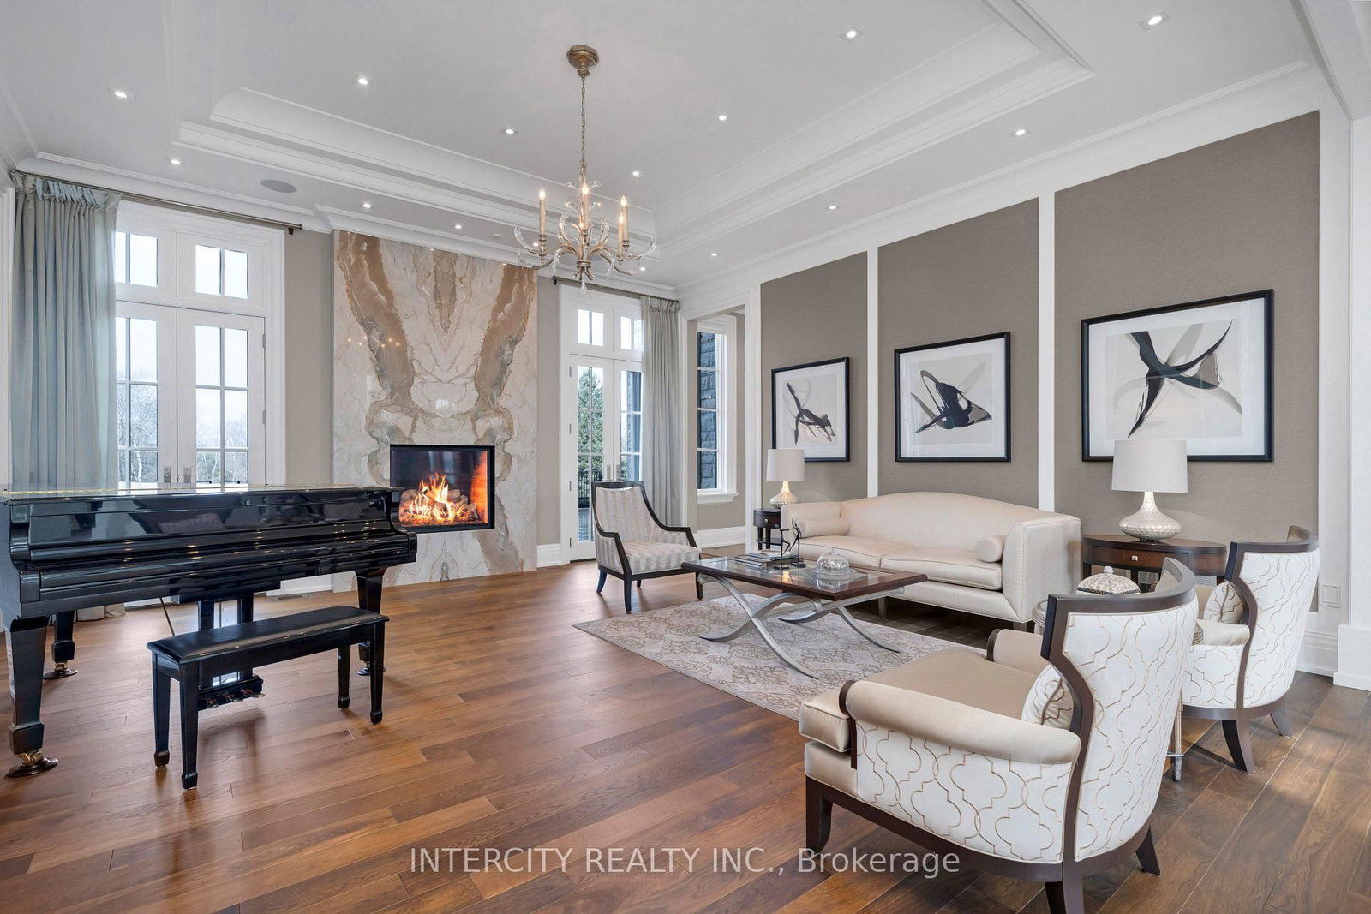
Welcome to 20 Orico Court, a breathtaking custom-built estate nestled in the prestigious community of Kleinburg. This luxurious family residence is a true architectural masterpiece, offering over 10,000 sq ft of luxuriously and refined living space plus a fully finished lower level on a sprawling 1.94-acre lot. Designed with elegance and functionality in mind, this home showcases top-of-the-line finishes, premium appliances, and meticulous attention to detail throughout. Step inside and discover a world of comfort and sophistication featuring 8 spacious bedrooms, 7 beautifully appointed bathrooms, a chefs kitchen with a full servery, a private elevator for ultimate convenience, a fully finished lower level with bar, gym, and wine cellar. The property features a spacious 5-car garage with additional ample parking for guests and extended family. Every inch of this residence speaks to timeless luxury and thoughtful design. Experience the perfect blend of opulence and comfort in a home that truly has it all.

Property details

Property type
Detached
Style
3-Storey
Total rooms
16
Lot size
287.11 × 388.56 ft
Property taxes
$35,016 (2025)
Occupancy
Immediate
Days on market
146
Status
Active
MLS®

Property history

Recently sold nearby

Listing data last updated: Sep 2, 2026, 4:30 p.m. EDT via TRREB IDX.

First listed: Apr 10, 2026, 5:45 p.m. EDT.