
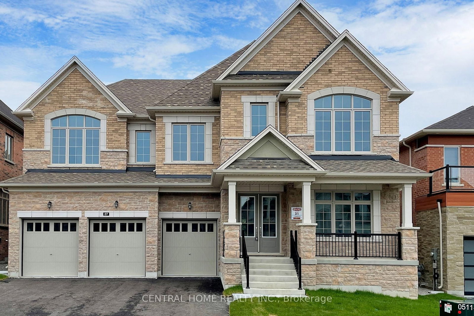
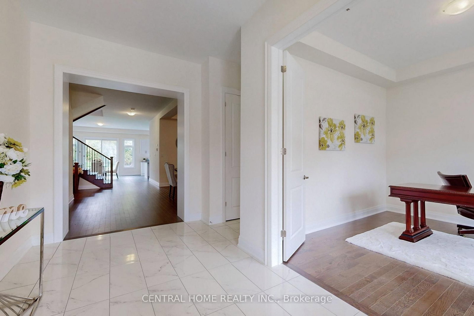
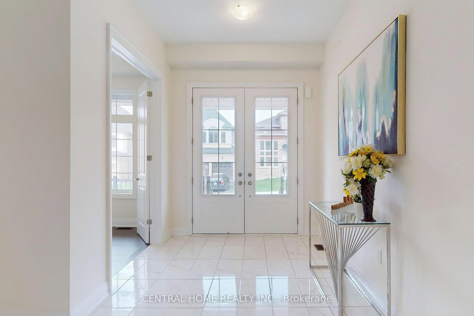
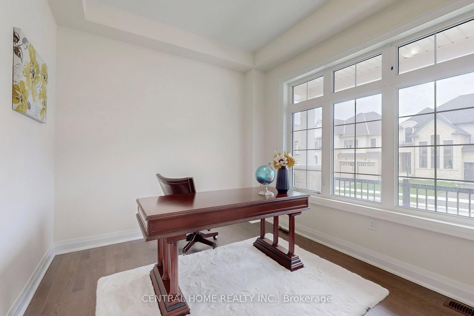
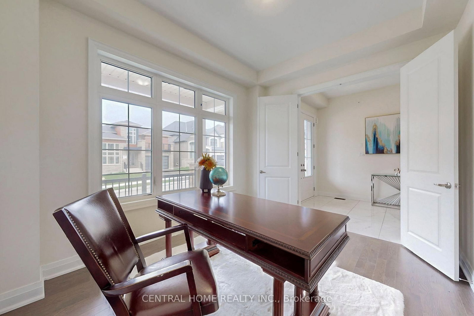
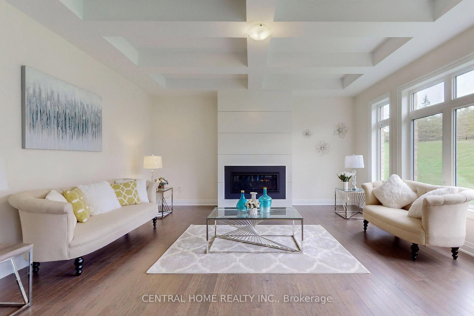
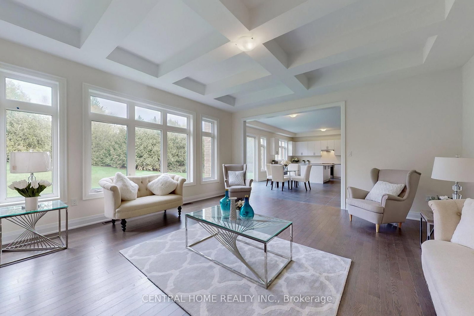
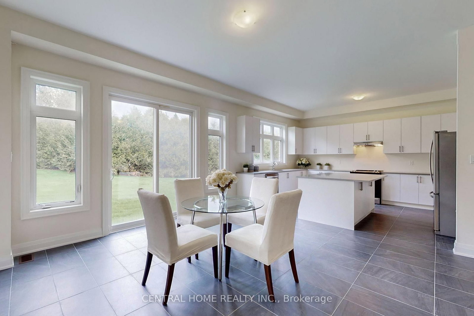
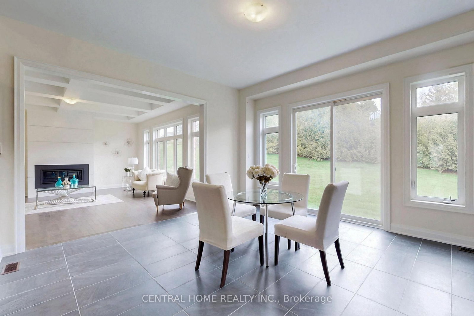
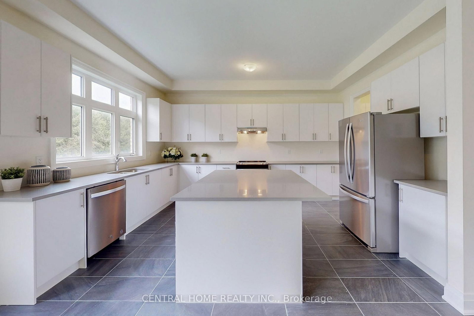
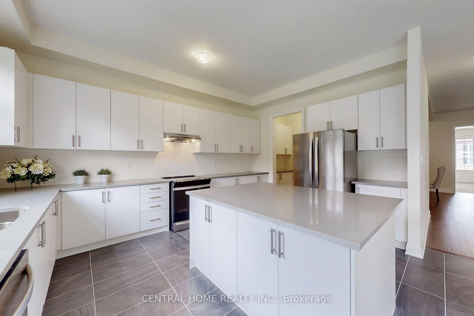
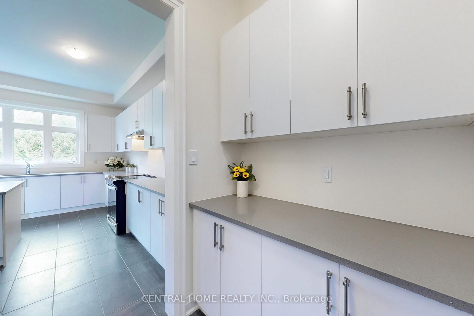
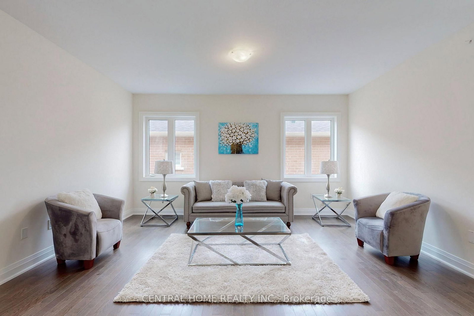
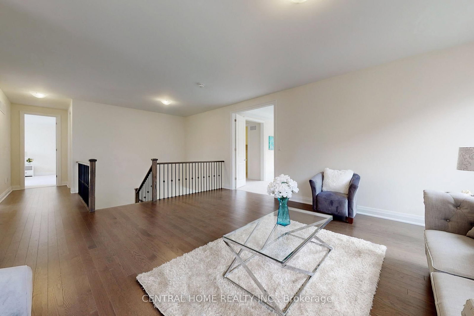

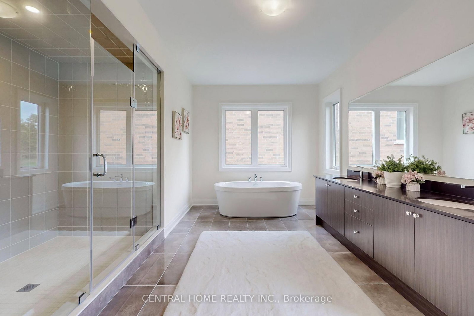
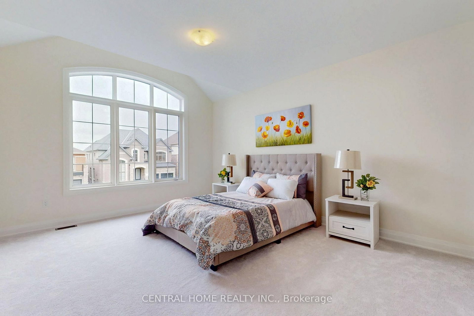
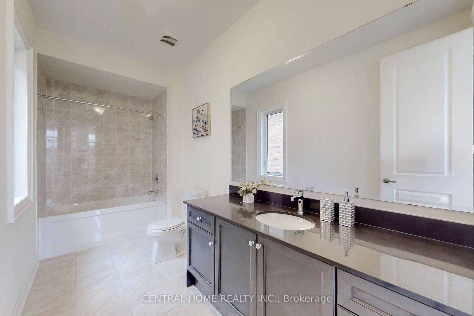

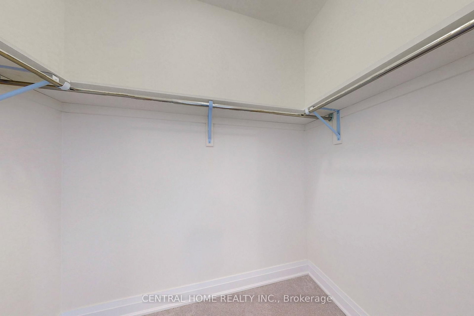
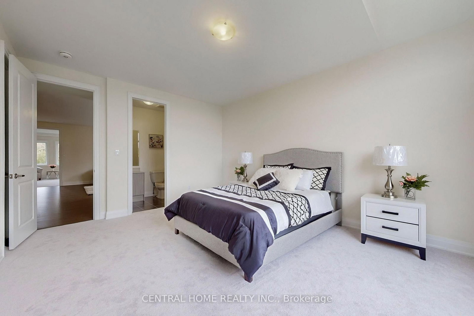
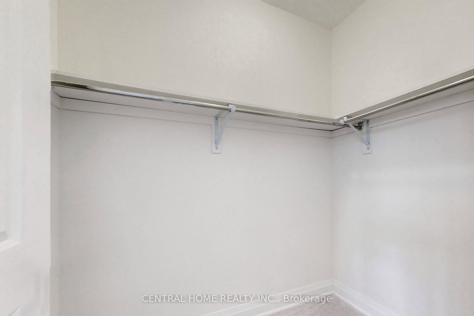
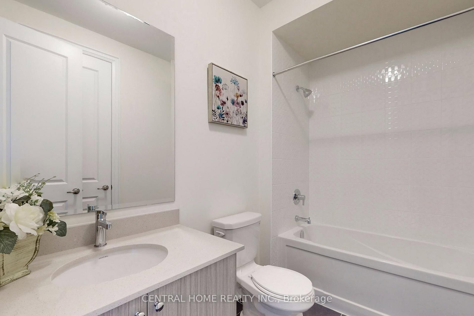
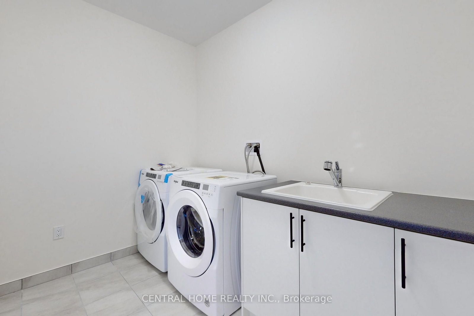
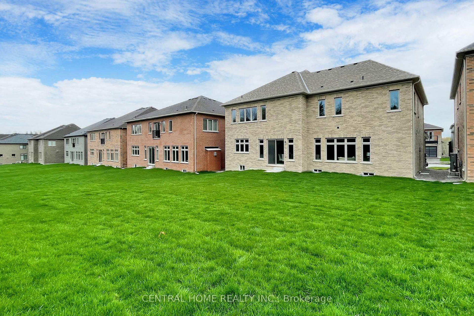
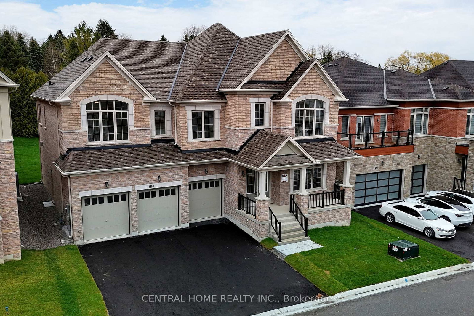
27 Upbound Court • East Gwillimbury, ON photo 1
27 Upbound Court • East Gwillimbury, ON photo 2
27 Upbound Court • East Gwillimbury, ON photo 3
27 Upbound Court • East Gwillimbury, ON photo 4
27 Upbound Court • East Gwillimbury, ON photo 5
27 Upbound Court • East Gwillimbury, ON photo 6
27 Upbound Court • East Gwillimbury, ON photo 7
27 Upbound Court • East Gwillimbury, ON photo 8
27 Upbound Court • East Gwillimbury, ON photo 9
27 Upbound Court • East Gwillimbury, ON photo 10
27 Upbound Court • East Gwillimbury, ON photo 11
27 Upbound Court • East Gwillimbury, ON photo 12
27 Upbound Court • East Gwillimbury, ON photo 13
27 Upbound Court • East Gwillimbury, ON photo 14
27 Upbound Court • East Gwillimbury, ON photo 15
27 Upbound Court • East Gwillimbury, ON photo 16
27 Upbound Court • East Gwillimbury, ON photo 17
27 Upbound Court • East Gwillimbury, ON photo 18
27 Upbound Court • East Gwillimbury, ON photo 19
27 Upbound Court • East Gwillimbury, ON photo 20
27 Upbound Court • East Gwillimbury, ON photo 21
27 Upbound Court • East Gwillimbury, ON photo 22
27 Upbound Court • East Gwillimbury, ON photo 23
27 Upbound Court • East Gwillimbury, ON photo 24
27 Upbound Court • East Gwillimbury, ON photo 25
27 Upbound Court • East Gwillimbury, ON photo 26
27 Upbound Court • East Gwillimbury, ON photo 27
27 Upbound Court • East Gwillimbury, ON photo 28
27 Upbound Court • East Gwillimbury, ON photo 29
27 Upbound Court • East Gwillimbury, ON photo 30
27 Upbound Court • East Gwillimbury, ON photo 31
27 Upbound Court • East Gwillimbury, ON photo 32
27 Upbound Court • East Gwillimbury, ON photo 33
27 Upbound Court • East Gwillimbury, ON photo 34
27 Upbound Court • East Gwillimbury, ON photo 35
27 Upbound Court • East Gwillimbury, ON photo 36
27 Upbound Court • East Gwillimbury, ON photo 37
27 Upbound Court • East Gwillimbury, ON photo 38
27 Upbound Court • East Gwillimbury, ON photo 39
27 Upbound Court • East Gwillimbury, ON photo 40
1 / 40
$1,924,997
27 Upbound Court • East Gwillimbury, ONSold Conditional▼ 8.33%
Courtesy of CENTRAL HOME REALTY INC.
4
Bedrooms
5
Bathrooms
3500-5000
Square feet
9
Parking

About this home

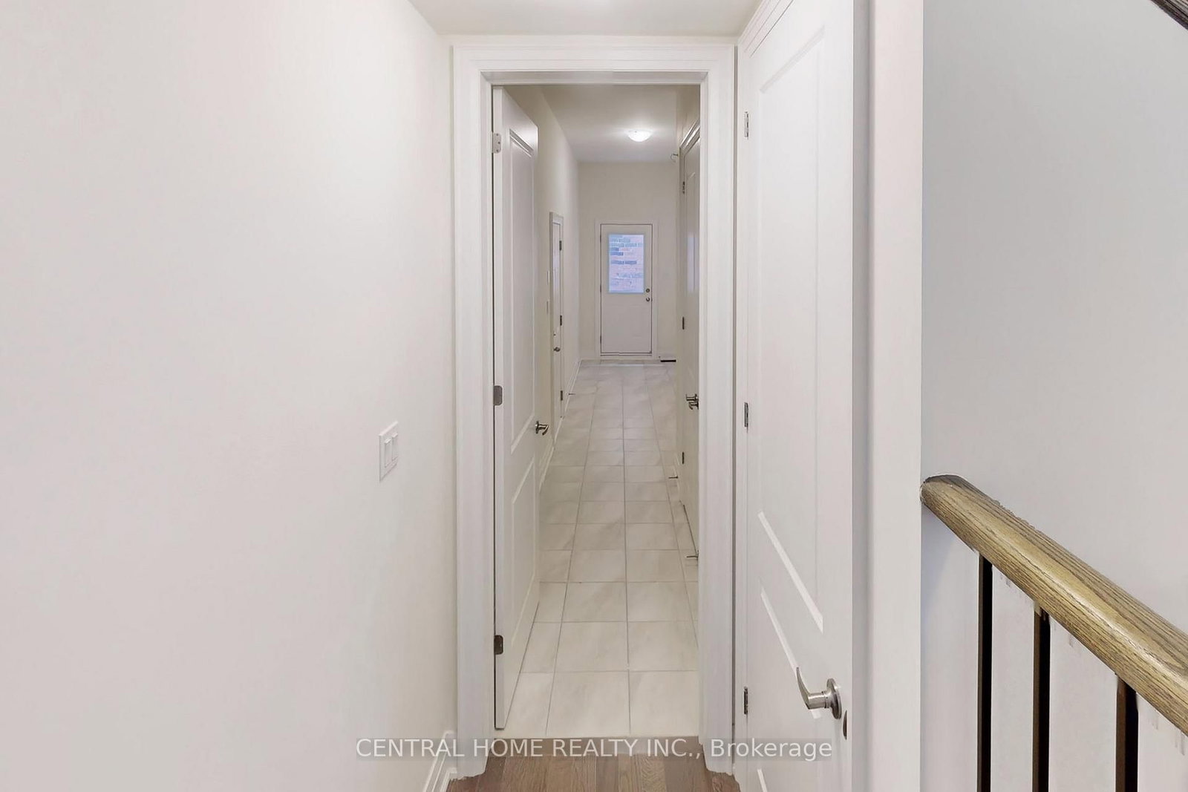
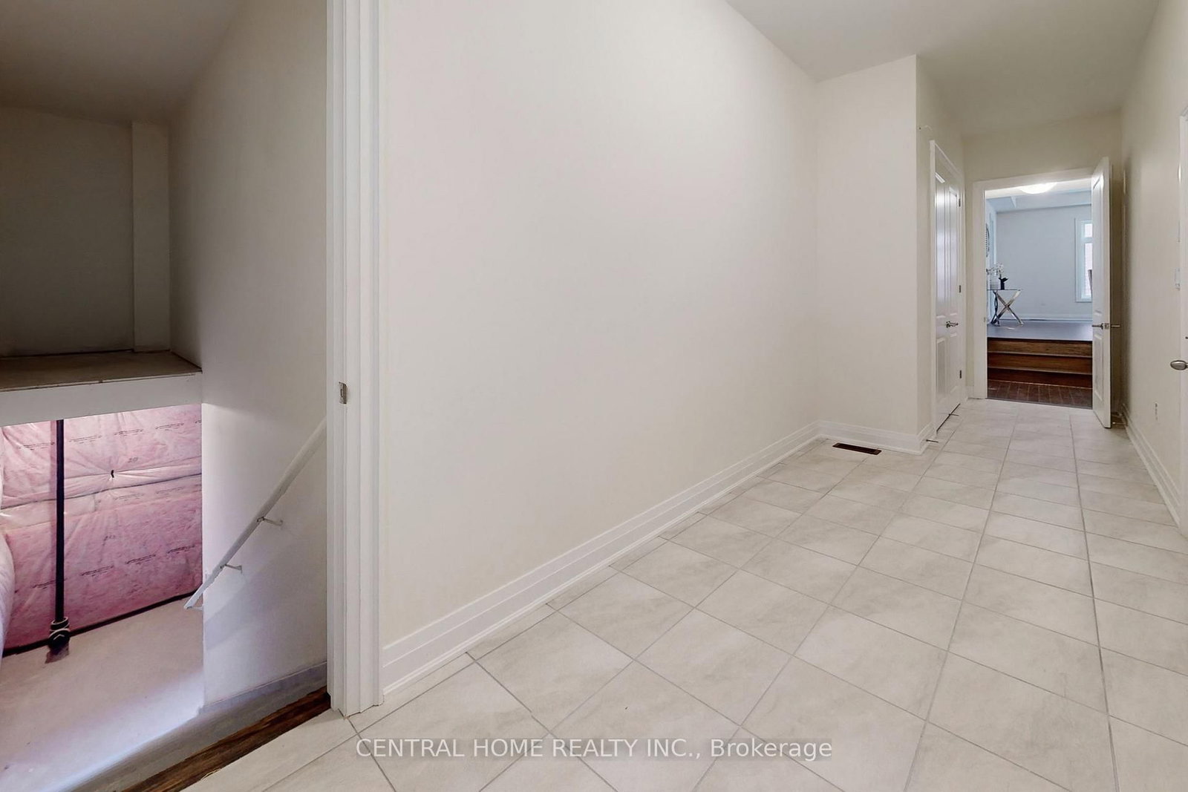
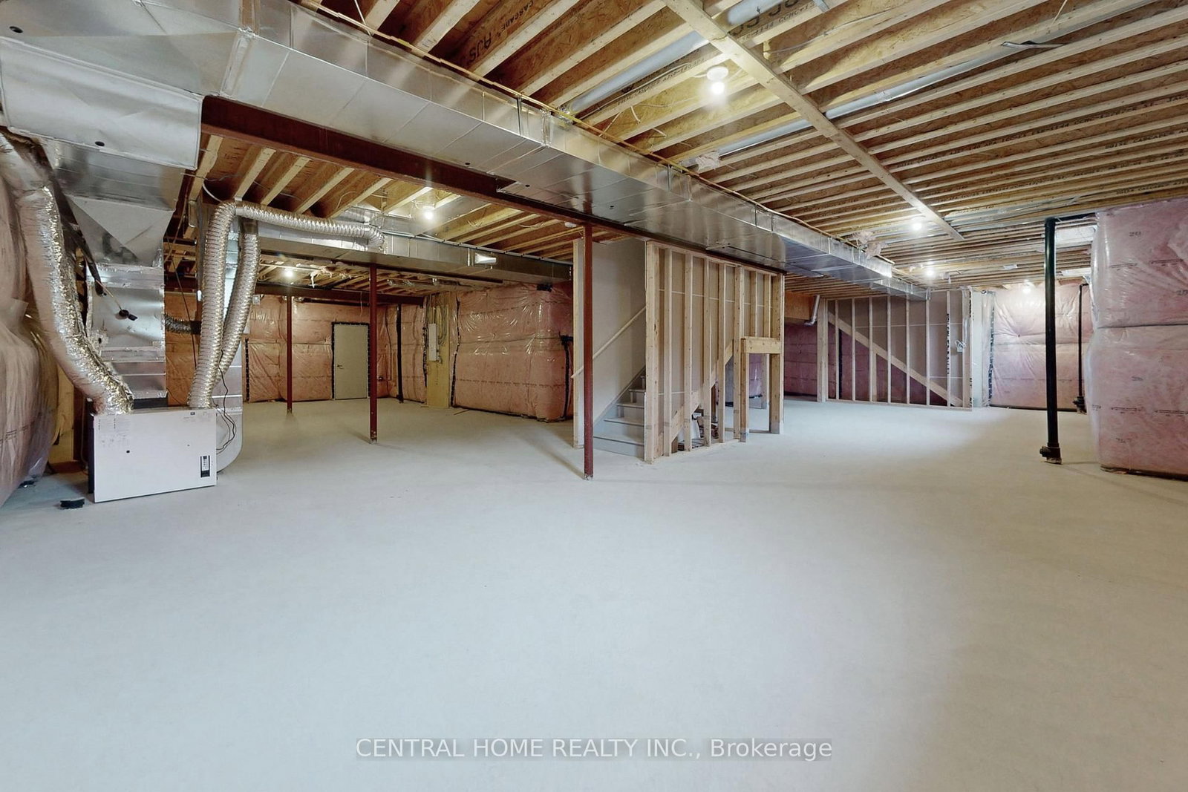
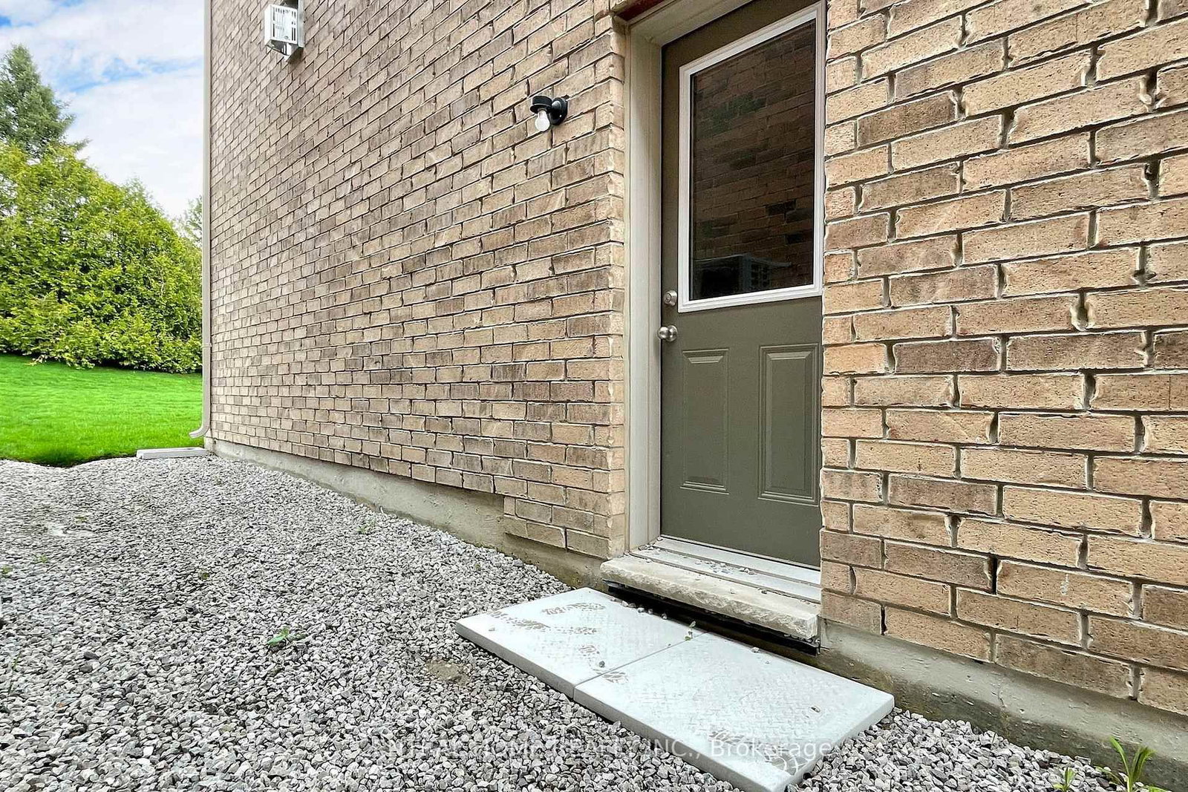
A Brand New Beautiful Detached Home approx. 4500 sq. ft. of on a 60 Ft Lot with Triple Garage, having 4 ensuite bedrooms, nestled in a Prime and Desirable location. A separate side door entrance leading to basement access. Conveniently located Just Minutes from the Go train, Hwys 400 & 404, and amenities including Groceries, Restaurants, and Shopping Centers.

Property details

Property type
Detached
Style
2-Storey
Approx. age (yrs)
0-5
Total rooms
10
Lot size
18.3 × 42.15 m
Property taxes
$9,586.50 (2025)
Occupancy
IMMEDIATE
Days on market
140
Status
Active Under Contract
MLS®

Property history

Recently sold nearby

Listing data last updated: Aug 27, 2026, 8:18 a.m. EDT via TRREB IDX.

First listed: Apr 10, 2026, 12:35 a.m. EDT.