
23 Kensington Drive • Richmond Hill, ON photo 1
23 Kensington Drive • Richmond Hill, ON photo 2
23 Kensington Drive • Richmond Hill, ON photo 3
23 Kensington Drive • Richmond Hill, ON photo 4
23 Kensington Drive • Richmond Hill, ON photo 5
23 Kensington Drive • Richmond Hill, ON photo 6
23 Kensington Drive • Richmond Hill, ON photo 7
23 Kensington Drive • Richmond Hill, ON photo 8
23 Kensington Drive • Richmond Hill, ON photo 9
23 Kensington Drive • Richmond Hill, ON photo 10
23 Kensington Drive • Richmond Hill, ON photo 11
23 Kensington Drive • Richmond Hill, ON photo 12
23 Kensington Drive • Richmond Hill, ON photo 13
23 Kensington Drive • Richmond Hill, ON photo 14
23 Kensington Drive • Richmond Hill, ON photo 15
23 Kensington Drive • Richmond Hill, ON photo 16
23 Kensington Drive • Richmond Hill, ON photo 17
23 Kensington Drive • Richmond Hill, ON photo 18
23 Kensington Drive • Richmond Hill, ON photo 19
23 Kensington Drive • Richmond Hill, ON photo 20
23 Kensington Drive • Richmond Hill, ON photo 21
23 Kensington Drive • Richmond Hill, ON photo 22
23 Kensington Drive • Richmond Hill, ON photo 23
23 Kensington Drive • Richmond Hill, ON photo 24
23 Kensington Drive • Richmond Hill, ON photo 25
23 Kensington Drive • Richmond Hill, ON photo 26
23 Kensington Drive • Richmond Hill, ON photo 27
23 Kensington Drive • Richmond Hill, ON photo 28
23 Kensington Drive • Richmond Hill, ON photo 29
23 Kensington Drive • Richmond Hill, ON photo 30
23 Kensington Drive • Richmond Hill, ON photo 31
23 Kensington Drive • Richmond Hill, ON photo 32
23 Kensington Drive • Richmond Hill, ON photo 33
23 Kensington Drive • Richmond Hill, ON photo 34
23 Kensington Drive • Richmond Hill, ON photo 35
23 Kensington Drive • Richmond Hill, ON photo 36
1 / 36
$4,580,000
23 Kensington Drive • Richmond Hill, ONSold Conditional▼ 4.18%
Courtesy of RE/MAX REALTRON REALTY INC.
6+2
Bedrooms
9
Bathrooms
5000 +
Square feet
24
Parking

About this home

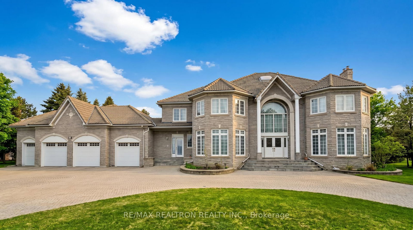
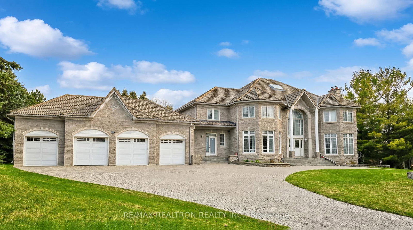
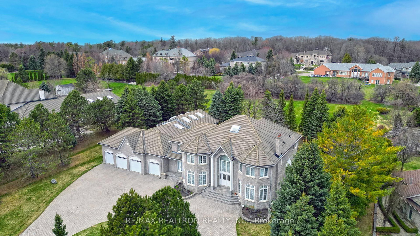
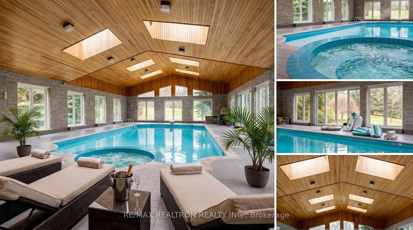
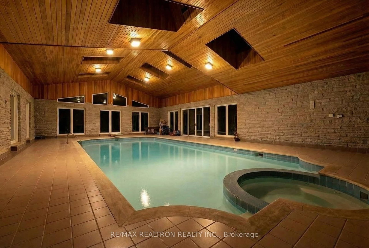
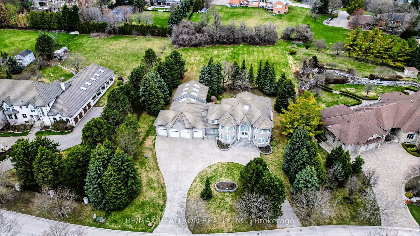
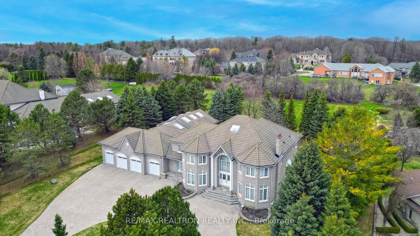
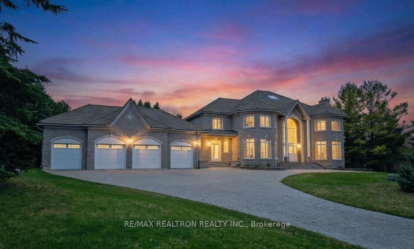
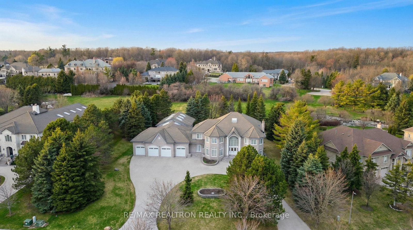
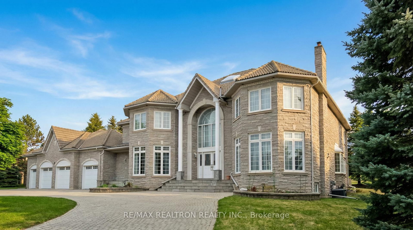
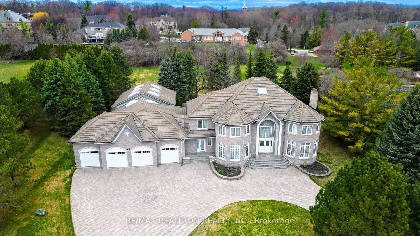
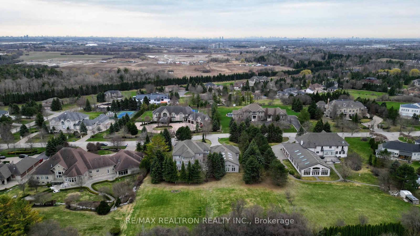
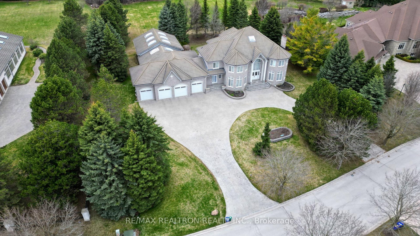
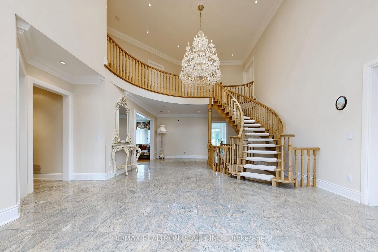
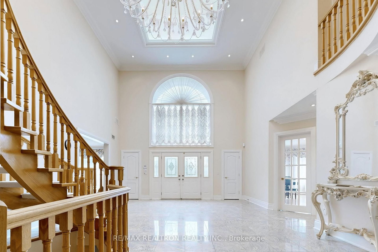
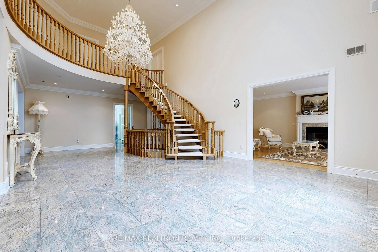
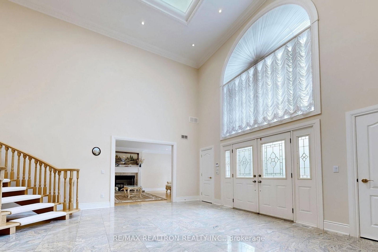
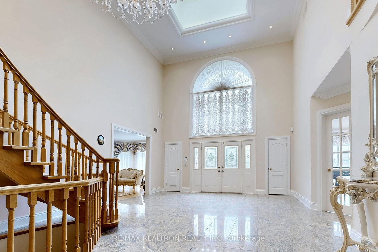
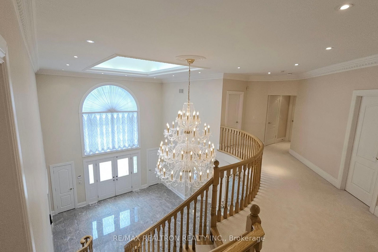
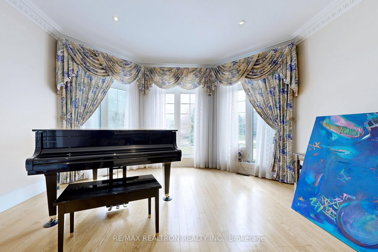
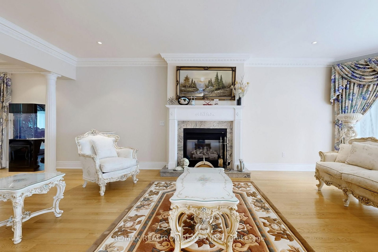
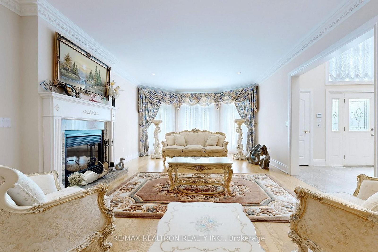
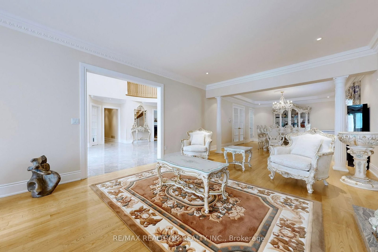
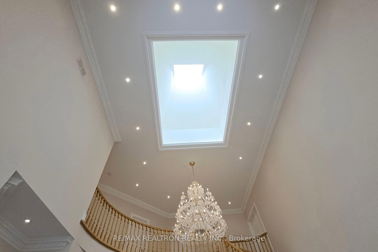
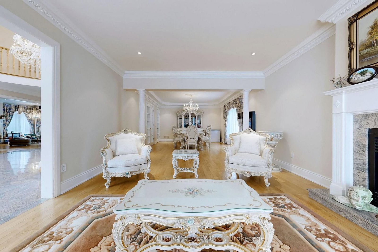
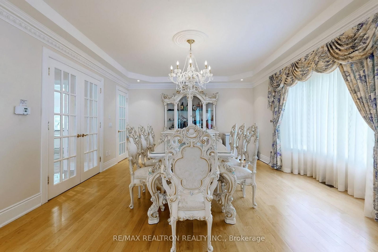
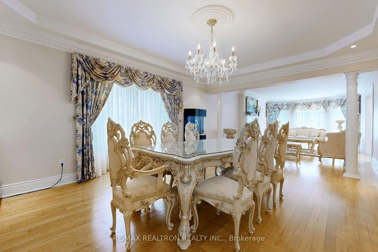
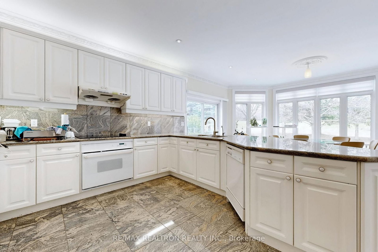
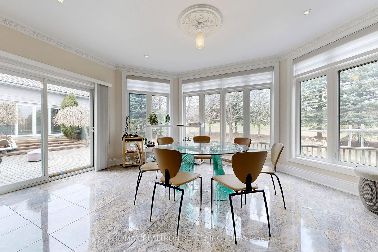
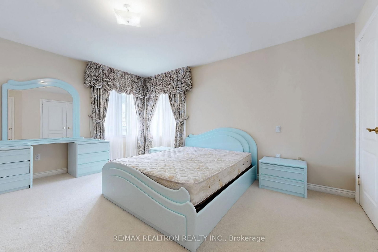
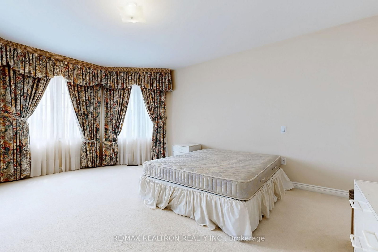
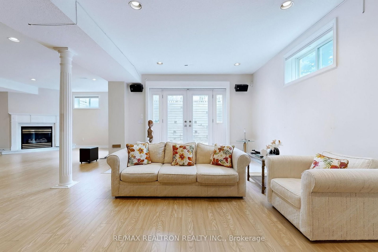
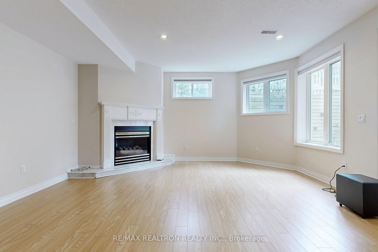
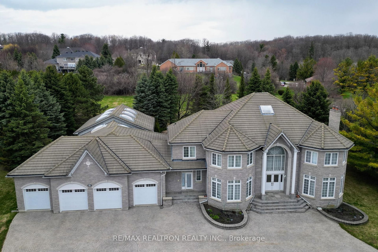
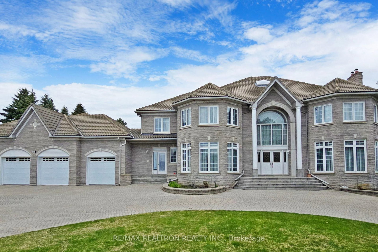
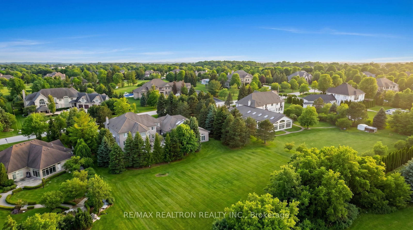
A Rare Opportunity in Prestigious BAYVIEW COUNTRY ESTATES in Richmond Hill!~ Majestic 12,300 SQ.FT. Mansion with Panoramic Views! Perched high in an exclusive enclave on one of the most elevated points in the city, this stunning estate offers sweeping south-facing views of Toronto and sits on a prime 1.5-acre rectangular lot with an impressive 186 ft of frontage. Designed and built with master craftsmanship and with grand proportions, the home features: A luxurious indoor swimming pool with hot tub, multiple walk-outs, and spa-like ambiance. A soaring 22 FEET grand foyer sets the tone for elegant, open-concept living. High ceilings on every level and expansive principal rooms throughout. Rich finishes including hardwood, stone, and granite. 4-car garage and an interlocked circular driveway accommodating up to 25 vehicles. Surrounded by mature trees and ultimate privacy. This is a rare opportunity to own an iconic residence with endless space, unmatched views, and a prestigious address. Ideal for those seeking an exceptional lifestyle and a home that truly makes a statement.

Property details

Property type
Detached
Style
2-Storey
Total rooms
11
Lot size
186 × 349 ft
Property taxes
$24,734 (2025)
Occupancy
60/90
Days on market
140
Status
Active Under Contract
MLS®

Property history

Recently sold nearby

Listing data last updated: Aug 24, 2026, 2:13 p.m. EDT via TRREB IDX.

First listed: Apr 8, 2026, 3:38 p.m. EDT.