
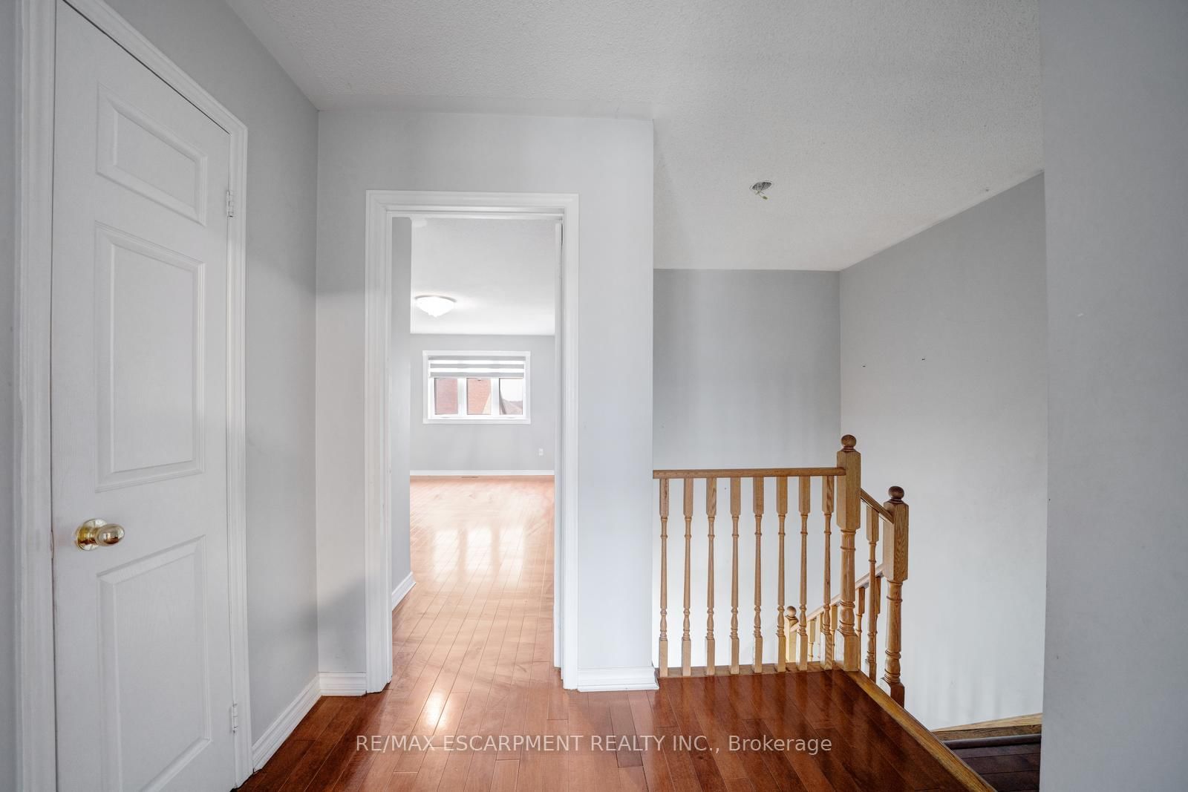
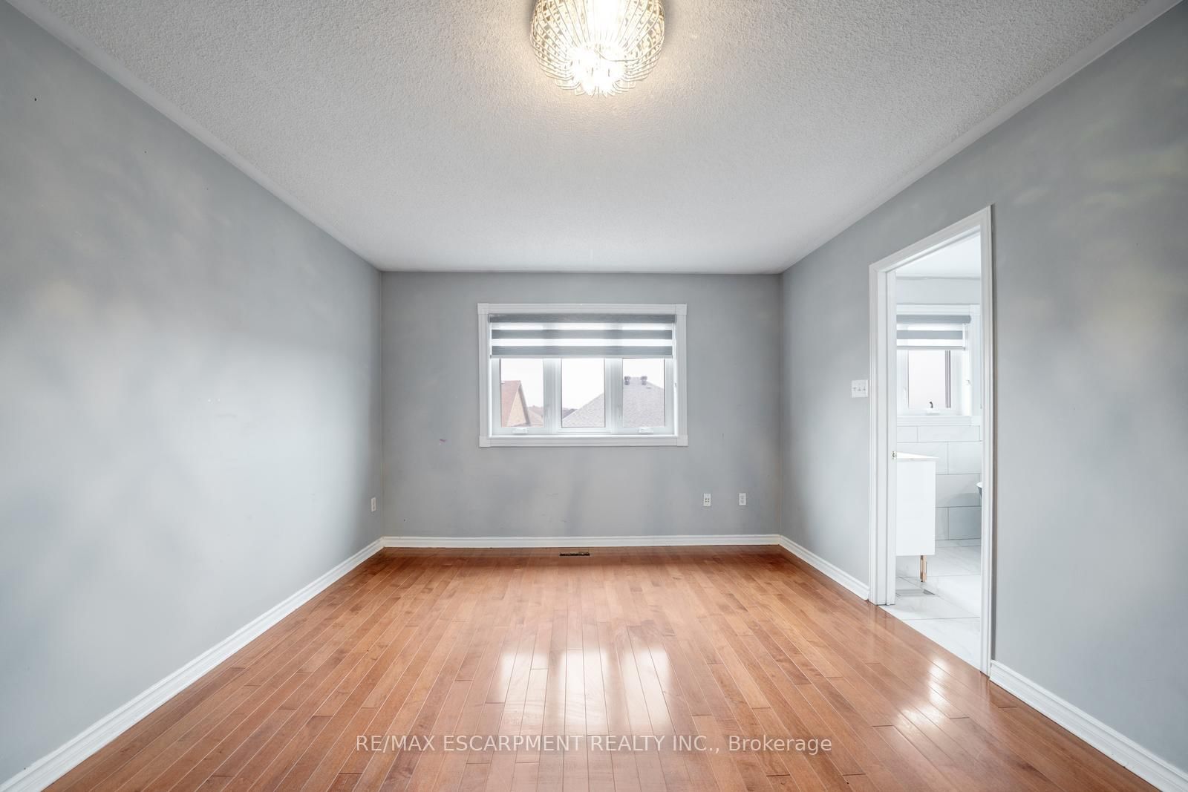
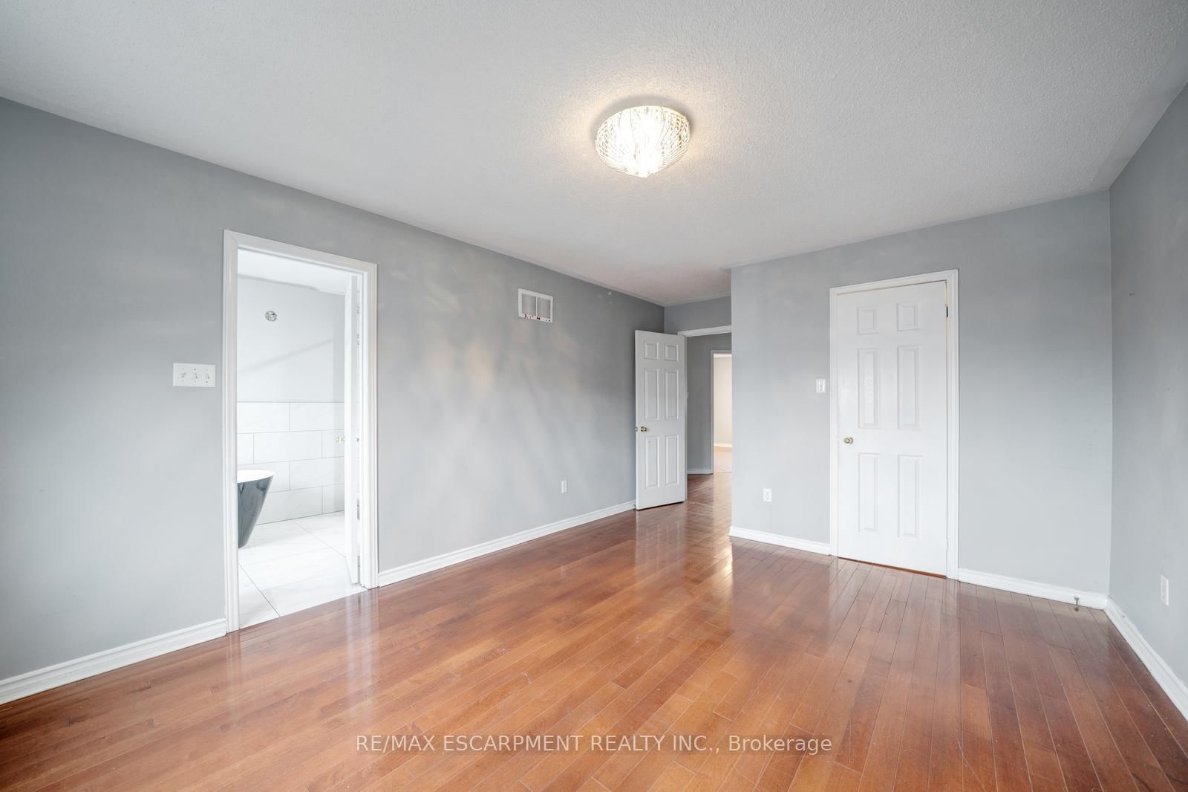
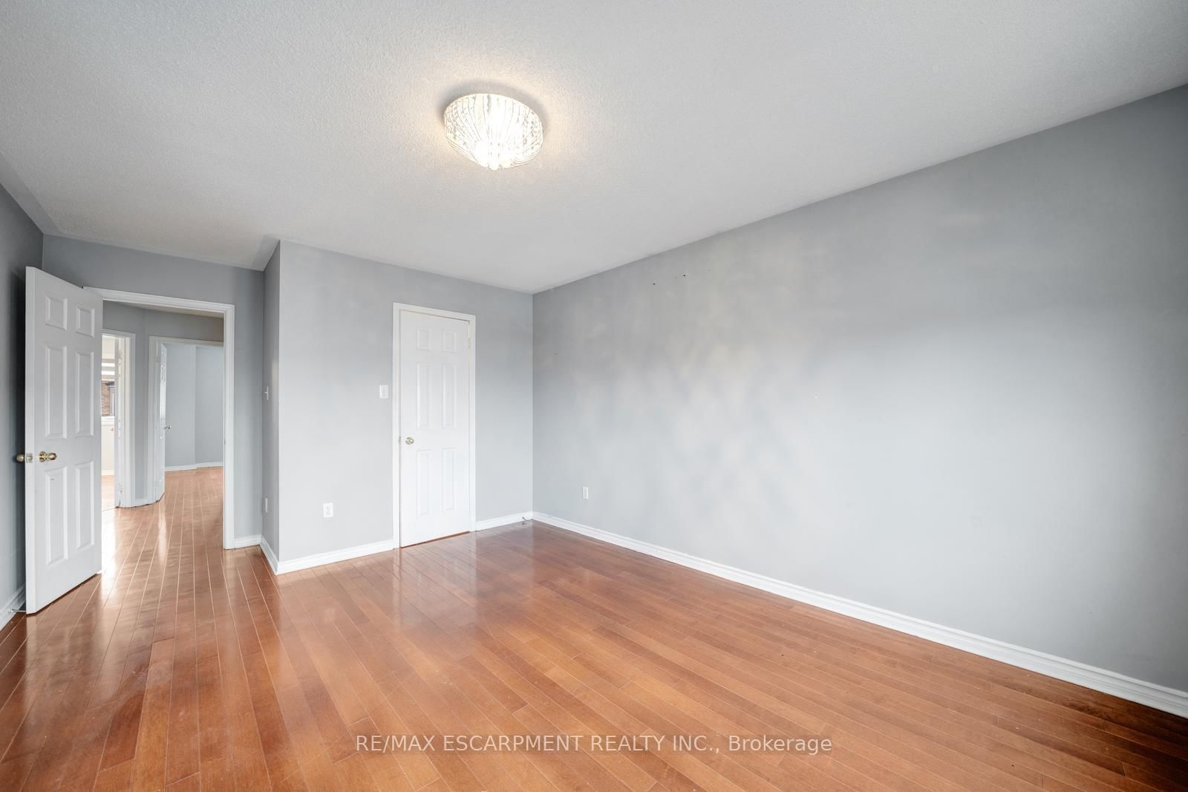
84 Andriana Crescent • Markham, ON photo 1
84 Andriana Crescent • Markham, ON photo 2
84 Andriana Crescent • Markham, ON photo 3
84 Andriana Crescent • Markham, ON photo 4
84 Andriana Crescent • Markham, ON photo 5
84 Andriana Crescent • Markham, ON photo 6
84 Andriana Crescent • Markham, ON photo 7
84 Andriana Crescent • Markham, ON photo 8
84 Andriana Crescent • Markham, ON photo 9
84 Andriana Crescent • Markham, ON photo 10
84 Andriana Crescent • Markham, ON photo 11
84 Andriana Crescent • Markham, ON photo 12
84 Andriana Crescent • Markham, ON photo 13
84 Andriana Crescent • Markham, ON photo 14
84 Andriana Crescent • Markham, ON photo 15
84 Andriana Crescent • Markham, ON photo 16
84 Andriana Crescent • Markham, ON photo 17
84 Andriana Crescent • Markham, ON photo 18
84 Andriana Crescent • Markham, ON photo 19
84 Andriana Crescent • Markham, ON photo 20
84 Andriana Crescent • Markham, ON photo 21
84 Andriana Crescent • Markham, ON photo 22
84 Andriana Crescent • Markham, ON photo 23
84 Andriana Crescent • Markham, ON photo 24
84 Andriana Crescent • Markham, ON photo 25
84 Andriana Crescent • Markham, ON photo 26
84 Andriana Crescent • Markham, ON photo 27
84 Andriana Crescent • Markham, ON photo 28
84 Andriana Crescent • Markham, ON photo 29
84 Andriana Crescent • Markham, ON photo 30
84 Andriana Crescent • Markham, ON photo 31
84 Andriana Crescent • Markham, ON photo 32
84 Andriana Crescent • Markham, ON photo 33
84 Andriana Crescent • Markham, ON photo 34
84 Andriana Crescent • Markham, ON photo 35
84 Andriana Crescent • Markham, ON photo 36
84 Andriana Crescent • Markham, ON photo 37
84 Andriana Crescent • Markham, ON photo 38
84 Andriana Crescent • Markham, ON photo 39
84 Andriana Crescent • Markham, ON photo 40
84 Andriana Crescent • Markham, ON photo 41
84 Andriana Crescent • Markham, ON photo 42
84 Andriana Crescent • Markham, ON photo 43
84 Andriana Crescent • Markham, ON photo 44
1 / 44
$984,900
84 Andriana Crescent • Markham, ONExtended
Courtesy of RE/MAX ESCARPMENT REALTY INC.
3
Bedrooms
4
Bathrooms
1100-1500
Square feet
2
Parking

About this home

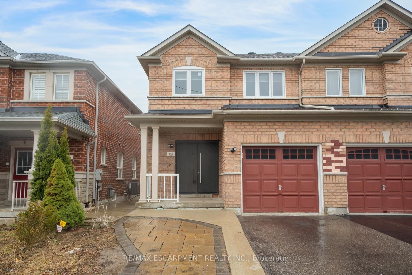
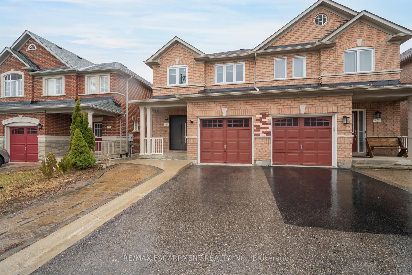
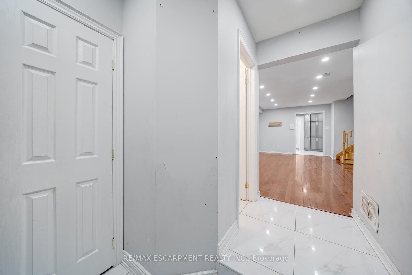
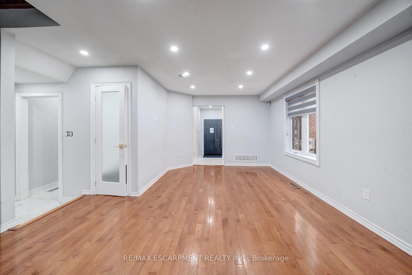
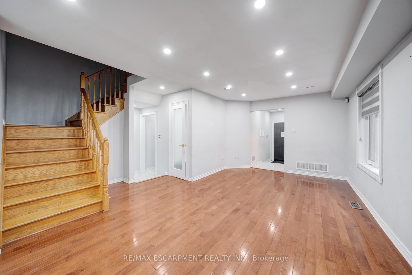
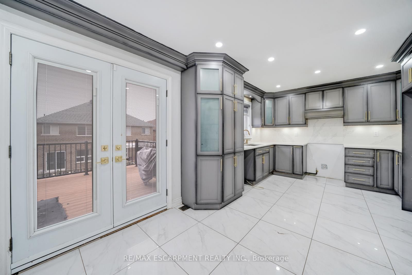
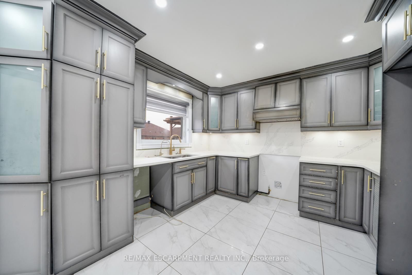
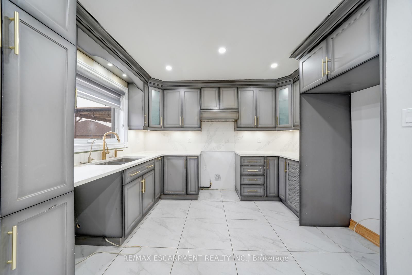
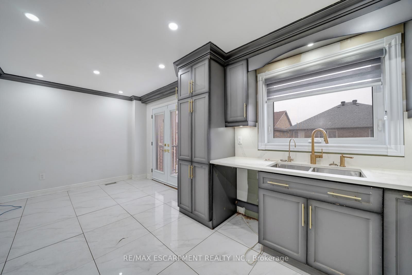
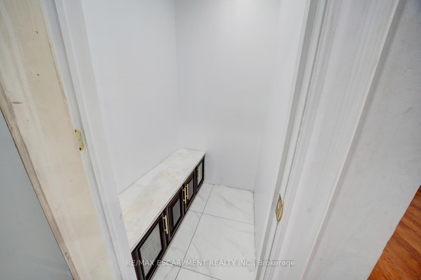
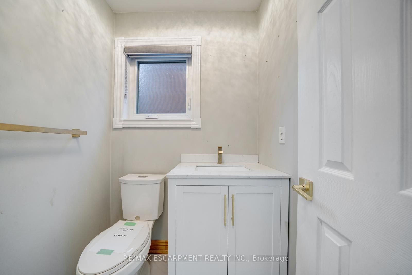
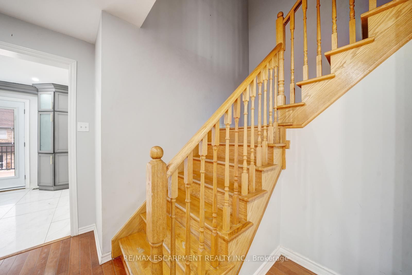
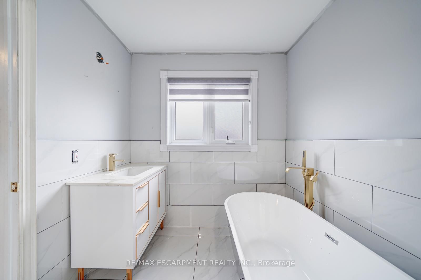
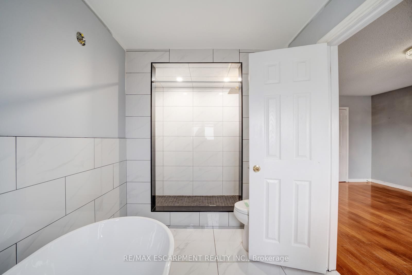
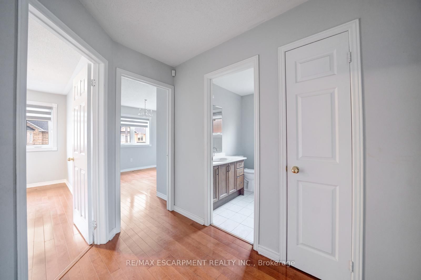
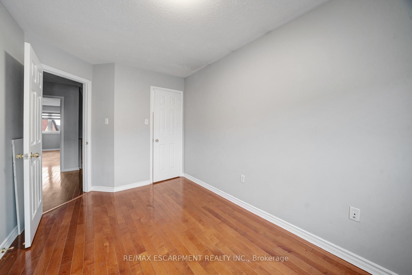
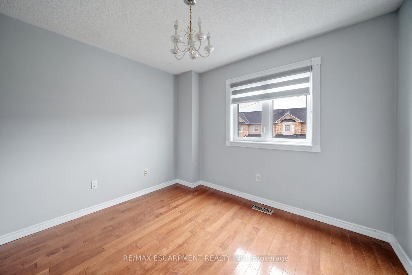
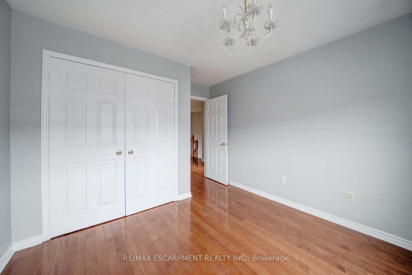
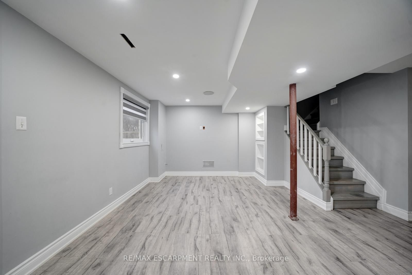
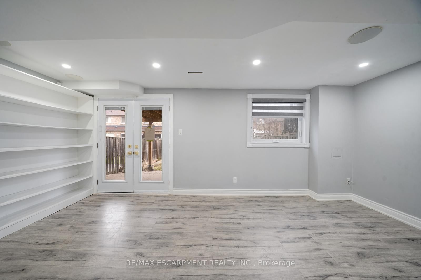
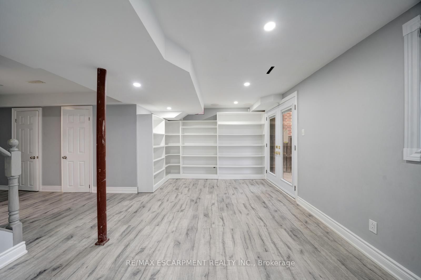
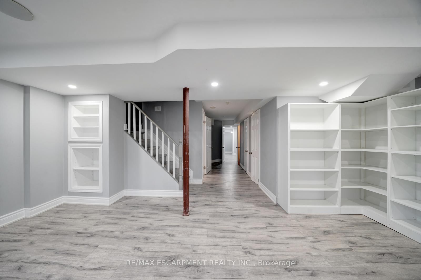
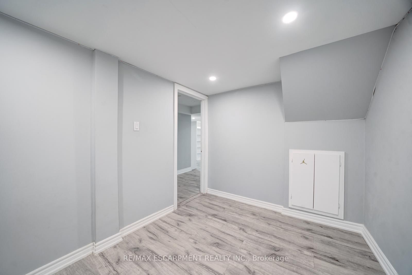
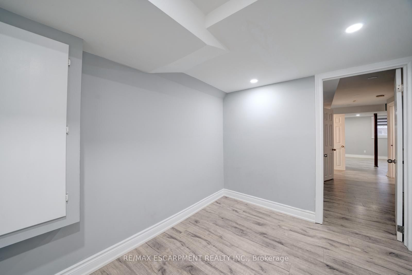
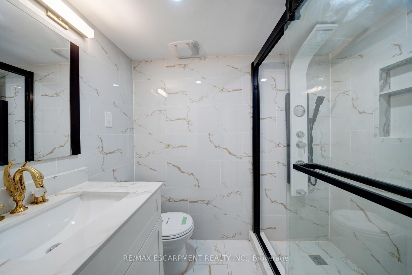
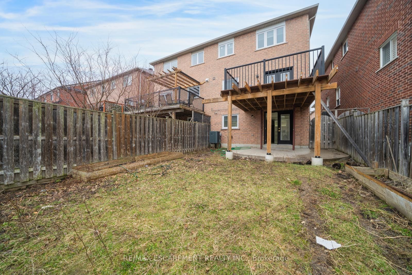
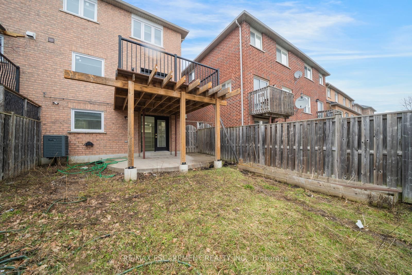
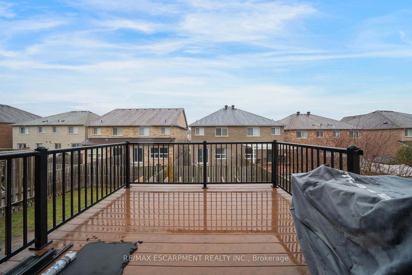
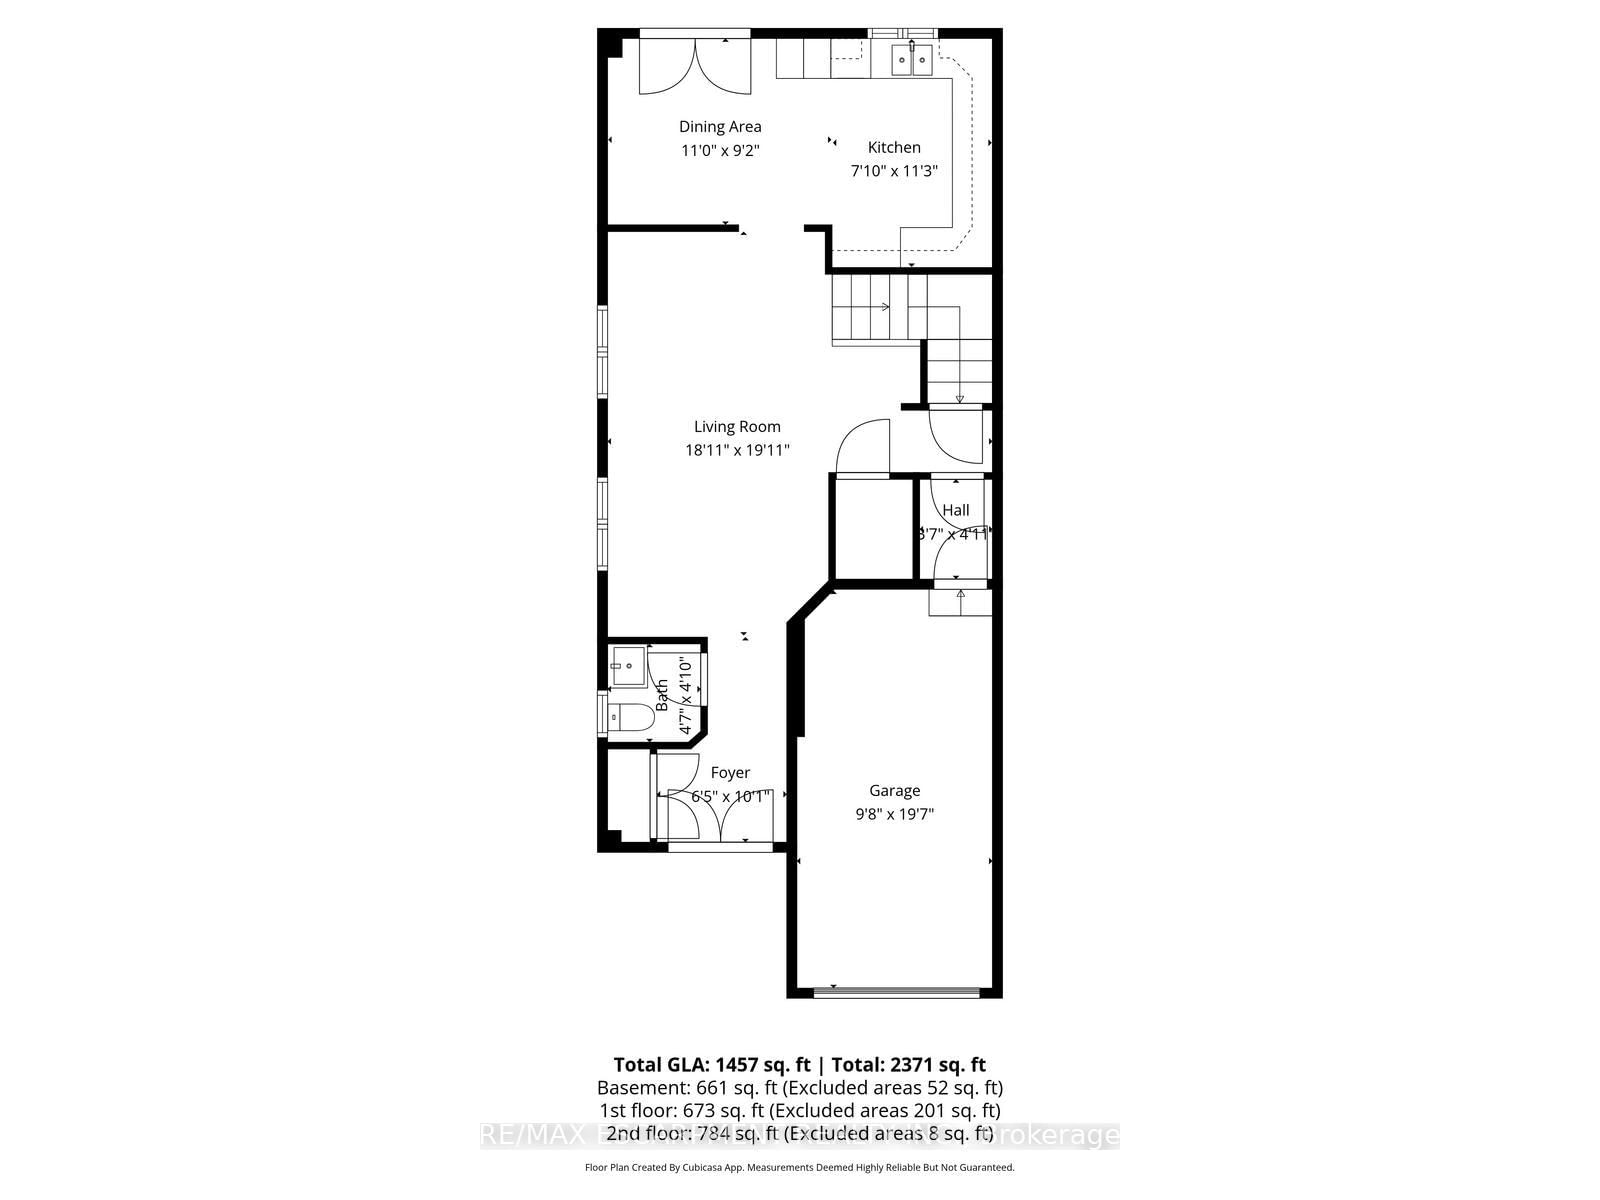
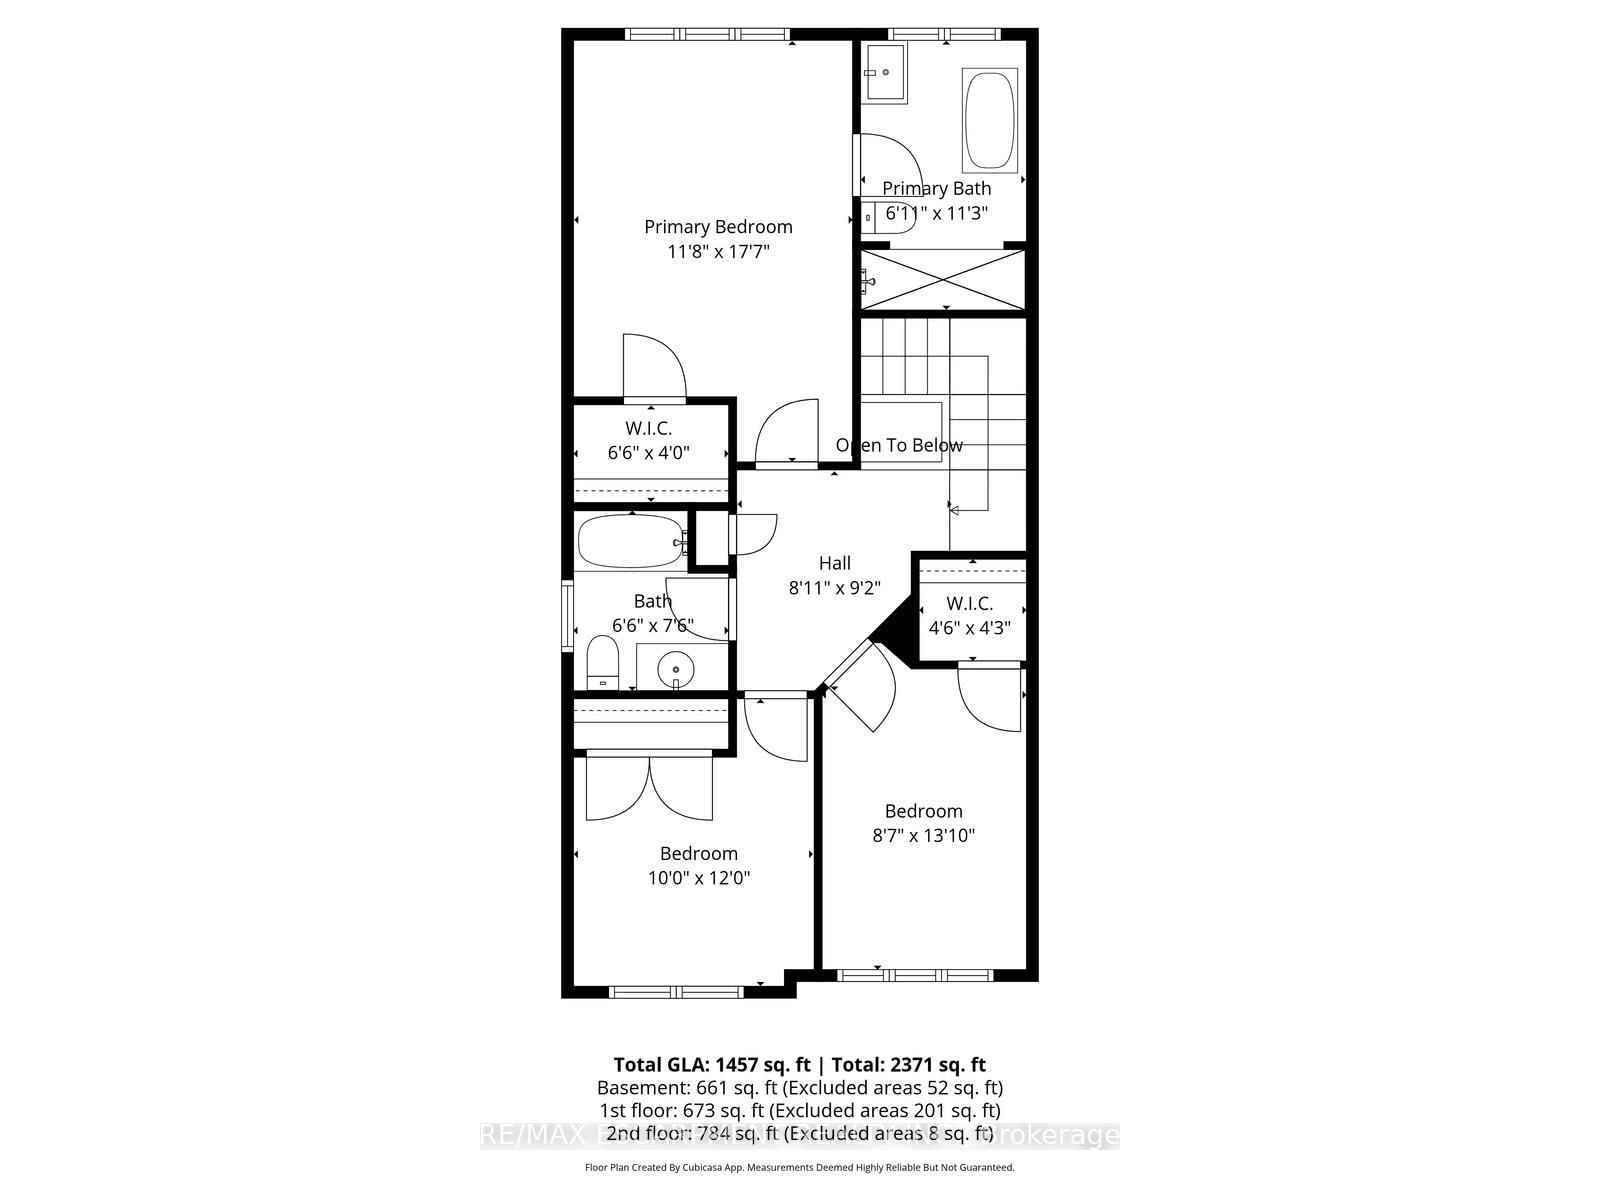
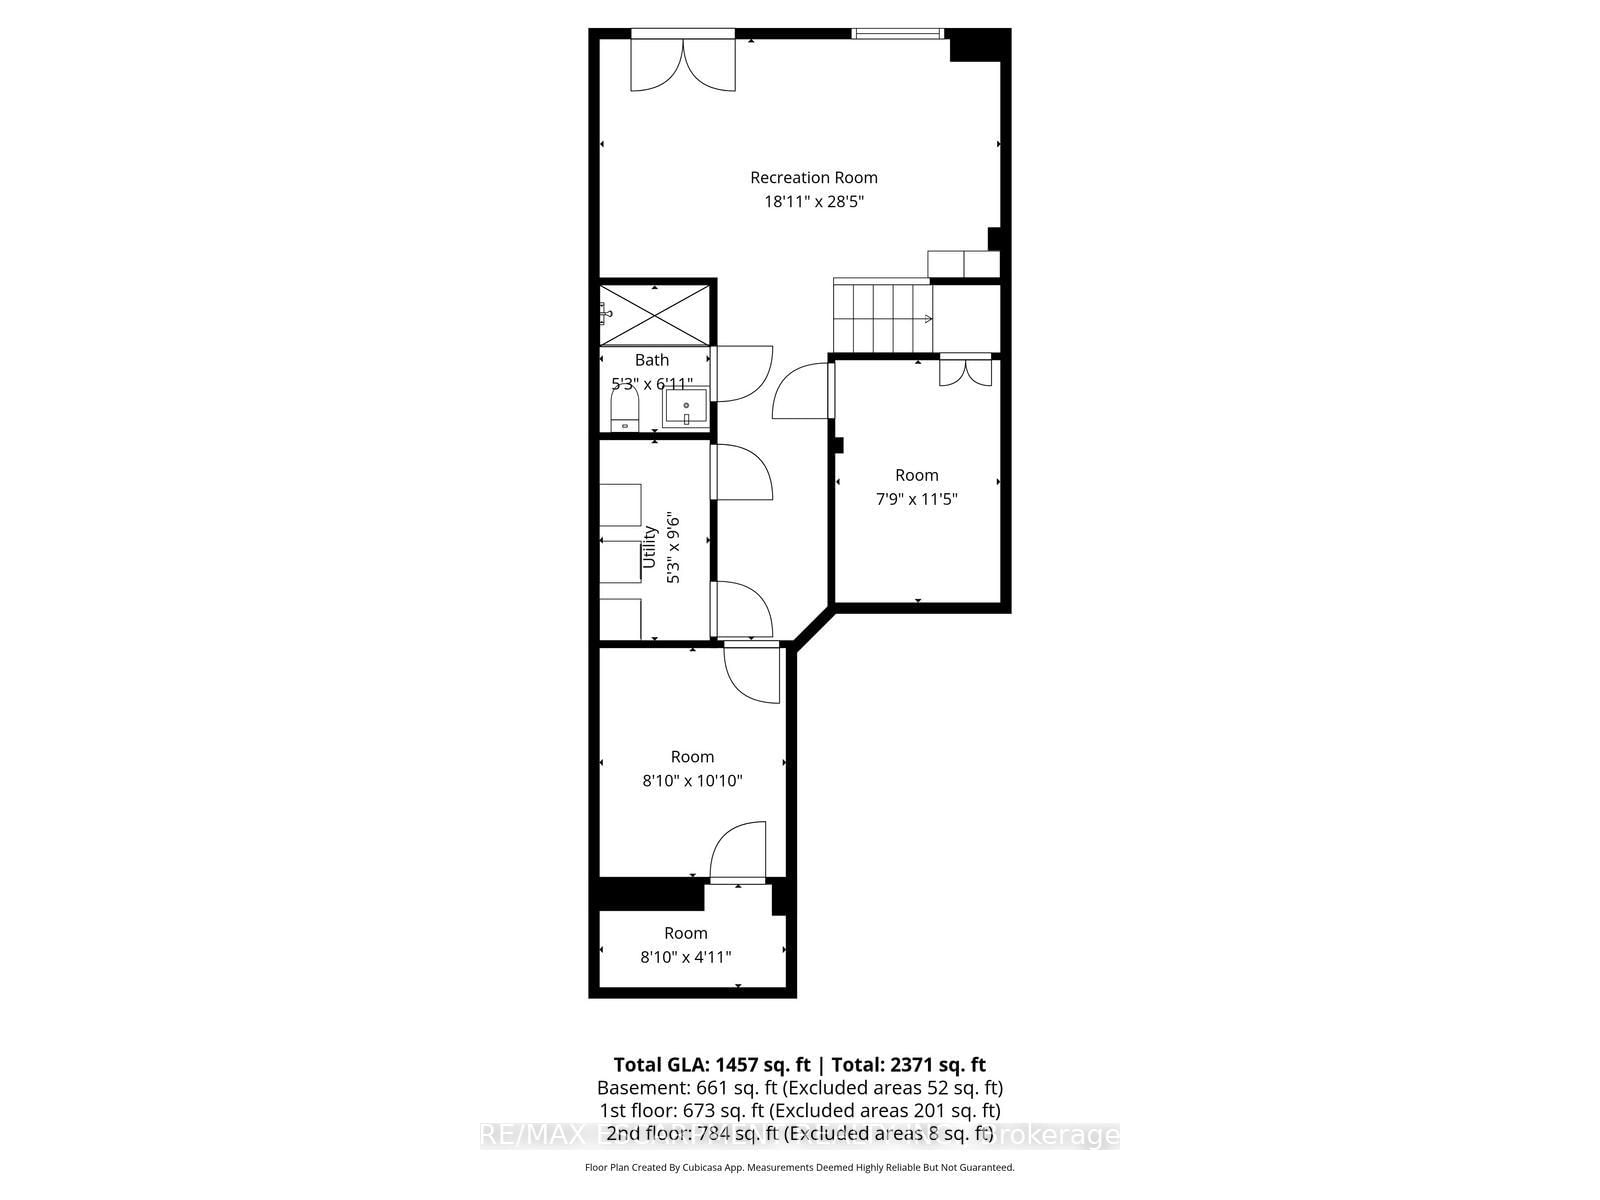
Semi-detached home with great curb appeal and a classic brick exterior, featuring 3 bedrooms, 3.5 bathrooms, and a basement with a backyard walkout! On the main floor, enjoy a spacious foyer that leads into the large living room, finished with large windows. The dining area features a walkout to the elevated deck and opens into the kitchen with ample cabinetry. Conveniently completing this floor is a powder room and inside access from the single-car garage. Make your way upstairs, where you will find the large primary suite with a walk-in closet and a private 4-piece ensuite, two additional bedrooms, including one with a walk-in closet, as well as a 4-piece bathroom and a linen closet off the hall. The basement features a large open recreation room with plenty of natural light and an ideal walkout to the backyard, a 3-piece bathroom, and abundant storage space. The backyard offers open green space, perfect for relaxing outdoors. Located near schools, parks, trails, amenities, commuting routes, golf courses, and more, your next home awaits.

Property details

Property type
Semi-Detached
Style
2-Storey
Approx. age (yrs)
16-30
Total rooms
6
Lot size
24.61 × 103.35 ft
Property taxes
$4,363 (2025)
Occupancy
Flexible
Days on market
152
Status
Active
MLS®

Property history

Recently sold nearby

Listing data last updated: Sep 4, 2026, 6:29 p.m. EDT via TRREB IDX.

First listed: Apr 7, 2026, 11:06 a.m. EDT.