
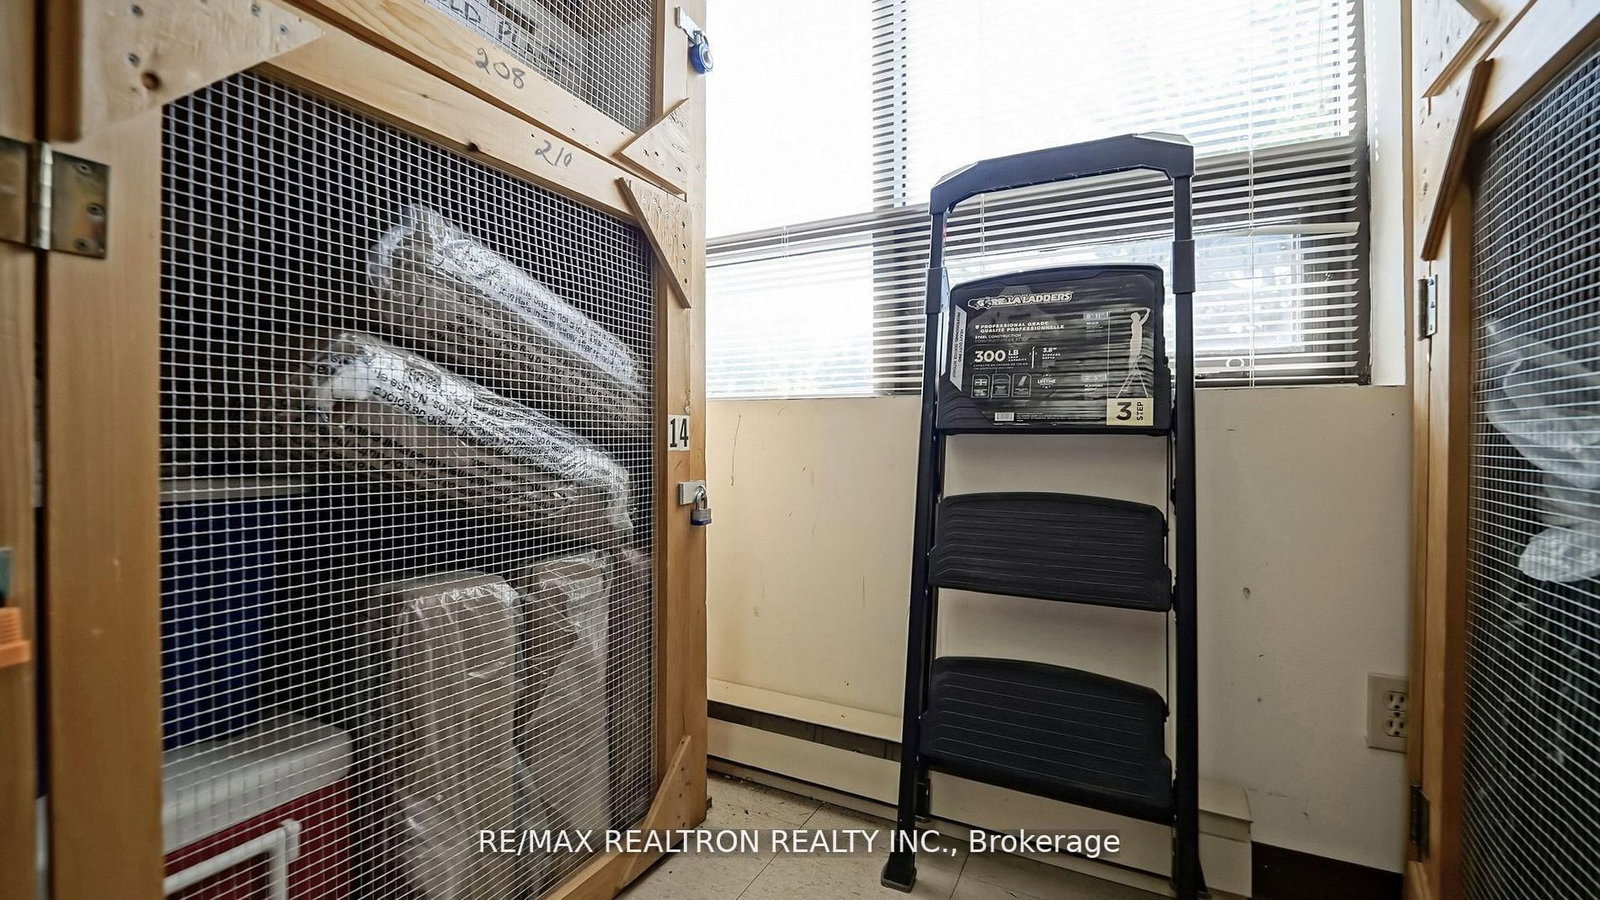
166 Olive Street • #210 • East Gwillimbury, ON photo 1
166 Olive Street • #210 • East Gwillimbury, ON photo 2
166 Olive Street • #210 • East Gwillimbury, ON photo 3
166 Olive Street • #210 • East Gwillimbury, ON photo 4
166 Olive Street • #210 • East Gwillimbury, ON photo 5
166 Olive Street • #210 • East Gwillimbury, ON photo 6
166 Olive Street • #210 • East Gwillimbury, ON photo 7
166 Olive Street • #210 • East Gwillimbury, ON photo 8
166 Olive Street • #210 • East Gwillimbury, ON photo 9
166 Olive Street • #210 • East Gwillimbury, ON photo 10
166 Olive Street • #210 • East Gwillimbury, ON photo 11
166 Olive Street • #210 • East Gwillimbury, ON photo 12
166 Olive Street • #210 • East Gwillimbury, ON photo 13
166 Olive Street • #210 • East Gwillimbury, ON photo 14
166 Olive Street • #210 • East Gwillimbury, ON photo 15
166 Olive Street • #210 • East Gwillimbury, ON photo 16
166 Olive Street • #210 • East Gwillimbury, ON photo 17
166 Olive Street • #210 • East Gwillimbury, ON photo 18
166 Olive Street • #210 • East Gwillimbury, ON photo 19
166 Olive Street • #210 • East Gwillimbury, ON photo 20
166 Olive Street • #210 • East Gwillimbury, ON photo 21
166 Olive Street • #210 • East Gwillimbury, ON photo 22
166 Olive Street • #210 • East Gwillimbury, ON photo 23
166 Olive Street • #210 • East Gwillimbury, ON photo 24
166 Olive Street • #210 • East Gwillimbury, ON photo 25
166 Olive Street • #210 • East Gwillimbury, ON photo 26
166 Olive Street • #210 • East Gwillimbury, ON photo 27
166 Olive Street • #210 • East Gwillimbury, ON photo 28
166 Olive Street • #210 • East Gwillimbury, ON photo 29
166 Olive Street • #210 • East Gwillimbury, ON photo 30
166 Olive Street • #210 • East Gwillimbury, ON photo 31
166 Olive Street • #210 • East Gwillimbury, ON photo 32
166 Olive Street • #210 • East Gwillimbury, ON photo 33
166 Olive Street • #210 • East Gwillimbury, ON photo 34
166 Olive Street • #210 • East Gwillimbury, ON photo 35
166 Olive Street • #210 • East Gwillimbury, ON photo 36
166 Olive Street • #210 • East Gwillimbury, ON photo 37
166 Olive Street • #210 • East Gwillimbury, ON photo 38
166 Olive Street • #210 • East Gwillimbury, ON photo 39
1 / 39
$529,000
166 Olive Street • #210 • East Gwillimbury, ONSold Conditional▼ 1.86%
Courtesy of RE/MAX REALTRON REALTY INC.
2
Bedrooms
1
Bathroom
800-899
Square feet
1
Parking

About this home

Welcome To The Ridge Condos In The Heart Of Holland Landing! Friendly Community Offers A Serene Retreat Surrounded By Lush Forests & Family Homes. This Bright Two Bedroom Suite Comes Fully Renovated With $$$ Spent In Renovations! Featuring A Modern Custom Kitchen With Quartz Countertops & Stainless Steel Appliances, Spa-Like Bathroom With Walk-In Shower, Updated Luxury Flooring, Custom Closet/Bench At Entryway, High-End Dining Light Fixture With Matching Sconces, Pot-Lights Throughout, Custom Closets In Bedrooms, Upgraded Baseboard Heaters. The Building's Quiet Atmosphere Creates A Peaceful Environment For Residents, With Amenities Such As Exercise Room, Party Room, Gazebo And Picnic Area, BBQ, Car Wash & Plenty Of Visitor Parking. Comes With Locker! Walking Trails, Parks, Ponds, And Community Library All Within Walking Distance, Perfect For Leisurely Strolls. Enjoy The Quaint And Quiet Beauty Of Holland Landing And Its Picturesque Landscape. Just 5 Minutes From Restaurants, Shops And Services Of Newmarket! Quick Access To Go Transit & Hwy Ensures Easy Travel. Nearby Golf Course & Variety Of Amenities Cater To Every Lifestyle. Desirable Location, Updated Features, & Serene Surroundings Will Be Sure To Capture Your Heart.

Property details

Property type
Condo Apartment
Style
Apartment
Total rooms
7
Maintenance fee
$577.95/mo
Exposure
South
Property taxes
$2,007.92 (2025)
Occupancy
60-90 TBD
Days on market
114
Status
Active Under Contract
MLS®

Property history

Recently sold nearby

Listing data last updated: Jul 28, 2026, 10:07 a.m. EDT via TRREB IDX.

First listed: Apr 6, 2026, 10:26 a.m. EDT.