
43 Ogden Crescent • Whitchurch-Stouffville, ON photo 1
43 Ogden Crescent • Whitchurch-Stouffville, ON photo 2
43 Ogden Crescent • Whitchurch-Stouffville, ON photo 3
43 Ogden Crescent • Whitchurch-Stouffville, ON photo 4
43 Ogden Crescent • Whitchurch-Stouffville, ON photo 5
43 Ogden Crescent • Whitchurch-Stouffville, ON photo 6
43 Ogden Crescent • Whitchurch-Stouffville, ON photo 7
43 Ogden Crescent • Whitchurch-Stouffville, ON photo 8
43 Ogden Crescent • Whitchurch-Stouffville, ON photo 9
43 Ogden Crescent • Whitchurch-Stouffville, ON photo 10
43 Ogden Crescent • Whitchurch-Stouffville, ON photo 11
43 Ogden Crescent • Whitchurch-Stouffville, ON photo 12
43 Ogden Crescent • Whitchurch-Stouffville, ON photo 13
43 Ogden Crescent • Whitchurch-Stouffville, ON photo 14
43 Ogden Crescent • Whitchurch-Stouffville, ON photo 15
43 Ogden Crescent • Whitchurch-Stouffville, ON photo 16
43 Ogden Crescent • Whitchurch-Stouffville, ON photo 17
43 Ogden Crescent • Whitchurch-Stouffville, ON photo 18
43 Ogden Crescent • Whitchurch-Stouffville, ON photo 19
43 Ogden Crescent • Whitchurch-Stouffville, ON photo 20
43 Ogden Crescent • Whitchurch-Stouffville, ON photo 21
43 Ogden Crescent • Whitchurch-Stouffville, ON photo 22
43 Ogden Crescent • Whitchurch-Stouffville, ON photo 23
43 Ogden Crescent • Whitchurch-Stouffville, ON photo 24
43 Ogden Crescent • Whitchurch-Stouffville, ON photo 25
43 Ogden Crescent • Whitchurch-Stouffville, ON photo 26
43 Ogden Crescent • Whitchurch-Stouffville, ON photo 27
43 Ogden Crescent • Whitchurch-Stouffville, ON photo 28
43 Ogden Crescent • Whitchurch-Stouffville, ON photo 29
43 Ogden Crescent • Whitchurch-Stouffville, ON photo 30
43 Ogden Crescent • Whitchurch-Stouffville, ON photo 31
43 Ogden Crescent • Whitchurch-Stouffville, ON photo 32
43 Ogden Crescent • Whitchurch-Stouffville, ON photo 33
43 Ogden Crescent • Whitchurch-Stouffville, ON photo 34
43 Ogden Crescent • Whitchurch-Stouffville, ON photo 35
43 Ogden Crescent • Whitchurch-Stouffville, ON photo 36
43 Ogden Crescent • Whitchurch-Stouffville, ON photo 37
43 Ogden Crescent • Whitchurch-Stouffville, ON photo 38
43 Ogden Crescent • Whitchurch-Stouffville, ON photo 39
43 Ogden Crescent • Whitchurch-Stouffville, ON photo 40
43 Ogden Crescent • Whitchurch-Stouffville, ON photo 41
43 Ogden Crescent • Whitchurch-Stouffville, ON photo 42
43 Ogden Crescent • Whitchurch-Stouffville, ON photo 43
43 Ogden Crescent • Whitchurch-Stouffville, ON photo 44
43 Ogden Crescent • Whitchurch-Stouffville, ON photo 45
43 Ogden Crescent • Whitchurch-Stouffville, ON photo 46
43 Ogden Crescent • Whitchurch-Stouffville, ON photo 47
43 Ogden Crescent • Whitchurch-Stouffville, ON photo 48
43 Ogden Crescent • Whitchurch-Stouffville, ON photo 49
43 Ogden Crescent • Whitchurch-Stouffville, ON photo 50
1 / 50
$4,450,000
43 Ogden Crescent • Whitchurch-Stouffville, ONNew
Courtesy of HOMELIFE/VISION REALTY INC.
4+1
Bedrooms
8
Bathrooms
5000 +
Square feet
24
Parking

About this home

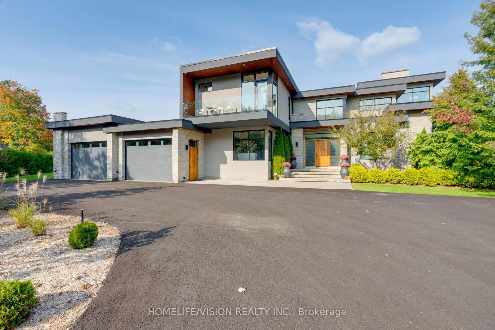
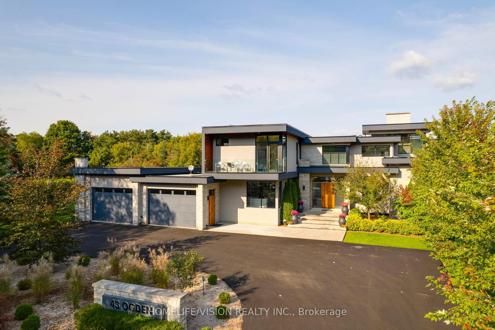
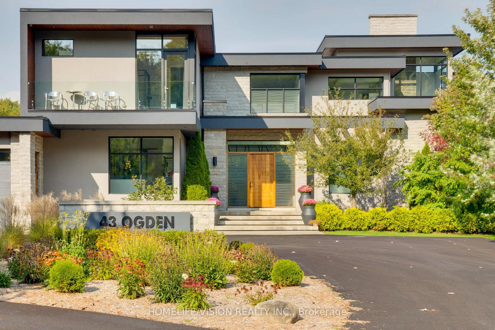
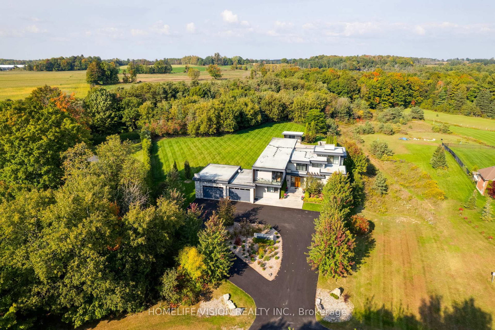
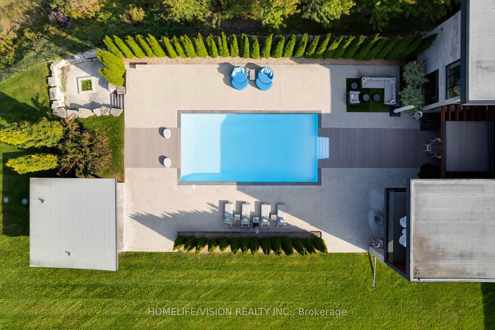
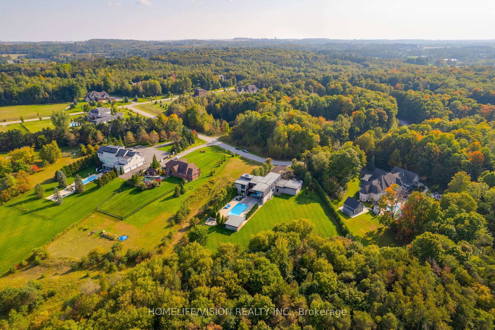
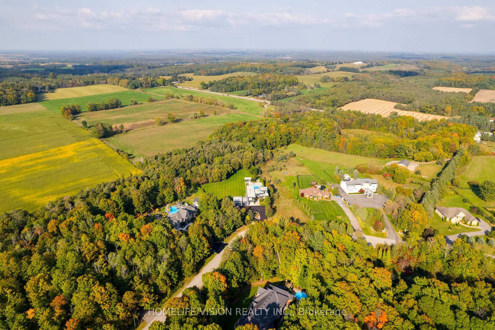
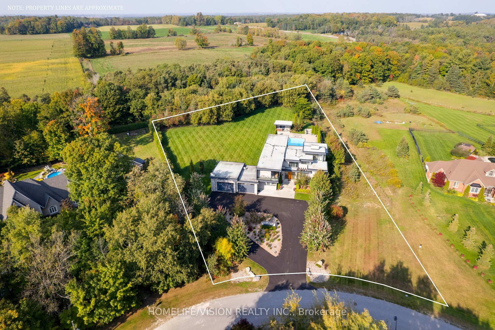
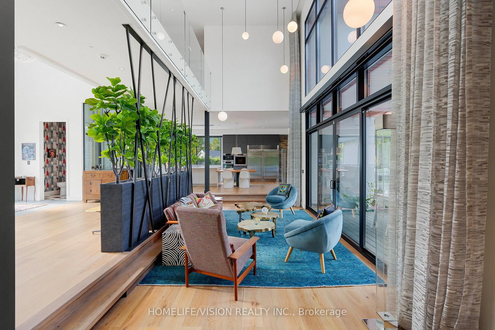
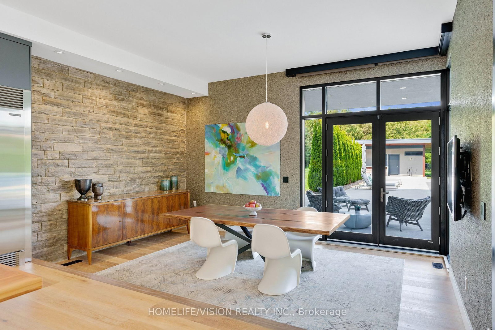
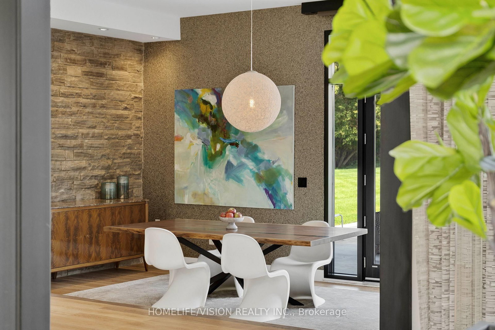
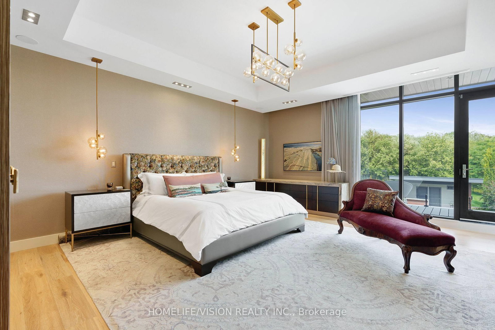
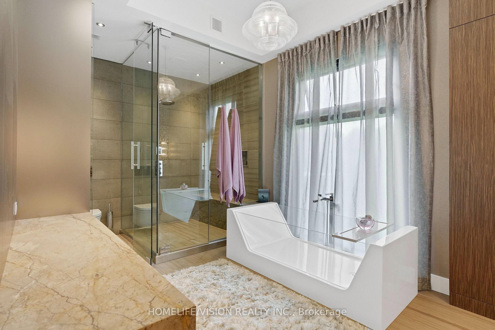
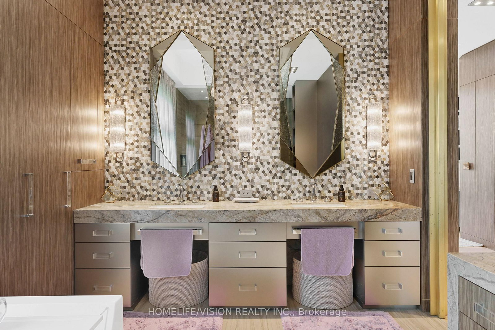
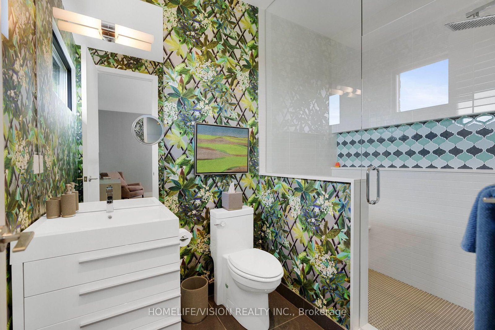
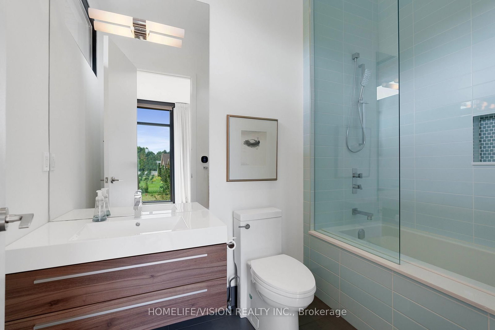
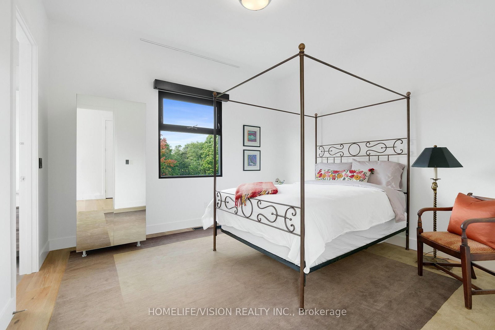
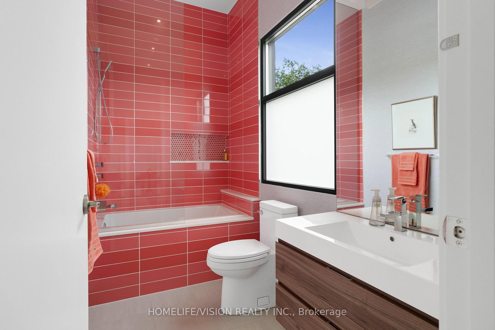
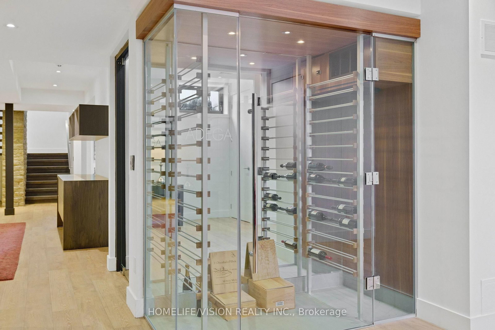
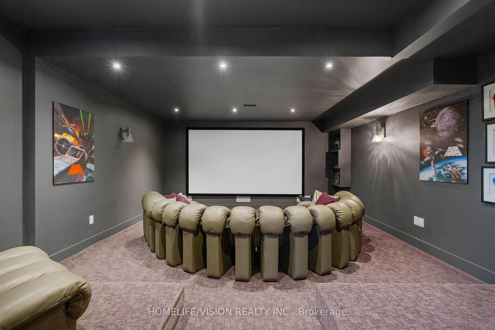
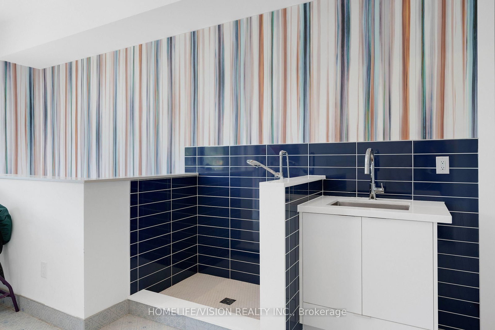
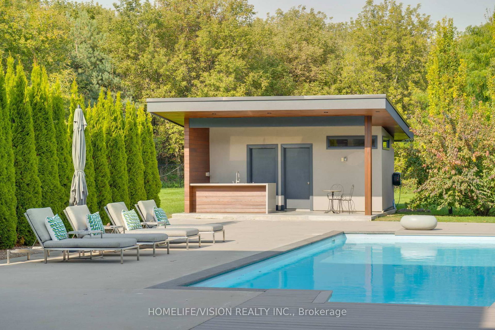
Experience luxury living at this breathtaking modern estate on 2 acres! Portions of interior masterfully designed by award winning interior designer Eric McClelland of Fleur-de-lis Interior Design Inc. The main floor boasts a contemporary kitchen with with custom cabinetry and eat in kitchen, sunken dining room with walkout to backyard, living room with floor to ceiling windows and walkout to patio, family room overlooking the garden with gas fireplace and a sun filled office with built in shelving. Master bedroom oasis with a balcony overlooking the backyard, custom built-in cabinetry and custom 6 piece ensuite with steam shower. All bedrooms have an ensuite and large windows. Meticulous maintained stone, stucco and cedar exterior with professionally landscaped gardens, outdoor saltwater pool, fire pit and cabana. Perfect for entertaining indoors and out. Spectacular basement with home theatre with full projection system, wine fridge, workout room, kitchenette and bar space. 5th bedroom in basement with custom cabinetry and ensuite as well. Elevator gives access to all floors. Dog wash station in mudroom with sink and built in cabinetry. Radiant floor heating through much of home. Automated shades in most rooms, custom lighting system with pot lights, Sonos sound system throughout! Exterior repainted and stained (2023), Outdoor decking (2023), Roof (2016), Windows (2016), A/C (2016), Furnace (2016), Sump pump (2017). 8 Min to Old Elm GO Station!

Property details

Property type
Detached
Style
2-Storey
Approx. age (yrs)
6-15
Total rooms
11
Lot size
162.33 × 515.81 ft
Property taxes
$17,114.44 (2025)
Occupancy
TBD
Days on market
119
Status
Active
MLS®

Property history

Recently sold nearby

Listing data last updated: Jul 27, 2026, 2:04 p.m. EDT via TRREB IDX.

First listed: Mar 31, 2026, 10:49 a.m. EDT.