
1228 Peelar Crescent • Innisfil, ON photo 1
1228 Peelar Crescent • Innisfil, ON photo 2
1228 Peelar Crescent • Innisfil, ON photo 3
1228 Peelar Crescent • Innisfil, ON photo 4
1228 Peelar Crescent • Innisfil, ON photo 5
1228 Peelar Crescent • Innisfil, ON photo 6
1228 Peelar Crescent • Innisfil, ON photo 7
1228 Peelar Crescent • Innisfil, ON photo 8
1228 Peelar Crescent • Innisfil, ON photo 9
1228 Peelar Crescent • Innisfil, ON photo 10
1228 Peelar Crescent • Innisfil, ON photo 11
1228 Peelar Crescent • Innisfil, ON photo 12
1228 Peelar Crescent • Innisfil, ON photo 13
1228 Peelar Crescent • Innisfil, ON photo 14
1228 Peelar Crescent • Innisfil, ON photo 15
1228 Peelar Crescent • Innisfil, ON photo 16
1228 Peelar Crescent • Innisfil, ON photo 17
1228 Peelar Crescent • Innisfil, ON photo 18
1228 Peelar Crescent • Innisfil, ON photo 19
1228 Peelar Crescent • Innisfil, ON photo 20
1228 Peelar Crescent • Innisfil, ON photo 21
1228 Peelar Crescent • Innisfil, ON photo 22
1228 Peelar Crescent • Innisfil, ON photo 23
1228 Peelar Crescent • Innisfil, ON photo 24
1228 Peelar Crescent • Innisfil, ON photo 25
1228 Peelar Crescent • Innisfil, ON photo 26
1228 Peelar Crescent • Innisfil, ON photo 27
1 / 27
$859,999
1228 Peelar Crescent • Innisfil, ONPrice Change▼ 0.46%
Courtesy of RE/MAX COMMUNITY REALTY INC.
3
Bedrooms
3
Bathrooms
1500-2000
Square feet
2
Parking

About this home

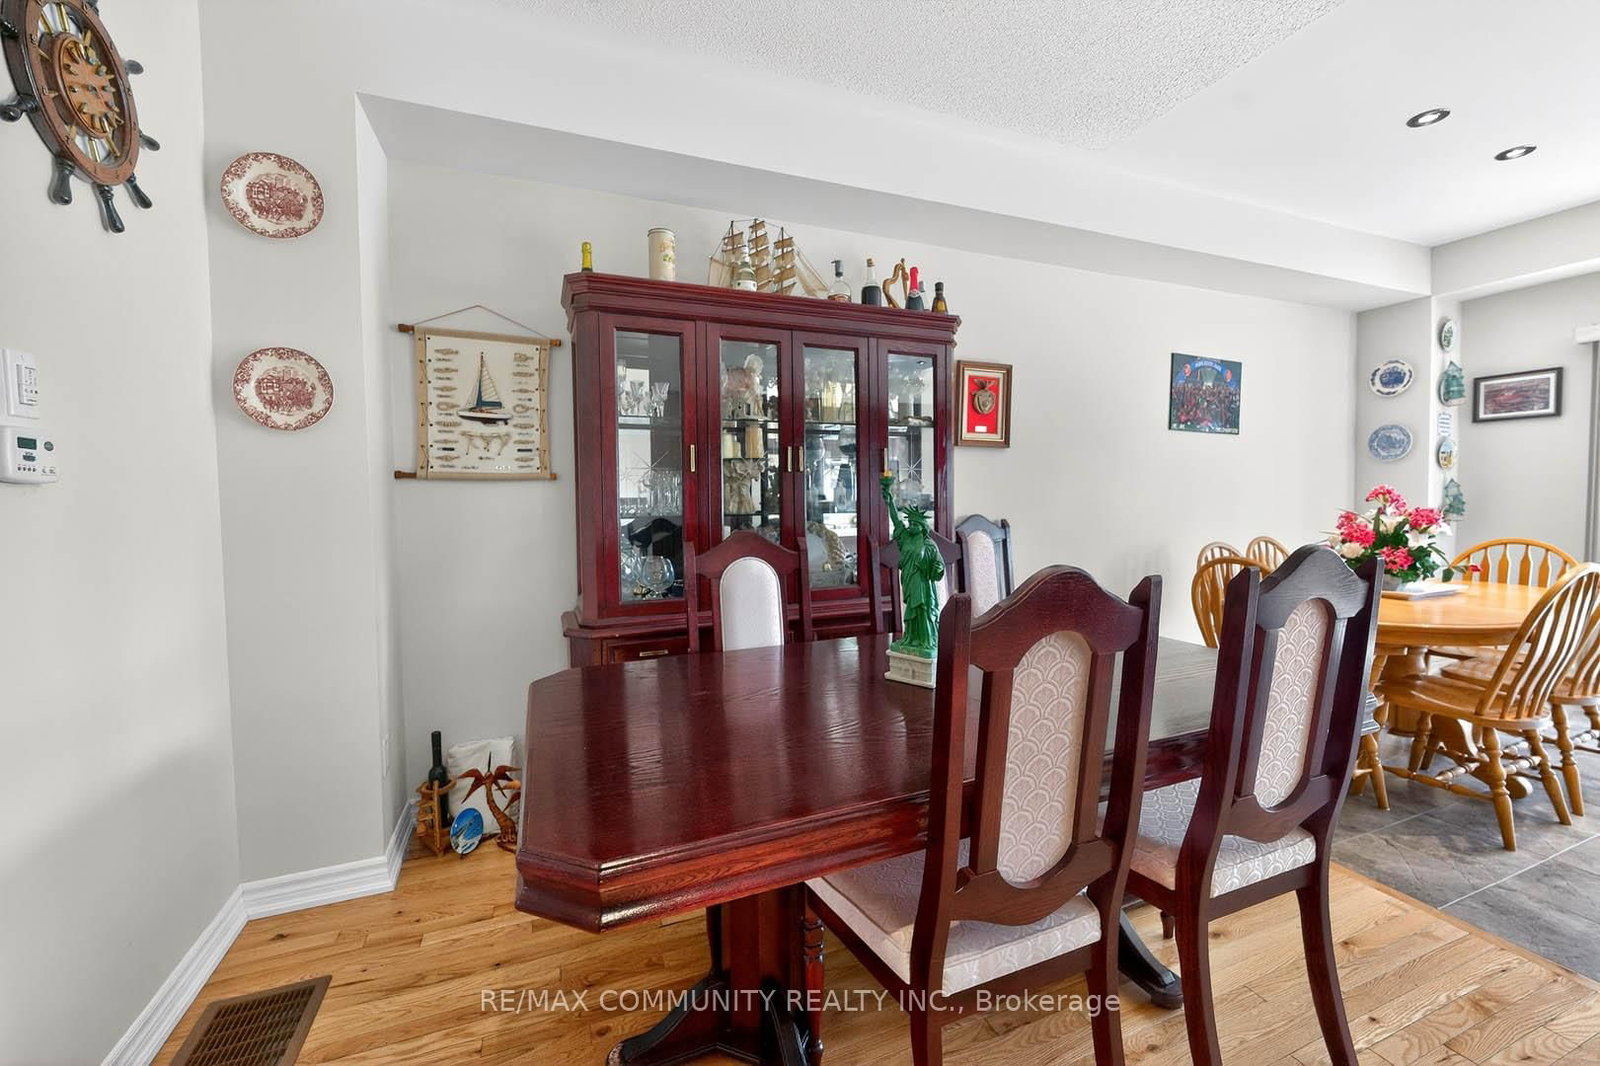
Welcome to this beautiful 3-bedroom home featuring a functional open-concept layout designed for today's lifestyle. The upgraded kitchen showcases quartz countertops, stylish backsplash, centre island with breakfast bar, and flows seamlessly into the dinette and great room - perfect for everyday living and entertaining. Enjoy 9' smooth ceilings and pot lights on the main floor, adding a bright and contemporary feel throughout. The breakfast area offers a walk-out to the patio, ideal for indoor-outdoor living. Upstairs, the primary bedroom retreat features a 5-piece ensuite with double sinks and a walk-in closet, along with the convenience of second-floor laundry. Located just 10 minutes to Hwy 400 and close to Lake Simcoe beaches, parks, and all amenities, this home offers the perfect blend of comfort, style, and location.

Property details

Property type
Att/Row/Townhouse
Style
2-Storey
Total rooms
6
Lot size
22 × 98 ft
Property taxes
$4,140 (2025)
Occupancy
60/90/120
Days on market
113
Status
Active
MLS®

Property history

Recently sold nearby

Listing data last updated: Jul 20, 2026, 10:20 a.m. EDT via TRREB IDX.

First listed: Mar 30, 2026, 11:32 p.m. EDT.