
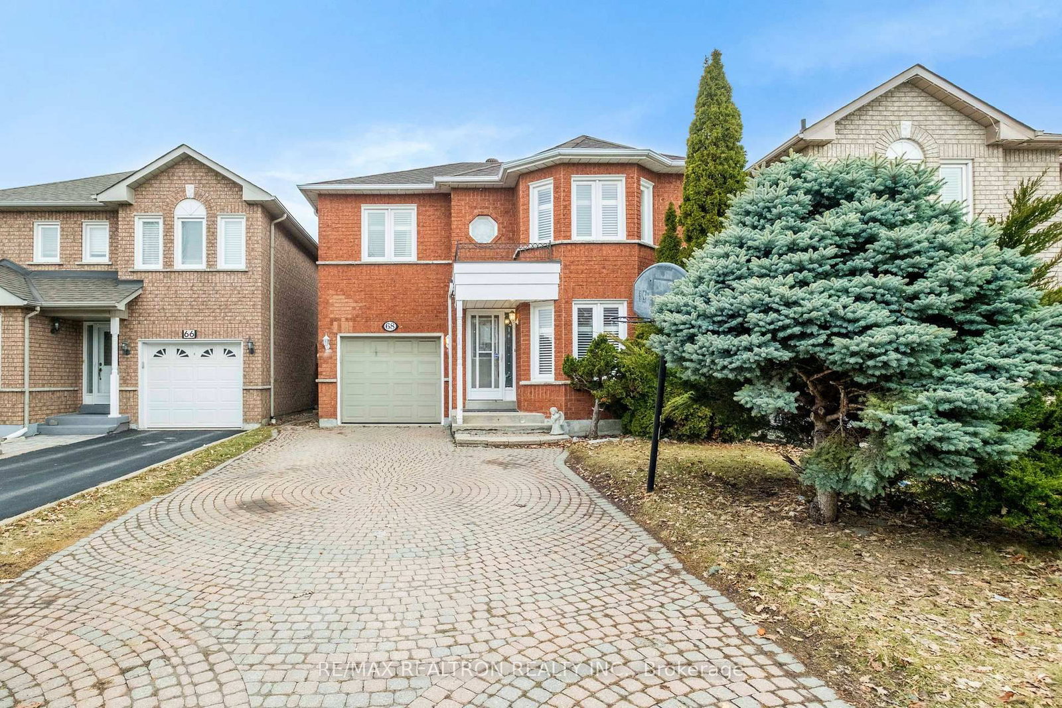
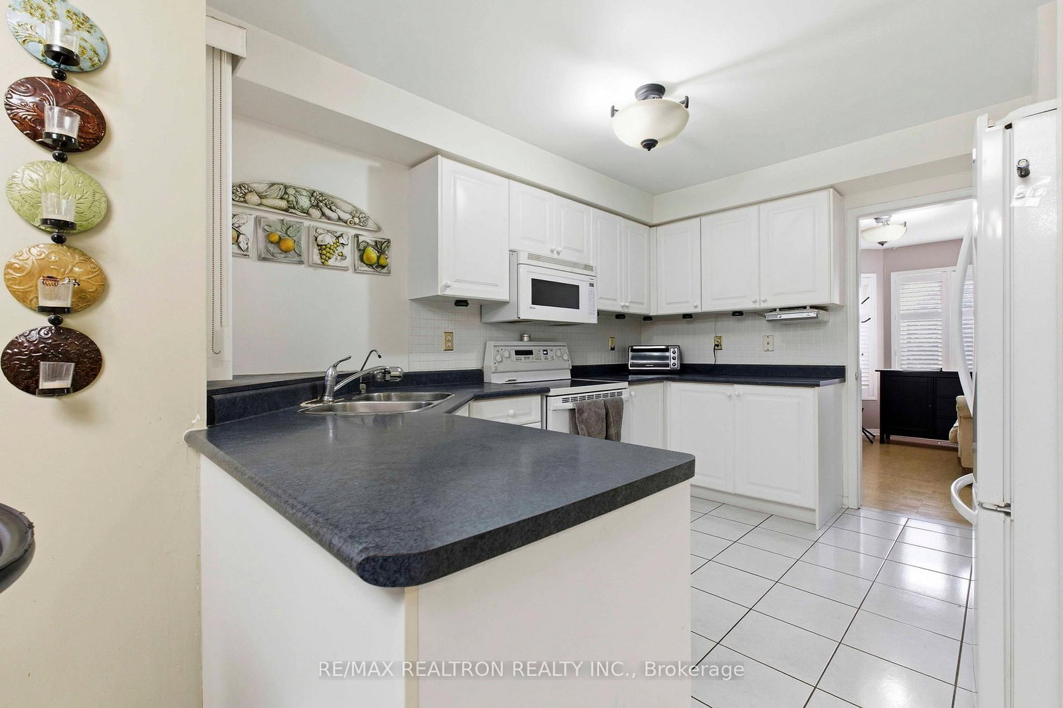
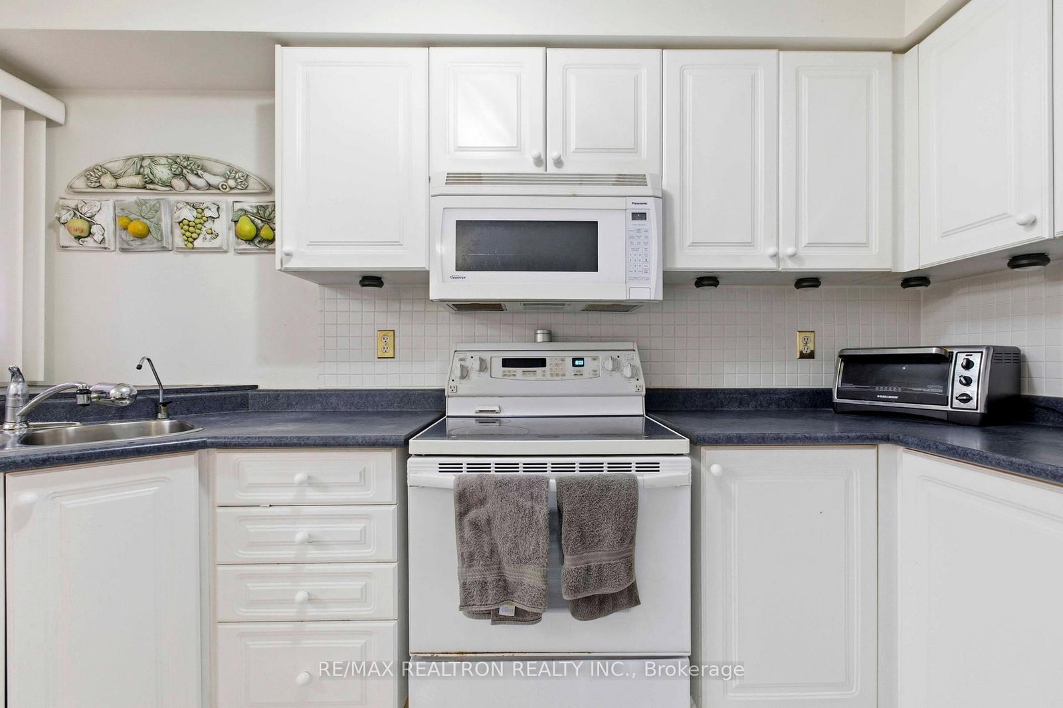
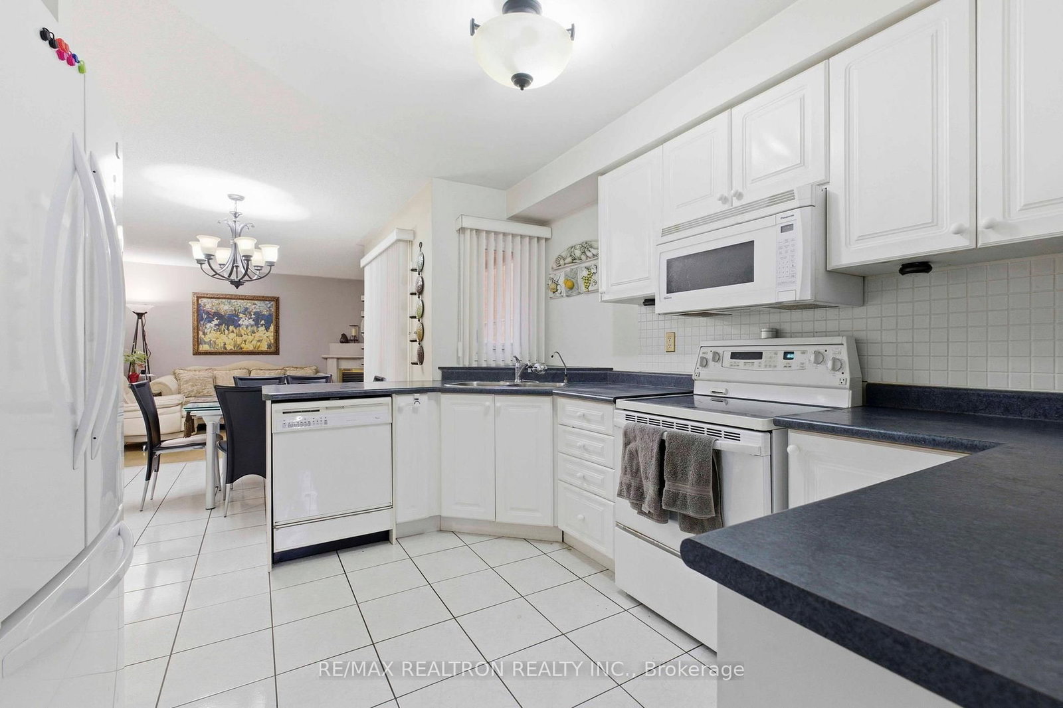
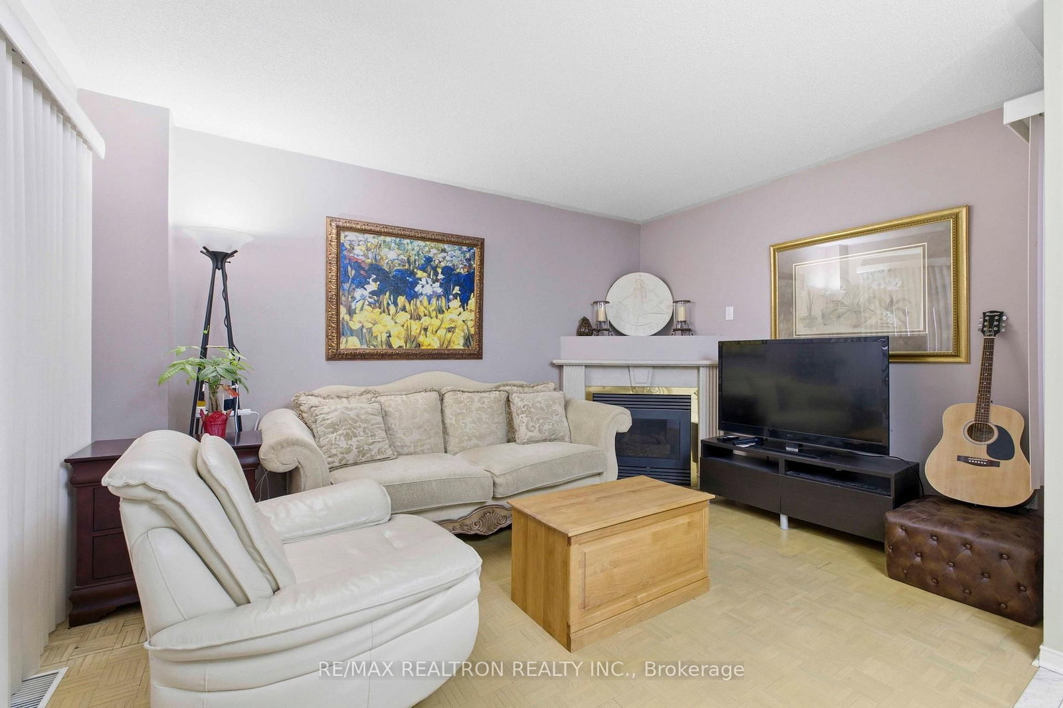
68 Lavender Place • Vaughan, ON photo 1
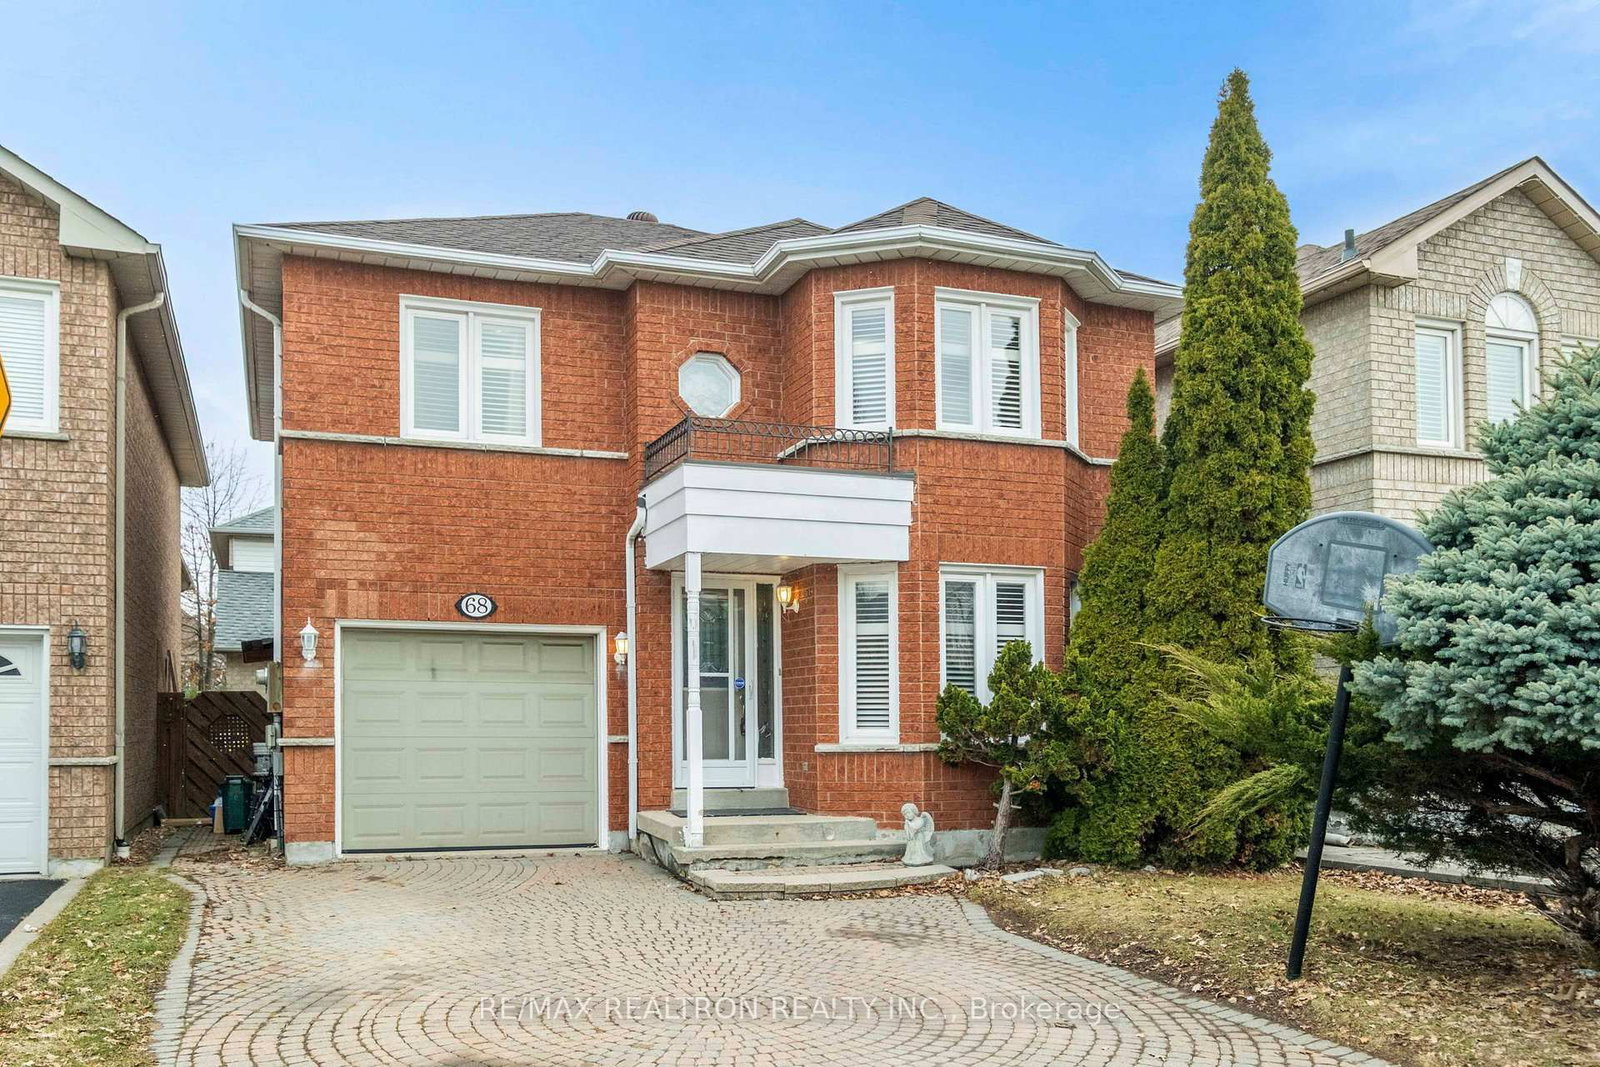
68 Lavender Place • Vaughan, ON photo 2
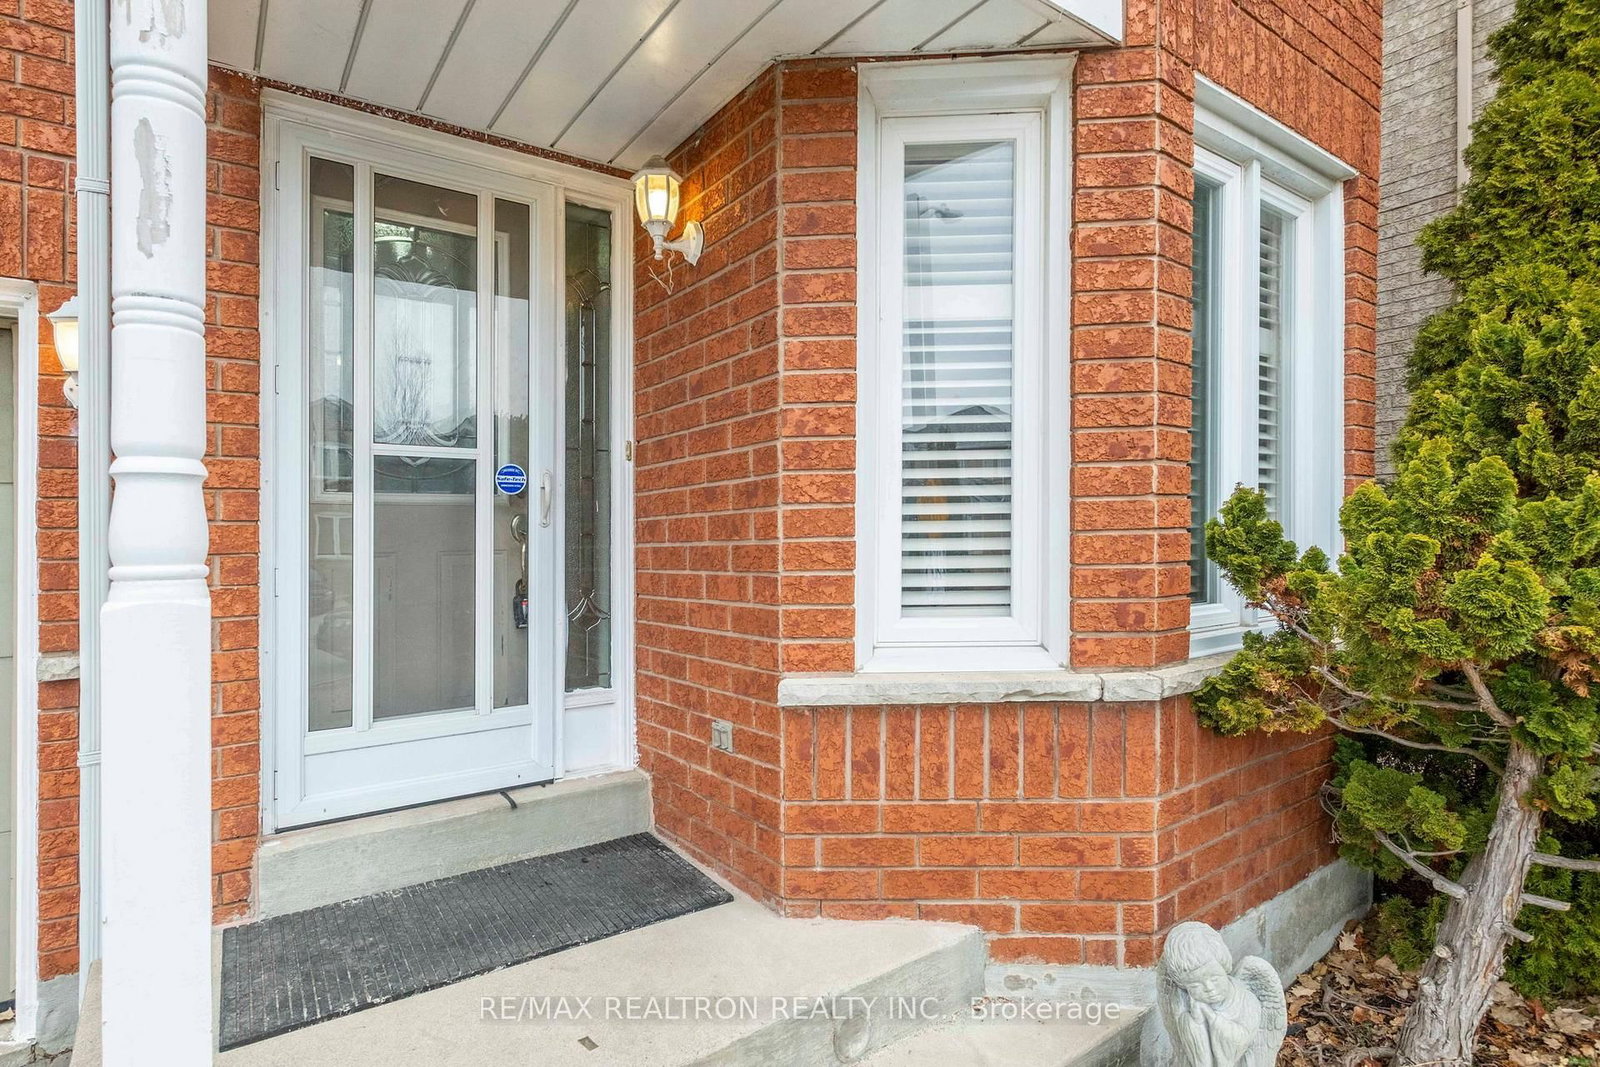
68 Lavender Place • Vaughan, ON photo 3
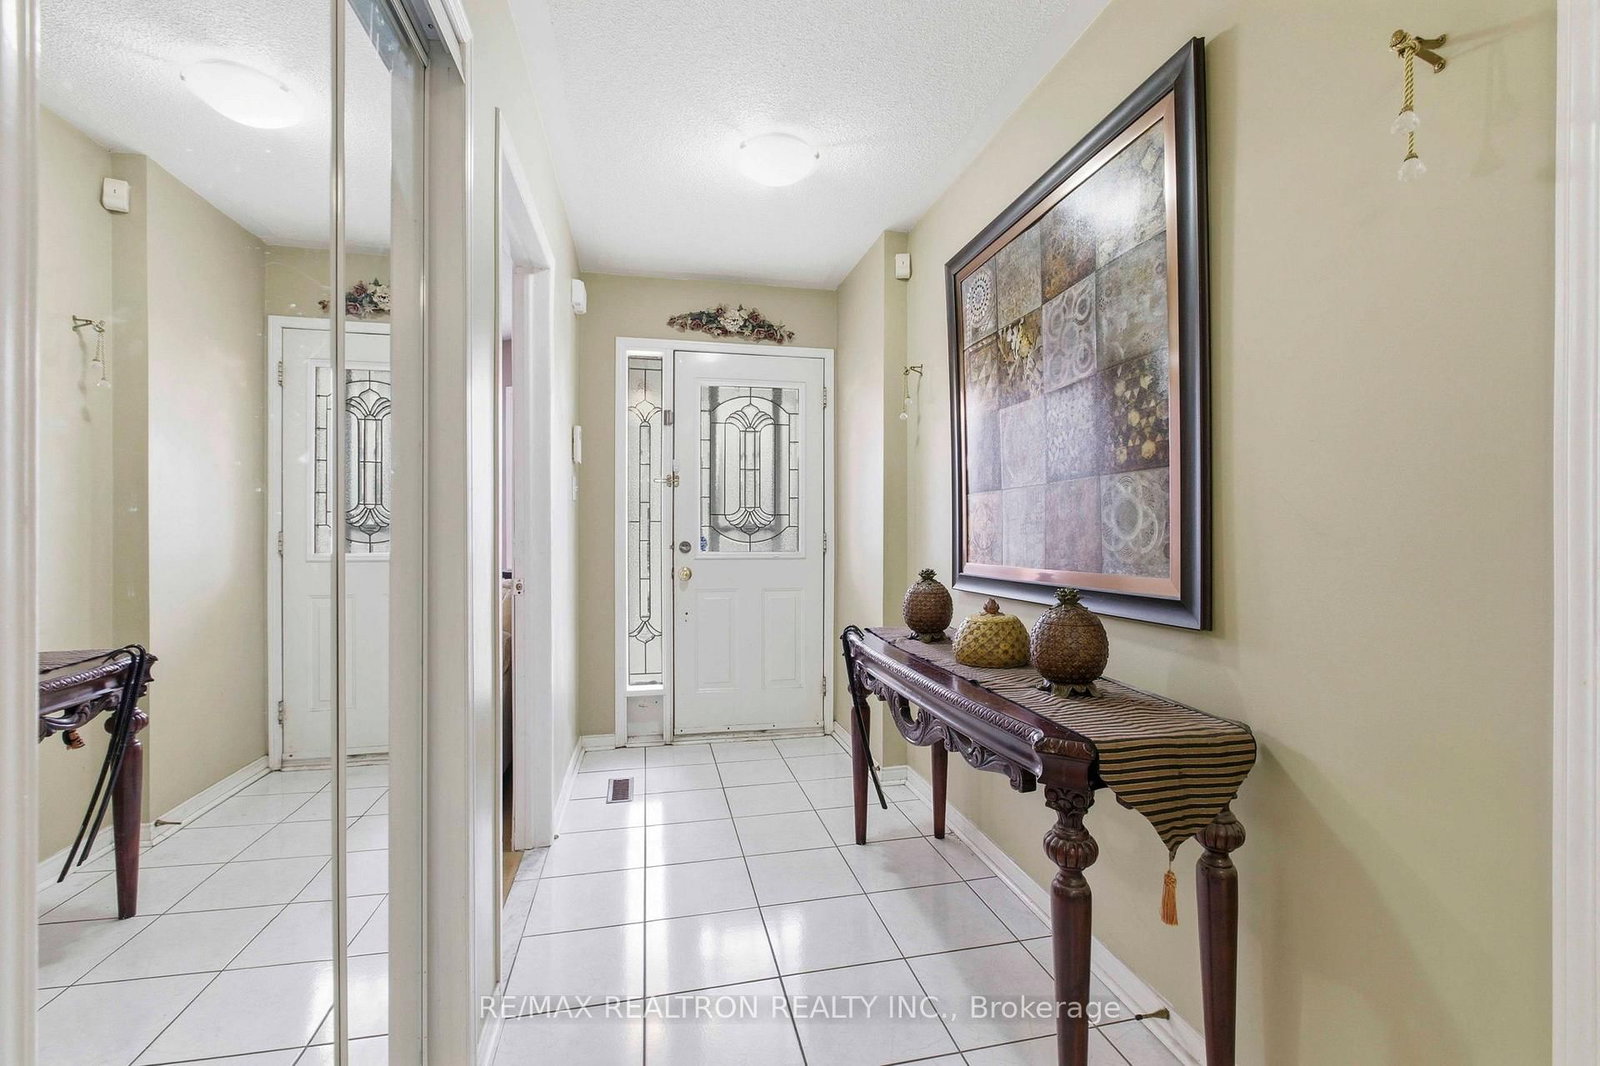
68 Lavender Place • Vaughan, ON photo 4
68 Lavender Place • Vaughan, ON photo 5
68 Lavender Place • Vaughan, ON photo 6
68 Lavender Place • Vaughan, ON photo 7
68 Lavender Place • Vaughan, ON photo 8
68 Lavender Place • Vaughan, ON photo 9
68 Lavender Place • Vaughan, ON photo 10
68 Lavender Place • Vaughan, ON photo 11
68 Lavender Place • Vaughan, ON photo 12
68 Lavender Place • Vaughan, ON photo 13
68 Lavender Place • Vaughan, ON photo 14
68 Lavender Place • Vaughan, ON photo 15
68 Lavender Place • Vaughan, ON photo 16
68 Lavender Place • Vaughan, ON photo 17
68 Lavender Place • Vaughan, ON photo 18
68 Lavender Place • Vaughan, ON photo 19
68 Lavender Place • Vaughan, ON photo 20
68 Lavender Place • Vaughan, ON photo 21
68 Lavender Place • Vaughan, ON photo 22
68 Lavender Place • Vaughan, ON photo 23
68 Lavender Place • Vaughan, ON photo 24
68 Lavender Place • Vaughan, ON photo 25
68 Lavender Place • Vaughan, ON photo 26
68 Lavender Place • Vaughan, ON photo 27
68 Lavender Place • Vaughan, ON photo 28
68 Lavender Place • Vaughan, ON photo 29
68 Lavender Place • Vaughan, ON photo 30
68 Lavender Place • Vaughan, ON photo 31
68 Lavender Place • Vaughan, ON photo 32
68 Lavender Place • Vaughan, ON photo 33
1 / 33
$1,039,000
68 Lavender Place • Vaughan, ONExtended▼ 5.46%
Courtesy of RE/MAX REALTRON REALTY INC.
4
Bedrooms
3
Bathrooms
1500-2000
Square feet
4
Parking

About this home

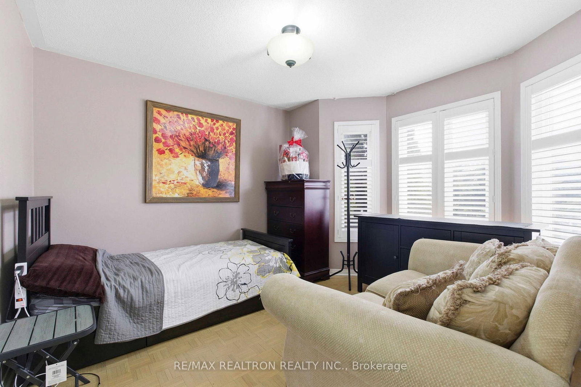
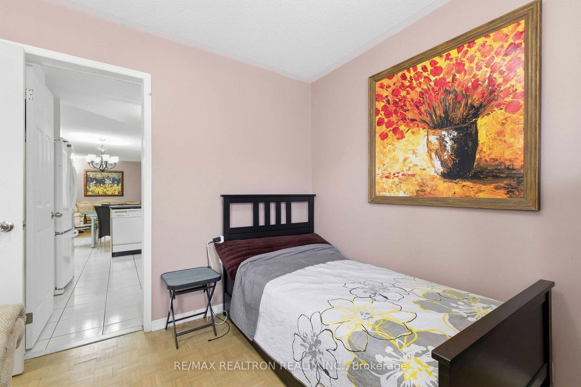
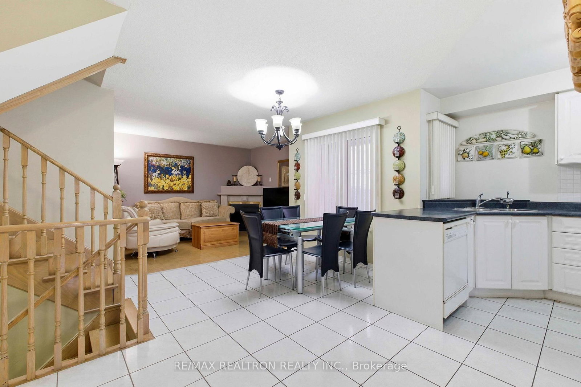
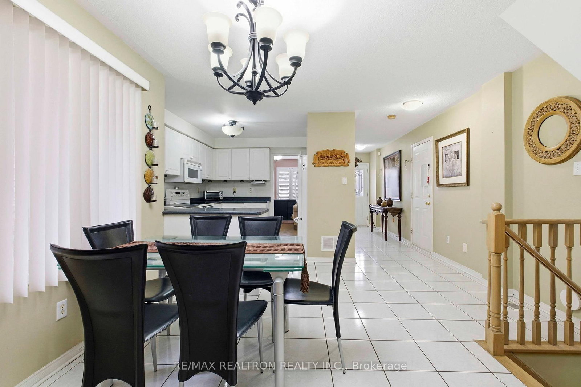
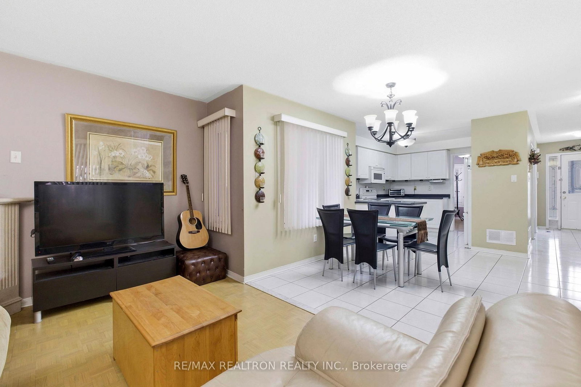
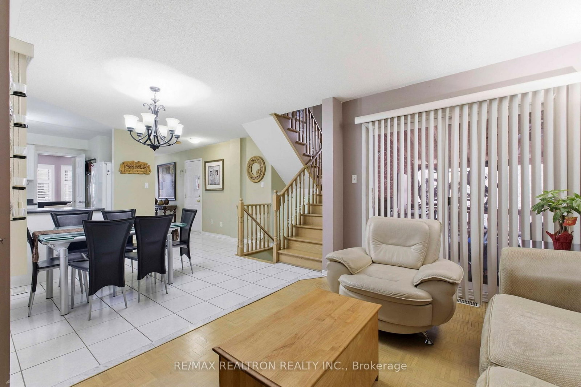
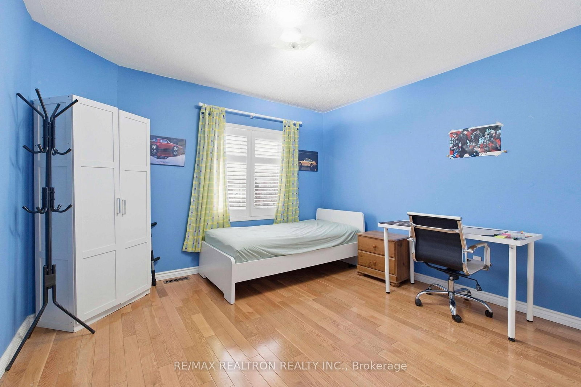
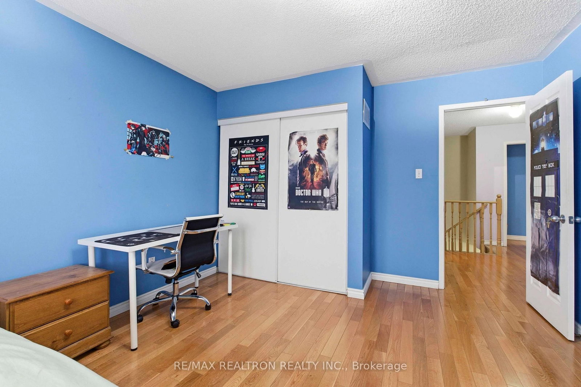
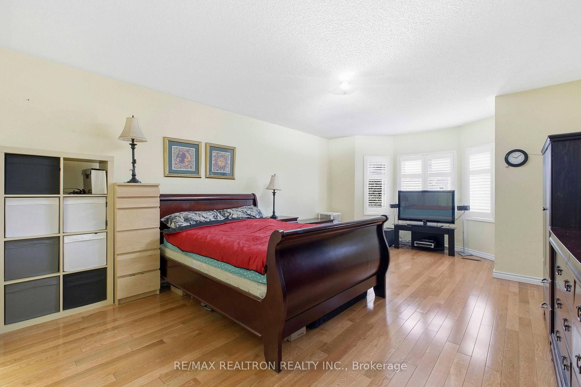
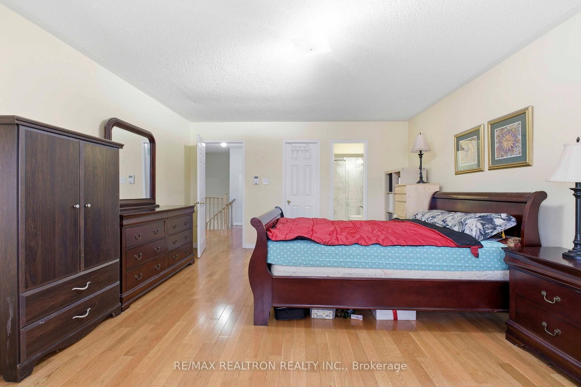
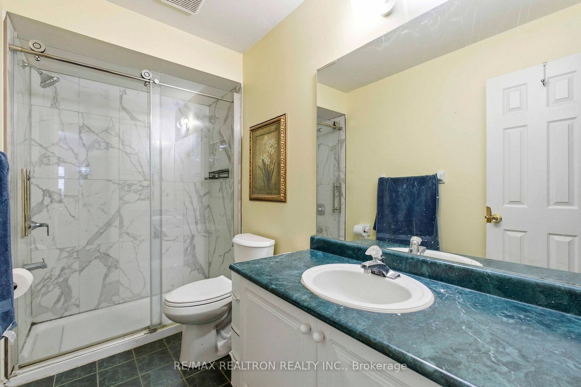
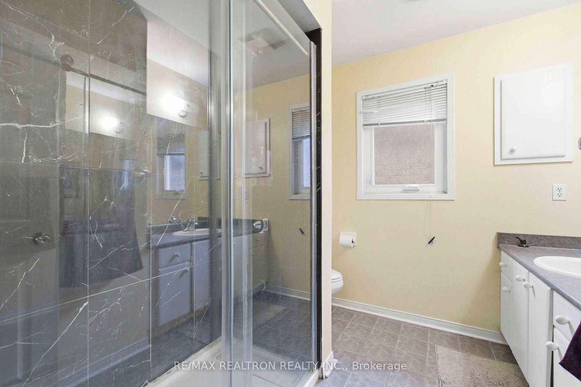
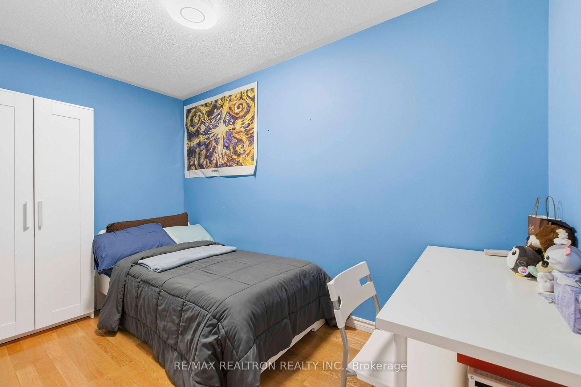
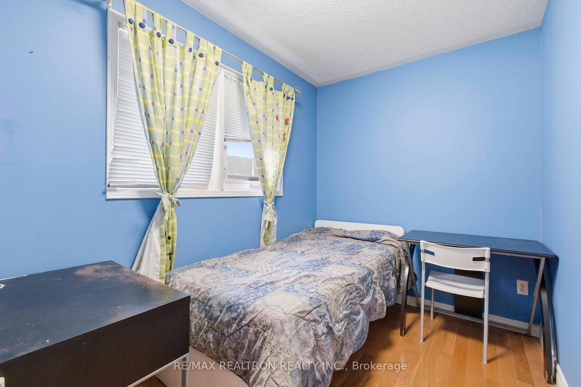
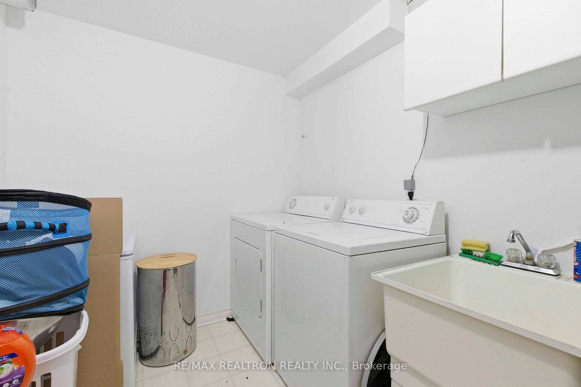
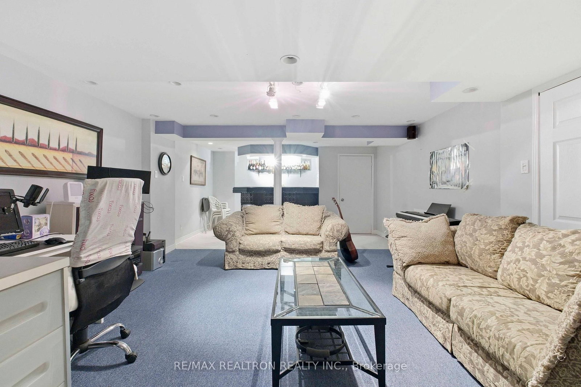
Welcome to this spacious and inviting 4-bedroom, 3-bathroom home in a highly desirable location! The main floor features open-concept living and dining, a cozy fireplace, and a walkout to an extended sundeck with built-in seating-perfect for summer BBQs. Upstairs offers a generous primary bedroom with 3-piece ensuite, plus well-sized additional bedrooms and another3-piece bathroom. The finished basement includes a wet bar, rec room, laundry, and storage. Inside access to the garage with shelving and extended driveway for up to four cars. Steps to highly ranked Blue Willow School and Giovanni Caboto Park, with walking distance to public transit and plazas. Just a short drive to Vaughan Metropolitan Centre subway station, Vaughan Mills, community centers, Costco, and IKEA. Easy access to Highways 7, 400, and 407.

Property details

Property type
Detached
Style
2-Storey
Total rooms
6
Lot size
32.94 × 73.82 ft
Property taxes
$4,696.52 (2025)
Occupancy
60-90 Days
Days on market
156
Status
Active
MLS®

Property history

Recently sold nearby

Listing data last updated: Aug 28, 2026, 5:19 p.m. EDT via TRREB IDX.

First listed: Mar 27, 2026, 7:39 p.m. EDT.